
Buying the Right Garden Shed for a Home Gym
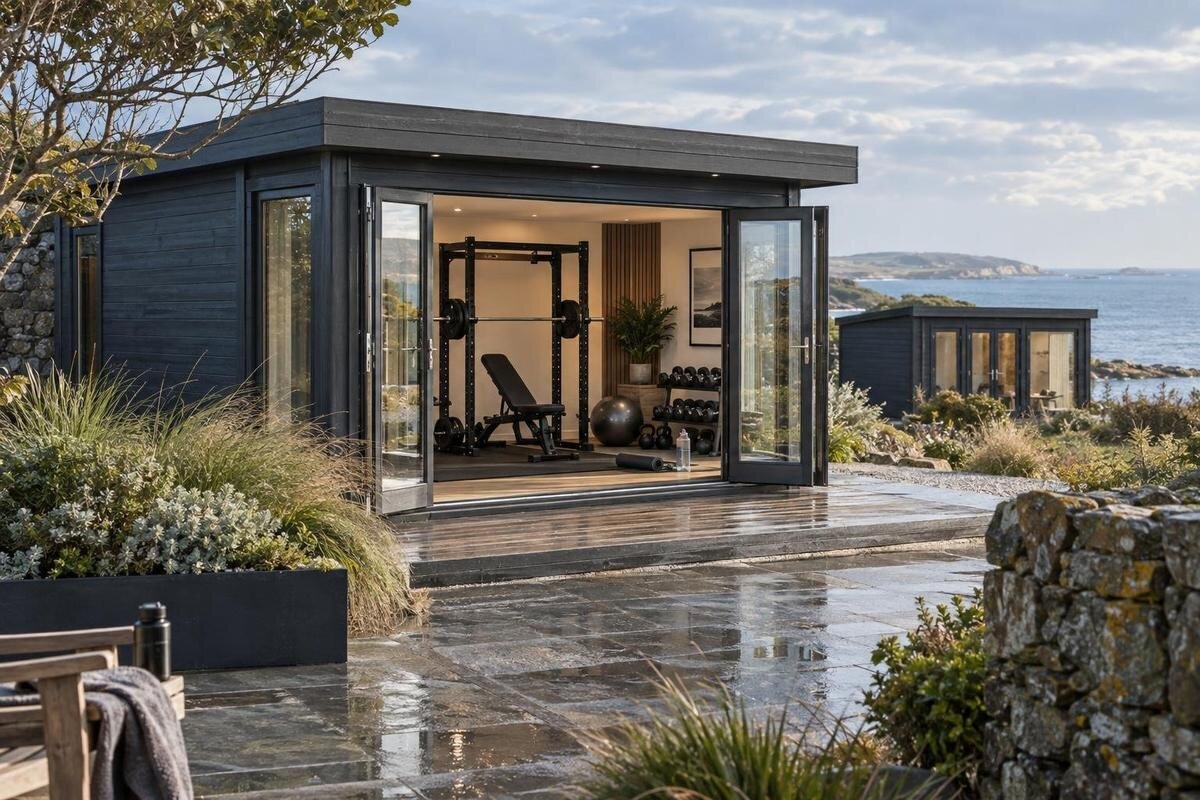
Garden shed buying guide
Choosing a garden shed for a home gym is less about finding a building that looks spacious and more about whether your equipment can be brought in, used and stored without crowding the room. A treadmill, bench or rack needs space beyond its own footprint: you may need an access route, room for moving parts and a clear patch for exercises. The relevant figure is usable internal space, not simply the footprint in the garden. Measure your equipment and planned movements first, then compare layouts, openings and the details each listing supplies. This guide focuses on those buying decisions, so your shortlist reflects your setup rather than a model name or exterior impression.
01
Equipment and training needs
Write down every item you expect to use, not just the largest machine. Record each item's assembled length and width, plus handles, attachments or moving parts that extend beyond its frame. Include the room needed to get on and off, adjust the equipment and reach its controls. Add benches, loose weights, mats and smaller accessories if they will remain in the room. Separate gear you already own from purchases you are genuinely planning; a speculative wish list can make the building unnecessarily large, while overlooking a likely rack or bike can leave no workable layout. Note any operating-clearance instructions from the equipment manufacturer beside the measurements.
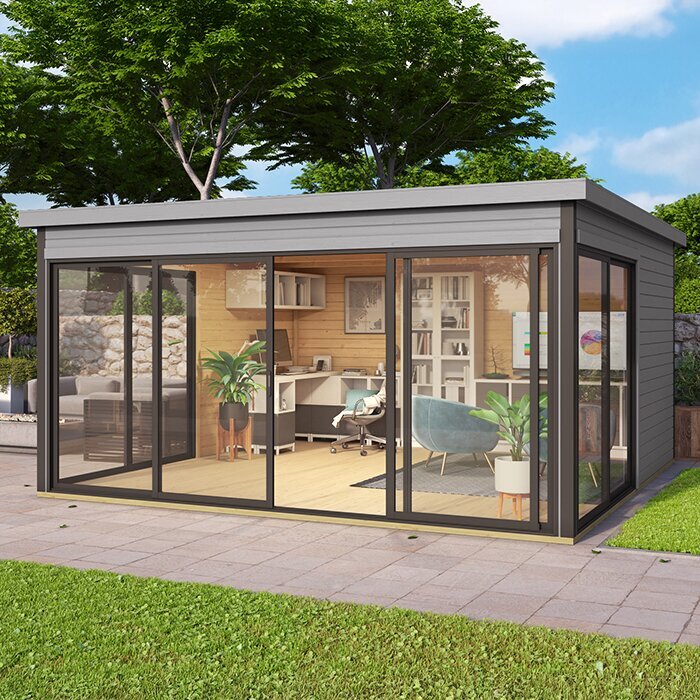
Then describe how you train. One machine kept in a fixed position has different demands from alternating between stations, moving a bench or exercising on an open mat. Decide whether the room will stay set up or need to be cleared after each session. If more than one person may train at once, mark which stations could be used together rather than counting the same patch of floor twice. This inventory is a useful filter for listings such as the Verdana 1 garden shed listing: the model name alone does not show whether your equipment will fit. A scaled plan gives you a more reliable answer.
Use internal dimensions to calculate floor space
Product pages may emphasise a building's outside footprint, but the clear floor area inside determines whether equipment and movement zones will fit. Wall thickness, internal framing, corners and the position of a doorway can reduce or divide usable space. A nominal length and width do not tell you how much room remains once a machine is in place, and external measurements may differ from internal ones. Look for a dimensioned plan that identifies both. If the listing is unclear, ask for the exact internal floor dimensions of the model and version you are considering instead of estimating from a photograph.
Plot those internal dimensions on paper, marking the doorway and any wall features. Add roof supports or sloping areas if the plan shows them, then draw equipment at its assembled size and mark the floor that needs to stay clear. Distinguish the outer boundary from usable space inside, and keep the measurement units consistent as you compare options. Use the same method for the Verdana 2 garden shed page and other listings. Comparing stated measurements, rather than photographs or product names, makes it easier to spot a layout that looks spacious but leaves too little usable room.
02
Movement space around gym equipment
Equipment dimensions show where an item stands; they do not show how much room you need to use it. A treadmill needs an approach and the operating space specified by its maker, while a bench or weight station may need open space on more than one side, depending on the movements planned. A mat-based session needs a clear patch that has not already been assigned to equipment. Moving parts may also need room to travel through their full range. Use the manufacturer's guidance for stated clearances rather than applying one made-up figure to every machine.
Mark each equipment footprint and its working area on your plan, using separate outlines if useful. Trace the route between the entrance, stations and storage; a layout that only works when someone squeezes past a machine will be awkward in everyday use. If two people might train together, plot their movement areas at the same time. Where practical, mark the proposed zones with tape on a clear floor to get a better sense of their scale. The Durano garden shed listing can sit beside other pages in your comparison, but only a measured layout shows whether an interior suits your routine.
Ceiling height and roof shape
Floor area alone does not tell you whether the inside is tall enough. Check the height required by upright machines, raised handles, adjustable equipment and any planned movement with arms overhead. If you are considering a rack or mounted station, include its full height and confirm separately whether the wall or structure can support that installation; do not infer support from the roof's appearance. Allow for assembling or repositioning equipment too, as that can require more headroom than it needs once in place. Use the equipment maker's measurements and instructions.
Check internal height figures at the points where the equipment will stand. A sloping roof can leave less headroom at the sides than at the centre, so the highest point alone may be misleading; cross-members or other internal features can matter as well. Compare a dimensioned internal drawing rather than relying on the outside ridge height. If the relevant measurements are not shown, ask for them for the exact version. For the Veltor 1 page, as with any option, treat missing measurements as questions to resolve, not as evidence that the equipment will fit.
03
Door openings and delivery access
Measure the clear door opening, not just the nominal door size. Compare its usable width and height with the largest part of each machine, allowing for handles or other components that cannot be removed. Consider the form in which the equipment will arrive: it may need to pass through boxed, partly assembled or fully assembled. Check how far the door swings into the room, since that space will not be available for equipment while the door is open. A raised threshold can also affect how bulky items are moved across it.
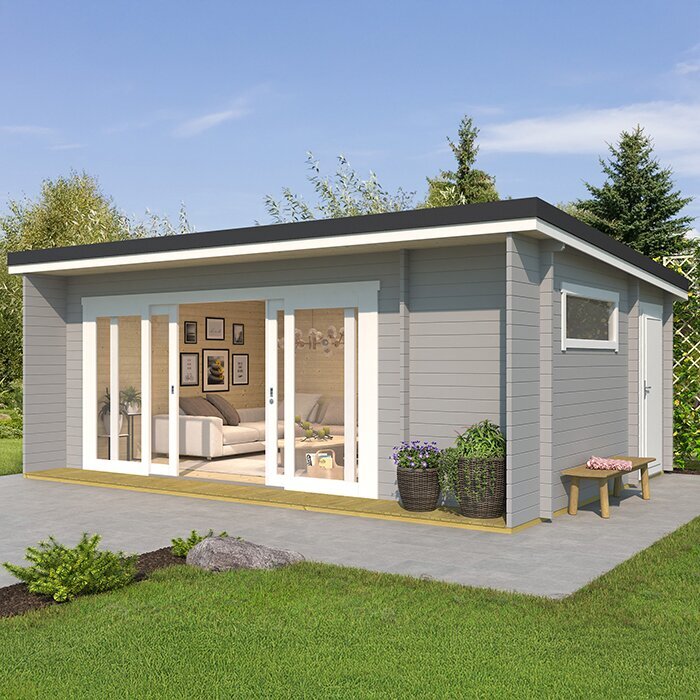
Measure the full route from the point where a vehicle can reach to the shed: gates, corners, steps and narrow passages may be tighter than the entrance. Ask how the gym equipment is supplied and whether it will be assembled on site. If assembly will happen inside, check that the parts can enter and that there is room to work before positioning the machine. Confirm delivery and assembly requirements for the building too. When reviewing the Orello 1 garden shed page, check the stated opening for the exact model rather than inferring access from its name or picture.
Ventilation and comfort during workouts
Training can make an enclosed room feel warmer and more humid, so ventilation belongs in the buying decision. Check which openings are included, whether they can be opened and where they sit in relation to your equipment. A glazed door or window may bring in daylight, but glazing alone does not provide airflow. A tall machine placed directly in front of an opening may also obstruct it. Consider whether you can air the room during the type of use you expect without blocking the entrance or leaving equipment in the way.
Think about comfort and privacy as well as airflow. An opening that faces a neighbouring property or a busy part of the garden may affect whether you are comfortable leaving it open, so consider the shed's position and entrance direction. If you expect to use powered ventilation or a fan, ask whether the building and proposed services can accommodate it; have electrical work assessed by a qualified electrician. The Modano 1 garden shed listing is another page to inspect for stated openings, not evidence of a particular ventilation arrangement. Confirm details for the exact version.
04
Equipment layout and storage
Storage is part of the floor plan because accessories can take up the same clear area as training. Decide where loose weights, bands, mats, shoes and other items will go, and whether they need to be within reach of a station. Shelves or racks may reduce floor clutter, but only count on them if the building has a suitable position and confirmed support for the items you intend to store. Keep commonly used gear from narrowing the route to the door. If a machine needs to move for another activity, show its temporary parking place as well.
Plan the room in order: place the largest fixed equipment, mark each working area, reserve an open zone for floor exercises, then add storage. Test more than one arrangement if a bench or machine will move between uses. A layout that requires shifting several heavy items every session may not suit the routine you intend to follow. Keep access to the entrance and ventilation openings clear on the drawing. When assessing the Timber Garden Shed M listing, apply the same layout test as for every other option; the listing name does not say whether its interior suits your equipment.
Floor support for weights and machines
Weight equipment brings a different floor question from storing ordinary garden items. Machines and plates concentrate weight in particular areas, and some exercise creates movement or vibration. Do not infer suitable capacity from a building's appearance, general product wording or a photograph. Ask what the floor and supporting base are designed to carry, whether any published load information applies to the complete shed and floor package, and whether the supplier supports the intended use. Check the gym-equipment manufacturer's requirements too, including any need for a particular floor condition.
Confirm which floor, if any, is supplied and what preparation is expected at the site. A protective exercise mat may help protect a floor finish, but it cannot confirm that the structure is adequate for weights or a machine. If you intend to attach a rack or other equipment to a wall or overhead structure, ask the shed supplier and a qualified professional to assess the exact building before buying; do not assume the panel or roof can take it. The Wooden Garden Shed S page can be compared like any other listing, but its name is no evidence of suitability for gym equipment.
05
The garden site, delivery and services
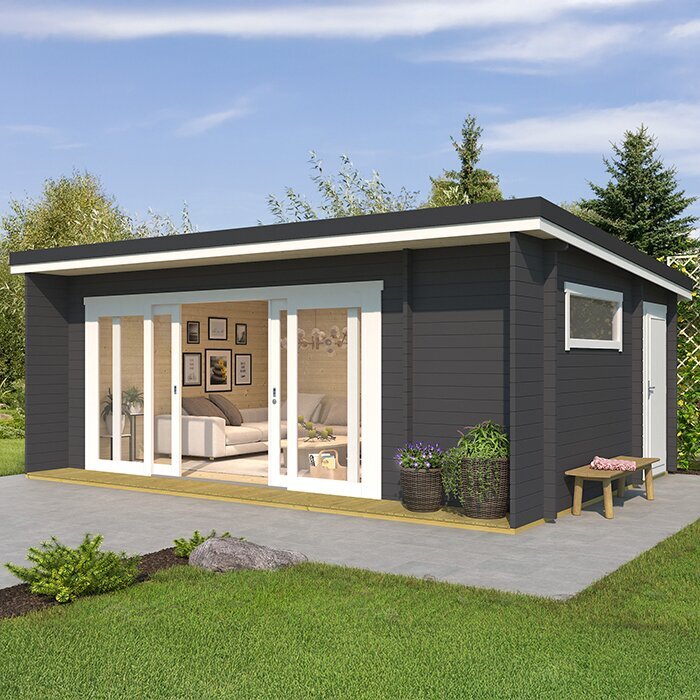
Measure the garden location as carefully as the building. Include room for the door to open, access for assembly and any clearance the supplier or installer requires around the structure; a footprint that fits on paper may leave no practical way to reach it. Check the route from the house and garden gate, and consider the base conditions specified for the chosen shed. Do not assume that every patch of lawn or existing paving is suitable. Ask the supplier or installer what site preparation is needed, and seek local professional advice if ground, drainage or boundary requirements are uncertain.
Think about services before settling on a position. If a treadmill, fan or other equipment needs mains power, confirm its requirements and discuss a suitable supply with a qualified electrician; do not assume a garden shed listing includes wiring. Consider whether the location gives you useful daylight and airflow while maintaining privacy, and whether exercise noise could affect people nearby. If lighting or powered ventilation is important, include it in your planning before ordering rather than assuming it can be added later without changing the layout.
A like-for-like checklist for comparing sheds
Compare each candidate against the same written set of details: internal floor dimensions, height at useful points, clear door opening, available ventilation, floor and base information, and delivery or assembly conditions. Record whether each figure is stated for the exact model and configuration, not a similarly named version. Add your equipment footprints and the clearances required by its manufacturer; otherwise a shed may look preferable on paper without actually accommodating your kit. Treat missing information as unknown rather than interpreting silence as a yes.
Rank non-negotiables before comparing appearance or optional features. A shed that cannot admit the largest item, provide enough headroom or support its intended floor use will not be rescued by a more appealing layout. For unanswered points, ask for measurements, floor details or installation guidance in writing, naming the exact model and version. Revisit your scaled plan once you have those details and check that the delivery route and site still work. That comparison ties the purchase to a real gym setup instead of a guess.
Frequently asked questions
How big should a garden shed be for a home gym?
There is no standard size that suits every setup. Measure your equipment at its full operating size, then add the clearances specified by its maker, a route to the door and room for anything you plan to store. Compare that layout with the shed's internal floor dimensions and useful headroom, not just its outside footprint.
Can a garden shed hold free weights?
Do not assume it can. Weights and machines place demands on the floor and supporting base, and a general garden-shed description does not establish their capacity. Ask about the exact model and floor package, check the equipment manufacturer's requirements, and get advice from a qualified professional if suitability is unclear.
How much clear space should I leave around gym equipment?
There is no single clearance figure for every machine or exercise. Follow each manufacturer's instructions, then allow for getting on and off, moving parts and the movements you plan to do. Keep those working areas separate from the doorway and other stations. Draw the full layout before ordering rather than relying on equipment footprints alone.
How can I check that equipment will fit through the doorway?
Compare the doorway's clear width and height with the largest item or component in the form it will be delivered. Allow for handles, turning space and the route through gates or corners. If the equipment will need assembling inside, check with its supplier that the parts can pass through and that there will be room to assemble it.
Are windows enough to ventilate a garden-shed gym?
Not necessarily. A window or glazed door only contributes to airflow if it opens, and its position matters. Check the actual openings on the exact model and consider whether you can use them during workouts. If you plan to add powered ventilation, ask about compatibility and have any electrical work assessed by a qualified professional.
Treat the shed and the gym layout as one purchase decision. A scaled plan based on internal measurements should show equipment in use, clear movement areas, an unobstructed entrance and space for storage. Then confirm door access, headroom, ventilation and floor support for the exact model, seeking professional advice where structure or services are involved. Once those essentials fit your garden and your equipment's requirements, comparing optional features becomes simpler. If a critical measurement is still unknown, the shortlist is not ready for a confident choice.
