
Buying a Garden Shed for a Home Office: What Else Do You Need?
Garden shed buying guide
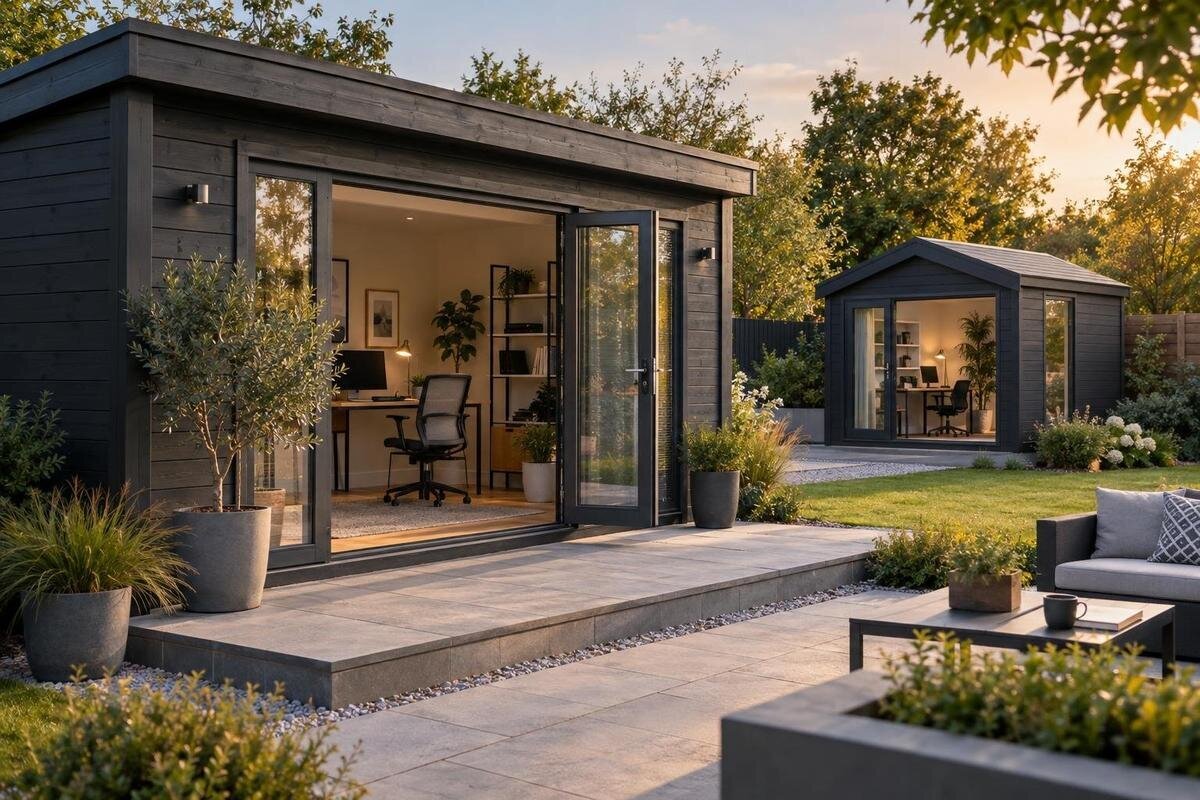
Buying a garden shed for a home office involves more than choosing a footprint and appearance. The building has to fit the work you do, the available space and the services that make regular work practical. You may need a prepared base, suitable flooring, insulation, power, lighting and reliable internet, as well as privacy and any approvals that apply to the property. Decide which tasks are included in the shed package and which need separate quotes. Planning them before ordering makes it easier to compare options and avoid choosing a building that does not suit the intended workspace.
Define the workday before choosing a building
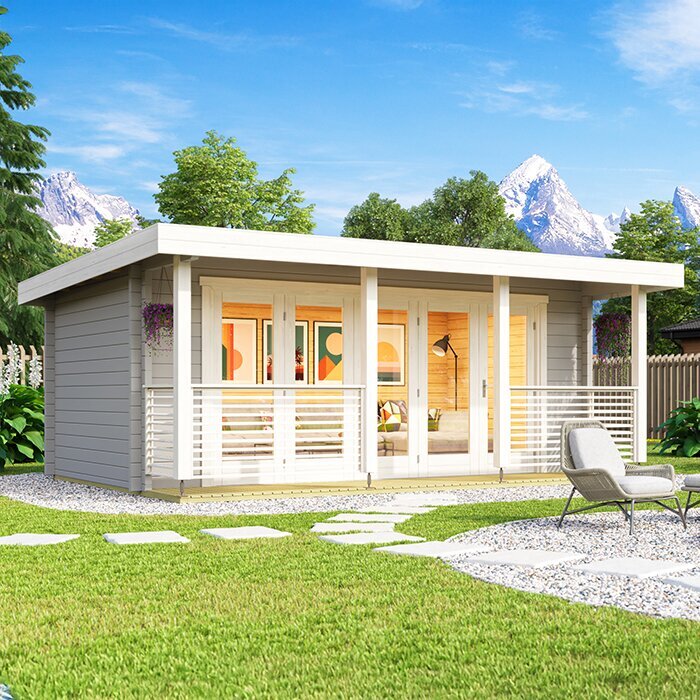
Write down what a normal workday requires before comparing listings. Note whether you will use the room occasionally or for full working days, whether one person or two will work there, and whether you need a monitor, printer, video-call setup, paper files or equipment that stays out. Include the chair and space to stand, not just the desk. List which items need power or a network connection, and separate essentials from optional extras. Decide whether the shed is strictly an office or must also hold garden gear; shared storage changes how much clear floor area remains. Think about work that creates visual or audible clutter, such as printing, filing or online meetings, and decide where those activities will happen. This brief gives you a practical way to judge each layout rather than choosing on appearance alone.
Think about the kind of separation you want from the house: a quieter place for calls, confidential conversations or simply somewhere to focus. Consider how often you will carry a laptop or documents between the two buildings, and whether that route feels workable in wet weather or after dark. If your work setup may change, allow for a second screen or a small cabinet rather than planning only around today’s laptop. The Verdana 1 garden shed is one named listing to assess against your brief, but its name does not establish office suitability, usable dimensions or included fittings.
Measure the usable floor area
Read the plan and dimensions, not just the outside footprint. A shed’s external width and depth do not tell you exactly how much floor space is usable once wall construction, door openings and any fixed elements are accounted for. Ask for both internal and external measurements, plus the internal height where you expect to place a desk. If the roofline slopes, check headroom over the desk and chair rather than relying only on the highest point. Compare the figures with your furniture; a nominal fit can still feel cramped when the chair is in use. Measure any tall shelving, monitor arms or wall-mounted equipment you intend to use as well. A desk may fit beneath a lower roof area, yet leave insufficient room to adjust a chair or stand up comfortably.
Mark the desk, chair, storage and walking route on a scale plan, or tape the footprint out on the ground. Leave room to pull the chair back and reach drawers; account for the door’s clear opening and the route in with furniture. If you share the office, plot both chairs and a way past them. Window positions can also limit desk placement. For any candidate, including the Verdana 2 garden shed, ask for the drawings needed to confirm dimensions and openings before comparing it with your furniture. An exterior footprint alone cannot show whether the layout will work.
Check the site and access
Walk the proposed location at different times of day. Note where direct sun falls, whether it might create glare at a screen, and what you can see from the house, neighbouring properties and the street. Think about noise from household activity, outdoor equipment or nearby work, as well as the distance to the house and the route you would use every day. Check whether trees, fences or other features could affect the chosen position. Consider where rainwater naturally moves across the site and whether access stays usable in wet conditions. If the ground is sloping or you have concerns about drainage, seek suitable site advice before settling on a location. Taking photographs and simple measurements during the site visit can help you compare possible positions with the proposed plan.
Check clear access from the boundary to the proposed site, including gates, narrow paths, steps, overhead branches and places where components may need to turn. Work out where items could be unloaded and whether installers have enough room to assemble the building. A shed that fits on a plan may still be difficult to bring into the garden. Ask the supplier and installer what access they need. The Durano garden shed can be one candidate for comparison once you have checked the requirements for its particular delivery and assembly; its name does not establish how it will fit your site.
Plan the base and floor
Confirm the base or foundation requirements for the exact building before choosing a contractor. Ask whether a floor is included or supplied separately, what preparation the site needs and what dimensions or tolerances the supplier specifies. Do not assume that a base is included, or choose one based only on the advertised footprint. Requirements can depend on the building and the site, so use the relevant product information and ask the supplier or installer to clarify anything that is missing. If the ground or drainage raises questions, get appropriate professional advice rather than guessing. Ask how the proposed base will address the site conditions identified during planning, and make sure its position leaves the intended entry and access routes clear. The finished floor level can affect the step into the office and the way rainwater is managed around it, so these details should be agreed as part of the site plan. Confirm who will check the base before delivery or assembly, and what happens if it does not meet the supplied requirements.
Consider the floor as part of the office layout. Ask what surface will be supplied, whether it is ready for your planned furniture and what extra work might be needed before you can use the room. A chair, storage unit and desk all need to fit the actual floor area, not a drawing based on exterior measurements. For the Veltor 1 garden shed, as for any option, confirm the floor and base details in the specific listing or with the supplier before comparing totals. Record who is responsible for site preparation and installation so those tasks are not overlooked.
Choose insulation for the way you work
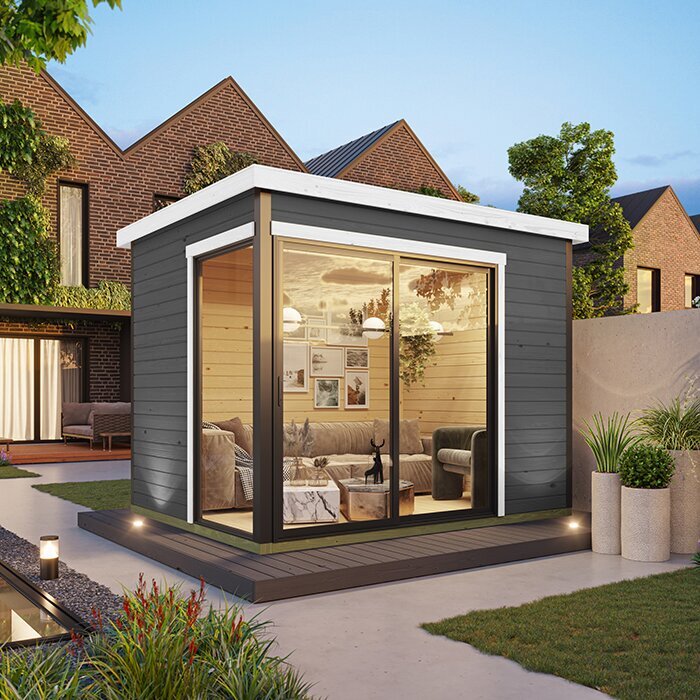
An occasional admin space and an office used every weekday through colder months can have different requirements. Decide when you expect to work in the shed and what conditions you need for that work, then ask what insulation is included and whether additions are possible. Check the walls, roof and floor rather than relying on a single construction detail. Doors, windows, gaps and the floor also affect the finished room, so a product name or description by itself cannot tell you how comfortable an office will be.
Ask for the exact written specification and whether any proposed insulation is compatible with the building. Clarify which upgrades are supplied with the shed and which would need separate installation. Consider how your intended use, window area and any planned heating or cooling fit together, and discuss the fit-out with a suitable installer before committing. Treat the Orello 1 garden shed as a candidate to investigate, not as evidence of an insulated office. Use its current documented details to compare the building and any additional work required.
Allow for power, lighting and internet
List the equipment you expect to use: laptop, screens, printer, chargers, task lights and, if needed, a modem or other network equipment. Think about which items may run at the same time. Ask a qualified electrician to assess the proposed connection, outlet locations, lighting and any work needed to reach the building. Do not assume electrical work is included with a garden shed, or plan fixed wiring around guesswork. Get a separate quote that explains the scope and who is responsible for arranging it. Map the intended desk and equipment positions before asking for that assessment, so the discussion is based on how the office will actually be used. Consider where cables, chargers and networking equipment can be kept without obstructing the workspace or access. If you expect to rearrange the room later, mention that when seeking advice, rather than planning only for the first desk layout. Keep the electrical and data scopes separate in your budget if different professionals will be involved.
Plan for both daylight and work after dark. A desk lamp may help with a particular task, while general lighting needs to suit the whole room; consider where shadows or screen glare might fall. Test your existing Wi-Fi or mobile signal at the planned location before construction. If it is weak, ask your provider or a qualified data professional about options, including whether a wired connection is appropriate. The Modano 1 garden shed is another listing to compare, but check its specific details rather than assuming that power, lighting or network equipment comes with it.
Review windows, ventilation and privacy
Find out exactly what windows and ventilation are included in the version you are considering. Ask which sections open, how ventilation is provided and whether any changes to the building are possible. A closed-up room used for regular work may need a different approach from a storage shed, so discuss airflow and moisture management with the supplier or installer. Do not infer the window arrangement or ventilation from a model name or image; check the written details for the exact option you plan to order.
Decide how much visibility into the room you are comfortable with, especially if you handle private work or take frequent calls. Window coverings may help with privacy, but check that a proposed solution will not obstruct a window you expect to open. If conversation privacy matters, consider the shed’s position in relation to the house and neighbours rather than assuming the building will block sound. For the Timber Garden Shed M, verify the exact window and ventilation details in its listing before deciding where a desk or video-call background could go.
Check council and property requirements first
Before you order, ask your local council and, where appropriate, a qualified building professional which requirements apply to your proposal. Find out whether building or resource consent, planning rules or other checks are relevant to the particular building, intended use and site. Requirements can depend on details that a product name does not convey. Do not rely on a general size rule or an informal assurance; ask what information or plans are needed and allow time to clarify the position before paying or arranging work. Describe the proposed office use accurately when making enquiries, including whether the space will be used regularly and what services or alterations are planned. Keep copies of the model information, site plan and questions you provide, as they help ensure later discussions concern the same proposal. If the design, location or intended use changes, check whether that changes the advice you received before proceeding.
Also check any conditions associated with the property, where relevant: ownership or lease arrangements, title information, easements, covenants, shared-property rules and insurer requirements. The Garden Shed S listing can identify a candidate to discuss, but the listing itself does not confirm that it can be built on your site. Use the exact model details and available plans when you speak with the council or an adviser, and keep a record of what you were told and what remains to be confirmed.
Compare the whole project cost
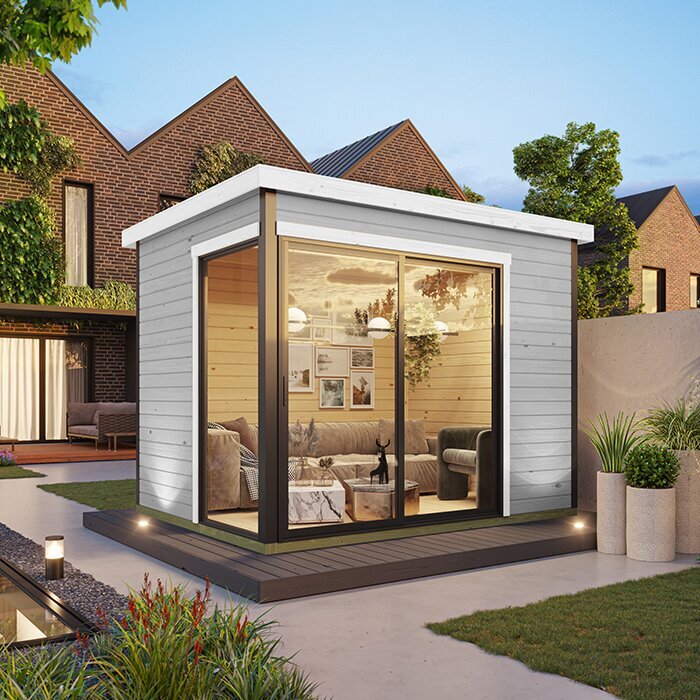
Budget for the complete office project, not only the building. Depending on your plans, separate costs may include site preparation, a base, delivery, unloading, assembly, insulation, electrical work, lighting, internet, furniture and window coverings. If you need advice or an approval process, ask whether that involves additional professional or application costs. You do not need to decide every optional extra at once, but identifying likely work early makes the comparison between sheds more realistic and helps avoid treating a low purchase price as the finished project cost.
Request quotes that spell out what is included and excluded. Compare the same scope for each option: for example, whether the floor, base work, assembly or insulation is covered, and whether the quoted work assumes easy access to the site. Ask who coordinates different trades and what could change the estimate if site preparation reveals an issue. Keep a separate allowance for items you have not yet priced. Include the cost of any work that must happen before delivery, so that timing and budget are considered together. A line-by-line comparison makes it easier to see whether a less expensive building still suits the full budget.
Confirm the order details in writing
Before placing an order, identify the exact model and version, then confirm its documented internal and external dimensions, drawings and included components. Check the stated door openings, floor, windows, ventilation and insulation details against your layout and requirements. Ask what the supplier expects for the base and site preparation, and which upgrades or services are not part of the order. If an answer depends on a particular option, have that option named clearly in the quote so you are comparing the version you actually intend to buy.
Confirm the proposed delivery and assembly arrangements, the access expected at your property and what needs to be ready beforehand. Agree who is arranging the base, any electrical or data work and other trades, and how changes to the plan will be handled. Ask about the relevant order terms before committing, including what happens if the site is not ready as planned. Keep the written quote, drawings and agreed responsibilities together; they provide a more reliable basis for coordinating the project than a product name or a conversation remembered later.
Frequently asked questions
Can any garden shed be used as a home office?
Not automatically. Check the specific building’s documented dimensions, construction, floor, insulation and ventilation, then consider the power, internet and consent requirements for your site. A product name or photograph is not evidence that a shed is ready for regular office use.
Do I need to insulate a garden shed office?
It depends on when and how often you plan to work there, and what conditions you need for that work. Ask what insulation is included, whether upgrades are possible and how the floor, roof, doors and windows are addressed. Discuss the proposed fit-out with a suitable installer.
Do I need council consent for a garden shed office in New Zealand?
Requirements depend on the building, its intended use and the property. Ask your local council and, if needed, a qualified building professional which approvals and planning rules apply. Check before ordering rather than relying on a general size rule or an informal assurance.
How can I check whether the internet will work in the shed?
Test your existing Wi-Fi or mobile signal at the proposed location. If it is unreliable, ask your internet provider or a qualified data professional about suitable alternatives, such as a wired connection. Include any extra equipment or installation in your project plan.
What costs should I allow for beyond the shed?
Consider site preparation and the base, delivery and assembly, insulation, electrical work, lighting, internet, furniture and window coverings. Depending on your proposal, there may also be costs for professional advice or approvals. Get quotes that make clear what is and is not included.
A practical garden shed office starts with a clear work brief and a site that can accommodate the building and its services. Check the usable layout, base, insulation, power, internet and consent requirements, then compare complete project costs rather than the shed alone. The best choice is the one whose documented details and required work fit your property and the way you plan to use the room.
