
Buying a Large Garden Shed: Choosing the Right Footprint
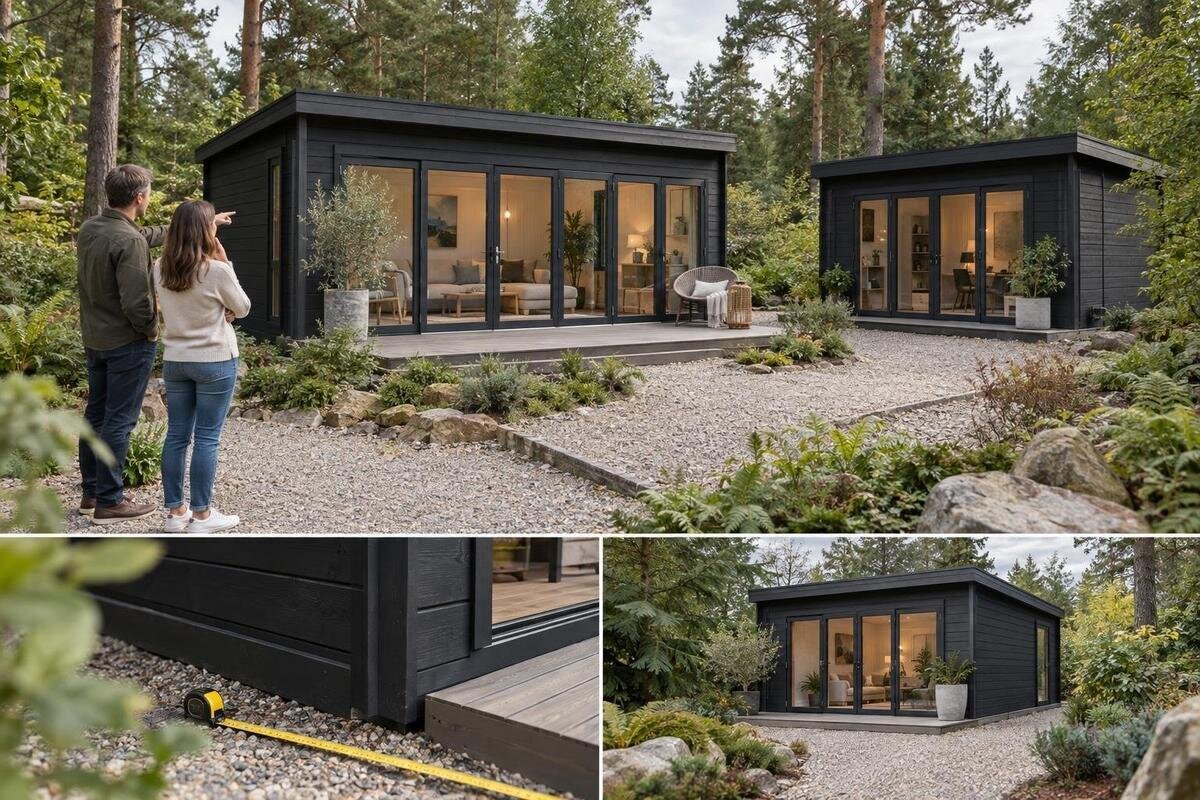
Garden shed buying guide
If you plan to buy a large garden shed, its footprint needs to suit both what you will store and the usable part of your section. A generous-looking floor area on a listing does not tell you whether bulky items will pass through the door, whether you can reach them once inside, or whether the shed leaves room around it. Start by listing and measuring the contents, then test the full outline on the ground. This makes the choice about actual garden shed dimensions and day-to-day access, rather than an attractive photo or a model name.
List what the shed needs to hold
Begin with a written inventory, not a guess based on how roomy a photo looks. Include bulky and awkward items, such as a mower, bikes, long-handled tools, pots and seasonal equipment, as well as boxes and smaller gear that will share the floor. Note whether each item stays assembled, folds down or needs to be carried in at full size. Separate everyday items from those used only occasionally, since the things you reach for often need a clear route from the door. This list shows what genuinely needs space and helps prevent a large shed from becoming full but difficult to use.
Then describe any tasks the shed must accommodate. If you want to sort pots, maintain equipment or set down a basket, include the working surface and room to stand or move around it in your plan; do not treat that area as storage just because it appears empty. Group items by use and note which should stay together. Check the care instructions for anything with particular storage needs, rather than assuming every object can be stacked or put in the same corner. A realistic brief lets you compare different footprints against the same purpose instead of adding space without knowing what it must do.
Measure the items and the usable space
Measure the widest, longest and tallest points of important items, including handles, wheels and anything that sticks out. Record them in metres and measure each item in the form in which it will be stored: assembled if it stays assembled, not folded just to make the number smaller. Note whether bulky items need to pass through the entrance upright or can be turned once inside. When checking the Verdana 1 garden shed listing, look for a dimensioned plan and see what its figures describe. If internal, external or overall measurements are not clearly labelled, ask before relying on them.
Put the item measurements into a simple top-down sketch at a consistent scale, or use tape on a clear floor to represent their outlines. Add the bench, shelving or bins you actually intend to use, then check whether one item would block another. The outside footprint is not the same as the clear floor area inside: the wall build-up takes up some of the outline. Compare internal measurements where available, and ask what they include if the description is unclear. This helps you avoid matching a shed’s overall width to the usable storage space you need, which are different measures.
Allow working room and clear access
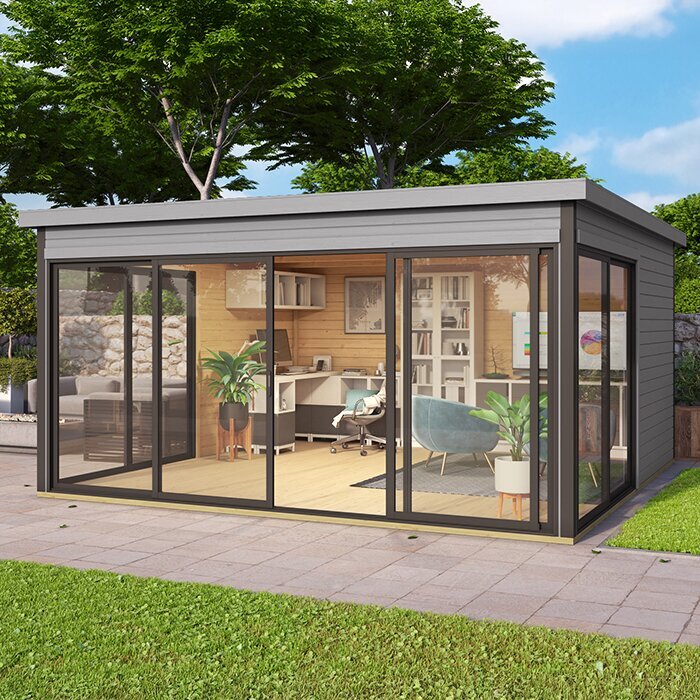
A storage plan needs a route through it, not just rectangles for objects. Mark the entrance and show how each frequently used item will move from the door to its place and back out. Check the stated clear door opening, its position and how the door operates; the opening arrangement can affect both the approach outside and the floor inside. A product image is not a reliable way to estimate usable opening space. For example, review the Verdana 2 garden shed listing for the information actually provided and confirm any missing door details before you compare it with your measurements.
Allow for the turning space needed to bring longer or wider items through the entrance and position them inside. If an item would have to be manoeuvred diagonally, draw its route rather than assuming it will fit. Check that planned shelves, bins or a workbench will not narrow the passage or hide items you need to reach. It can help to walk through the proposed layout on paper, moving an item from the entrance to its storage spot and back. If the route works only when other equipment is shifted first, the floor plan may need more room or a different arrangement.
Mark the full footprint on the site
Mark the intended outline on the ground with tape, string or pegs, using the model’s stated outside dimensions rather than an estimate from a photo. Check whether the drawing identifies the outermost ground-level dimensions, and include any projections that affect the space you need. A large garden shed footprint can look different once its full width and depth are on the lawn. Walk around the marked outline and check the entrance position against your paths and gates. Assess a product page such as the Durano garden shed page against its actual stated dimensions, rather than relying on its name or image alone.
Compare the outline with fences, boundaries, drains, existing paths, windows and any access you need to keep clear. Do not plan to place a shed right up against an obstacle simply because the walls fit; allow for the access needed to use and maintain the outside. There is no single clearance that suits every property or product. If planning rules, property agreements or other site-specific requirements might affect the position, check with your local council or a relevant professional before committing to the footprint.
Choose a position that works day to day
Once you have a footprint that can fit, compare possible positions by how you will reach the shed. Consider the route from the house, garage or garden, including gates, narrow paths, steps and turns. An entrance that faces a convenient approach may make regular use easier than one that opens towards a fence or an awkward corner. Test more than one orientation on your ground plan. When considering the Veltor 1 garden shed listing, assess the marked location and approach against the model information; the listing name does not show whether a position will work on your section.
Look at what the shed’s position would change elsewhere in the garden. It might take space from a garden bed, clothesline, route to another part of the property or a view from the house. Check nearby trees and other vegetation, including whether branches or shade may change over time. If you intend to do tasks inside, consider how much natural light reaches the proposed position at the times you are likely to use it. Also think about the outlook from neighbouring areas and any shared access, so the shed’s placement does not create an avoidable obstruction.
Compare shed proportions and internal layout
Two sheds with a similar ground area can have quite different proportions. A wide, shallow layout may be easier to organise for some belongings, while a narrow, deep one may leave items at the back harder to reach. Which works better depends on your inventory and the entrance position. Draw each option against the same site plan, then check where the door and main route would sit. If the Orello 1 garden shed listing provides a plan, use its stated proportions and entrance details; do not infer them from a front-on photo. Compare actual measurements rather than relying on a model name.
The footprint alone will not show whether tall items or a planned work area will fit comfortably. Check the stated internal height, door height and any changes in clear height caused by the roof shape. If you plan to add shelves, make sure their proposed position will not obstruct the entrance or reduce the space needed for bulky belongings. Do not assume that a higher roof means extra usable storage, or that shelves and other fittings are included. Ask for the relevant model details if the drawings do not show the clearances that matter to your layout.
Confirm the base and site preparation
Before choosing a footprint, check the manufacturer’s requirements for the base and ground beneath the actual model. Confirm the area needed, the required surface and whether a floor or base materials are included in the supply. These details can vary, so a generic assumption about the base may not suit the product you are considering. For a candidate such as the Modano 1 garden shed listing, identify the exact model and obtain its preparation information. Ask for clarification if it is not available or if the stated requirements do not seem to match the conditions at your site.
Look at the proposed base area for uneven ground, a slope, nearby paving and the way water already moves across the site. Include any working space needed for preparation in your plan; it may extend beyond the finished shed outline. If the ground needs levelling, excavation or other significant work, or if you need to identify underground services before disturbing the ground, get advice from a suitably qualified professional. Do not try to resolve uncertain ground conditions by assuming a bigger shed or a different position will make them irrelevant.
Check delivery and installation access
The route from the delivery point to the marked site is another size test. Check gates, narrow side paths, turns, steps and other obstacles, then ask the supplier about the dimensions of packaged components and where a delivery can be unloaded. A shed that fits once built may still be difficult to move into position if its parts cannot travel along that route. Use the Timber Garden Shed M page to identify the exact model you are considering, but request any delivery measurements or access details that are not stated before ordering.
Think about where materials could be set down without blocking an entrance, driveway or shared path, and whether there is practical access to the prepared base. Confirm whether delivery, unloading and assembly are included or arranged separately, who is responsible for moving items from the drop-off point to the site, and whether the supplier has access conditions you need to meet. These are ordering details to confirm, not facts to infer from a product photo. Checking them while comparing footprints can prevent choosing a shed that fits the garden but not the delivery route.
Compare product details on a like-for-like basis
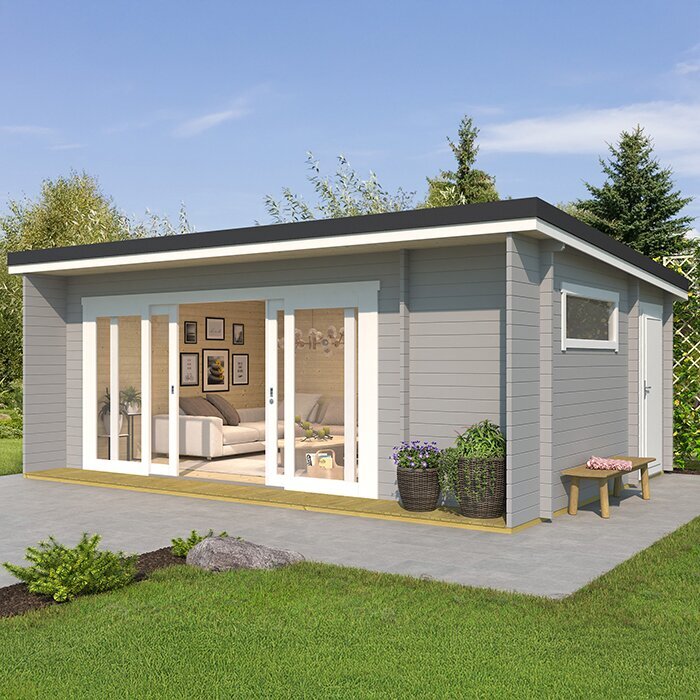
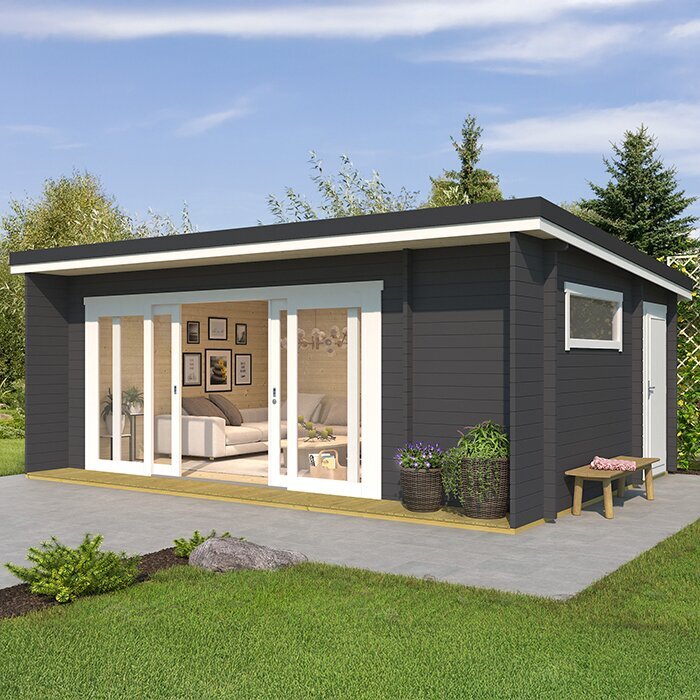
Use the same measurement checklist for each model: overall external dimensions, internal floor dimensions, height, door opening and any relevant projections. Check how the listing labels each figure and whether a drawing shows the measurements clearly. Apply that process to every candidate, including the Wooden Garden Shed S page, without assuming the model name or image tells you how much usable space it provides. If a key measurement is missing or ambiguous, ask the supplier what it refers to before comparing one option with another. Keep a note of the exact model so that the information you compare is for the product you intend to order.
Check what is included and what may need to be supplied separately. This might include a floor, base materials, door hardware, glazing, finish or other components, depending on the product; do not assume these are part of the supply unless the listing or supplier confirms it. If you compare the total purchase cost, use the actual terms for each model and account for any separately arranged delivery or assembly. A written answer to an unclear point is more useful than guessing from a photograph, particularly when the missing detail could change the usable layout or preparation work.
Balance future capacity against space used
It is sensible to allow for changes you can reasonably anticipate, such as equipment you already plan to buy or a clear need for more seasonal storage. Add those items to the inventory and test them in the same plan as your current belongings. Avoid choosing a much larger footprint just to allow for every possible future purchase. Extra floor area may mean giving up a useful part of the garden or making a path harder to use. The aim is enough room for likely needs, with a workable layout, rather than the largest outline that can be squeezed onto the site.
Set a practical test before deciding: the important items fit, frequently used belongings remain reachable, the entrance and internal route work, and the full outline leaves room to use the rest of the property. The site must also suit the model’s preparation requirements and delivery route. If extra capacity means blocking access, leaving no way to maintain the outside or putting everyday items out of reach, it is not useful capacity. A different proportion or position may solve the problem; if none does, pause and revise the plan rather than forcing a footprint that does not work.
Frequently asked questions
How do I work out the right footprint for a large garden shed?
Start with the items you plan to store and measure them in the form you will keep them. Add a route from the doorway to their planned positions, then mark the shed’s outside dimensions on the site. Check both the usable space inside and the access around it. The right footprint depends on your belongings, layout and property, so there is no single size that suits everyone.
Are a shed’s listed dimensions the same as its usable floor area?
Not necessarily. A footprint usually describes the area the shed occupies on the ground, while the clear floor area inside can be smaller. Listings may also use different labels for overall, external and internal measurements. Check the dimensioned drawing and ask what each figure refers to. Confirm door opening dimensions separately, as these affect which items can pass through.
How much space should I leave around a garden shed?
There is no universal clearance that works for every site. Allow for the door and approach, any access needed to use or maintain the shed, and the space required for site preparation. Check the manufacturer’s information for the model you are considering. If rules, agreements or ground conditions could affect the position, check with your local council or a suitably qualified professional.
Is it worth choosing a bigger shed for future storage?
Allow for additions you can reasonably anticipate, such as equipment you already plan to buy, rather than an unlimited amount of possible future storage. Test that extra capacity against the space it would take from the garden and the access it would leave. A larger footprint is useful only if the additional area remains practical to reach and use.
What should I confirm before ordering a large garden shed?
Confirm the exact model, its overall and internal dimensions, door opening details and any base requirements. Check how the delivery route compares with the size of the packaged components, and clarify unloading and assembly arrangements. Ask what is included and what must be supplied separately. If anything about the site or local requirements is uncertain, resolve that before committing to a footprint.
A large shed is a good fit when it holds the things you genuinely need, leaves a practical route through the space and sits comfortably within the part of the section available. Use a measured inventory, a marked site plan and model-specific information to compare footprints. The result should make storage easier without taking more room from the garden than the extra capacity is worth.
