
Buying a Garden Shed for an Art or Craft Studio
Garden shed buying guide
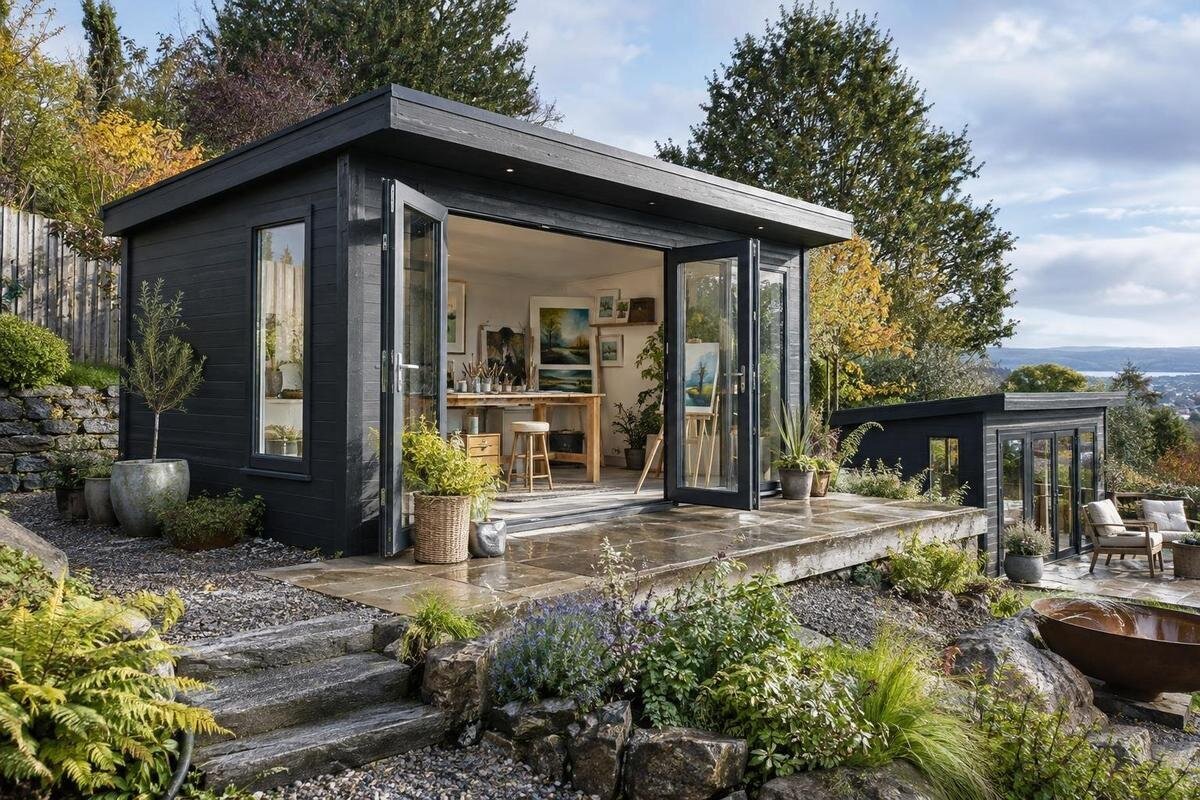
Buying a garden shed for an art or craft studio is a space-planning decision as much as a building choice. A painter working with large canvases, a sewer with a machine and fabric storage, and a maker using adhesives need different layouts, lighting and ways to manage materials. Before comparing garden sheds, record what you make, what equipment stays set up and what needs to be protected or kept apart. Then compare usable dimensions, daylight, ventilation, insulation, storage and power arrangements against that list. Product images alone cannot confirm those details, so use stated specifications and clarify any gaps before ordering.
Define the work the studio needs to support
Begin with a list of the tasks the room must handle, not just the label art studio. Painting, printmaking, sewing, jewellery work and small-scale assembly can call for different bench heights, storage and clean-up arrangements. Note which activities happen regularly, which are occasional, and whether they can share a surface. Include the largest item you expect to use, such as a canvas, cutting mat or machine, and how it sits during work. Record what must stay set up and what can be packed away between sessions. That difference often matters more than a rough floor-area estimate, and gives you priorities before product options start shaping the plan.
Map each task from the arrival of materials through making, drying or finishing and storage. Wet work or dusty work may need its own zone, while fabric, paper and finished pieces need protection from splashes and grit. Think about whether a project can remain set up between sessions or whether the room must be cleared for another activity. If more than one person will use the studio, allow for passing, shared surfaces and a place to put things down. These workflow details help you use floor area for working room rather than storing items you rarely need; they may also show where distinct zones would make a single room easier to use.
Measure usable floor space around the work
Compare internal usable dimensions where they are supplied, not just the outside footprint. Wall thickness, a sloping roofline, fixed joinery or the position of a door can reduce the area where a bench or tall storage will fit. Draw the room to scale on graph paper or mark it out with tape in the garden. Add the actual dimensions of your table, chair, machine and shelves, then allow room to use them. Include space to sit or stand and retrieve materials, not merely a rectangle for each item. A floor plan can expose awkward corners or a tight layout before you commit to a building.
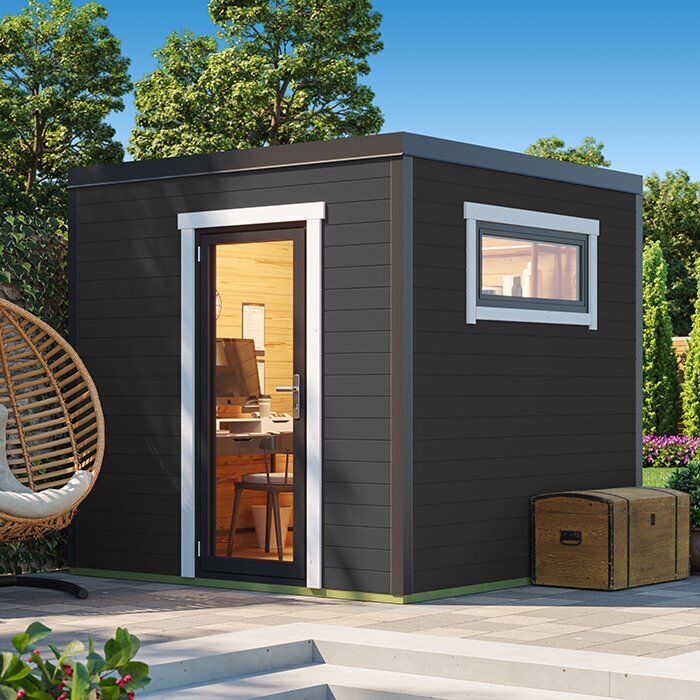
Include movement and access in your drawing: open doors, pull out drawers, turn a chair, lift a canvas and carry materials without crossing a cluttered work zone. Check the height needed for vertical storage or upright work, as well as the path from the entrance to the bench. If it is on your shortlist, record measurements from the garden shed Verdana 1 listing only where the product page states them, and mark missing details to confirm. A model name or image cannot establish clear floor area, headroom or door clearance. Compare those stated measurements with your own plan, not with a guess based on appearance.
Assess natural light at the site
For drawing, colour mixing, fine handwork or photography, daylight may be an important part of the choice. Visit the proposed site at more than one time of day and notice whether nearby fences, trees or the house cast shade, and whether direct sun reaches the work area. Daylight changes with weather and season, so one sunny viewing can be misleading. Think about where light will fall in relation to your bench and whether your hands will cast shadows over detailed work. Observing the actual site helps you decide what glazing and supplementary lighting to prioritise, rather than relying on a general impression of how bright the garden is.
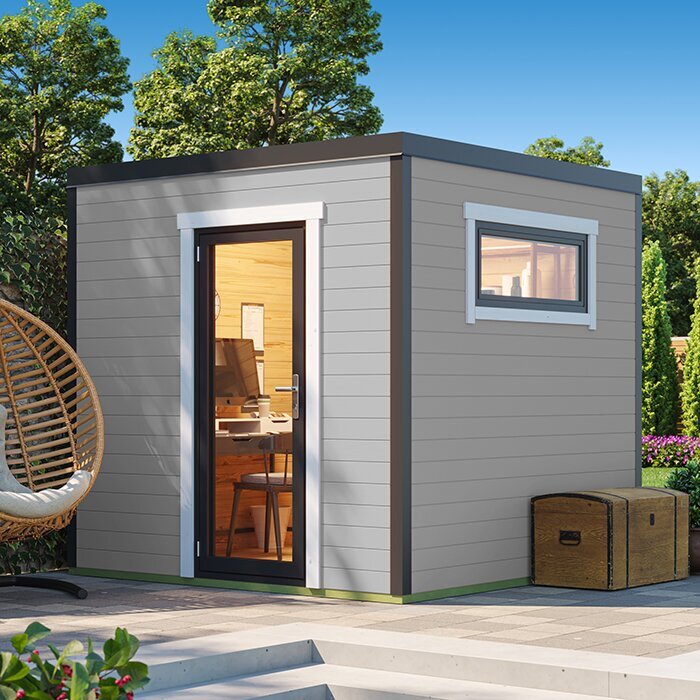
More glass is not automatically better. Strong direct light can create glare on screens and shiny surfaces, while a bright window behind the work can make details harder to see. If you need consistent colour judgement, plan suitable task lighting as well as daylight, and assess your materials under both. Consider whether a blind or other shading can fit without blocking all useful light. For the garden shed Verdana 2 listing, record only window and glazing details stated on the product page; if position or size is unclear, ask rather than reading specifications from a picture.
Balance glazing with wall space and privacy
Windows and glazed doors affect more than brightness. They can reduce uninterrupted wall area for shelving, hanging tools, pinboards or storage, so sketch furniture against the actual opening positions. A worktable beneath a window may suit one task but leave little room for wall storage; a different layout may put light where a canvas needs to stand. Check how each opening operates, too: a panel or door could conflict with a bench, blind or stored materials. Treat openings as part of the floor plan, not as decoration separate from the way you will work.
Think about privacy and about work left in the studio. A view into the garden may be welcome, but you might prefer a screen or blind for focused work or when displaying projects; check that any addition will fit and can be installed as intended. Direct sunlight and visibility can matter for pieces left on a wall, as well as for tools in view. Compare the stated door and glazing information for the Durano garden shed listing with your sketch. If the page does not answer a question, clarify it before deciding where the table and storage can go.
Check ventilation for the materials you use
Airflow deserves its own check, especially if your process uses paints, varnishes, adhesives or cleaning products, or generates dust. A door or window that can be opened does not, by itself, establish that ventilation is suitable for every material or method. Read the labels and safety information for the supplies you use, and seek advice from an appropriate qualified professional if their directions require a specific arrangement. Treat ventilation as a design constraint before choosing a building, rather than assuming an unverified fan or an open door will solve it later.
Consider where air could enter and leave, whether the intended work area can benefit from it, and whether an open panel would interfere with tools or stored work. Insect screens, security, rain exposure and privacy may affect how often you are willing to open a window, but the product details need checking. Add practical airflow questions when reviewing the Veltor 1 listing: note any opening details that are stated and ask about gaps instead of assuming a product image shows how the room ventilates. Your process and the instructions for the materials you use should guide any further advice.
Treat insulation and moisture as separate questions
Insulation and moisture control are related to comfort but are not the same thing. If you want to use the studio in cooler months or keep materials there between sessions, ask what insulation, lining, flooring and weather protection are included, and what is optional. Do not assume an unlined or uninsulated building will behave like a finished room. Paper, fabric, timber, paints and adhesives can each have storage requirements, so follow the suppliers’ instructions for materials you plan to leave on site. Decide whether your intended use calls for a more finished interior before comparing products.
Ask how the floor, roof and walls are specified, how moisture is managed, and whether your site or use calls for additional work. Insulation alone cannot guarantee a stable temperature or protect sensitive artwork from damp; the whole construction and its surroundings matter. If a product page is unclear, request the exact construction and inclusions, and seek building advice where needed. With the Orello 1 listing, check whether insulation and internal lining are actually specified. A single material or thickness detail, where provided, does not describe the complete room assembly or establish how it will perform in your setting.
Plan work surfaces and storage together
Plan storage around the materials you use and the order you reach for them. Keep frequently used tools near the work surface, reserve a suitable place for paper and fabric, and make room for projects that need to stand, lie flat or dry undisturbed. Drawers, open shelves, pegboard and closed cupboards may suit different supplies, but each needs a wall or floor position. Mark units on your plan at their real depth; even a shallow cabinet can narrow a walking lane, block a door or make a chair harder to move.
Separate clean and messy tasks where practical, and leave a clear place to set down materials when you enter. If a bench, sink, drying rack or machine is important, confirm whether it is part of the order or something you must supply; photographs may show items used for display. Check what can be fixed to the walls and any stated limitations before planning substantial storage. Use the Modano 1 listing as a page to check for stated fittings and floor details, not as evidence that shelves, furniture or a finished interior come with it.
Confirm power and task-lighting needs
List the equipment that will need power: task lamps, sewing machines, computers, chargers or the tools used for your particular craft. Note where each will sit and how often you expect to use it, then share that information with a licensed electrician to discuss a suitable supply and installation. Do not assume a garden shed includes wiring, lighting or power points, or that an extension lead is an appropriate permanent solution. Power needs can affect where the bench goes, so consider them before finalising the interior layout and ordering any fit-out.
Distinguish general room lighting from close task lighting. A ceiling light may illuminate the space without lighting the detail on a work surface, while a movable lamp needs a convenient position and power source. For equipment with particular electrical requirements, share the manufacturer’s information with an electrician before deciding on the fit-out. Assess the timber garden shed M listing for its stated structure and included items; do not infer power connections from a name or photograph. Confirm whether any electrical provision is part of the order and who is responsible for separate work.
Check the site, base and access route
The best layout on paper still has to work where the shed will sit. Check the available footprint, slope, shade, exposure to wind and rain, drainage and the route between the house and studio. Observe daylight at the actual location, not from another corner of the garden, and consider whether a wet path would make carrying work inconvenient. Think about noise, neighbours and where outdoor activities might overlap; no single position suits every property. If the site or a suitable base is uncertain, have it assessed by a qualified installer or building professional before ordering.
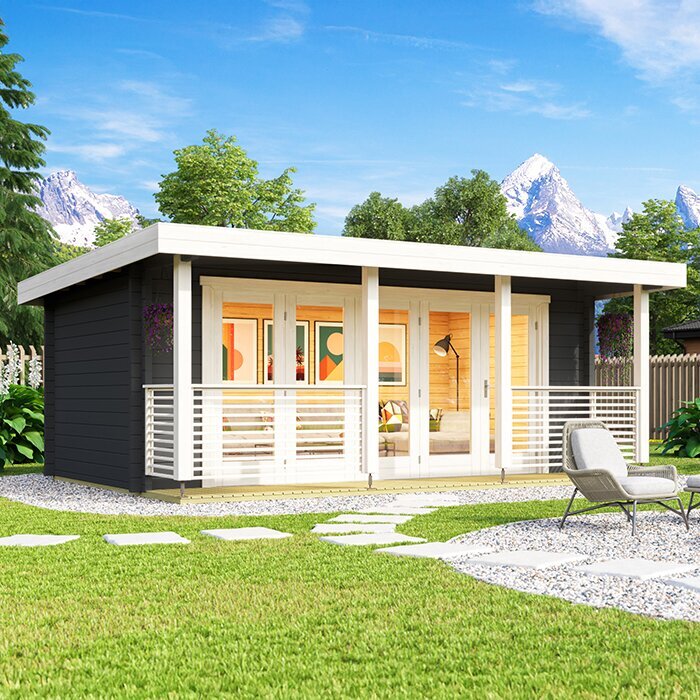
Measure the delivery route as well as the final footprint: gates, narrow turns, steps, overhead obstructions and unloading space can affect whether parts can reach the site. Confirm the seller’s delivery and assembly terms, what access is needed, and whether you must arrange a base or surface separately. Check any applicable property or local planning requirements with the relevant council or a qualified professional rather than assuming a garden building is exempt. Compare the stated footprint and any delivery information for the wooden garden shed S listing with your measurements; request clarification where details are not provided.
Compare specifications and the complete order
Before settling on a product, make a side-by-side table of confirmed details: external and internal dimensions, door and window positions, floor provision, materials, finish, insulation, ventilation and included fittings. Write ‘not stated’ rather than guessing from a render or model name. Separate must-haves from preferences; a feature is useful only if it supports the way you work. If you need a particular dimension, opening or construction detail, get it confirmed before purchase. A consistent list makes it easier to compare options fairly, even when product pages provide different amounts of information.
Then consider the complete setup, not just the building. Ask what delivery, unloading, assembly, site preparation, flooring, treatment, electrical work and interior fit-out are included or separate; do not assume a photograph shows the supplied package. Read the maintenance guidance and warranty terms provided for the particular product, and check what you need to prepare. If a quote or specification changes, update your comparison before paying. Keeping a record of inclusions and unanswered questions helps you choose without buying more room or features than your studio will use.
Frequently asked questions
How much floor space do I need for an art or craft studio?
There is no single useful minimum; it depends on the equipment, work surfaces and storage you need to keep in place. Draw these to scale using the stated internal dimensions, then include room to move, open doors and handle works in progress. This gives you a more dependable comparison than a general size label.
Are windows essential in a garden shed studio?
Not for every process, but daylight can matter for detailed work and judging colour. Compare window positions with your work area, wall storage and privacy needs, and consider task lighting for changing daylight. Confirm what the chosen shed actually includes; a product image does not establish window size or ventilation.
Will insulation make a garden shed comfortable all year?
Insulation is only one part of the specification. Weather protection, the floor and lining, moisture management, ventilation and site conditions also affect how the space works. Ask what is included and what additional work may be needed for your intended use; do not assume insulation alone creates a finished studio environment.
Can I use powered craft equipment in a garden shed?
That depends on the equipment and the electrical provision. List the devices you plan to use and discuss the intended setup with a licensed electrician before choosing the building and fit-out. Check separately whether wiring, lighting or power points are included, rather than inferring this from product photos.
What should I check before ordering?
Confirm usable dimensions, door and window details, floor provision, materials and any stated insulation or ventilation. Also clarify delivery, unloading, assembly, site preparation and what is included in the order. Check access to the proposed site and ask a relevant professional about any technical or property requirements that are unclear.
The right garden shed for creative work is the one whose documented dimensions, openings and provisions match your process, not simply the one that looks like a studio. Keep your plan of tools, work zones, lighting, airflow, storage and site access beside the product details. Resolve unknowns about construction, electrical work and delivery before you commit, and get professional advice where site preparation or technical fit-out is involved. That gives you a sound basis for comparing options against the space and working conditions you actually need.
