
Buying a Garden Shed for a Sloping Section
Garden shed buying guide
A sloping section does not automatically rule out a garden shed, but it changes what needs to be settled before you choose a model. The key question is not simply whether the shed fits on the property: its footprint needs suitable support, water must be managed, and the entrance, installation and day-to-day access all need to work at that spot. Assessing those points first helps you compare sheds on a like-for-like basis and avoid ordering a model that depends on unplanned site work.
Treat the base as part of the buying decision
A garden shed does not level the ground beneath it or bridge a change in height simply because it is placed across a slope. The base needs to meet the requirements for the particular product and site; on uneven ground, that may involve a prepared, level support and additional work at one or more edges. What is involved depends on how the ground changes across the actual footprint, what is underneath, and the maker's installation instructions. A gentle fall across a lawn and a sharp change in level beside a bank are different situations, so a view from the house is not enough to judge the base.
Treat the base and ground preparation as part of the purchase, not a detail to sort out after delivery. If the proposal involves excavation, fill, retaining work or a raised platform, ask a competent builder or other relevant site professional to assess the location and explain the scope. Do not assume that packing loose pieces under the shed's corners, or choosing a larger footprint, will make an uneven site suitable. A sound plan should account for how the base supports the exact model and relates to the surrounding ground, without relying on improvised adjustments.
Measure the ground across the intended footprint
Mark the space you are considering, including the entrance side, and check the ground at several points around the perimeter rather than measuring only from high to low at one edge. A slope can twist or change direction across a small area; a section that looks even from a distance may have a hollow, ridge or local dip where a corner would sit. Record which side is uphill, where the fall runs and any visible step in the surface. These notes give a builder or supplier a more useful starting point than saying the site is just a bit sloping.
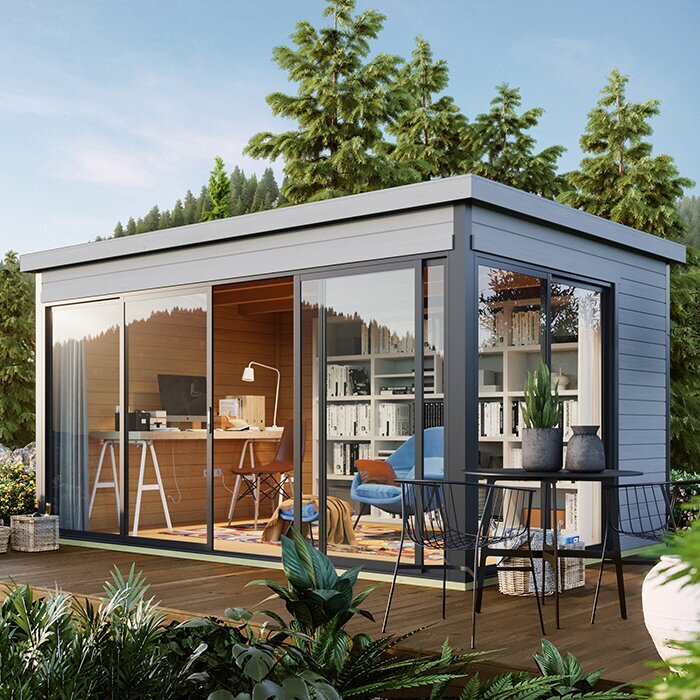
Use the intended shed dimensions from its product information to mark out the footprint on the ground, then compare that outline with the contours and available clearance. Include projections such as roof overhangs only where the manufacturer provides those measurements; do not estimate them from a photograph. The Verdana 1 garden shed page can be part of your shortlist: compare its stated dimensions, where provided, with the space you have marked. The name and image do not establish whether its base requirements suit your slope, so ask for clarification if the information is incomplete.
Check the base requirements for the model
Base designs vary with both the shed and the ground. A slab, concrete pads or a purpose-built platform may be options to discuss with a professional, but they are not interchangeable prescriptions: each can have different requirements for support, fastening, drainage and finished height. The product's installation information should explain what surface it is intended to stand on and any limits for the base. If those details are missing or unclear, ask the seller or manufacturer for written guidance, then have a suitable local professional assess the proposed base for the site.
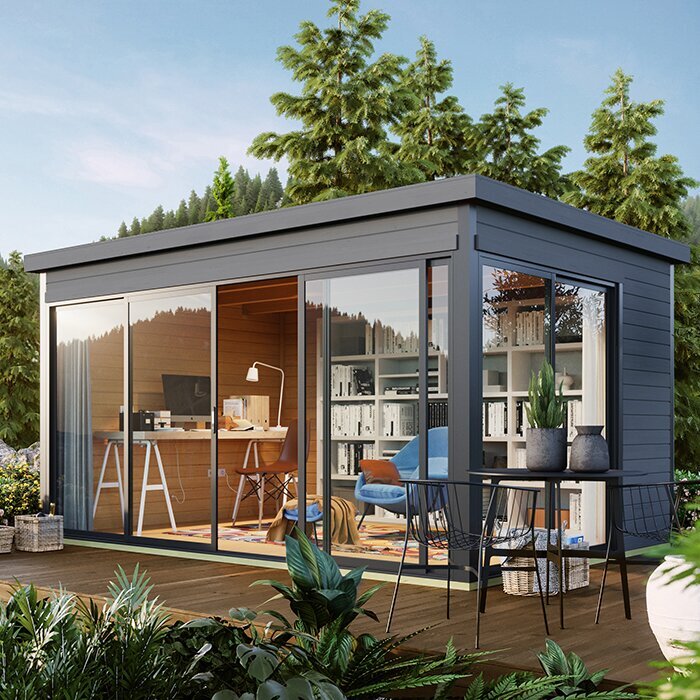
When reviewing a base proposal, check that it covers the required footprint and provides support in the way the product instructions call for. On a slope, a level platform may require more than lifting one edge; the downhill side needs a properly considered support arrangement. Do not choose between a slab and a raised frame on appearance or ease alone, or fill a gap with loose blocks unless a qualified professional has specified that approach. If you are reviewing the Verdana 2 garden shed listing, compare its stated base and assembly information with the advice for your location rather than assuming another model has the same requirements.
Understand where rainwater will flow
Water movement can be easy to overlook when you are focused on making a flat space for the shed. On a slope, rain may run from the uphill side towards the proposed base, collect at a cut edge or travel around a raised support. If it is safe, look at the area during or soon after rain and note existing channels, damp patches, downpipes and where water leaves hard surfaces. A visit in dry weather may not reveal the usual path. The aim is to understand how water already moves across the site, not to choose a drainage design by guesswork.
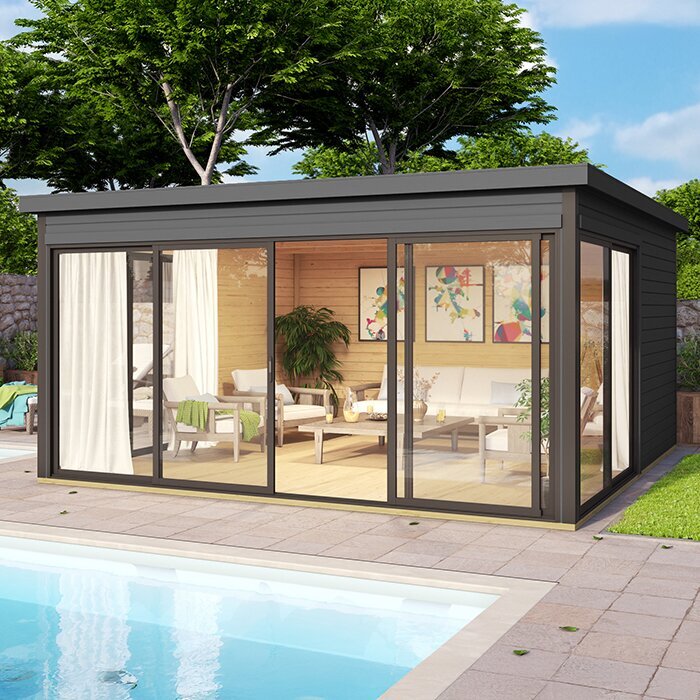
Ask the person assessing the base how the proposal will account for runoff without directing it towards the shed, neighbouring property or a place where it could pool. Keep the plan consistent with the manufacturer's base instructions and any existing drainage arrangements. A product photo cannot show whether a particular position will stay dry. When comparing a named option such as the Durano garden shed page, check its product details for dimensions and base requirements, where available, then discuss water flow at the exact proposed location. The model name alone is not evidence that the site is suitable.
Plan a practical approach to the entrance
The entrance is one of the most noticeable ways a slope affects everyday use. A shed may fit on the plan yet leave its door facing an uphill bank, an awkward step or a narrow strip that can be slippery underfoot. Think through the route from the house or gate, where you will stand to open the door, and whether you need to carry bulky items in and out. Choose a position where the approach can be made stable and clear. If a path, step or landing is needed, include it in the site plan rather than treating it as an afterthought.
Check the opening direction, door position and threshold details in the product drawings, not just the main image. Hinged, sliding and folding doors can need different amounts of clearance when open, but confirm the actual arrangement for the model instead of inferring it from a name or illustration. The Veltor 1 page can be added to a comparison, with its published opening details checked against the intended approach. If the drawings do not show the threshold or full open-door clearance, ask before deciding where to put the base.
Check clearances around the shed
A sloping section can make the shed feel different from each side: the downhill elevation may be more exposed, while the uphill edge may sit close to a bank, fence or planting. Check the space around the entire base and above it, including room for assembly and later maintenance. Width and length alone may not tell you whether the model fits. Compare the stated external dimensions, roof projections and height where available, and confirm how each measurement is taken. Use the product drawing, rather than a perspective image, when assessing clearances.
Consider how the chosen position relates to retaining structures, trees, buried services and existing paths, and do not dig until you know what is there. If a boundary, a change to ground levels or nearby structures raises questions, check current local requirements with the council or an appropriate professional; requirements depend on the project and location. For instance, assess the Orello 1 listing by comparing its documented dimensions with the space you can keep clear. Do not assume that a shed which looks compact in a photograph will fit the site.
Discuss assembly access at the site
The route from the property entrance to the proposed shed position matters even if getting to the property is straightforward. A sloping or uneven path can affect how materials or equipment are moved, where installers can work and whether there is a level area for setting out components. Identify the steepest part, steps, soft ground, retaining edges and any point where parts would need to pass. If you are arranging assembly, show the installer photos and measurements of the route and the exact base position before booking. Ask what access and staging conditions they need.
Clarify whether assembly is offered for the exact model, whether it is included or arranged separately, and what preparation must be completed beforehand. Do not infer these details from a product photograph or category page. Agree who is responsible for site work and how a change in ground conditions would affect the plan. If considering the Modano 1 garden shed page, use any assembly or delivery information provided and ask for written details if it does not explain the requirements for your slope. This helps avoid assumptions about the installation once the order is placed.
Compare sheds against what you need to store
Once the site constraints are clear, decide what the shed needs to do. List what you plan to store, the largest item that must pass through the entrance and whether you need working room as well as storage. A wider footprint may look appealing, but extra ground preparation, clearances and access can outweigh space you will not use. On uneven ground, compare actual external and internal dimensions where provided, floor inclusion or requirements, wall and roof materials, and maintenance information. Treat each detail as a question for the product documents, not a feature implied by a photograph or title.
Use the same criteria for every option: dimensions, intended base, door layout, included items, assembly information and any stated material-care requirements. If a detail is missing, ask rather than borrowing an answer from another model's page. The garden shed M product page is one listing you can assess this way; its name alone does not establish construction details, included flooring or suitability for your slope. A consistent comparison helps show whether the model, the proposed base work or the site's limited usable area is driving your decision.
Compare the prepared-site cost with the shed
A realistic comparison includes preparing the site, not just the shed price. Ask for separate allowances for site assessment, clearing or excavation, the base, any necessary professional advice or installation, the approach to the entrance and drainage work identified by the assessor. Find out which items are essential and which are optional, and whether different quotes include the same work. There is no reliable universal figure for a sloping section: the scope depends on the ground, location, access and chosen product. Use local quotes based on the site rather than estimating from a photograph or a guide to flat ground.
Keep the product and site-preparation costs visible as separate lines, and ask what each quote excludes. Confirm whether ground preparation, disposal of spoil, base construction, fixing, assembly or a path is included or left to you; only include tasks relevant to your plan. If the base design is not settled, treat a provisional quote as provisional. You can add the garden shed S listing to your shortlist, then compare its available product details and quoted site work against the same checklist used for other options. That makes differences in scope easier to spot.
Get the site and product details confirmed in writing
Before ordering, bring the key information together in one site-and-product record: a marked footprint, notes on ground levels, the preferred door side, photos, known water paths and the proposed base. Ask the supplier to confirm the exact product dimensions, base requirements, included items, assembly arrangements and any stated limits for ground variation. Keep the response with the quote or order details. If the shed instructions and the base professional's proposal seem inconsistent, pause and resolve the difference rather than assuming one can be adapted later.
Recheck the plan after a site visit, especially if excavation or levelling will change the finished ground height. Confirm that the entrance will remain practical, the agreed base matches the exact model, and everyone involved understands who prepares the site and who assembles the shed. If you cannot get clear information about support or installation on a slope, consider an option whose requirements can be confirmed before you commit. Written agreement on the product and preparation is more useful than trying to make adjustments after delivery.
Frequently asked questions
Can I put a garden shed on a sloping section?
A slope does not automatically rule out a shed, but the site needs a suitable base designed for the ground and the exact product. Measure the intended footprint and have the base assessed where the fall, soil or surrounding ground makes support uncertain. Do not assume the shed can compensate for uneven ground.
Does a garden shed need a level base?
Follow the manufacturer's instructions for the particular model, including any stated requirements or tolerances for its base. A shed will not make a sloping site level by itself. If you are unsure whether the proposed support is suitable, ask the supplier and a qualified site professional before ordering.
Which base is best for a sloping section?
There is no single base that suits every slope, shed and site. A slab, concrete pads or a purpose-built platform may be options to discuss, but they are not interchangeable solutions. Ask a builder or other relevant professional to assess the ground and confirm that the proposal meets the product's requirements.
How do I measure the slope where the shed will go?
Mark the exact footprint and note the ground levels around its perimeter, including where the high and low sides are and whether the slope changes direction. Also record visible dips, banks and water paths. If the ground varies noticeably across the footprint, have the site assessed rather than relying on an estimate from a distant view.
What should I confirm before ordering a shed for uneven ground?
Confirm the product's dimensions, base requirements, door position and opening space, and what is included. Check how water moves across the site, what preparation is needed, and whether the installer can work at the chosen location. Compare written quotes for both the shed and site work so you understand what is excluded.
Buying a shed for a slope is less about finding a model labelled for uneven ground and more about matching a product to a properly assessed base and workable position. Measure the exact footprint, understand water flow and access, get any base work assessed, then compare product information and the full site-preparation scope. When those details agree, you can make a clearer decision about what is being ordered and what the section still needs.
