
Can an Existing Wooden Garden Shed Be Insulated?
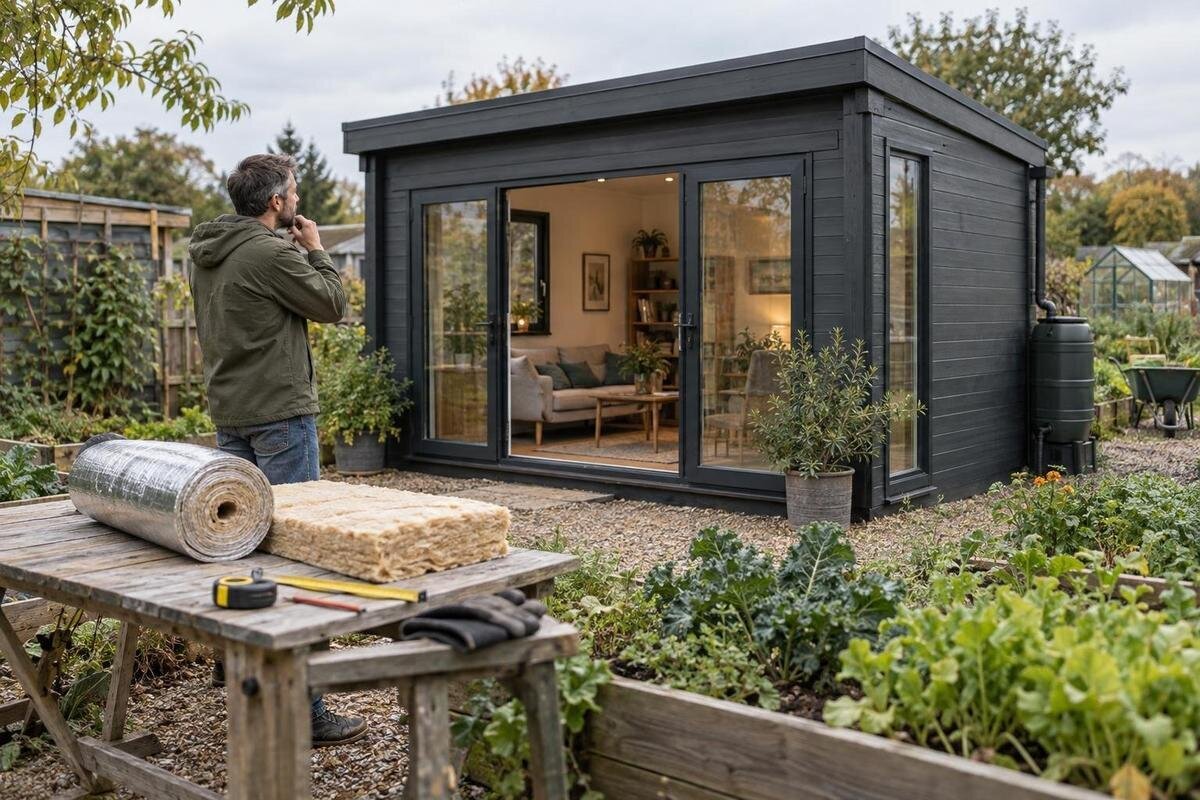
Garden shed planning
Insulating an existing wooden garden shed can be possible, but the answer depends on what’s behind its walls, how dry and sound it is, and what you want the space to do. Adding insulation without addressing leaks or planning how moisture leaves can conceal a problem rather than solve it. Before buying materials or paying for a retrofit, check the shed’s condition, the room available for new layers and whether the whole building—not just one wall—can support the intended use.

When insulating an existing shed is worth considering
Treat insulation as an alteration to the shed’s wall assembly, not a material you can simply press against any wooden surface. Some sheds have framed cavities, while others rely on boards, existing linings or combinations that aren’t obvious from inside. Before work is considered, the structure needs to be sound, the existing layers identifiable and the proposed build-up able to deal with moisture. Age, appearance and the word timber don’t establish any of those facts. A shed can be in good order yet still lack the depth or layout for a straightforward internal retrofit; an older shed isn’t automatically unsuitable if an assessment supports the work.
Set a threshold before seeking a quote: what change would make the project worthwhile? A modest improvement for occasional visits is a different brief from preparing a room for daily use, and wall insulation alone can’t create a complete indoor environment. Decide how often the shed will be occupied, what must still fit inside and whether you would also address openings or other parts of the enclosure. Then compare repair and retrofit with buying a different shed, using the same intended use for each option. If replacement is on the table, the Verdana 1 listing can be a starting point for questions; ask for construction details rather than assuming a product name or image shows whether insulation can be added.
Check the timber and find any source of damp
Inspect from inside and outside before choosing insulation. Look for staining, swelling, peeling finishes, persistent musty smells, visible mould, soft timber, separated joints, or doors and windows that no longer sit as they did. Check corners, the junctions between walls and the roof or base, areas around openings, and accessible spots behind stored items. A single mark doesn’t identify its cause, but recurring wet patches or deteriorating timber need investigation. Note where each sign occurs and whether it returns after rain or after the shed has been closed up. Keep the first check visual if you don’t know what existing linings or sheet materials are made of.
Follow possible water paths rather than treating the interior face alone. Rain can get in at roof edges, joints, window or door seals, or where splash reaches the base; poor drainage can leave lower timber damp. Condensation is another possibility when humid air meets a cooler surface, but don’t assume it without checking for leaks and other wetting. Insulation over a damp area won’t repair it and may make later inspection harder. If you’re weighing replacement against repair, the Verdana 2 product page can be included in an enquiry: ask what the supplied construction includes and what site preparation is expected, rather than relying on the photograph.
Identify the existing wall construction
Find out whether the visible walls are framed, what cladding and lining are present, whether a cavity is already filled, and where battens, bracing or services run. An exposed edge at a doorway or unfinished corner may offer clues, but it won’t necessarily show every layer. If the shed came with drawings or assembly notes, keep them with your inspection photos; otherwise, ask the original supplier, if known, or a builder to identify the construction. Avoid making a test hole as a shortcut: you could damage a layer, hit a service or disturb material that needs proper assessment. The more uncertain the wall, the less sensible it is to choose insulation from a generic description alone.
Check how much room a new build-up would need at corners, along the floor and ceiling, and around doors and windows. An existing cavity’s depth doesn’t, by itself, tell you what type of insulation or moisture-control arrangement is suitable. Record accessible measurements and photographs, then ask a qualified installer to explain how the proposed material, framing and lining fit the wall you actually have. For a replacement comparison, the Durano product listing gives you a specific option to enquire about; request written wall-construction information and usable internal dimensions rather than inferring either from the product title.
Plan moisture control before choosing insulation
Insulation changes temperatures within a wall, which can affect where moisture forms and how readily the construction dries. Rain entering from outside, damp at the base and moisture produced by people or activities inside are different issues, even though they can all show up as damp timber or a musty interior. The right response depends on the materials already in place, the shed’s exposure and how it will be used. A membrane or vapour-control layer isn’t a universal extra; adding one without understanding the existing layers may restrict drying rather than improve it. Don’t choose a complete wall build-up from a generic diagram when your shed’s construction is unknown.
Before buying materials, get advice on the complete arrangement: cladding, any wrap or cavity, the proposed insulation and lining, and how water will drain or the wall will dry. Ask why the recommendation suits this assembly and how it addresses rain as well as moisture generated indoors. If a new shed is also being considered, the Veltor 1 page can be part of a supplier enquiry about documented construction and guidance for adding an internal lining. A product page isn’t a moisture assessment, and a general answer about timber sheds may not describe the layers in your own building.

Keep ventilation in the retrofit plan
Ventilation and draught control address different things. Insulation can slow heat transfer, and closing gaps can limit uncontrolled air movement, but a shed also needs a planned way for indoor moisture and stale air to leave. Blocking every opening in an effort to keep warmth may create a poor result, especially if people, damp gear or other moisture sources are regularly inside. Leaving gaps everywhere isn’t a sound substitute for a ventilation plan either. Before lining work, identify existing vents and opening windows, note which are used, and check that the proposed layers won’t cover or obstruct them.
How the space is occupied matters. A shed entered briefly to collect tools is different from a room used for several hours, so don’t assume that opening the door now and then will suit a more regular activity. If the purpose is changing, ask a suitably qualified professional to consider airflow and moisture alongside insulation rather than treating them as separate jobs. For a replacement enquiry, the Orello 1 listing is one page to refer to when asking what ventilation arrangements are provided and what alterations are supported; the listing name alone confirms neither. Ask specifically how existing vents would remain usable and whether any additional provision needs to be assessed.
Consider the shed as a whole
A wall-only retrofit may improve one part of the enclosure while leaving heat movement through the roof, floor, doors, windows and joints largely unchanged. That doesn’t mean every surface has to be upgraded at once; it means the expected result should match the work proposed. If you plan to insulate only the walls, recognise that other parts and air leakage will still affect conditions. Roof and floor changes have their own access, structural and moisture questions, so assess them as separate parts of the overall plan rather than assuming they can be dealt with by the wall lining.
Think about junctions as well as flat wall areas. Insulation that stops at an unclear roof or floor edge can leave gaps in the enclosure, while extra layers can hide timber that still needs monitoring. A replacement may offer a clearer starting point if you can obtain drawings or written assembly details, but a new label alone says nothing about performance or retrofit options. When comparing, the Modano 1 product page can prompt questions about walls, roof, floor, openings and ventilation as a coordinated set; treat those details as questions for the seller, not assumptions about the listed model.
Allow for lost space and altered openings
Measure the clear internal width and height before committing to an internal lining. New framing and finishing layers reduce usable space, which can matter in a compact shed or where stored items already fit closely. Sketch the position of shelves, bikes, tools, a workbench and any access routes; note what must still pass through the doorway. Include room to open windows and doors fully, reach their handles and remove stored items without scraping the new lining. Use the proposed build-up dimensions supplied by the installer rather than estimating from a photo or the shed’s outside size. This check may show that lining every wall would make planned storage impractical.
Pay particular attention to window reveals, door frames, trims, hinges and the floor edge, where thicker walls can change clearances or leave awkward finishes. If cables, fittings or other services are in the area, ask an appropriate qualified person what needs to stay accessible before anything is covered; don’t conceal unknown services behind a lining. For a possible replacement, ask for measured internal dimensions as well as overall size. The Timber garden shed M listing can be included in that enquiry, but use only dimensions and construction details the seller actually confirms.
Match the work to how you will use the shed
Define the use before setting a performance target. A dry shed used mainly for storing garden tools may not justify the same work as a space used regularly for a desk, craft or another activity. Consider how long people will be inside, at what times of year, whether the activity brings in moisture, and whether stored items need conditions more stable than the shed currently provides. Those answers help you decide whether insulation is worth exploring and which parts of the building matter; they don’t determine a technical wall design by themselves. Write down the intended use before comparing installers or new sheds so every enquiry describes the same job.
Separate temperature moderation from converting a shed into a room. Insulation can slow heat exchange, but it doesn’t create heat or cooling, fix a leak, eliminate draughts or guarantee comfortable conditions. Sunlight, window area, air movement and the parts left uninsulated can still affect how the space feels. If it will be occupied for long periods, have the full intended use considered before ordering lining or equipment, including ventilation and moisture sources. Avoid accepting a promise of a particular indoor temperature unless someone has assessed the actual shed, proposed work and operating conditions.

When to get a professional assessment
Get a qualified builder or a building professional experienced with timber and moisture involved before proceeding if you find persistent damp, softened or decayed timber, significant movement, a damaged base, unexplained mould, or a wall construction you can’t identify. They can help establish whether repairs or further drying need to come before insulation. If existing insulation is wet or damaged, don’t cover it with another layer. If an old lining or sheet material has an uncertain composition and might be hazardous, avoid cutting or removing it until a suitably qualified person has assessed it. Covering warning signs makes it harder to understand what is happening.
Make an inspection useful by asking specific questions: where is moisture coming from; which layers are present; what condition are the frame and base in; how will the proposed assembly dry; which vents must remain clear; and how much internal space will be lost? Ask for recommendations tied to what was actually seen, not only a standard detail designed for another building. If several trades are involved, agree who coordinates the junctions between repairs, weatherproofing, insulation and lining. Get the scope, exclusions and any follow-up checks in writing before work starts so there’s a clear record of what was assessed.
Compare quotes and replacement options before ordering
Compare the full scope before deciding between retrofit, repair and replacement. An insulation quote may not include fixing leaks, timber repairs, changing fittings, making good the lining or addressing ventilation; a new shed order may not include later modifications either. Ask each provider to list what they will inspect, what materials and labour are included, what preparation is required, what remains your responsibility and which conditions could change the quote. Compare quotes on the same scope, not just the headline figure. Include the cost of work not listed and the effect of lost internal area when judging whether the project makes sense.
Before ordering a replacement you intend to insulate, request written construction details and the supplier’s guidance on adding internal linings, changing openings and keeping ventilation usable. Confirm what is supplied, what site preparation is required and which modifications need separate advice; don’t treat a product title or image as an installation specification. The Wooden garden shed S page can sit on a shortlist for that enquiry, but only confirmed details and an assessment of your intended use can establish whether it suits the plan. If the information needed to make that judgement isn’t available, pause and compare other options or obtain independent advice before placing an order.
Common questions
Can any wooden garden shed be insulated?
No. It depends on the shed’s condition, construction, moisture exposure, ventilation and how much room will remain after lining. A sound-looking exterior does not prove that hidden timber is dry, and a dry shed still needs a suitable insulation plan. Identify the existing layers first, and get a builder’s advice if they are unclear.
Will insulation stop condensation?
Not by itself. Condensation depends on indoor moisture, surface temperatures, air movement and the wall layers, while leaks and damp from the base have different causes. Insulation changes some conditions but cannot guarantee that condensation will not occur. Plan moisture control and ventilation around the construction you actually have.
Do I need to remove existing wall lining?
Not automatically. First find out what is behind it, whether there is hidden damp or decay, and how the lining fits into the proposed build-up. Don’t cover a damaged area or cut into unknown material to investigate. If you can’t identify the construction, get a qualified person to assess it.
Is it enough to insulate the walls?
Not necessarily. The roof, floor, doors, windows, joints and ventilation also affect conditions, so wall insulation alone may not achieve what you expect. You don’t have to upgrade every part at once, but define the intended use and the limits of the work before buying materials.
When is replacing the shed worth considering?
Compare replacement if repairs are extensive, the construction can’t be identified, or the retrofit would take too much space or work for the intended use. Request comparable quotes and written construction details for any replacement. A product title or image doesn’t confirm that a shed can be insulated.
An existing wooden garden shed may be insulated, but sound timber is only the starting point. The construction needs to be understood, water problems corrected, moisture movement and ventilation considered, and the reduced internal space matched to the way you will use the shed. When any of these remain uncertain, pause before buying insulation or arranging a lining. A measured assessment also makes it easier to compare retrofit, repair and replacement on equivalent terms, so the eventual choice addresses the building you actually have rather than concealing a problem.
