
Comparing acoustic windows: understand glazing and ratings
Buying windows and sound insulation
Anyone living beside a busy road, railway line or lively courtyard may first search for “acoustic glass”. That shortcut is not enough for a sound buying decision. A window reduces noise only as well as the complete unit allows: glazing, frame, rebate, seals, opening type, perimeter joint and the actual wall opening all work together. Offers therefore cannot be meaningfully compared by a “soundproof” label or one glass specification alone. What matters is which rating is stated for which complete window, the conditions applying to it, and whether the proposed unit can achieve that performance in its size, division and installation situation. This guide helps you read documentation methodically, set realistic priorities and clarify the questions that will determine later comfort from noise.
01 / Record the noise pattern
Start with the noise situation, not the glass
Begin with a clear description of what is disturbing you. Continuous tyre noise sounds different from occasional freight trains, low engine noise differs from voices, and morning delivery traffic creates different expectations from a permanently busy square. Note which rooms are affected and at what times. Position within the home also matters: a street-facing bedroom usually needs a different priority from a seldom-used study. Listen deliberately for other sound paths too. Does most noise enter through the window area, a roller-shutter box, a leaky door, ventilation opening or a slightly open patio door? This assessment prevents one window from being burdened with a task that actually concerns the whole external envelope.
A house façade does not need the same specification everywhere. A quiet courtyard side may need something different from the road side; a fixed light can be planned differently from a frequently used sash. Create a unit schedule listing room, position, structural opening, opening function and intended use. Include existing shading, ventilation components and unusual shapes. With a fixed-glazed window there is, for example, no continuous opening joint around a moving sash, but planned ventilation still matters. This is not a general performance advantage, but a planning difference. Recording the noisy side, operating needs and ventilation concept for each unit enables more precise enquiries and avoids blanket comparisons between unlike windows.
Identify the right rating in an offer
Sound insulation for windows and doors is described using assessed ratings, often in decibels with additions characterising particular noise spectra. Most importantly, buyers should not mix different bases of measurement. A figure for a pane does not automatically describe the installed window. A figure for a frame section is not a figure for a complete unit. Nor can a result for a particular test arrangement simply be transferred to every size, division or opening version. Ask for clear identification: which rating is quoted, which component was assessed, and which exact configuration is covered by the evidence or technical documentation? Only then does a marketing statement become comparable planning information.
Do not read decibel figures as a linear points scale. They express a logarithmic relationship, so a small numerical difference cannot be converted into a simple percentage or a guarantee of identical hearing perception. Compare only figures using the same rating type and, where possible, a similar scope. Ask whether spectrum adaptation terms are shown and which noises they are intended to consider. An offer with a clearly documented whole-window rating is more useful for selection than a higher number stated only for the glass. Where information is not directly comparable, do not guess; ask both suppliers to relate it to the requested unit schedule.
02 / Describe the units
Why the glazing build-up still matters
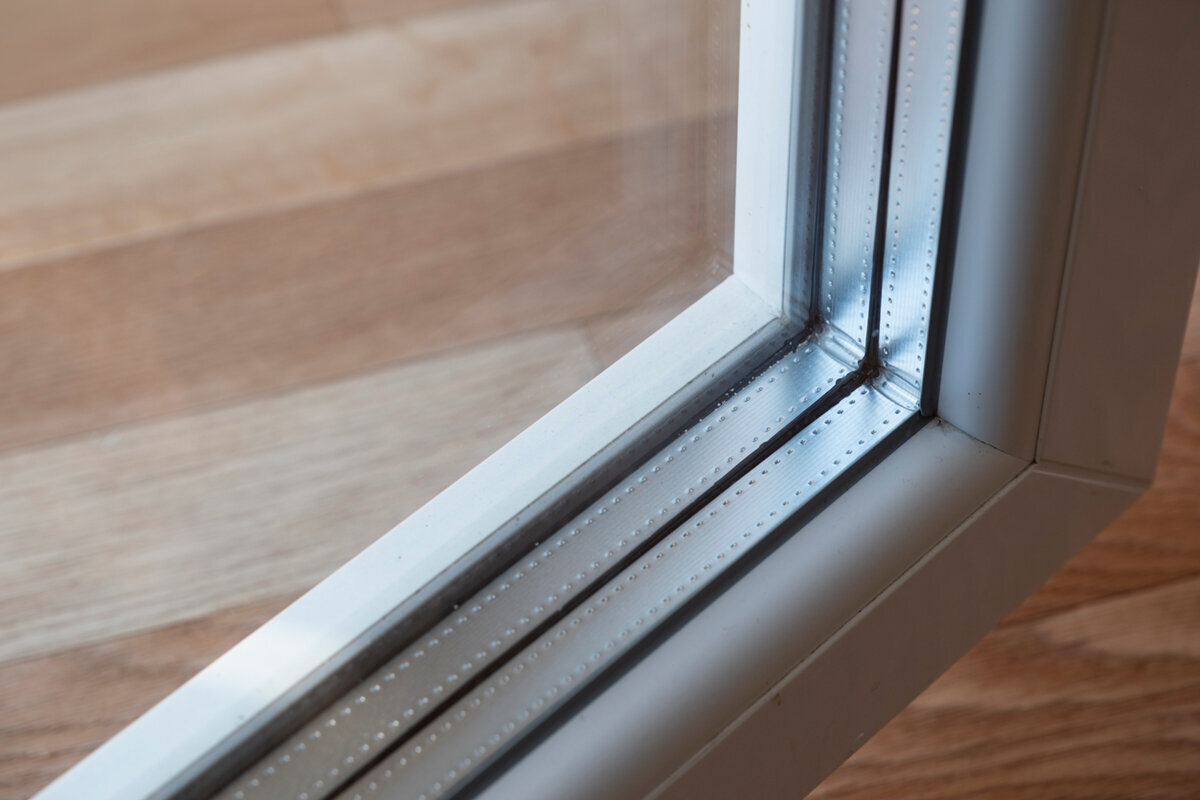
Glazing is an important part of sound insulation, but it cannot be explained simply by “more panes”. Depending on the task, pane thicknesses, asymmetric constructions, cavities and special laminated constructions may be relevant. Different glass layers do not necessarily respond to vibration in the same way, so a deliberately designed build-up can perform differently from a purely symmetrical solution. Suitable glazing depends on more than noise. Weight, available sash sizes, operating forces, thermal performance, daylight, safety requirements and cost must also be considered. Do not request a glass designation as an end in itself; ask for a recommendation suited to the specific window configuration, with a clear stated rating.
For large transparent areas in particular, selection should be a system decision. A wide Patio Life lift-and-slide door can shape the connection with outdoors, but it has different joints, movement patterns and planning questions from a small fixed window. Do not compare it from a glazing line alone. Ask which sash dimensions the requested specification is intended for, whether the desired division is included, and what information is available for the complete door or window unit. Where a façade includes several units, a coordinated combination can be more useful than the same glazing build-up everywhere. The aim is to limit unwanted sound without needlessly compromising operation, daylight or use.
Assess frames, seals and rebates as part of performance
Sound finds weak points. High-quality glazing can therefore lose its effect if frame junctions, glazing seals or sash compression do not match it. In opening windows, the area between sash and frame forms a long functional joint. Seals must sit correctly, hardware must pull the sash in properly, and the unit must not move in service so that gaps develop. Ask about the construction of the complete window, not only the glazing. This includes frame and sash version, the number and position of sealing planes as construction information, and the intended hardware. A sound comparison covers these points rather than assigning all responsibility to the glass.
Opening type is not merely a style choice. A single inward-opening window has different operating and connection conditions from an outward-opening casement window, awning window or sliding unit. By itself, that says nothing about a particular sound-insulation performance. It does remind you that only comparable, fully described units should be assessed against each other. Check everyday use as well: is the window often left on tilt, or opened only for brief airing? Must it be accessible for cleaning? Are curtains, reveals or furniture affecting operation? A construction that is routinely left open or does not close correctly cannot naturally provide its planned acoustic protection.
03 / Compare ratings
Assess divisions, glazing bars and special shapes correctly
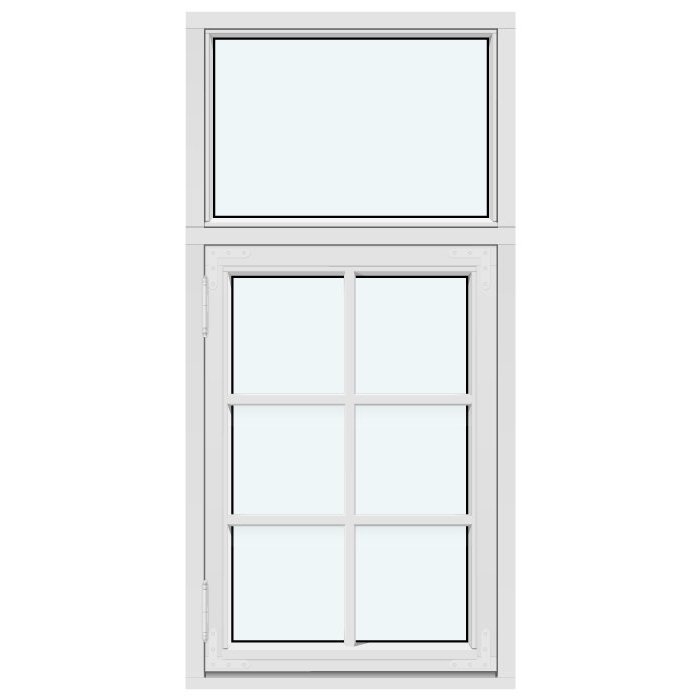
Windows with divisions require particularly detailed enquiries. Glazing bars may be surface-applied, internal or glass-dividing; these terms describe different appearances and constructions. Glass-dividing bars interrupt the glazed area and introduce additional transitions into the unit. This matters when checking an offer, because an assessment for an undivided window does not automatically transfer to a divided version. Supply drawings or elevation dimensions: number of panes, position of bars, fixed and moving sections, and desired sash division. Do not rely on a product photo or a general range name. The actual ordered configuration is what matters for acoustic assessment.
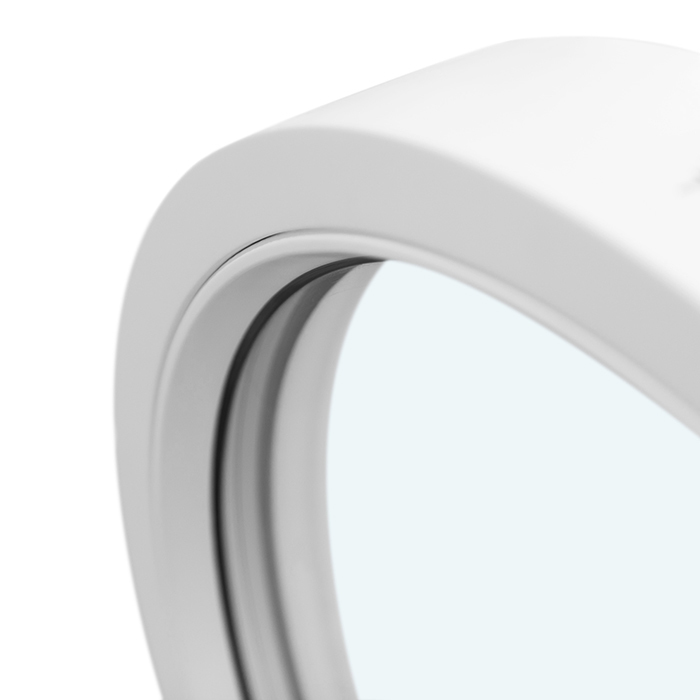
Unusual geometries also deserve their own data set. With a triangular or raked fixed-glazed window the shape, edge lengths and junction to the building opening influence planning; information for a rectangular standard format is not automatically transferable. The same applies to round or semicircular fixed lights. Ask whether robust information exists for the desired shape or whether a project-specific assessment is needed. Design ambitions and quiet need not conflict, but they require early coordination. Do not treat special shapes as a late decorative detail when high noise exposure is expected in the same location. This leaves time to resolve division, glazing and connection together.
The installation junction also matters at the wall opening
A window can contribute to a quiet façade only when the joint between frame and building structure is carefully designed and installed. Different materials, tolerances and movements meet here. An incomplete or unsuitable seal can create air paths that may impair overall acoustic performance. Installation is therefore not simply about fixing the unit in place, but coordinating the junction with wall construction, reveal, sealing layers and external weather exposure. Discuss this before placing an order with the designer or installation specialist. Dimensions alone are not enough for a sound enquiry: section details, wall build-up and intended internal and external connections belong with it.
When replacing existing windows, the opening itself is part of the diagnosis. Old plaster cracks, uneven reveals, voids, shutter boxes or an undocumented earlier installation can determine the new junction. Agree who is responsible for measuring, what substrates must be found and how discrepancies will be resolved before manufacture. Also ask how connection quality will be checked and documented after installation. This is not about a one-size-fits-all installation formula, but an unbroken link between planning and site work. If noise mainly enters through an adjoining component, say so openly. A window offer cannot automatically correct a weakness in a wall, roof or ventilation system.
04 / Coordinate installation
Plan ventilation without overlooking the need for quiet
A closed window and everyday ventilation are two different conditions. If you need quiet at night, ask not only how a closed unit is rated, but also how fresh air is intended to be supplied in real use. Frequently leaving a window tilted on the noisy side can largely undo the desired effect. Possible concepts must suit the building, rooms and user habits. They may include ventilation at quieter times or from a quieter side, different window positions, or a coordinated building-ventilation system. A suitably qualified designer or specialist should assess which solution is appropriate within the overall concept. A window with strong acoustic performance does not replace well-planned ventilation.
The role of a small opening unit should also be described precisely. An outward-opening top-hung awning window may be chosen for a particular ventilation or operating idea, but it is not equivalent to a fixed light or a large casement sash. Before ordering, decide whether it will be moved regularly, occasionally or mainly for cleaning and emergency ventilation. Consider reachable handles, insect screens, internal shading and safe operation. Where several windows in a room are used differently, a clear allocation of roles can help: one unit for light, one for controlled ventilation and one for the view. Acoustic assessment then becomes part of a working room concept rather than an isolated product request.
Do not leave doors and large openings out of the façade comparison
The quietest row of windows offers little if an adjacent external or patio door is planned very differently. Doors include moving leaves, thresholds, lock areas and perimeter seals; large glazed areas and frequent use make a complete specification especially important. Put every external opening on the exposed side into the same comparison table. Record whether a door is used daily, remains shut overnight, and whether a low threshold, particular opening direction or wide clear opening is required. These needs can shape the construction choice. Request a clear statement for the full door version being considered, just as you would for a window.
With a single inward-opening patio door also check the space needed in the room, furnishing and actual closing condition. A door that cannot reliably close because of a rug, curtain or difficult-to-reach handle presents a practical risk for acoustic planning. Sliding and double-leaf solutions add further joints and patterns of use that must be named openly in the comparison. That does not make such solutions unsuitable. It means the supplier should consider the desired size, division, glazing and opening type as one unit. Also consider sidelights and fanlights: they belong to the assessment of the complete opening, even if they first appear to be only decorative elements.
05 / Approve the order
Compare offers with one consistent checklist
A good comparison of offers starts with identical requirements. Send every supplier the same unit schedule, elevations, dimensions and description of use. For each unit, ask for the complete construction, the basis of the sound rating, assumed size and any limitations relating to division or specification. Also record which services are included: measuring, delivery, installation, connection materials, removal and disposal are separate items. Without this information, two apparently similar total prices can include very different work. Avoid choosing by the highest individual rating or lowest price. The best offer is the one whose performance is described clearly, completely and credibly for your specific opening.
Ask follow-up questions in writing and retain the replies with the drawings. Helpful questions include: Does the stated figure apply to this exact unit with this sash division? What changes if site measurements change? Is the requested glazing bar decorative or glass-dividing? How is the connection to the existing wall build-up intended to work? With a double outward-opening casement window both sashes, the centre meeting area, desired division and exact dimensions must be assessed. A general statement about a single-leaf sample window does not answer that question. Approve only when the product description, drawing, glazing information and installation scope all refer to the same configuration.
Act ahead from sampling through to handover
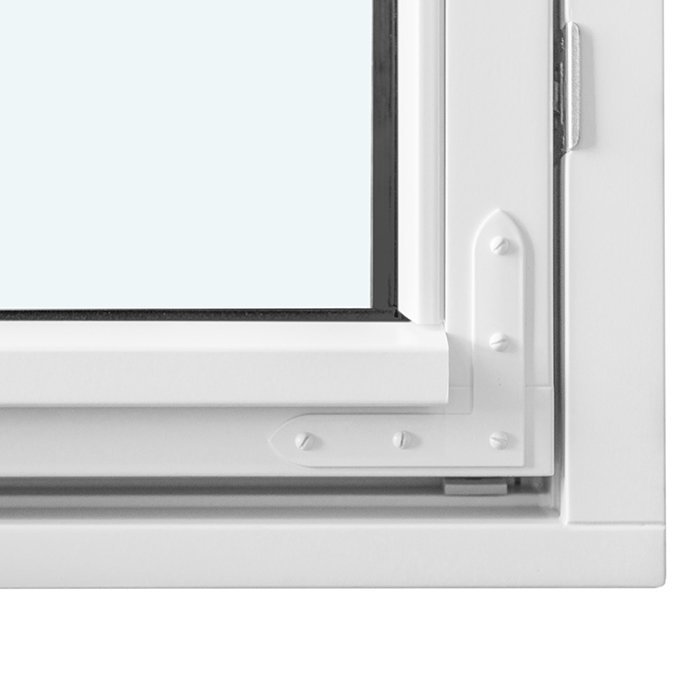
Before ordering, it is worthwhile reviewing visible and functional decisions together. These include colour, handles, glazing-bar pattern, opening direction, hinges and the position of fixed lights. With an outward-opening heritage-style “Kombi” casement window the intended traditional appearance may depend strongly on division and sash proportions. For sound insulation, request information for this exact designed version, not merely a technically similar standard arrangement. Also establish which elevation side governs and how the units work together in the façade. A late change to glazing bars, sash division or size can invalidate an earlier technical allocation and should not be treated as a minor visual adjustment.
Prepare for handover too. After installation, all sashes and doors should close fully and operate without unusual resistance. Visible damage, uneven joints, missing cover pieces or noticeable draughts should be recorded promptly in writing. A subjective listening check can justify an enquiry, but it cannot replace professional investigation of the cause: weather, outdoor noise levels, other components and open ventilation paths all influence the impression. Keep product documentation, approvals, measurements and installation records organised. Windows and doors from Bloomcabin have a five-year guarantee; delivery takes four to six weeks subject to order confirmation. These details do not replace technical checking of the selected configuration or coordination of installation with the responsible specialist.
Frequently asked questions
Is triple glazing automatically better against noise?
No. The number of panes alone does not reliably describe sound insulation. Glass thicknesses, cavities, possible laminated constructions and, above all, frames, seals and the perimeter joint all contribute. Compare the documented rating for the complete window in the exact version requested, not the glazing type alone.
What does a higher decibel rating mean for a window?
A higher comparable sound-reduction rating generally indicates a greater reduction in sound transmission through the assessed component. However, only figures using the same rating type and basis may be compared. Glass ratings, window ratings and ratings for other sizes or divisions are not equivalent without checking.
Can I simply choose the same acoustic protection for every window?
That can make sense, but it is not necessarily the best plan. Different façade sides, rooms, window sizes and opening functions may need different solutions. Create a unit schedule and match the specification to the exposed side, bedroom, ventilation and actual use of each unit.
Do glazing bars reduce sound insulation?
It depends on their type and the complete construction. Glass-dividing bars in particular alter the glazing build-up and add transitions. A statement for an undivided window is therefore not automatically transferable. State the bar type, grid and position in your enquiry, and have the desired version assessed.
Why is installation so important for acoustic windows?
Sound can travel through leaks and adjoining components. The connection between window frame and wall must therefore suit the existing wall construction and opening. Clarify measuring, connection details, responsibilities and post-installation checks in advance with a qualified specialist or designer.
Next steps
Acoustic windows cannot be selected from a glass name or a single decibel figure. A reliable decision connects the real noise situation with a complete unit description: glazing, frame, seals, opening type, divisions, doors and building connection must work together. Request comparable written information that can be assigned to every relevant opening, and treat ventilation as its own planning point. This avoids the common mistake of buying one strong component while joints, adjacent elements or daily use limit overall comfort. Early consultation with a qualified specialist is especially worthwhile for special shapes, large openings or unclear existing connections.
