
Concrete Slab Foundations for Wooden Garden Sheds
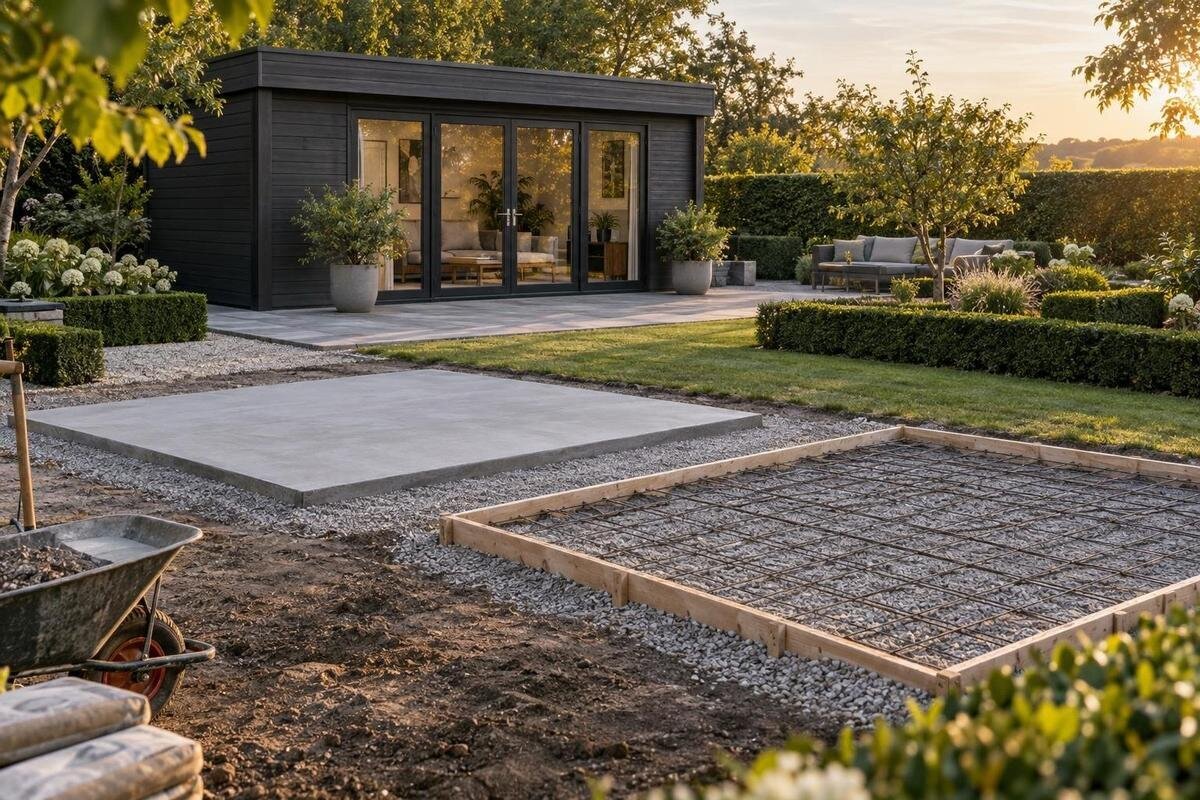
Garden shed planning
A concrete slab can give a wooden garden shed a firm, continuous base, but it needs to suit both the shed’s specified support footprint and the ground beneath it. The useful decisions come before formwork: obtain the current foundation information for the model you plan to buy, check site conditions and runoff, agree dimensions and finish with a qualified contractor, and leave structural details to an appropriate professional. This guide focuses on what to confirm when comparing garden sheds and arranging a slab, without assuming one design suits every site.
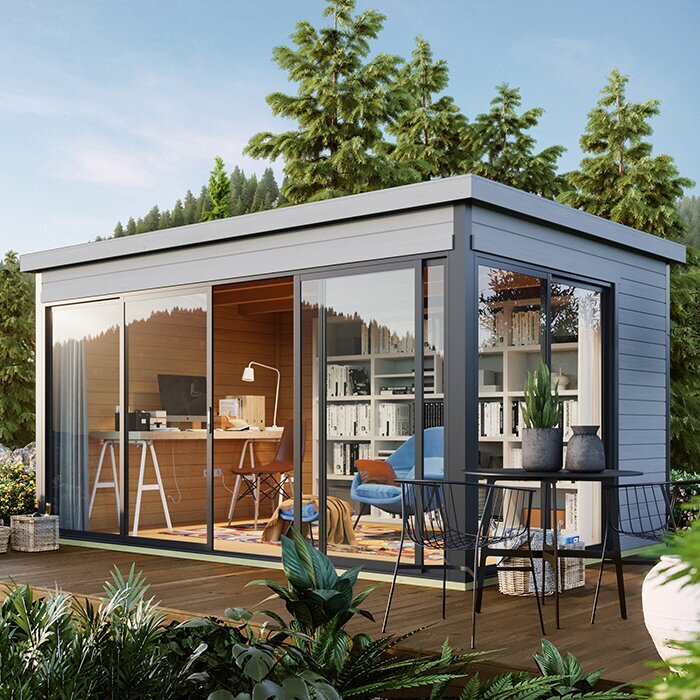
Choose a shed with clear foundation requirements
A garden shed and its slab should be planned as one assembly. Before choosing a site or requesting a pour, find the instructions for the exact model and version you intend to buy. Key details include the required support footprint, whether the shed bears directly on the slab or uses a separate floor frame, where the structure transfers its weight, and how it is to be fixed down. These points cannot be read reliably from a product photograph or headline size. If several dimensions are listed, ask which one defines the base and whether a drawing shows the supporting lines. Ask, too, whether floor components are included in your chosen configuration, so the plan reflects what you are actually ordering.
Request the foundation and assembly information early enough to share it with the person pricing the concrete. Check whether it states the finished floor level, allowable variation, edge clearance, fixing positions or moisture-separation requirements; do not invent values where the document is silent. For a named option such as the Verdana 1 garden shed, request current foundation requirements for the specific version on your order rather than treating its model name as a specification. If two models remain on your shortlist, compare the foundation information each supplier provides and how it relates to your site; similar-looking sheds may have different base arrangements. Keep clarifications with your quote and order confirmation.
Assess the site before settling on a position
Choose a spot where the ground can be made stable and rainwater has a clear route away from the shed. A hollow that regularly holds water, a steep change of level, soft ground or a recently filled patch deserves closer assessment before you commit. The surface can be misleading: lawn may conceal loose fill, roots or old paving, while a level-looking area can still receive runoff from higher ground. If practical, inspect the likely footprint after rain and note where water arrives and where it leaves. This is not a substitute for a site assessment, but it gives a contractor useful context and helps you compare locations on more than convenience.
Include access in the site decision. Ground preparation and concrete delivery need a workable route for people and equipment; the shed will later need to be brought to the area and assembled. Check whether gates, narrow paths, steps, retaining edges or overhead obstructions affect access, and tell the contractor what cannot be moved. Mark trees, fences and known drains on a simple site sketch. If you are considering the Verdana 2 garden shed, test possible positions against its confirmed footprint rather than sizing the base from an image. Leave practical room to reach the entrance and move items in, using the maker’s stated clearances and the actual site limits rather than guessing a standard margin.
Set slab dimensions from the support footprint
Set the slab’s length and width from the shed’s support arrangement, not automatically from its advertised outside dimensions. An exterior measurement may describe wall faces or roof projection, while the slab may need to support a floor frame or specific bearer lines. Some designs bear directly on concrete; others use a separate floor structure, so do not assume either arrangement. Ask the supplier for a dimensioned foundation plan that identifies the points to be supported and any required clearance or extension. Give the contractor measurements with clear references, such as the relevant frame line, so the order, drawing and set-out all refer to the same footprint.
Plan the entry at the same time. Door orientation, threshold, steps and the connection to a path affect where the slab edge should sit and how people reach the shed. Leave the operating space required by the manufacturer, and avoid adding a casual concrete ledge as a substitute for a planned landing: an exposed edge can collect splash or water if surrounding levels are poorly arranged. Any projection beyond the support footprint should have a clear purpose and be included in the drainage plan. For the Durano garden shed, ask which listed dimension is the base footprint, then mark the intended entrance and adjoining path on the set-out drawing. If a path or landing is separate work, show its edge and finished height too.
Get site-specific advice on structural details
The slab’s depth, reinforcement and other structural details cannot be selected from the shed’s name or from a universal rule. They depend on the ground, the shed’s support layout, expected use and the design requirements supplied for the product. The design also needs to suit how the shed will be secured to the base, not just its footprint. A contractor may need information about natural soil, fill, slope, nearby retaining structures or other site conditions before specifying a suitable base. Avoid copying a neighbour’s slab or choosing a standard depth from an online example: different ground and support arrangements can call for different decisions.
Ask a qualified concrete contractor or engineer who is responsible for specifying the structural design, and whether the site needs an assessment before a price is final. Give them the shed’s foundation drawing, intended use and any known ground history. If the supplier’s instructions include a base or anchoring requirement, pass it on rather than changing it to simplify the pour. If it cannot be followed at the chosen site, get an agreed alternative before work begins. When checking the Veltor 1 garden shed as a candidate, make this a pre-order question: the model label alone does not provide the slab design.
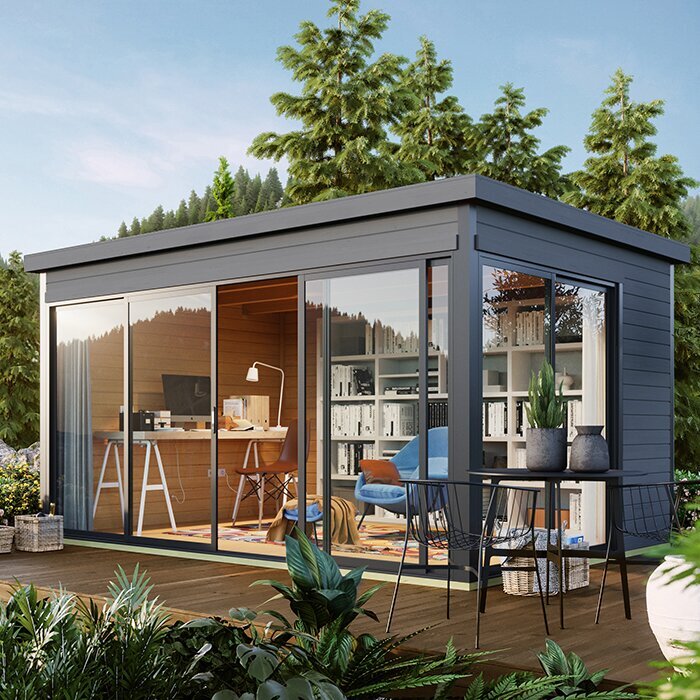
Check the ground preparation in the quote
Surface preparation starts with what lies under the grass or paving. Organic topsoil, loose material, roots, buried rubbish and soft pockets are not a dependable foundation for a concrete slab. Previous excavation or filling can also leave ground that looks settled but needs assessment. Tell the contractor about known building work, garden beds, old pads, retaining works or places that have softened after wet weather. If excavation exposes unexpected fill, water or unstable ground, ask the responsible professional to reassess the design rather than covering the issue. The preparation method and any fill specification should follow the site assessment, not a guessed layer depth.
Make clear in the quote who will remove vegetation, excavate, dispose of spoil, bring in and compact any specified fill, form the base and reinstate disturbed ground. These items may be priced separately, so a low headline quote is hard to compare if preparation assumptions differ. Ask whether the contractor has allowed for any cut, retaining work or restricted access, and what happens if actual ground differs from what was visible. Before the site is cleared for the Orello 1 garden shed, share its current base instructions and make sure the work scope states how preparation will meet the agreed design. Also ask who confirms the required ground condition before concrete is placed.
Specify a level bearing surface
A wooden shed generally needs a level bearing surface, but the acceptable tolerance belongs to the specific manufacturer’s instructions. Ask for that tolerance and the reference point for the finished slab before setting out: a surface that looks flat to the eye may still be outside the requirement. Level support helps the floor and frame sit as intended, while a slab that falls to shed water may conflict with the product’s installation requirements. Do not assume a slope through the shed is an acceptable drainage solution. If the instructions do not give a clear tolerance, ask the supplier and building professional to agree one before concrete work.
Coordinate the slab’s finished height with the surrounding ground, path, door threshold and any planned step. The top can be level while the land around it is shaped or drained separately; the contractor should confirm how that transition will work at your site. This matters where ground is higher on one side, where an existing path must meet the entrance, or where raised edges could trap water. Put the agreed finished level and slab outline on the plan rather than relying on verbal directions. For the Modano 1 garden shed, check the exact product instructions for levelling requirements and give the same document to the person responsible for the slab. Do not plan to correct a mismatch with packing or an altered threshold unless the maker approves it.
Plan drainage and timber-to-concrete details
Drainage is part of the foundation plan, not a finishing detail. Note water arriving from uphill ground, roof runoff from nearby buildings, downpipes, garden taps and irrigation. Decide with the contractor or drainage professional how surface water will be diverted without flowing back towards the slab or being left to pool at its edge. A level top does not require a level site: water can be managed through surrounding ground levels or a suitable drainage route. Do not assume a narrow strip of gravel or a shallow channel will solve a site problem without checking where the water will go, especially if the area is confined or naturally low.
Ask how the concrete edge will meet the shed’s timber components and the surrounding ground. The supplier may specify separation, clearance or fixing details to limit moisture exposure; follow those instructions rather than letting soil, mulch or paving bridge the detail by accident. Roof water from the new shed also needs a destination, so include the intended downpipe or discharge arrangement in the site plan before the slab position is fixed. For a timber garden shed M, obtain the matching assembly and foundation information and make the contractor aware of any timber-to-concrete requirements. A dry-looking slab on pour day does not show how rainwater will drain in use.
Coordinate services, fixings and delivery access
Before excavation, identify any buried pipes, cables, drains or irrigation lines that could cross the proposed slab or access route. Share known service plans and have locations confirmed through an appropriate service-location process; do not rely on memory or surface clues. If a service must remain accessible, discuss its position with the contractor before deciding on the footprint. Check how concrete, excavated spoil and shed components will reach the site. A restricted path may affect the equipment or handling method, which can alter the quote and placement plan. Raise these limits before work is booked, not when the truck or crew arrives.
Confirm the shed’s fixing method at the same stage. Product instructions may require a particular connection to the base; do not let anyone set anchors from a sketch or details for another model. Have the supplier identify the information that applies and ask the responsible professional to include it in the slab plan. If you are comparing the wooden garden shed S, request instructions for that exact version and ensure the person setting out the slab knows the chosen door orientation and fixing layout. Confirm as well who will coordinate delivery and assembly access after the concrete work. Good coordination reduces the risk of an awkward fit or unplanned remedial work.
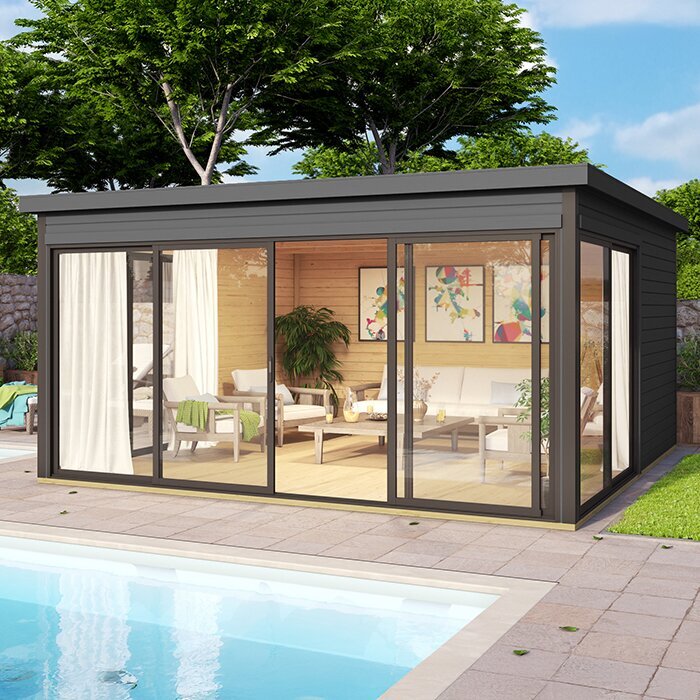
Compare the shed and slab as one project
Ask for a written, itemised concrete quote tied to an agreed drawing. It should make clear what is included for site inspection, excavation, spoil removal, preparation of the sub-base, any specified fill, formwork, reinforcement or joints required by the design, concrete placement and finishing. It should also state whether drainage work, access arrangements, reinstatement and service locating are included or separate. The point is not to prescribe a standard package: site needs vary. It is to make assumptions visible, so you are not comparing one contractor’s complete scope with another’s pour-only figure.
Compare the combined shed, foundation, delivery and assembly costs where relevant, using written estimates for your site. A shed price and a pour-only quote do not show the whole project if preparation or drainage is separate. Check that quoted slab dimensions, finished level, surface finish and access assumptions match the product information and site plan. Ask who will answer questions if unexpected ground changes the work, how variations are agreed, and what must be complete before delivery or assembly. If the contractor specifies a waiting period after pouring, ask them to state the project-specific handover conditions rather than relying on an online rule of thumb. Keep the final quote and drawing together.
Match the order and slab plan before booking work
Make the garden-shed order specific before the foundation is set out. Confirm the exact model and version, the footprint used for the slab plan, floor components, door position and any options that change the base arrangement. Ask for written installation and foundation information that matches that selection, not a similar-looking product. If you are still deciding between sizes or versions, get the relevant documents for each candidate before requesting a final concrete quote. Record supplier clarifications alongside the order; an informal assumption about outside dimensions is a poor basis for permanent work.
Before committing to the pour, compare the issued shed information with the contractor’s final plan and resolve differences in measurement, level, fixing or moisture details. Confirm who will tell the contractor if the product selection changes and whether a revised set-out is needed. Check the planned route for delivery and assembly as well as access for concrete work, and keep the agreed drawings available on site. Ask the contractor to confirm the completed work against the drawing and record any deviations. These records keep the purchase decision, slab plan and work on site aligned.
Frequently asked questions
How much larger should the slab be than the garden shed?
There is no universal overhang that suits every shed. Use the foundation drawing to confirm the slab’s length and width, support lines and any specified edge clearance. An arbitrary margin could leave a support without a proper bearing surface or create an exposed edge where water collects. Include an entrance landing only if it is part of the agreed plan, and have the final set-out confirmed in writing.
Should a concrete slab be level or sloped?
The bearing surface generally needs to meet the shed maker’s level tolerance; it should not be sloped by default to move water. A fall through the base may conflict with the shed’s installation requirements. Plan drainage separately through the surrounding ground or a suitable drainage design, so runoff does not collect beside the slab. If the instructions are unclear, resolve the required level before the pour.
Can an existing concrete patio be used as the shed base?
Possibly, but its presence alone does not establish that it is suitable. Have a professional check its dimensions, level, condition, drainage, support and compatibility with the shed’s required fixings. It must match the instructions for the exact model and configuration. A cracked, sloped or undersized area may need further work, so do not assume a patio is a sound base simply because it looks solid.
Who should specify the slab depth and reinforcement?
Ask a qualified concrete contractor or engineer to identify who is responsible for the structural design and whether the site needs assessment. The details depend on the ground, the shed’s support arrangement and its foundation requirements. Share the relevant product information and site history. Avoid copying another shed’s slab or choosing dimensions from a general online example.
What should I have ready before booking the concreter?
Have the exact shed model and configuration, its current foundation information, the agreed slab footprint and level, and a site sketch showing drainage and access. Note known services and any ground concerns. Ask for a written quote that makes preparation, excavation, disposal, drainage and other exclusions clear. Confirm that the contractor and shed supplier are working from the same set of dimensions.
The slab decision begins with the shed you intend to buy: its exact support footprint, fixing method and maker’s installation requirements. Match those details to the ground, levels, drainage and access at your chosen site, then compare written quotes on the same scope. A site-specific plan and a confirmed product configuration give the contractor a clear basis for the work and help prevent avoidable changes after the concrete is down.
