
Easy-to-use doors for people with limited mobility
Planning comfortable access
When choosing a door for someone with limited mobility, start not with the door leaf but with the whole sequence: how does a person using a walking stick, walker, wheelchair or carrying items reach the door, grasp the handle, unlock it, move it and pass through? Small obstacles can add up: a poorly positioned lever handle, a difficult twisting movement, a door leaf in the manoeuvring area or a change in level at the threshold. What matters is how the door type, hardware, threshold, wall space and room on both sides work together. This guide sets out key buying criteria for entrance, internal, balcony and patio doors. It helps you record present needs and allow for options that may make later adaptation easier without unnecessary building work.
Start with a movement assessment, not a standard door
A door becomes difficult when its operation requires several movements that cannot be made reliably in daily life. Walk through every access point in its real sequence: approach, ring or unlock if needed, take hold of the handle, release the lock, move the leaf, pass through and close the door again. Note whether one hand is occupied, whether someone approaches side-on or straight ahead, and whether a companion needs room. The result is a specific list of requirements rather than the vague instruction “accessible”. Routes between parking, the entrance, living rooms, bathroom, bedroom and outdoor areas are especially important because they are used differently and can have different space constraints.
Do not plan only for an ideal, empty floor plan. A hall cupboard, parked walker, partly open room door or open dishwasher can greatly change the usable space. Draw the door leaf and swing area on the plan and mark the person’s route. This shows whether the leaf blocks the approach area or whether the person must move back after opening it. In a renovation, measure existing clear openings, wall projections and floor levels. Tell the supplier how the door is intended to be used; a structural opening alone does not show whether the door will be genuinely reachable and passable in everyday life.
Consider clear opening and usable width separately
The crucial dimension when passing through is not the overall size of the unit or simply the nominal width of the door leaf. What matters is the clear passage width when open, including space taken up by frames, hardware or a partly opened leaf. Measure with the intended mobility aid: with a walker, hand position on the handle matters too; with a wheelchair, so does the turn needed before the door. An entrance may need different assessment for moving house or assistance with care than for one person’s everyday use. Ask for the clear opening for the exact configuration, not merely a catalogue term.
With double doors, also establish which leaf will be used normally and how the second leaf is opened, secured and closed again. A wide overall frame does not solve the issue if the regularly used leaf remains too narrow or the extra leaf is awkward to operate. In rooms where a leaf should not project into the circulation route, sliding doors that run to one side can be an alternative. They still need careful checking of the handle, locking, track and wall area beside the opening. Ask how much passage remains with the door open and whether the chosen option suits furniture, radiators and switches.
Check the complete door sequence
Assess opening force as a complete operation
The force required to open a door does not begin only when pulling or pushing. It includes pressing down or turning the handle, releasing the lock, overcoming seal pressure or the latch, moving the door leaf and often holding it against wind or a slope. A door can feel pleasant in a showroom and behave differently once installed. Weight, size, hardware, seals, closers, installation and weather exposure all affect operation. Rather than specifying “easy to operate”, describe the users, frequency of use and hand movement that should be possible.
Ask which part of the specification creates resistance and how it can be adjusted or maintained. A strong door closer may help a door close securely, but can also make independent opening harder. High compression pressure can feel very different from a smoothly moving leaf with an easily reached handle. If possible, assess the operation on a comparable sample and test it realistically: one-handed, seated, with an aid and without relying on momentum. Ask who adjusts the hardware after installation and what routine care is expected. A well-planned door stays pleasant to use only if its function is checked and readjusted when needed.
Match handles and locks to reach and hand function
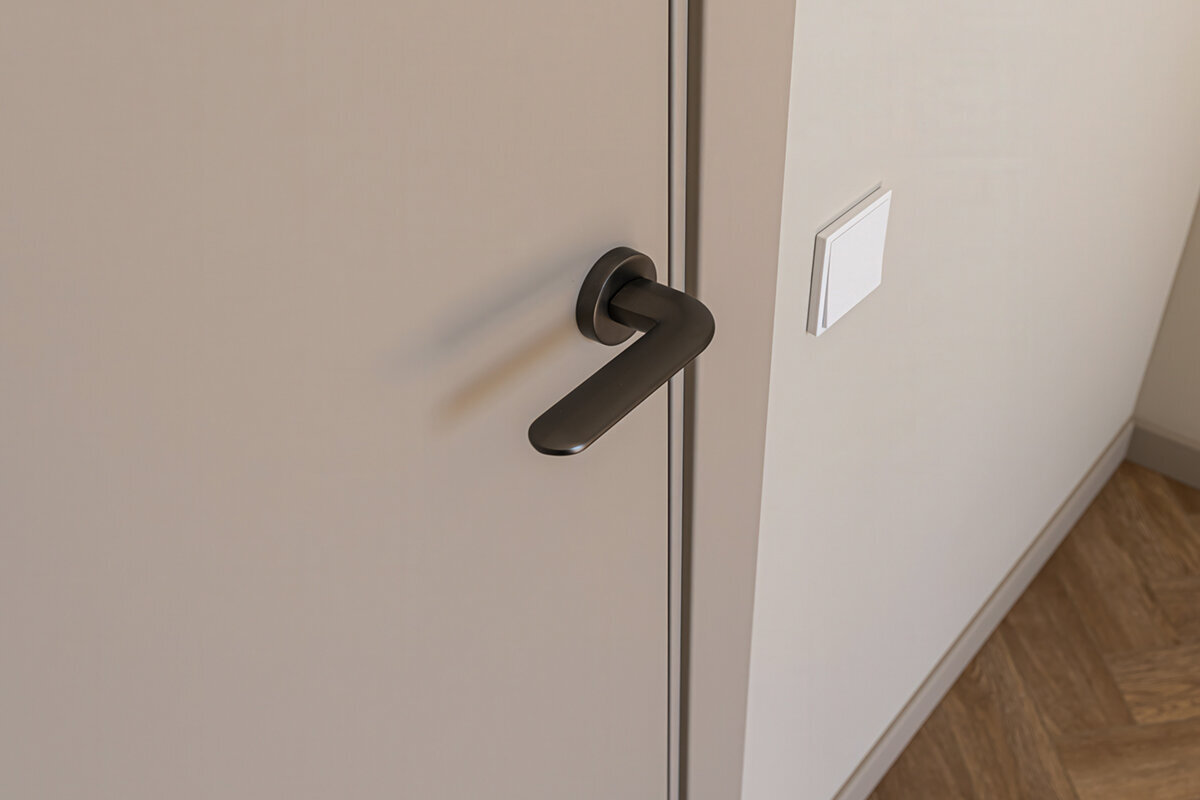
A lever handle is useful only when it can be reached from the approach position without strain, gripped securely and operated with the available hand strength. Assess its form, length, distance from the door surface, and the positions of the cylinder, rose and any intercom together. Someone unable to close their hand firmly often benefits from operation that does not require precise turning of small parts. A smooth, very short handle or one close to the frame edge can be hard to grasp. Consider each door separately: the same operating logic may not suit both sides, and entrance-door needs can differ from those of a private room.
The locking routine also deserves a trial. Must the key be held turned while opening, is a knob involved, or can the leaf be secured only after several steps? With multipoint locking, it should be clear which movement completes the lock and whether every user can manage it. Do not buy solely for an attractive handle design. Record the agreed handle side, handle height, lock function and closing method in the quotation. With an outward-opening entrance door with a panel also check whether someone can stand securely and under shelter while unlocking, without the leaf restricting their standing area.
Choose the opening direction for the whole movement area
Whether a door opens inwards or outwards is a spatial decision affecting approach, furnishing and escape routes. An inward-swinging leaf can occupy the entrance area inside; an outward-swinging leaf instead needs a clear, safe area outside. The key question is not which direction seems generally better, but whether a person can reach the door, open it and pass behind the leaf without having to reverse or step aside. Draw manoeuvring areas on both sides, including the open leaf. Also consider door stops, window sills, railings, canopies and where someone stands while waiting.
On a balcony or patio, an open leaf can restrict the outdoor area more than expected. A single-leaf patio door opening inwards keeps the outdoor area clear but needs an unobstructed swing area inside. An outward-opening option can work better indoors if the outdoor area does not become a bottleneck. Also consider the windward side: a leaf that accelerates unexpectedly in gusts is not a good operating concept for someone unsteady on their feet. Ask about suitable restraints and operation in local conditions during project discussions. The final detail should always be coordinated with planning, structure, weatherproofing and the building’s requirements.
Plan thresholds as the link between comfort and building connections
The floor level often determines whether an entrance remains naturally usable. A step can stop wheels, catch a toe or force someone to shift their balance. At the same time, the door connection is technically demanding: rainwater, falls, drainage, floor build-ups, waterproofing and joined finishes must work together. Therefore, a desired near-level passage should not be ordered in isolation. State early which internal and external finished levels are planned, how the route to the patio runs and whether a wheelchair or walker will cross the transition. With a single-leaf patio door opening outwards it must also be clear where the leaf travels over the external finish and whether paving, drainage or stored items obstruct its movement. Include later floor coverings and entrance-mat solutions rather than considering only the unfinished subfloor. Ask the trades involved to confirm the same detail before door size, frame position and final heights are fixed.
Also examine what happens immediately before and after the threshold. A frame that appears level is of little help if a loose mat, track, channel or change of finish interrupts the route beyond it. In existing buildings, available floor build-up heights are often the limiting factor; alternatives should then be compared openly instead of forcing an unsuitable junction. Ask to see the transition in section and clarify responsibilities between door supply, waterproofing, screed, floor finish and landscaping. The decision affects more than the door price; it involves several trades. A joint meeting before ordering can prevent common misunderstandings at balcony and patio doors.
Check the complete door sequence
Compare sliding, hinged and folding doors deliberately
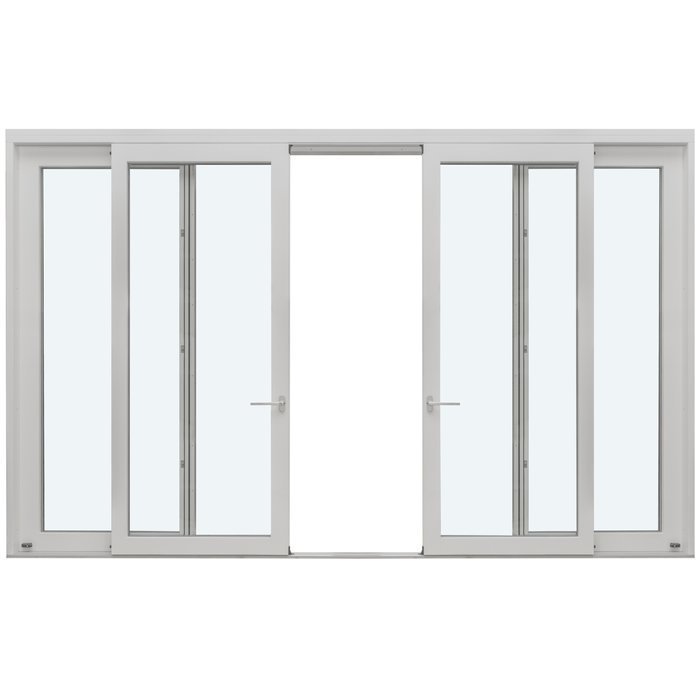
Sliding units can avoid a swing area and keep space clear in front of the door. That does not automatically make them easier to use. The start of movement, handle operation, sliding over the full distance and locking must each be assessed. With a Patio Life lift-and-slide door clarify before selection which actions are needed to lift, move and lock it, and who will do this each day. Ask for a demonstration of the intended operating sequence, not only an open-door view. Handle reach and the passage available when open are equally important.
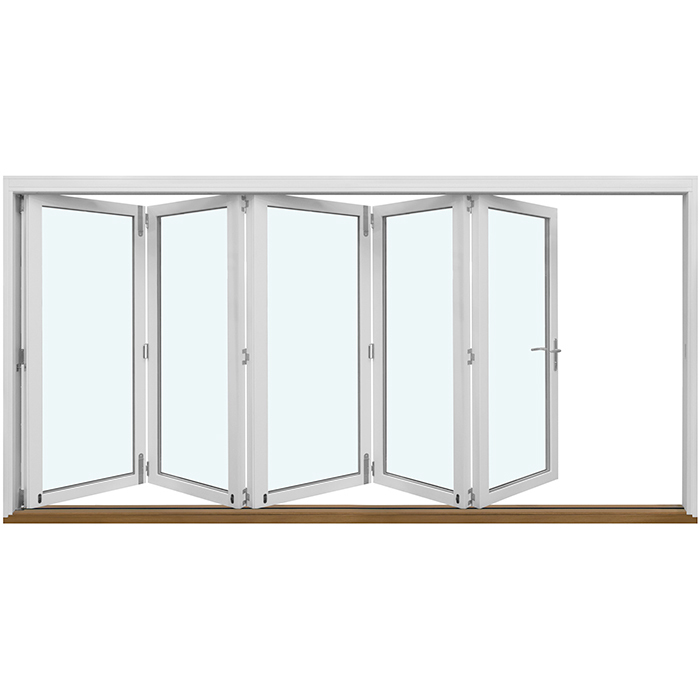
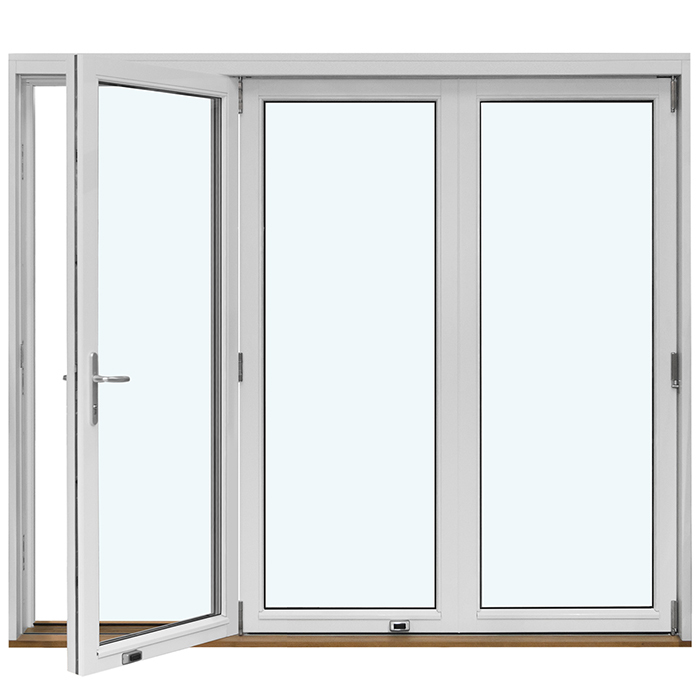
Fully opened folding doors create a different sense of space, but involve several leaves, folding points and a longer operating sequence. Outward-opening folding doors can be attractive for a wide transition if sufficient clear outdoor space is available for the folded leaves. For a frequently used single entrance, a simple, repeatable movement may be more useful than maximum opening width for occasional events. Decide around normal use: who opens it, when, how far and with which aid? Add the leaf parking position to the floor plan. This reveals whether open elements affect a route, seating area or the path along the façade.
Review internal rooms, care routines and furnishing together
Internal doors are often decided late, although they strongly shape daily routines. The most repeated movements occur between bedroom, bathroom, kitchen and living area; an unsuitable door is felt more there than in a rarely used side room. For every opening, check from which side it is mostly approached and whether there is room on the other side to turn or close the door. The positions of switches, furniture and radiators matter too. For internal doors with panels appearance is only one selection criterion; specific dimensions, opening direction, handle and hardware must also be defined for usability.
Allow for possible support from family members or carers. Two people need different manoeuvring room at a door than one person alone, and mobility aids should not permanently obstruct the hallway. A door opening out into a narrow corridor can block other doors and routes at the same time. Conversely, an inward-opening bathroom door can be problematic in an emergency if someone falls directly behind it; the suitable solution should be assessed by design professionals for the individual layout. Finalise furniture only after door swing areas are confirmed. During alterations, temporary taped floor markings can help test the planned movement on site.
Consider approach, shelter and orientation from outside
An easy-to-use front entrance begins before the frame. The route to it should allow a stable approach, and there should be an area in front of the lock where someone can stand or position a mobility aid while opening. Consider the relationship between the doorbell, house number, lighting, letterbox and handle: can the controls be found without having to manage the leaf at the same time? Contrasts can aid orientation without prescribing a particular design. Good exterior lighting also deserves planning because it helps use at dusk. Avoid loose decorations or planters where the leaf swings or someone needs to manoeuvre.
A glazed side panel can make an entrance feel lighter and alter sightlines. With a single glazed door sidelight discuss not only its appearance but especially its position in relation to the handle, privacy and movement area. It does not replace a well-planned entrance or independently enlarge the passage. If automation, electric opening or access control is being considered, operation during a power outage, manual use, maintenance and coordination with the door, lock and electrical planning should be clarified before ordering. Such systems can be an addition, not a universal solution for limited mobility. Choose only functions whose operating sequence remains understandable and reliable for the actual users.
Treat ordering, installation and handover as part of usability
A precise order prevents important assumptions remaining only in conversation. It should include at least opening direction and handing, unit dimensions, desired clear opening, threshold concept, handle and lock side, operating height to the individual brief, glazing layout and required connections. Add floor plans and a section through the transition where floor build-ups or external finishes are still being coordinated. Replace open descriptions such as “comfortable” or “wheelchair-friendly” with verifiable project details. Everyone planning, supplying and installing should receive the same drawing version. Changes to screed height or patio finish must be reported back to the door planning. Also decide which measurements will be approved again after site measurement and who decides on deviations before manufacture. A door schedule for each room clarifies handing, user profile, handle specification and threshold. If the drawing, quotation and schedule do not agree, do not place the order until this has been clarified in writing. This prevents a correctly made unit ultimately being based on an ambiguous instruction.
At handover, a practical function test matters. Open and close every relevant door from the intended approach point, checking handle reach, passage, locking and the transition with the leaf both closed and open. Test whether a door stop is sensibly located and whether hardware moves without rubbing. Record any issues immediately. Keep documents for hardware, care and adjustments, and arrange instruction for all users if needed. Bloomcabin windows and doors carry a five-year commercial warranty, subject to its terms; it does not replace any consumer remedies that apply to the purchase. Delivery usually takes four to six weeks, subject to order confirmation; coordinate the order with adjacent trades and final site-measurement details.
Frequently asked questions
Which door is best for limited mobility?
There is no universally best door. The available movement space, desired clear opening, hand function, opening direction and frequency of use are decisive. A hinged leaf can be straightforward, while a sliding door saves swing space. Always compare the entire operating sequence at the actual installation site.
Is a wide door enough for a walker or wheelchair?
No. In addition to clear passage width, mobility aids need space to approach, turn and follow through. Frames, hardware, the threshold and a partly open leaf can restrict passage. Measure with the aid actually used and ask for confirmation of the usable opening for the chosen configuration.
Are sliding doors always easier to operate than hinged doors?
Not automatically. They avoid the swing area of a leaf, but the handle, unlocking, starting force and sliding movement still need to suit the user. Check the locking as well as the clear wall or parking area. A demonstration of the full operating sequence is more useful than comparing product photos.
What should be clarified before fitting a near-level patio door?
Clarify internal and external floor levels, falls, drainage, waterproofing and the sequence of trades together. The door connection should not be decided independently of the patio, screed and floor finish. Ask to see the planned transition in section and test it with the intended mobility aid.
Can electric door opening replace planning for handles and manoeuvring areas?
No. An electric solution can be an addition, but it still needs an accessible approach, understandable manual operation and coordinated components. Clarify controls, maintenance and behaviour during a power outage for the specific project. The door must still be sensibly positioned and safe to pass through.
Next steps
Easy-to-use doors are not created by one width, one handle or a particular opening type. Good decisions begin by observing everyday movement and deriving requirements for passage, approach, operating force, threshold and hardware. Compare options against the same sketch and use scenario. For external and patio doors especially, the floor connection and outdoor area belong in the decision from the outset. Record agreed features clearly in the order and test operation practically after installation. This makes the door more than a suitable building component: it becomes an entrance that supports everyday independence as far as possible.
