
ESG or VSG: Which safety glass suits your project?
Planning your glazing
Glazing is often chosen late in a project: the window size is fixed, the door should admit plenty of light, and the question becomes “ESG or VSG?”. These abbreviations do not simply describe two quality levels. Toughened safety glass (ESG) and laminated safety glass (VSG) behave very differently when broken, so they create different design tasks. The key question is not which glass sounds safer in general, but what needs to happen at that particular location. Should a pane break into small fragments after impact? Should fragments remain attached to an interlayer? Is the glass above people, beside a walkway, in a moving door, or in a difficult-to-reach fixed pane? Bringing these questions together with the window, hardware, layout and installation conditions before ordering avoids choosing glass in isolation.
Start with the risk at the building element, not the abbreviation
A sketch of every glazed area is a better starting point than a single quotation line. Mark full-height windows, moving door leaves, glass near stairs or landings, high-level windows, large fixed panes and areas where children, visitors or furniture regularly come close to the glass. Add the intended use: a quiet view, passage, ventilation, terrace access, room division or overhead glazing. This shows which risk matters most. A likely impact can call for a different breakage pattern from a pane where broken glass should not fall downwards. Exterior access, privacy requirements and future cleaning should also be listed, as they can affect the construction.
Safety glass is therefore a matter of element design, not simply an upgrade from standard glazing. A fixed pane may have different requirements from the adjacent casement, even where both form one visual façade. With a window with fixed glazing , the pane’s position, size and relationship to nearby opening elements can be more important than the general label “window”. For each pane, note whether it is accessible from inside or outside and which edges, mullions or glazing bars bound it. This inventory gives the specialist useful information. It also prevents a later repeat order from copying only the visible division while overlooking the decisive use conditions.
Understanding ESG: toughening and a granular break pattern
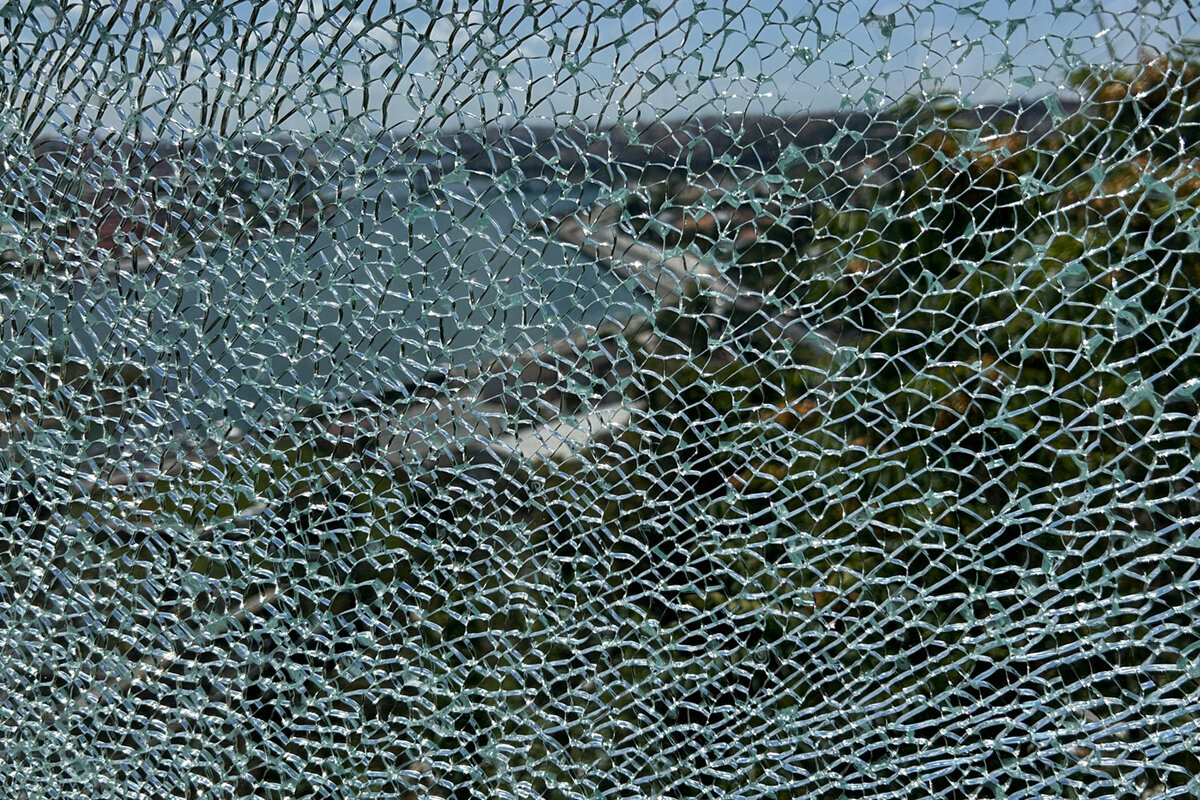
ESG is toughened safety glass. It is prestressed through heat treatment. That prestressing determines its breakage behaviour: when damaged, the pane typically breaks into many comparatively small pieces. This distinguishes ESG from ordinary float glass, which can produce larger sharp-edged shards. This description is more useful for selection than a label such as “robust”. ESG is not a net that catches broken glass, and it does not automatically provide every protective function people associate with safety glass. The precise thickness, pane size, support, edge treatment and installation conditions all form part of the specification and cannot be inferred from the glass name.
With ESG, the order of planning is especially important. Work such as drilling or cut-outs is normally prepared before toughening, so later changes to a finished ESG pane should not be treated as a routine site adjustment. This applies to penetrations, hardware zones or a possible future cut-out for an accessory. Provide dimensions and positions for openings early, and check them against the drawing and site measurement. With an inward-opening single-casement window , the decision should not rest on the glass pane alone: the opening path, handle side, cleaning and possible clashes with furnishings also affect how the glazing is used. Ask the quotation to state which pane is to receive ESG and why.
Consider the complete element
Understanding VSG: lamination and retained fragments
VSG is laminated safety glass. It consists of at least two panes joined by an interlayer. If one or more layers break, the interlayer can hold fragments together. This behaviour is central to the decision: it can matter where broken glass should not fall freely or where an opening should not immediately become completely open. The behaviour of a particular VSG unit nevertheless depends on its build-up and the loading. VSG is not simply “ESG plus film”, and should not be selected from a photograph or the overall appearance of a window alone. The remaining laminate is also not automatically permanently load-bearing, walkable or burglar-resistant. Such functions require a separate, expressly confirmed design for the complete element. Following damage, secure the area and have it professionally assessed rather than treating attached fragments as proof of continued usability.
Lamination raises its own questions. Tell the supplier whether the glazing is used internally, externally or within an insulating-glass unit, whether edges may face direct weather exposure, and whether view, daylight or a particular surface appearance matters. For large formats, coordinate the glass build-up, frame and installation so the unit’s weight and handling are considered. A triangular or sloping fixed-glazed window shows why early planning helps: unusual geometry, edge connections and transport or installation conditions must work together. Ask for an unambiguous description of the intended pane build-up, not merely the collective term VSG.
Breakage behaviour is a function, not a ranking
The most common unhelpful question is: “Is ESG or VSG better?” A more useful technical question is: “What should happen here after breakage?” ESG characteristically breaks into small pieces; VSG can retain glass fragments through its interlayer. This creates no universal ranking. One element may need ESG, another VSG, and a combined build-up may be considered for other applications. The cause of damage also matters: hard impact, concentrated force, thermal stress and edge damage are not the same. Glass type does not replace an analysis of loading or competent specification of the whole element.
Consider two situations. In a frequently used patio door, personal safety after impact is important, while leaves, hardware and seals also move. For high glazing above a seating area, post-breakage behaviour and protection of the space below are separate design considerations. These cases do not become equivalent merely because both contain much glass. Even an outward-opening single patio door is first of all a product configuration, not a statement about supplied safety glazing. Do not ask only for “safety glass for the door”; ask which glass type is intended for each individual pane and why it has been assigned.
Insulating glass: which pane is on which side?
Safety glass is often planned within an insulating-glass unit for windows and exterior doors. In that case, it is not enough to know that ESG or VSG appears somewhere in the unit. Clarify which pane is meant: the room-side pane, the outside pane or, where applicable, both. Its position changes which loads act directly on the glass layer and how the breakage pattern is perceived from indoors. Simply noting “VSG inside” without recording the complete build-up, position and relevant pane leaves room for misunderstandings. A clear quotation describes the unit pane by pane and can be checked against the approved drawing.
Also consider goals that do not automatically coincide. Thermal performance, sound control, solar control, privacy and safety can all influence the glazing, but none follows automatically from another. Multi-layer or specially combined build-ups can affect weight, light transmission, edge zones and frame design. This is not an argument against sophisticated glazing, but for a joint specification. With an outward-opening Super Low Uw passive-house window the title describes the stated window configuration; it does not prescribe a particular safety-glass type or position. State the desired functions together and have the technical combination checked for your project.
Treat large glazed areas and doors as their own planning group
The larger the glazing, the more practical matters accompany the glass type: weight, frame structure, supports, transport route, access to site and installation sequence. A large pane cannot be treated like a small replacement pane. Record not only the clear opening but also vehicle access, narrow passages, storeys, lifting options and a safe place to set the unit down. This helps clarify logistics before ordering. In the design, mullions, transoms and true glazing bars should not be viewed only as visual lines; they divide panes and can alter the format of each glass unit.
Moving systems add another layer of use. A wide opening may be intended to feel low-threshold, connect with the garden or allow furniture through. The leaf must still operate as designed, and the glazing must suit the system. Patio Life lift-and-slide doors are therefore a useful starting point for coordinating opening type, pane division and glass requirements, not a shortcut to a particular glass build-up. Discuss which areas are fixed and which move, where the travel path is located and whether individual panes have different roles. A consistent exterior appearance can often be combined with differentiated glazing choices when this is visible early in the drawing and quotation.
Consider the complete element
Overhead, balustrade and edge glazing: describe the position precisely
For overhead glass, glass at fall edges, balustrades or particularly exposed locations, general product advice is not enough. Structural action, fixings, load assumptions and behaviour after damage may all come together. Do not tell the designer simply “a high window”; describe the exact installation position. Is it horizontal, sloping or vertical? What is beneath it? Is the glass part of a protective barrier or merely a light-admitting surface? Which profiles, holders or frames support it? In these situations, safety glass is designed as part of a construction, so a later change of glass type can have further consequences.
Maintenance also matters for roof areas. Who can clean the surface, how will it be reached if damaged, and what shading or ventilation is planned? A roof pivot window names a window type, but says nothing about the glass build-up suitable for a specific roof pitch, position or use. Also state whether the window is in a lived-in room, above a circulation area or in an ancillary space. Involve the responsible designer or a qualified specialist for assessment of the building condition, connections and project requirements. Broad conclusions drawn from similar roof glazing are particularly risky here.
Do not order glass alone: check frames, hardware and divisions too
A pane does not function independently of its window or door. The frame receives the glazing, seals protect the edge zone, glazing blocks support correct bearing, and hardware moves the leaf’s weight. A changed glass build-up can alter weight and the demands on the system and installation. When comparing two quotations, provide not just the glass abbreviation but also the dimensions, number and position of panes, opening method, division and desired finishes. This avoids one quotation allowing for safety glass in only one pane while another calculates a different distribution. Quotations become comparable only with an identical pane schedule.
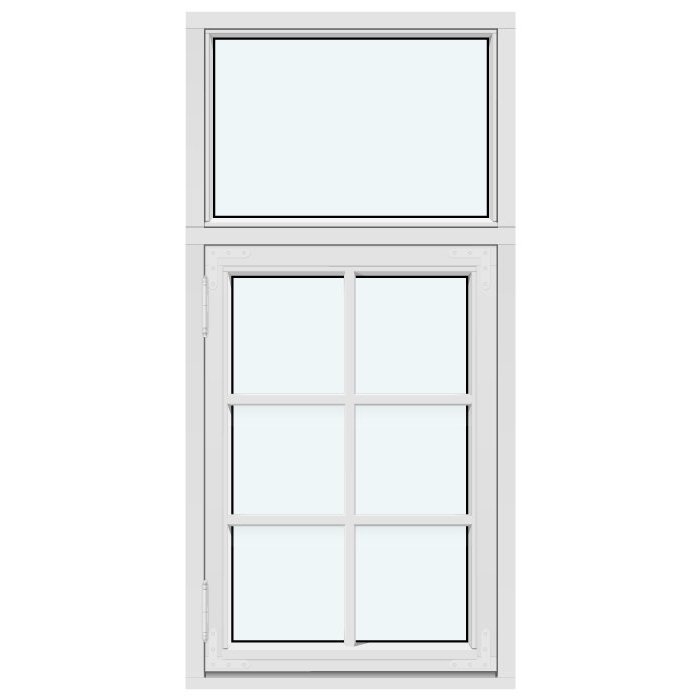
The visual design can still be specific. Glazing bars may be surface-applied, or they may genuinely divide the area into several separate panes. This distinction affects the number, size and edges of the glass units. With an outward-opening traditional-style “Kombi” casement window , the requested glazing-bar design should therefore be documented together with the glazing. Ask for an elevation with dimension chains and a pane schedule. Before approval, check the opening direction, handle position, division and designation of every pane. This is not mere formality: in windows that look symmetrical, inside and outside as well as left and right leaves can function differently.
From a wish list to a reliable enquiry
A good enquiry is brief but unambiguous. First state the element type and dimensions; second, the installation location and use; third, the opening method and pane division; fourth, the required safety function; and fifth, extra goals such as privacy or sound control. Rather than saying “please supply safety glass”, a clearer request is: “For the full-height fixed pane in the living area, we would like the suitable glass build-up assessed because it is beside a walkway.” Add photographs of the opening, a floor-plan extract and an elevation drawing where available. For refurbishment, existing frames, connection heights and accessible installation sides should also be identifiable.
Then ask for answers to specific checking questions: Which glass type is planned for which pane? On which side of the insulating-glass unit is it located? What use assumption has been made? Does the build-up change leaf weight or division? Are there open points that can only be decided after site measurement or assessment of the construction? For an inward-opening double-casement window, it is also useful to document which leaf is opened first in daily use and whether mullions or hardware affect sightlines and operation. Keep the confirmed drawing with the quotation and order confirmation. Together, they link design, manufacture and installation.
Secure the decision before approval and after installation
Before ordering, carry out one final pane-by-pane check. Verify dimensions not only against site measurements but also against the room: does the division suit furnishings, are handles reachable, do leaves clash with balustrades or lights, and is cleaning access available? Read the glass information alongside the drawing. A correct description in the wrong location does not solve the problem. Place the quotation, elevation drawing and pane schedule side by side, and mark a pane as checked only when glass type, position in the insulating unit and opening method agree. For several similar elements, use clear room or position numbers; identical external dimensions do not necessarily mean identical build-ups. Also record who will clarify outstanding technical questions and which document will then be updated. If a point remains unclear, specify it in writing before releasing the order. Changes after manufacture can be more far-reaching than early clarification, especially for individually designed formats and divisions.
After installation, do not try to identify the glass type by appearance alone. First check the agreed quantity, pane division, opening directions and visible damage. Compare the order with the documents, markings and completed work, then promptly report evident discrepancies to the other party to the contract. Bloomcabin provides a five-year commercial warranty for windows and doors, subject to its terms and separate from any consumer remedies that may apply. Subject to order confirmation, delivery takes four to six weeks. Neither point replaces a project-specific glazing assessment. If later alterations affect hardware, shading, penetrations or neighbouring elements, consult the existing glass and element records rather than assuming an apparently identical pane is the same.
Frequently asked questions
Can glazing contain both ESG and VSG?
Yes, combined build-ups can be considered because ESG and VSG contribute different properties. Whether this is useful for a particular pane depends on its position, dimensions, use and the complete insulating-glass build-up. Have the exact combination specified for the project; suitability cannot be concluded from the abbreviations alone.
Is VSG always better for full-height windows?
No. A full-height location is an important reason to assess the glazing, but it is not a complete specification. Relevant factors include the circulation route, inside or outside position, fixing method, pane size, possible loading and the required function after breakage. The specialist should name the glazing for the specific pane, not simply for the whole window front.
Can I drill or cut ESG afterwards?
A finished ESG pane should not be altered like ordinary glass. Drilling, cut-outs and edge treatment must be planned early because they are normally completed before toughening. If hardware or an accessory changes later, ask a specialist whether the pane needs replacing.
Is “safety glass” enough detail in a quotation?
For a reliable order, that description is too vague. It should at least identify the affected pane, whether ESG or VSG is intended and, for an insulating-glass unit, which side contains the build-up. Drawings, pane numbers, dimensions and the recorded use conditions also help with later checking.
Should I choose the same glass type for every window?
One uniform choice simplifies communication, but is not necessarily the best solution. Fixed panes, door glazing, high windows and roof areas can have different tasks. A shared design and quotation basis with a pane-by-pane decision is sensible. This keeps the overall appearance coherent without overlooking differences in use.
Next step
ESG and VSG are not interchangeable labels. ESG primarily describes a characteristic granular break pattern; VSG describes laminated glass layers and the possible retention of fragments. The suitable solution depends on the exact project location: use, possible impact, pane position, insulating-glass build-up, frame and installation all belong together. Start with a pane schedule and drawing, describe the function you need rather than just an abbreviation, and resolve open technical questions before releasing the order. This turns “ESG or VSG?” into a traceable decision for every individual window and door pane.
