
Flush or raised door thresholds: drainage and floor levels
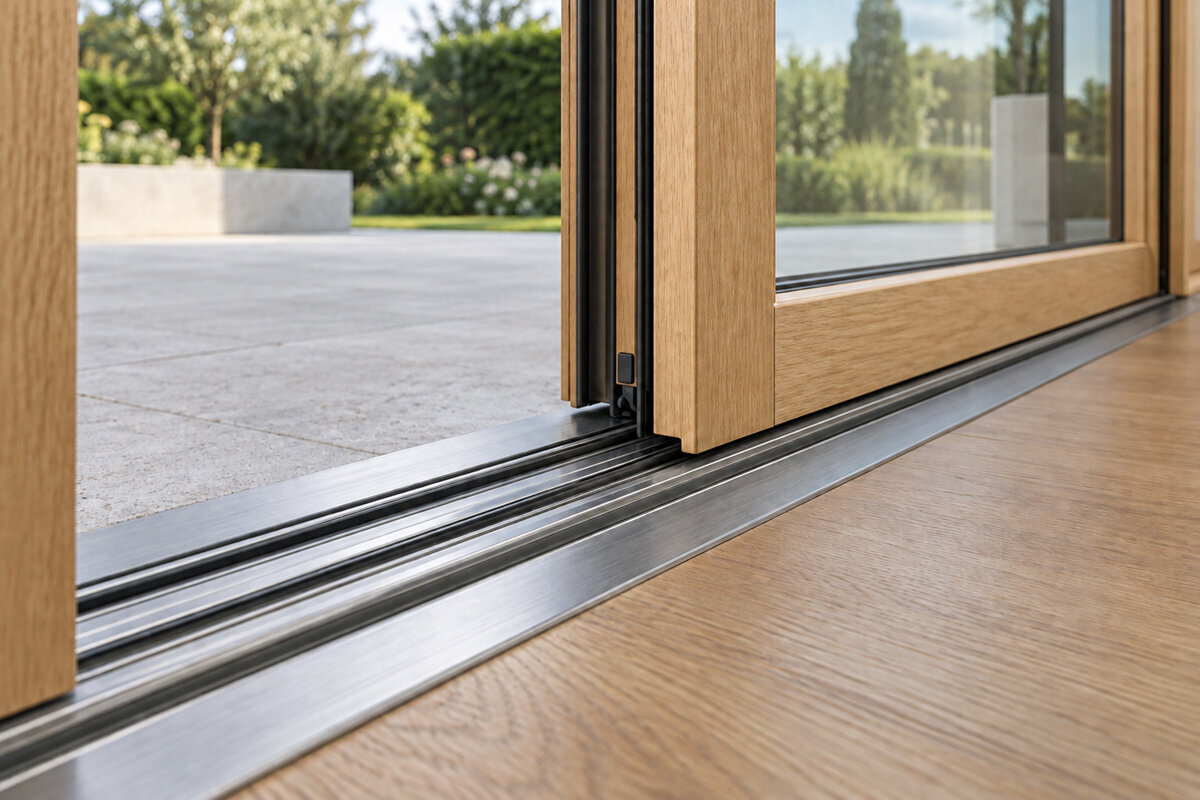
Comparing door thresholds
The door threshold often gets attention only after the patio or deck, internal floor and door have been selected. Yet several levels converge there: the finished room floor, exterior surface, waterproofing at the building envelope and the rainwater route. A near-flush solution can create a visually quiet, convenient transition, but it requires careful coordination of drainage and junction details. A raised threshold provides a clear change in level and more scope to resolve the junction, although it affects ease of passage and how the room feels. The complete installation, rather than appearance alone, should guide the choice. Before configuring or ordering a door, use this guide to consider door type, weather exposure, exterior build-up and planned floor levels in the right sequence.
The threshold connects several trades
An external door does not simply join two finished surfaces. The structural opening, frame, waterproofing, insulation, screed, internal finish, deck construction and exterior finish all meet beneath and beside it. Each layer has a level, a junction and often its own installation stage. Choosing a threshold is therefore not solely a door decision. Those who consider only the visible top edge often discover conflicts only when paving is laid or the internal floor is fitted. A shared section through the opening is better: where is the finished internal floor? At what level should the exterior surface finish? How will water be led away from the façade and doorway? One clearly named datum helps prevent structural, finishing and landscaping measurements drifting apart unnoticed.
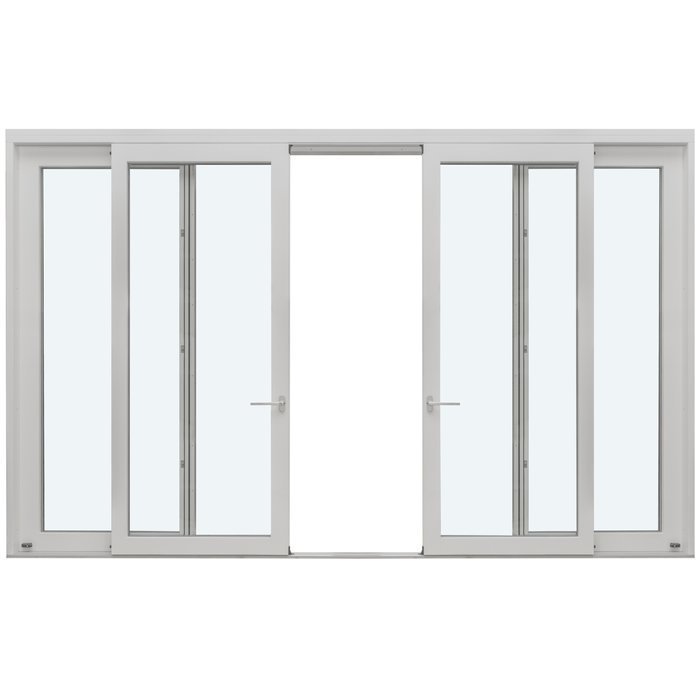
This coordination is especially apparent with large glazed openings. A Patio Life lift-and-slide door is first and foremost a lift-and-slide door; whether its transition appears discreet or more stepped also depends on the chosen build-up and surrounding design. Give the door and window supplier not only the width and height, but dimensioned finished-floor levels on both sides. The drawing should show the direction of the exterior fall, drainage components and intended finish. Also note whether dimensions are confirmed or still provisional. This turns a general wish such as “as step-free as possible” into a checkable task for the professionals involved, rather than an expectation each contractor interprets differently.
Flush describes the transition, not an absence of planning
In everyday use, a flush or near-flush transition usually means no awkward step is felt between the living space and deck. It can open the view outside, simplify furnishing and make passage more comfortable. It does not mean that frames, drainage or junction zones disappear. Because little level allowance remains visible, water-shedding layers and floor-build-up details must work reliably together. A narrow channel, recessed surface or coordinated finish build-up may form part of the solution. Distinguish between the visually perceived level, the level actually crossed underfoot and the construction layers below. These three views can lead to different conclusions and should be clearly labelled in the section.
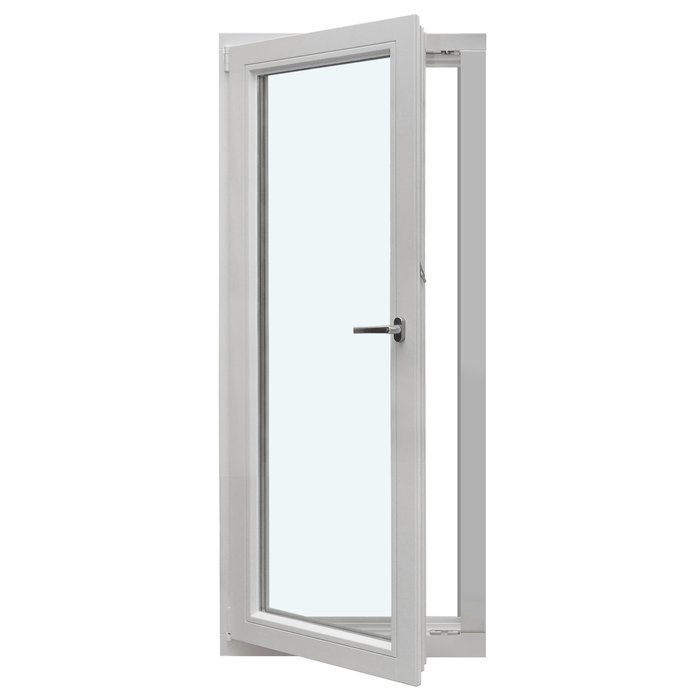
For a planned level transition, check finished levels first rather than only the structural edge. A later choice of thicker internal flooring can alter the available height; exterior battens, adhesive beds or drainage build-ups can do the same. With a single-leaf inward-opening patio door the swing area inside must also be considered: rugs, mats and furniture should not inadvertently affect operation or the lower junction. Ask the supplier to state in the quote which level refers to the frame, clear opening and finished surface. Establish whether a line shown is a design level or an already measured existing dimension. This avoids two parties working from different datums and discovering the error only after the order is placed.
A raised threshold uses level differences deliberately
A raised door threshold creates a clear difference in height between inside and outside. This is not merely a traditional look; it can help organise differing floor build-ups clearly. If the deck is lower, the exterior finish may be renewed later, or drainage needs more room at the transition, a visible level difference often gives greater design allowance. It can also make adapting an existing opening to fixed internal levels easier. The drawback is obvious: the transition is more noticeable underfoot and must be considered in everyday use. Do not ask abstractly whether a step is acceptable; consider who uses the exit with shopping, a mobility aid, pram or serving trolley, and how often.
Raised does not mean the exterior surface can be brought up to the door without limits. Here too, the finish, waterproofing and water route must be planned as one detail. A single-leaf outward-opening patio door also changes the space immediately in front of the opening: the leaf needs a clear movement area outdoors. On a small balcony or narrow deck, this can influence furniture, planters and paving edges. Ask to see the section with the leaf open and finished surfaces marked. Consider both conditions: the closed door in rain and the fully open leaf during daily passage. This reveals whether the raised threshold provides useful design margin or makes access unnecessarily difficult.
Assess rain, wind and splashback properly
Not every façade side is equally exposed. A sheltered loggia, a deeply covered exit and an open patio door respond differently to rain and wind. Relevant factors include the opening’s position, roof overhangs, neighbouring walls, the size of the area in front and the possibility of water being driven against the façade. It would be too simple to prescribe one threshold type from these factors alone. Weather exposure does, however, change priorities: the more water expected at the transition, the more important a clear drainage route, accessible outlets and carefully coordinated junctions become. Where possible, observe an existing property to see where rain arrives, splash marks form and water runs from adjacent surfaces towards the opening. Such observations complement measurement.
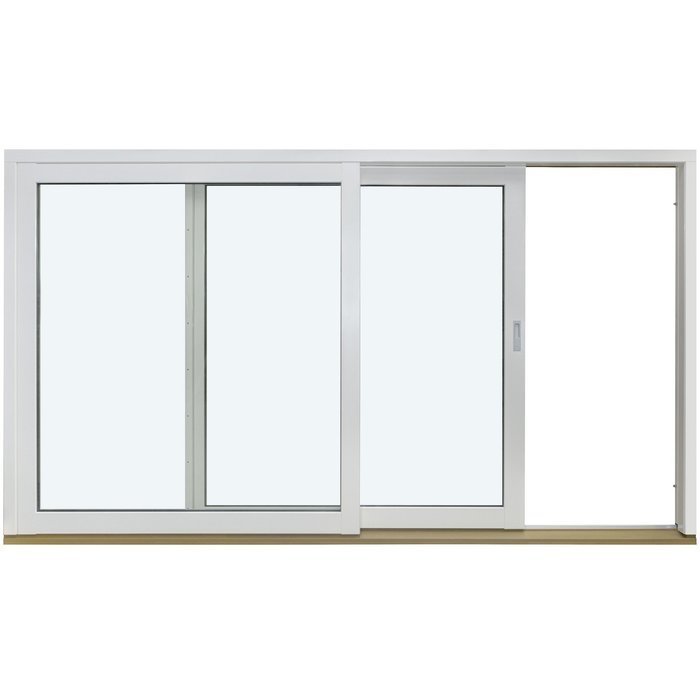
Do not plan for water only in normal conditions. Consider leaves in a channel, runoff from an adjoining surface and wind-driven rain with the door leaf open. A sliding door describes a side-moving opening method and can create generous access; its lower track remains a detail that must be coordinated with exterior drainage. Ask the designer or installer to explain the water route on a drawing: where does it appear, gather, drain to, and how can the relevant area be cleaned? Also ask what happens if the intended outlet is temporarily obstructed. A sound design considers regular drainage as well as identifiable weak points during exceptional weather.
Design falls and drainage away from the door frame
The exterior finish in front of a door is not neutral decoration; it is part of water management. Its fall, joints, edges and connections affect whether surface water moves away from the opening or towards it. A drainage channel can collect water, but does not replace coordination of the complete exterior build-up. It needs a sensibly accessible position, a planned connection to drainage and a way to be cleaned. Gravel strips, pedestal-supported paving and sealed finishes also behave differently. The contractor responsible for landscaping and building junctions should determine the suitable option for the actual build-up. Importantly, the drawing must not end at the channel: the onward drainage route must be resolved as part of the project, without simply transferring water to another troublesome location.
At a wide opening, the line in front of the frame is particularly long: small level variations can become apparent across the full width. For side-sliding Siegenia doors the ordering process should therefore begin not with a photograph of the desired deck, but with coordinated measuring and a sectional detail. Clarify whether the door will be installed before, during or after parts of the exterior build-up, and who provides protection until completion. Newly laid finishes, open junctions and construction moisture require a coordinated sequence. Agree who will check the level against the approved plan immediately before installation. This avoids a later deck contractor having to improvise alterations to an already fixed threshold solution.
Record internal floor, screed and exterior finish as a level sequence
The most useful decision-making document is a simple level sequence. It begins at the structural floor inside and lists insulation, screed or levelling layer, adhesive and finished floor covering in turn. Outside, include the load-bearing base, waterproofing or separating layers, drainage or substructure and final finish. Add the frame position and desired surface in front of the door. This list shows whether the wish for a shallow transition is compatible with the selected layers or whether a component must change. Do not enter an estimated final level for materials not yet selected as a fixed dimension; mark it as an open planning item. This protects the door order from false precision.
A typical conflict arises when a slim internal finish is planned but the exterior is intended to have a substructure or large-format paving. Rather than simply raising the exterior finish at the end, review the entire sequence. With a double-leaf outward-opening patio door the level comparison must also account for two leaves and a wide opening; the area in front therefore needs both the correct surface level and enough clearance for opening. Give the site-measure team samples or clear specifications for finish thicknesses. Record in writing which layer is the reference for the order dimension and who communicates changes. A casual statement such as “roughly the same height as the kitchen” is not adequate for ordering.
Opening style changes how the transition is used
Choose threshold and opening style together. With a hinged door, the leaf determines how close furniture, curtains and plants may stand. Inward-opening versions use interior floor space, while outward-opening versions need clear deck space. Sliding and lift-and-slide doors avoid a swing area, but place their own demands on tracks, operation and precise integration into the floor build-up. A low-threshold preference is therefore no substitute for asking how the door will be used every day: only for ventilation, as the main route to the garden, or as a broad opening for visitors? Consider whether both hands are free during passage and from which side the door is regularly operated. Frequency of use and movement patterns can matter more than appearance alone.
Try a simple movement exercise on the floor plan. Draw the open leaf, the route with a tray or pram and the position of an indoor rug. For an outward-opening external door it is especially important that the area in front of the leaf does not become a trip hazard through steps, loose mats or permanently placed items. Check which side is opened in rain and whether a canopy or roof projection forms part of the decision. In tight spaces, also mark the positions of handle, balustrade and adjacent walls. Operating logic often shows more clearly than a catalogue image whether a shallow transition or distinctly defined junction suits daily life better.
Renovation: expose and assess existing junctions first
In a new build, levels can be coordinated early; in an existing home, first understand what is already there. Old finishes can conceal different layers, previous repairs or unexpected junction positions. Internal floor height is often determined by adjoining rooms as well. Anyone replacing an old door while altering the deck should treat both as one project. Measuring the visible opening alone does not show how the junction can be formed after old components are removed. Survey the existing condition before committing to the door, finish and drainage. Where concealed areas are decisive, the responsible professional should decide whether limited opening-up or further investigation is needed. Assumptions about unknown layers should be clearly identified.
A desire for a completely level transition can still be achievable in a renovation, but may require changes to the exterior build-up or internal floor. Conversely, accepting an existing level difference is often sensible if it retains sound junctions and keeps work manageable. With an outward-opening entrance door with panel the same sequence applies as at the patio: the product describes the door configuration, while the suitable threshold and junction design follows the actual installation situation. Record photographs, dimensions, finish edges and visible damage before work starts. Identify each image as internal or external and include a scale. This helps contractors base proposals on the same starting point rather than different assumptions.
Maintenance starts with accessible details
Drainage does not keep working indefinitely through its position alone. Channels, gullies, joints and the area directly in front of the frame can collect leaves, soil, grit or ice. With a very discreet threshold solution, a blockage may go unnoticed until water ponds. Plan access for cleaning and visual checks. Ask whether covers can be removed, where deposits may collect and who will carry out regular care. A planter close to the door or a thick outdoor mat can also obstruct the intended water route. The appropriate inspection interval depends on the setting: beneath trees, in exposed areas or after construction work, checking may be needed sooner than at a sheltered, well-kept entrance.
Maintenance also includes the interior. Moisture brought in on shoes and cleaning water should not remain around sensitive transition zones. Do not use loose aids that could obstruct door movement or drainage. Check seasonally whether exterior finishes have shifted, edges have settled or joints have changed. After unusually heavy rain, also inspect whether the intended water route has clearly remained open. These observations do not replace professional assessment, but can prompt timely investigation of small causes. A well-designed threshold is not one that stays invisible, but one whose water management, access and care remain understandable in daily use.
Make a confident decision with a complete enquiry pack
Request quotations once you can assemble the essential project information. This includes opening dimensions, opening direction, photos inside and out, a floor plan, intended finished floor levels, finish build-up details, drainage position and desired use. State clearly whether the exterior area already exists or is still to be built. Do not ask only for a “low threshold”; ask for a suitable junction concept for your levels and weather exposure. Include a list of unresolved choices, such as final paver thickness or the timing of deck work. Professionals can then identify conflicts and state which information must be confirmed at the site measure or, at the latest, before approval.
Do not compare responses only by the door’s appearance. Useful questions are: which datum level has been assumed? Which work belongs to the door supply, and which to flooring, waterproofing or landscaping contractors? Which details must be decided before ordering? Who checks the final measurement? Ask for differences between quotations to be explained rather than comparing visible threshold heights alone. If needed, a qualified design or installation professional should assess project compliance and the building junction. Bloomcabin states a five-year commercial guarantee for windows and doors; delivery is generally four to six weeks after order confirmation. These points do not replace timely technical coordination of the threshold and adjoining work.
Frequently asked questions
Is a flush door threshold always the better option?
No. It can make passage comfortable and the room feel open, but needs especially precise coordination of levels, water management and junctions. For a highly exposed or structurally complex opening, a raised threshold can provide more planning flexibility. The installation situation, daily use and complete junction design remain decisive.
Can the deck be planned after the door is installed?
It can be built later, but should be considered before the door order becomes binding. The planned finish, its build-up height, fall and drainage directly affect the junction. Without this information, it is not possible to assess reliably at which level the exterior surface should finish or how it should connect to the door area.
Which measurements should I provide for the site measure?
Useful information includes structural and opening dimensions, finished internal floor height, planned exterior build-up and photos of both sides. Also note the opening direction, drainage and features such as overhead cover. A section through the planned transition with one clear datum is more valuable than individual dimensions without a shared reference point.
Does every low threshold need a drainage channel?
Not automatically. Whether and how water is collected and drained at the transition depends on the exterior finish, fall, weather exposure, junction build-up and overall drainage. A channel is only one possible component. Have the responsible professionals plan and explain the complete water route for the specific opening.
What else should be checked for outward-opening doors?
The area in front of the door leaf must remain clear when open. Consider furniture, planters, steps, mats and water flow across the surface. In wind and rain, opening direction also affects everyday use. Mark the swing area, handle position and route through the opening on the deck plan.
Next step
Whether flush or raised, the right door threshold results from coordinated level and drainage planning, not a single product feature. Begin with a section through the internal floor, frame and exterior build-up. Then assess weather exposure, water route, opening style and daily use. A raised threshold can clearly organise level differences; a shallow transition can be compelling when its details are prepared consistently. Before the site measure, confirm finished floor levels, the shared datum and responsibility for junction work. The chosen door will then support the transition you want rather than causing later compromises to finishes or building connections.
