
What do folding sliding patio doors cost?
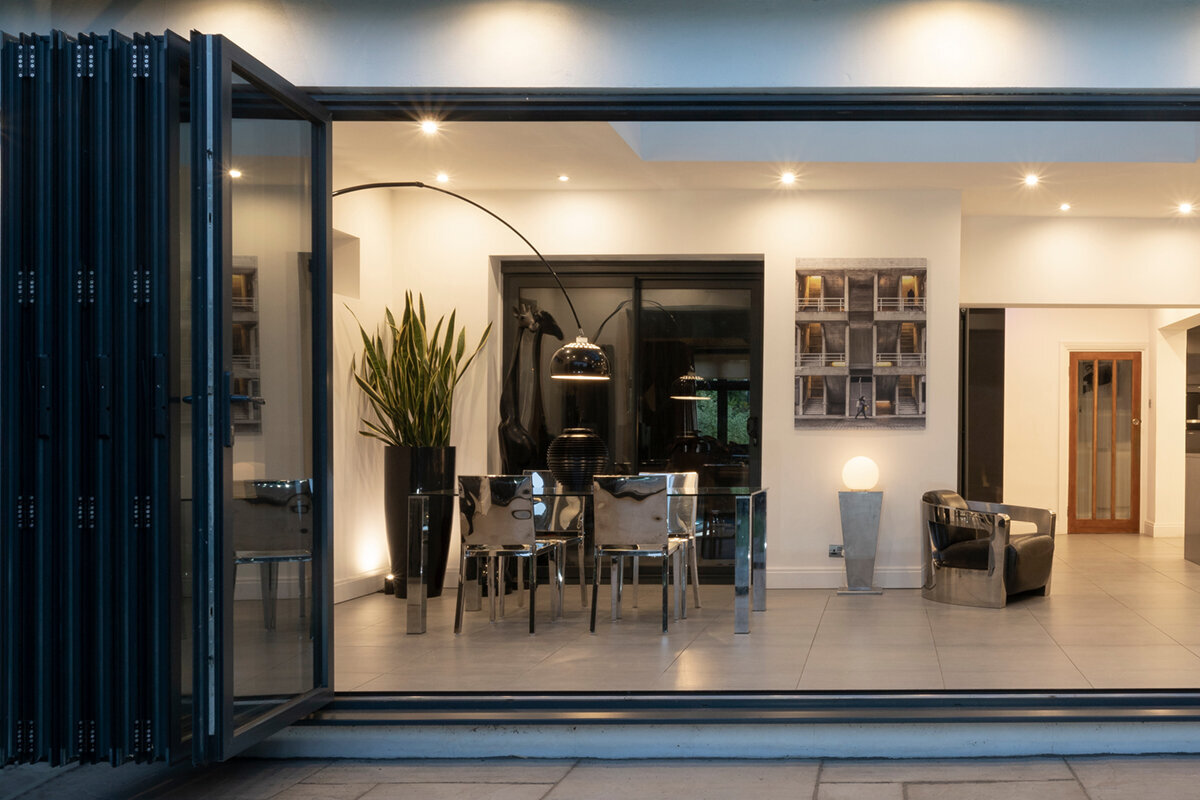
Folding sliding patio doors
A folding sliding patio door can create a generous link between your living space and garden or deck. However, there is no reliable flat-rate answer to the cost question. The final system combines opening width, number of panels, glazing, opening direction, threshold, hardware and site conditions. Removal, installation, building connections and possible work to floors, reveals or the outdoor area also add to the project. Two similar-looking quotations can therefore cover very different work. Looking only at a total or square-metre price can hide differences that affect operation, clear passage width and project cost. This guide explains what belongs in a sound comparison, when another patio-door type may suit you better, and what to prepare for a useful enquiry.
01 / Define the use
Do not start with a square-metre price
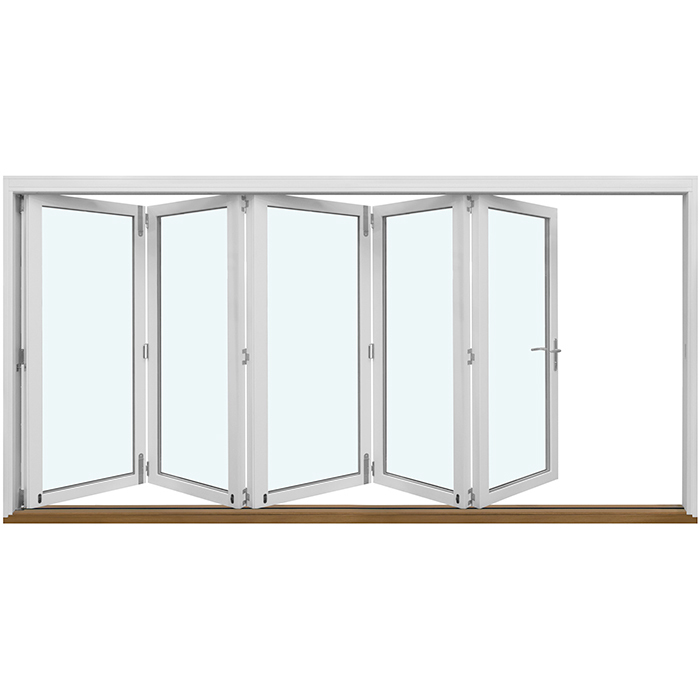
A folding sliding patio door has several movable panels that fold into a stack at one side when opened. It differs from a single patio door, a fixed glazed panel or a side-sliding system. Whether you choose two, three or more panels, and where they stack, changes the construction, hardware requirements and everyday use. A large overall size is therefore not a dependable comparison value. Consider how the opening should work day to day: do you want it largely clear in summer, is one access door usually enough, or must a particular furniture zone remain unobstructed? The desired glass view when the door is closed is part of this initial choice too.
Rather than simply asking for a “price for a folding sliding door”, describe the system you want clearly. Note the provisional opening width and height, viewing side, opening direction, panel count and folding side. Add whether one panel should work as a daily access door and the clear passage you expect. For an initial overview, outward-opening folding doors can illustrate the operating principle, but a product page never replaces a site measure or detailed design. Request a drawing and itemised total in NZD for every option. A precise brief helps prevent an apparently cheaper quotation from actually providing a different layout, fewer accessories or a narrower passage.
Panel layout affects both cost and use
At the same overall width, systems can have different panel layouts. Fewer panels create a wider pattern and different individual panel sizes; more panels create a finer pattern but add moving parts, sealing zones and hardware points. What can be supplied must be checked for the actual dimensions. For your decision, also consider the daily access width, how much room the folded stack takes at the edge, and where handles or locking points sit. Ask to see not only the closed elevation but also partly and fully open positions.
Plan the room and outdoor area together. If a dining table, barbecue, planters or seating sits close to one side, the stacking position may matter more than a symmetrical appearance. Curtains, shading and lights must not obstruct operation either. Draw the depth of the open panel stack on a simple floor plan and mark the normal route through it. The quotation should state the panel layout, opening sequence, stacking direction and handle side. Two doors with the same overall width are not equivalent if one offers a convenient daily-use panel while the other requires several panels to be unlocked. Ask not only for the number of panels, but for the exact operating sequence.
02 / Document the opening
Specify glazing, not simply “insulated” glass
Glazing affects a patio-door system in several ways. Its build-up influences thermal performance, solar gain, daylight, privacy and the weight of the moving panels. It is not an arbitrary add-on to choose at the end. Summer comfort can be important in a highly sun-exposed room, while the clearest possible view may take priority in a sheltered garden. Safety and privacy requirements must also be described for the individual project. Agree a suitable specification with qualified designers or specialist installers, based on the location and the building design.
Compare quotations only when the glass description is equally detailed. Ask about the proposed glazing make-up, available alternatives and possible effects on panel weight and operation. Decorative, privacy or solar-control glass should appear as a separate item. Also establish which areas are movable and which are fixed. An adjoining fixed glazed window can be an alternative where the main aim is daylight and a view while the actual access opening may be smaller. This combination may reduce the number of moving surfaces, but is not automatically cheaper. Compare the same overall opening in at least two clearly drawn options, considering glass area, usable passage, frame proportion and installation connections as well as the total.
Decide opening direction and daily access early
Depending on the chosen version, a folding system can open outwards or inwards. This changes more than the appearance: it changes which areas must remain free during operation. Outward-opening panels need room on the deck or patio; inward-opening versions need movement space inside. Consider a patio roof, awning, steps, balustrades, planters and drainage alongside sofas, radiators, curtains and internal shading. Check the arrangement with the system fully and partly open. A later change to opening direction can affect panel layout, handle position and connection details, so it should not be left until after ordering.
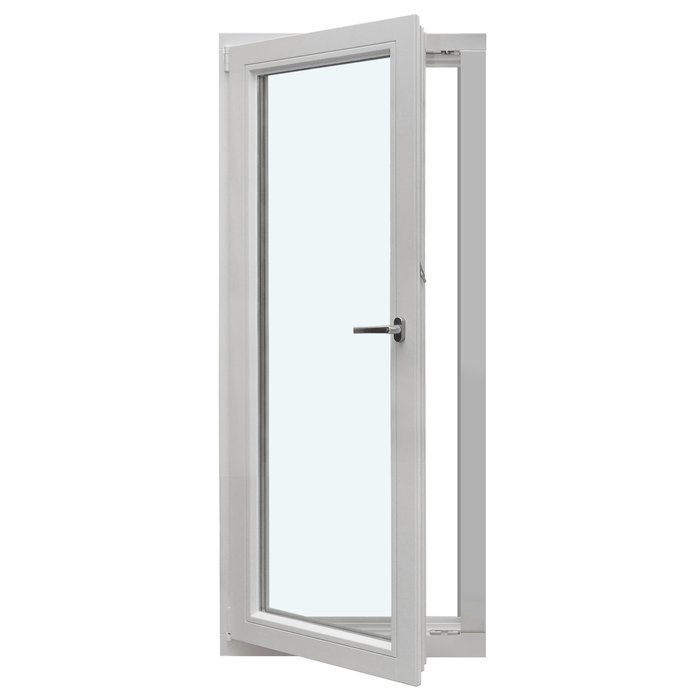
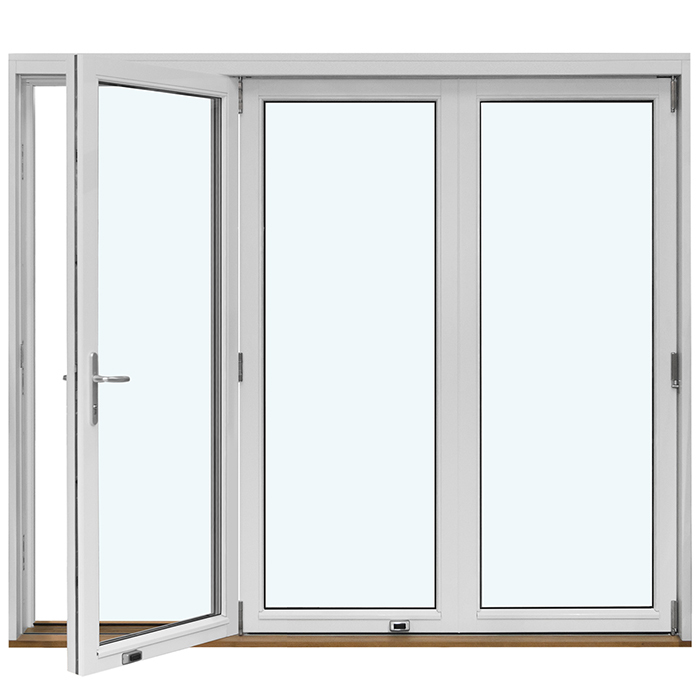
Also consider how often the entire opening will genuinely be used. A single door may be more practical for quick trips outside, while a broad folding system may be fully opened mainly for visitors or during warmer months. Depending on the layout, simpler alternatives include single outward-opening patio doors or single inward-opening patio doors They do not perform the same role as a broad folding opening, but can be sufficient where wall width is limited or the access route is clearly defined. Compare options against a typical day: morning ventilation, walking outside, carrying a tray and opening the whole system. This makes clear which operation you actually want to pay for and use.
03 / Compare systems
Cost the threshold, floor build-up and drainage together
The transition from the room to the patio or deck is a key interface in the project. Required passage height, internal floor, exterior surface, falls and drainage must be planned together. A door drawing alone is insufficient if the finished floor levels are unknown. When replacing an existing door, concealed connections or damage may only become visible once it is removed. Request a clear threshold and connection detail showing the assumed heights and work required from other trades. A visually slim solution only works when it suits the actual floor construction and drainage plan.
Before placing an order, record what the installation item includes: removal of the existing unit, protection of adjoining areas, opening preparation, fixing, sealing and internal and external connections. Also clarify who is responsible for flooring, plastering, linings, window sills, painting or adjustments to the patio finish. Ask about the conditions assumed and possible additional items if the site differs. The aim is not to prescribe one threshold solution, but to treat the transition, fixing and drainage as one connected detail. If uncertain, have a qualified professional assess the building fabric. A complete cost comparison reveals these interfaces instead of hiding them behind a general “installation as required” allowance.
The building fabric shapes the real project budget
In a new build, the opening, structure, floor build-up and connections can be coordinated early. In an existing home, extra work is often harder to predict: the opening may differ from earlier drawings, reveals may need alteration, or adjoining finishes may not survive removal completely. Widening or raising an opening involves more than the new door itself. Assessing the structure and designing the altered opening are separate tasks. Seek expert advice before a door is costed or ordered from a preferred size.
State clearly whether your enquiry concerns a new build, a replacement in the existing opening or a change to the wall opening. Internal and external photos, a preliminary dimension sheet, known wall and floor build-ups, and images of connections help the first assessment. Mention shutters, sun shading, services or heating surfaces nearby. Ask exactly which assumptions underpin the quotation and which work is excluded. A low door price says little about the full project budget if removal, disposal, remedial work or connection to a newly planned deck is missing. Coordinate site measuring with follow-on trades so finished floor levels and reveal sizes are not changed independently.
04 / Approve the site measure
List finish, colour and glazing bars separately
The design of a folding sliding door can substantially alter the quotation. Internal and external colours, different faces, handles and the division of glazed areas should not remain an unclear wish list. Where a facade has divided windows, decide whether you want one calm large glazed surface or glazing bars that reflect the existing appearance. Use clear terms in your enquiry: glazing bars for decorative divisions, true divided lights for genuinely separate panes, and no glazing bars for an uninterrupted glass view. Ask for the intended layout to be dimensioned, because a note such as “to match existing” leaves room for interpretation.
Request an itemised schedule that lists finishes and design details separately from the base door. This makes clear which choices alter the quotation and which features are already included. Check colour and handle samples alongside other windows, internal flooring and the facade where possible. If the property has a heritage-inspired design, an outward-opening double patio door in a traditional style can be an alternative for a smaller opening. It will not, however, provide the same clear opening width as a folding system. The goal is not the greatest number of extras, but a consistent design. Record the approved colour, glazing-bar layout, handle specification and viewing side in writing so the quotation, drawing and eventual order describe the same version.
Compare folding, lift-and-slide and hinged doors fairly
A folding sliding door is especially useful where several panels should fold into a stack at one side and release a large part of the opening. A lift-and-slide door moves panels sideways and, depending on its configuration, leaves one area closed. Other sliding doors also use sideways operation. The best option depends on your priorities: the largest possible clear passage, minimal use of space in front of the door, an uninterrupted view, easy daily operation or a particular facade pattern. Rank these goals before comparing prices. Otherwise, you may compare different systems without seeing which one truly meets your main requirement.
For a fair comparison, include solutions with the same proposed wall opening and a clearly stated required passage in your early planning. Patio Life lift-and-slide doors and sliding doors are alternatives if sideways movement better suits the floor plan. For each option, ask what proportion can actually open, where moving and fixed areas sit, and which operating areas must stay clear. Then compare the door, glazing, threshold, installation and connection work on the same basis. Note whether the option provides a separate daily access door and how it works when partly open. A higher or lower total does not automatically make one system better; it may reflect different panel mechanics, glass layouts or scope of work.
05 / Coordinate installation
Compare quotations item by item
A reliable quotation comparison begins with one shared specification. Each option should show dimensions, panel layout, opening and stacking direction, glazing, finish, handles, threshold and installation scope. Ask whether site measuring, technical checking and an approval drawing are included, and when dimensions become binding. If one supplier works from structural opening dimensions while another uses unit or clear-opening dimensions, the totals cannot be compared directly. Create a table for the door, accessories, delivery, removal, installation, internal connection, external connection and finishing work. Record the quotation date, validity and each total in NZD, without combining different levels of service.
Pay particular attention to wording such as “by others”, “as required”, “optional” or “not included”. Such notes are not necessarily a problem, but should be assigned to a specific trade and budget item. List removal, disposal, required access, sealing, internal finishing, external connection and reinstatement of finishes separately. For a side-sliding option, you can include Siegenia side-sliding doors in the comparison enquiry. Create a separate option for each system, identify outstanding points and have additions confirmed in writing. Only when the same dimensions, functions and site assumptions apply does a difference between quoted totals represent a genuine price difference rather than a different delivery or installation scope.
From initial idea to order-ready configuration
Start with a sketch of the facade and floor plan. Mark the wall opening, desired clear passage, stacking side, furniture and floor levels. Add photos from inside and outside, images of side connections and a preliminary dimension sheet. Discussions with the specialist supplier can then develop into technical sizes, a panel drawing and a connection concept. Decide decorative details only after the basic use is settled: a symmetrical layout offers little benefit if the preferred access route will later be blocked by furniture, curtains or patio features. For alterations, involve the professionals responsible for building fabric, structure and floor build-up early, before dimensions and connection assumptions become fixed.
Order only after the site measure is confirmed, the drawing is approved and interfaces are resolved. Check dimension labels, viewing side, opening sequence, glazing, colour, handles, threshold, accessories and agreed installation scope. Windows and doors from Bloomcabin have a five-year warranty. Delivery takes four to six weeks, subject to order confirmation. This does not replace individual site coordination. Schedule removal, flooring work and follow-on trades only against the confirmed process. Keep the quotation, drawings, selected options and scope description together. Tell all parties about changes to the patio, floor or reveal before installation so the ordered door and prepared opening continue to match.
Frequently asked questions
Why is there no fixed price for a folding sliding door?
Dimensions, panel layout, glazing, opening direction, finish, threshold and hardware define the actual system. The work involved also differs between a new build, replacement and enlargement of an opening. A sound comparison therefore needs identical technical information and separate items for the door, removal, installation, connections and possible remedial work.
Which measurements belong in an initial enquiry?
Give the preliminary width and height of the existing or planned opening, and include photographs from inside and outside. Floor levels, known wall construction, opening and stacking side, and the required passage are also helpful. Binding order dimensions should only follow a professional site measure.
Are more panels always better for a wide patio?
No. More panels change the pattern, hardware and size of the folded stack. Fewer panels result in different individual panel sizes and a different appearance. Decide based on the passage, operating sequence, space at the stacking side and facade design. The technically possible layout must be checked for the particular door.
What should the installation scope state explicitly?
The quotation should confirm whether protective measures, removal, disposal, opening preparation, fixing, sealing and internal and external connections are included. Assign flooring, plastering, linings, painting and patio connection work to a trade as well. Open interfaces should be described in writing and allowed for before the order is placed.
When does a sliding door make more sense than a folding system?
A sliding door may suit you where sideways-moving panels, a generous glass view and minimal use of space in front of the unit matter more than an almost fully clear opening. Compare the genuinely usable passage, fixed glazed areas, day-to-day operation, threshold and installation scope. The two systems address different spatial priorities.
Next step
The cost of a folding sliding door becomes easier to understand when you cost the full transition to the patio or deck, not just the door. First define the use, clear passage, panel layout and opening direction. Then coordinate glazing, threshold, floor build-up and building connections. Compare only quotations with the same dimensions, functions and site assumptions. An itemised table reveals whether price differences result from equipment, system choice or missing work. The next practical step is a documented survey with photos, a dimension sketch and priority list, followed by a site measure and approval drawing.
