
Front Door Sizes: Frame, Clear Opening and Replacement
Front Door Guide
At first glance, replacing an old front door can seem simple: note the width and height, choose a new model and fit it. In practice, several distinct measurements determine whether a door can be ordered, installed and used comfortably. The outside frame size describes the unit, the wall opening describes the available space in the building, and the clear opening width is the usable route through the open door. Handing, opening direction, threshold, floor build-up, wall junctions and possible sidelights also matter. Recording each point separately before configuring the replacement avoids choosing a door that matches a list of figures but not the existing building. This guide treats measuring as part of the whole replacement project and explains what to confirm before ordering and installation.
Pre-purchase check 1
Three measurements, three different purposes
The outside frame size is the external width and height of the door frame. It defines the ordered unit’s dimensions and is central to quotations, manufacture and installation planning. On an existing door, however, plaster, trims or seals may conceal part of the frame, so the full size may not be visible. The masonry or rough opening is the clear space in the building fabric after the old unit is removed. A planned junction zone remains between the unit and the wall. Treating the visible old frame size as the order size ignores this distinction. The measurement sheet should identify which dimensions are visible, which have been exposed and which still require confirmation after removal.
Clear opening width is measured with the door open. It depends on the frame, open leaf, hardware and actual opening position, so a broad external appearance does not guarantee an equally generous usable passage. Consider the narrowest point in everyday situations such as moving house, pushing a pram or walker, or carrying furniture and other regular loads. Measure the clear opening height too, and note any handle, step or indoor furniture restricting the route. These measurements answer separate questions: will the unit fit the opening, can the junctions be completed correctly, and will the entrance work in practice? Together they provide a dependable basis for choosing the door.
Prepare an existing opening measurement systematically
Do not rely on one measurement at the centre. Measure the existing opening’s width and height at several points, as older walls may not form a true rectangle. For each figure, record the location and whether it was taken from a finished surface, masonry or visible frame edge. A tape measure, long straightedge and photographs from a clear perspective help document irregularities. Check the wall depth in several places as well; it affects the frame’s position in the reveal and the internal and external junction details. These measurements can guide initial product selection, but designers or installation specialists need the complete existing conditions for the final installation design.
The area around the door is part of the survey. Check distances to the side wall, stairs, porch posts, letterboxes, light switches and radiators. Note the direction from which people approach the entrance and the area the leaf needs when opening. With an outward-opening external door this swing area moves outside the house, which may matter on a narrow entrance stair or among closely placed furnishings. The issue is not whether one opening direction is generally “better”, but whether it suits the route, wind, shelter and interior. Draw the door as a swing arc on the floor plan. This reveals conflicts before they appear after installation.
Pre-purchase check 2
A wall opening is more than width by height
Once the old door is removed, the opening’s true shape and load-bearing condition become clear. Loose plaster, uneven reveals, old fixing points, voids or a damaged lintel may alter the installation even when they were not visible from outside. A quotation should therefore state whether its dimensions come from a visible preliminary survey, an exposed opening or a confirmed detailed survey. Keep rough-opening measurements separate from frame sizes. If a correction is later required, the records will show whether the unit itself must change or whether the reveal and junction design needs revision.
The frame position within the wall is also a planning decision. A very deep reveal can change the appearance of the entrance and the reach to the handle, doorbell or letterbox. External trims must not leave water paths or maintenance access unresolved. Internally, floor coverings and wall linings affect how neat the finished junction will look. At the final survey, ask specifically: what is the reference plane for width and height? Which surfaces remain, which are removed, and which junction zones are planned? A clear section drawing can be more useful than many isolated figures. It connects wall, frame, threshold and finished surfaces into a verifiable installation arrangement.
Check clear passage against actual use
For use, the free route matters rather than the door-leaf width alone. Consider someone passing the entrance with shopping bags, carrying in a parcel, or two people meeting at the door. An open leaf can greatly reduce movement space in a porch; the handle side and a limited opening angle also matter. Measure the distance between the narrowest limits at the opening position that is realistically achievable every day. Also record whether the door will often stand open or usually opens only briefly for passage. This creates different priorities for leaf width, handing and clear floor area.
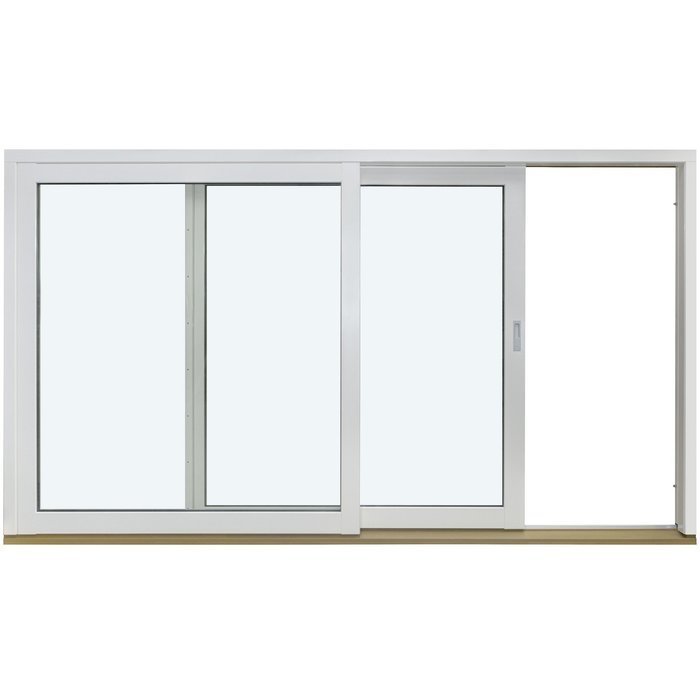
A single-leaf door is not necessarily the only response to a desired wider entrance. Where the existing opening allows it and use justifies it, a double-leaf outward-opening patio door may be considered for a generous opening. Its suitability depends on façade design, access, operation and the installation space required; it is not simply a substitute for a front door with a different use profile. Likewise, sliding doors as an alternative opening type do not need a conventional swing arc, but follow a different operating and junction concept and are not automatically suitable for a house entrance. For every solution, establish which part normally opens and what clear width then results. A household that only occasionally moves large items may set different priorities from one needing a wide passage regularly.
Pre-purchase check 3
Threshold, levels and finished floor
The bottom edge of a front door is often treated as a detail too early. In fact, the internal floor, external paving, drainage, weatherproofing and threshold transition meet here. Measure from the current internal finished floor to the bottom edge of the existing frame and compare this with the external surface. Note whether carpet, tiles, timber flooring, slabs or other finishes will be renewed. A later higher floor can reduce available clear height or affect door operation. A raised external surface can in turn alter the lower junction. Avoid notes such as “floor is roughly finished”; mark existing and planned finished levels on a sketch instead.
The threshold must suit how people actually move through the entrance. A raised edge can have a different effect when someone is crossing it, manoeuvring a pram or moving heavy items than during a brief entry. Resolve this use question before selecting the product, not after the floor finishes are installed. Ask the responsible professional which reference levels are being used for the frame, finished floors and exterior surface, and how the junctions will be coordinated. If paving, entrance steps or a landing will be changed later, include that work in the same project plan. This avoids a correctly installed door ending in a poorly coordinated entrance transition.
Use sidelights and fanlights as a sizing strategy
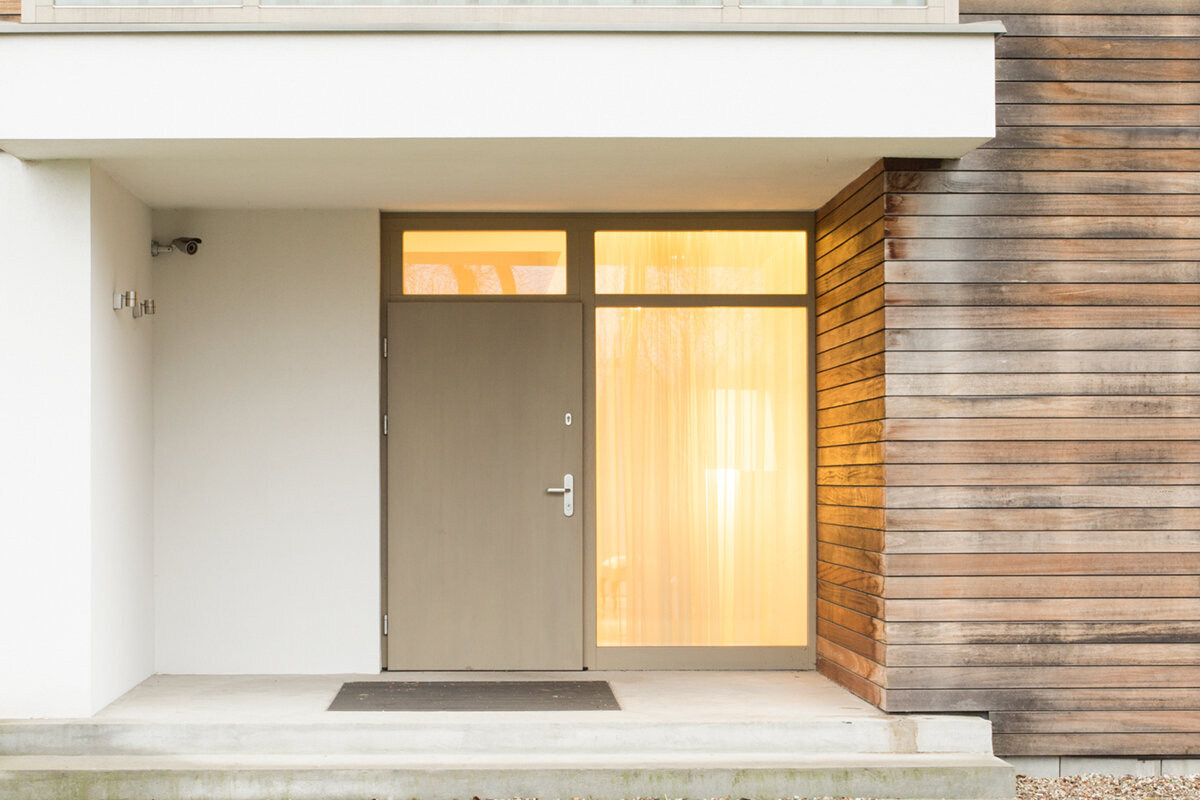
A sidelight changes the width of the whole entrance unit, but does not automatically increase the everyday clear width of the door. A single glazed door sidelight can bring light into the hall and visually open the entrance. Before deciding, establish whether the existing wall opening has enough space, how the elevations should be divided and which parts of the unit need to open. Do not measure overall width alone; draw the door leaf, sidelight and every visible frame section separately. This shows how much passage the active leaf provides and how proportions relate to the façade and neighbouring windows.
With a restricted opening, a wider door leaf is not automatically better than a differently divided unit. Wide frame and leaf sections, the installation junction and the sidelight position all take space. At the same time, a narrow sidelight may contribute little visually or functionally in relation to the door. First define the purpose: more daylight, a better outward view, wider access or a more balanced façade. Request elevation measurements and passage measurements separately. A fanlight can be another option where opening height and desired daylight support it. The right division must be assessed against the wall opening, lintel, interior and house design.
Pre-purchase check 4
Do not leave opening direction off the measurement sheet
Width and height alone do not describe an operable door. The handing states which side the hinges are on, while opening direction determines the swing area. Record this information consistently when viewed from an agreed side, so that discussions do not create ambiguous terms. Add a small sketch to the measurement sheet showing inside and outside, hinge side, handle side and swing arc. Photograph obstructions in the opening area. This allows early discussion of whether an inward- or outward-opening solution better supports movement at the entrance. The decision should suit existing steps, porch, lobby and the route to the coat area or stairs.
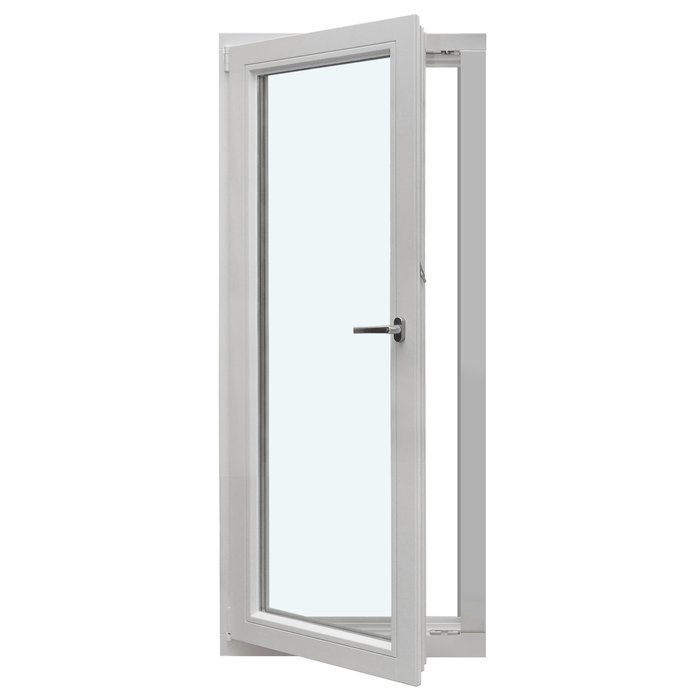
An outward-opening panelled front door already identifies a particular opening direction, but this does not establish suitability for every installation situation. Compare it with your documented swing areas rather than adopting the direction simply because of the previous door. The entrance may have changed since original construction, or a new shoe cabinet may alter internal movement space. A single-leaf inward-opening patio door can also help illustrate the principle of an inward swing area, but it is a patio door and not automatically a front-door solution. Coordinating use, access and installation remains project-specific.
Consider frame, wall junction and removal together
Replacement does not begin only when the new frame is set in place. First clarify how the old door will be removed, which surfaces will be protected and whether internal or external linings must then be renewed. Particularly during renovation, the visible frame can be smaller than the area needing work after removal. Include sufficient information about plaster, insulation, linings, window sills and adjacent floor finishes. Ask not only about fitting the door, but about the complete junction plan: who completes which follow-up work, how transitions are coordinated and when subsequent trades can carry out their work? A clear interface prevents gaps between door installation and finishing work.
The frame must suit the planned installation space dimensionally and the connection surfaces structurally. A thicker wall does not automatically mean that any frame is sensible in every position. Likewise, an uneven existing structure may require levelling and preparation work. Show existing damp marks, cracks or noticeable distortion when making an enquiry rather than treating them as minor details. Qualified professionals should assess the cause and appropriate approach. For ordering, a confirmed measurement matters more than hoping a problematic reveal can be adjusted later. Good project coordination means assessing the existing structure, setting target dimensions, planning junctions and only then approving the final configuration.
Pre-purchase check 5
Match format to access and façade
Do not choose a door format solely from the old opening or a catalogue image. View the entrance from several distances and consider how the door relates to the building form, eaves, windows and stairs. Inside, check whether the hall provides enough movement space and a suitable sightline. A very tall unit can emphasise the entrance vertically, but its lintel, opening and internal junctions need careful assessment. A wider unit may make access feel more generous, yet requires more wall area and can alter the proportions. Before comparing options, rank your priorities: usable passage, daylight, privacy, façade appearance, operation and the extent of building work.
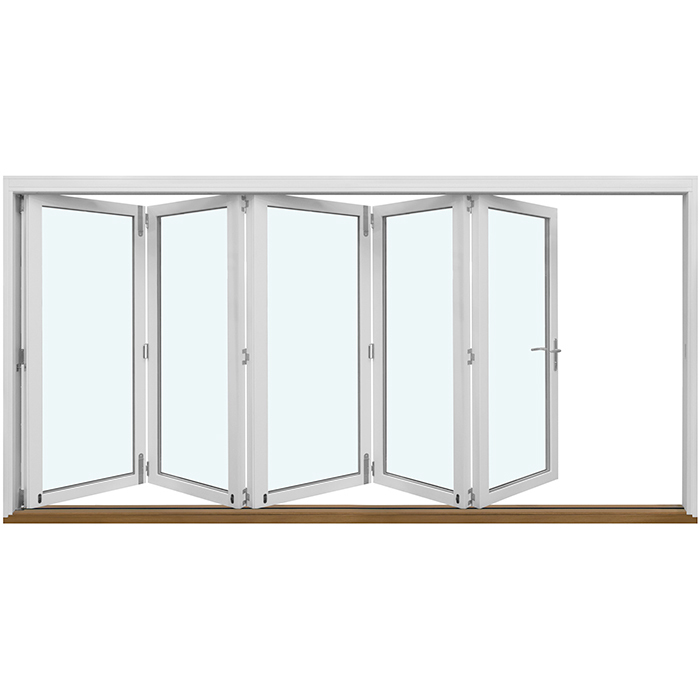
Where an alteration integrates the entrance with a larger opening to the outside, sliding and folding units are distinct product categories with different operating principles. Patio Life lift-and-slide doors can provide an option for a large, sliding transition, while outward-opening folding doors group several movable leaves. Neither should be compared with a front door only by overall width. Instead, ask which access is needed permanently, where open or sliding parts sit, and how the unit joins the wall, floor and external surface. For a conventional house entrance, a clearly defined, practical door solution is often simpler to plan; for a renovation, another concept may be appropriate.
From initial enquiry to a binding order
Approximate measurements are often enough for an initial enquiry if they are clearly marked as provisional. Provide interior and exterior photographs, wall depth, opening direction, existing features and the intended use. This supports an informed configuration discussion without implying false precision. Before placing a final order, confirm the relevant dimensions and the opening’s condition. If the opening, structure or exterior doorway will be altered, ask the local council whether building or resource consent is required and which Building Code requirements apply. During the order check, record outside frame width and height, handing, opening direction, interior and exterior views, sidelight or fanlight position, finished-floor references and agreed junction work. Compare the summary with your sketch as well as the figures. When the drawing matches everyday use, the order is easier to verify.
Plan replacement as a sequence, not as an isolated delivery. Removing the old door, checking the opening, preparing junctions, fitting the new unit, closing surfaces and finishing the external area can depend on one another. Delivery time for windows and doors is 4 to 6 weeks, subject to order confirmation. Coordinate trades, flooring work and house access only after that confirmation and once the final survey is settled. A 5-year manufacturer guarantee applies to windows and doors, subject to its terms; it is separate from any remedies that apply under New Zealand consumer law. Keep order documents, measurement sketches, photographs and care information together. This helps answer later queries and records the dimensions and specification agreed for the project.
Frequently asked questions
Which measurement should I order for a new front door?
The confirmed outside frame size of the new unit is the key measurement, coordinated with the actual masonry or rough opening and the junction plan. The visible size of the old door is only a guide. Before placing a final order, establish which surfaces will be removed and which dimensions still need to be checked after removal.
What does clear opening width mean for a front door?
It is the usable free width remaining between the limiting components when the door is open. It is not the same as door-leaf width, outside frame size or the overall width of a unit with a sidelight. Measure the narrowest point in a realistic opening position and allow for frame, leaf, hardware and hall obstructions.
Do I need to remove the old front door before measuring?
Not usually for an initial assessment. Visible dimensions, photographs and details of the wall, floor and opening direction are useful. The final size may only be reliable once concealed areas, the actual opening and the reveal’s condition have been checked. Agree when the detailed survey will occur and who is responsible for confirming it.
Can a sidelight solve a passage that is too narrow?
A fixed sidelight primarily increases overall width and daylight, not the daily free passage through the door leaf. If the aim is a wider usable opening, assess the whole arrangement with the active leaf and installation space. Describe your transport and movement needs specifically before choosing the division.
When should I plan floor finishes and external paving?
From the outset. Finished levels inside and outside affect the threshold, clear height and junctions. State existing and planned floor build-ups during the survey, even if work happens later. Coordinate reference levels between door planning, flooring work and landscaping so the transition works once all trades are complete.
Next steps
A suitable replacement front door does not result from one width and height figure. Outside frame size, wall opening and clear opening width must be recorded separately, then brought together with wall depth, floor levels, threshold, handing and opening direction. A simple floor-plan sketch, measurements at several points and photographs of junctions are particularly valuable. Also check whether a sidelight, opening direction or another unit type genuinely supports your intended use. Only when the existing structure, installation junctions and desired everyday use are coordinated does the survey become a reliable basis for configuration, ordering and replacement.
