
Furnishing a 6–9 m² Garden Shed: Practical Ideas
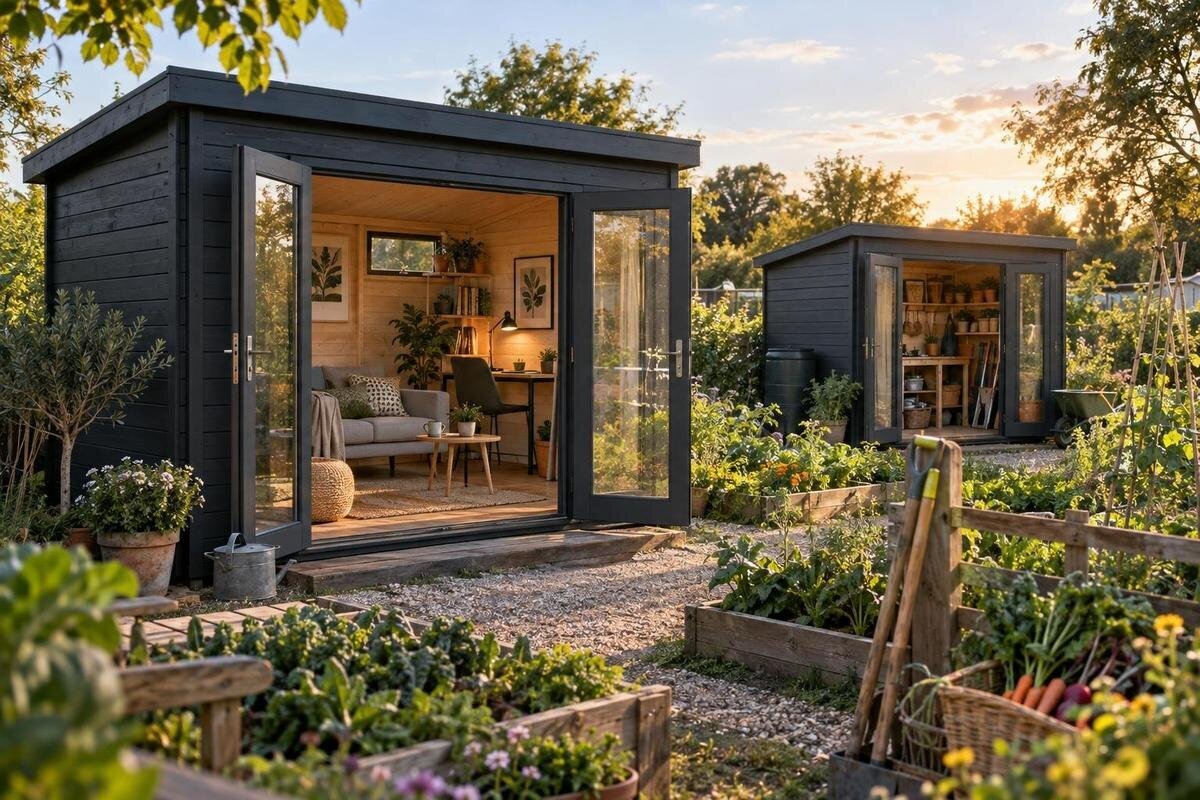
Garden shed furnishing guide
Furnishing a 6–9 m² garden shed is less about finding miniature furniture than about deciding what needs to happen inside. The same stated floor area can feel quite different depending on its shape, internal measurements, openings and the items you plan to store. A seat, work surface and shelves may each seem modest, yet together they can take away room to enter, turn and reach what you use. Begin with the shed’s main purpose, then choose furniture and storage around the usable space rather than an appealing catalogue image.
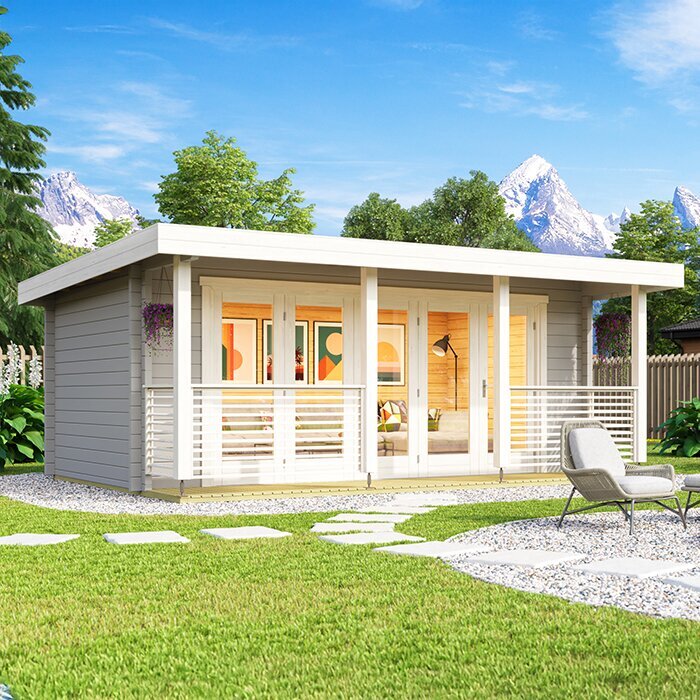
Let the main use guide the furniture
Write down the two or three things you expect to do most often, rather than trying to furnish for every possibility. A shed used for potting plants needs a surface where materials can be set down and a place for supplies; one used for reading may call for a comfortable seat and somewhere to put a book. Storage-only use has different priorities again. The intended activity affects how much floor should remain open and which pieces deserve space. This short list helps prevent an extra chair or cabinet from crowding out the task the shed is meant to support.
Decide whether a second use genuinely shares furniture with the first. A table might serve for both a hobby and sorting garden supplies, but the items for each task still need a place to go when the surface is in use. List what you plan to store, including awkward or bulky items, and note whether it needs to be close at hand or can be put away. If tools, containers and a seat all need to fit, group items by task and see what can share storage. Planning around things you actually own is more reliable than buying a set of furniture first.
Measure the interior before choosing pieces
Treat the stated area as a starting point, not a furniture plan. A 6–9 m² figure does not tell you the exact internal length and width, the room’s shape or how much usable floor is affected by walls and fixed features. Measure the inside where possible, noting any changes along the walls rather than relying on a rough estimate. Draw the room to scale and mark the entrance, windows and other fixed elements. Treat a page for the Verdana 1 garden shed as a starting point for research, not as a source of assumed dimensions: use confirmed details or ask the seller for the information you need.
Measure furniture you already own, including its widest points, handles and any parts that project. Then allow for the space it needs while being used: a chair pulled back, a drawer opened or a lid lifted can take up more room than the closed item suggests. On your plan, draw a separate outline for those movements rather than fitting pieces tightly together. If you are buying new furniture, check the dimensions in its product information and compare them with your drawing. A piece that fits neatly on paper may still be awkward if there is no room to use it.
Position large furniture without blocking the entry
Put the largest or least movable piece on the plan first: this may be a workbench, table, seat or storage unit, depending on the main use. Try it against a wall only if that position leaves the entrance and other openings accessible. A centre table can divide a compact room, while a perimeter arrangement may leave a more useful area in the middle; neither is automatically right for every shape. Draw the route from the door to the main activity and to frequently used storage. The aim is to make the shed work when you are carrying something or using the furniture, not just when everything is tucked away.
Include the actual door operation in the layout. A hinged door needs room for its swing; other configurations have different clearances, so check the building details rather than guessing. Mark the door’s movement, the space to pull out a chair and any cupboard doors on your plan. Try the route while imagining everyday tasks, such as bringing in a pot or taking out a box. If you are considering the Verdana 2 garden shed, compare the confirmed opening positions with this drawing before settling on a furniture arrangement. A plan that works only when the entrance is unobstructed by chance will be frustrating in regular use.
Choose compact furniture that earns its space
Compact furniture should suit the activity, not simply have the smallest possible footprint. A narrow table may be enough for a small hobby, but could feel restrictive if you regularly spread out materials. A stool takes less room than an armchair, yet may not be the right seat for longer periods. Compare the dimensions of each option with the space needed to sit, stand and reach the task. If you can, test how the furniture feels before buying; where that is not possible, look carefully at its measurements and how it is intended to be used.
Folding, nesting and multi-purpose pieces can make a small room more adaptable, but only if there is a convenient place to store them when they are not in use. A folding table that blocks the entrance when put away has not solved the layout problem. Consider whether a bench can provide seating and storage without making stored items hard to reach, or whether a lightweight extra chair could be brought in only when needed. For a candidate such as the Durano garden shed, compare your chosen pieces with its confirmed internal measurements and openings. The building’s area alone cannot tell you whether a particular furniture combination will fit.
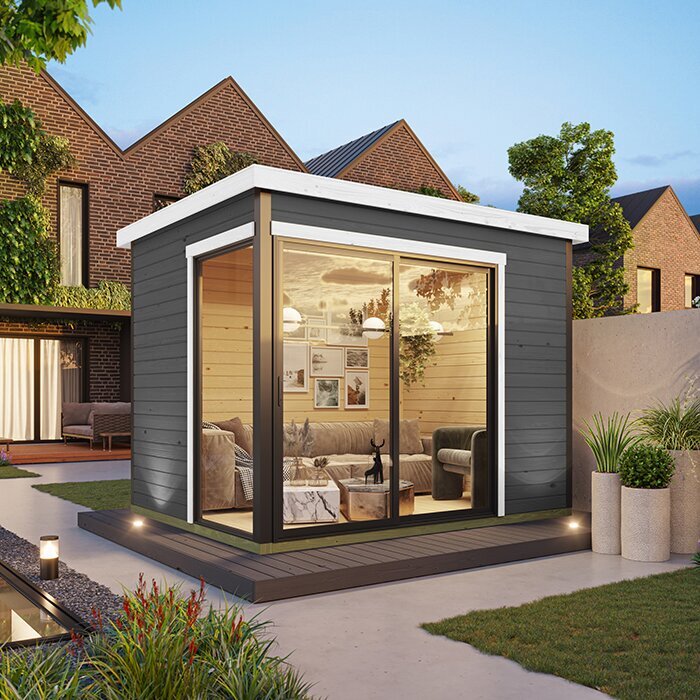
Keep everyday storage within easy reach
Sort storage by how often you use it. Keep everyday supplies in an accessible place, while items used only occasionally can go higher or further back if they remain safe and reachable. Open shelving makes contents visible and easy to pick up, while cupboards or containers can keep small items grouped and the room looking less busy. Choose based on what you need to store, rather than filling every wall with shelves. A few well-organised categories—such as hand tools, pots or hobby materials—can make a small shed easier to use than a collection of unrelated boxes.
Freestanding shelving is easier to reposition, while wall-mounted storage can free some floor area when the wall and fixings are suitable. Do not assume a wall can support a loaded shelf or cabinet from its appearance; check the building information and use appropriate professional help if needed. Leave access to windows, doors and any building features that must remain clear. If the Veltor 1 garden shed is on your shortlist, check its supplied information before deciding on wall-mounted storage, rather than assuming the fixing options from a photograph. Keep heavier or frequently handled items at a practical height and avoid stacking things where they could be knocked down.
Make one surface work for the main task
Choose a table or bench around the work you intend to do. For potting or sorting supplies, think about the space needed for the materials you use together; for a hobby, consider whether the surface can hold the project without taking over the whole room. A shallow surface may preserve floor space but can be inconvenient if objects keep falling off or need to be moved each time you work. Check the dimensions against your task and plan for the space to stand or sit in front of it. Keep frequently used supplies close enough to reach without filling the work area.
Decide whether you prefer to work seated, standing or a mix of both, then test that arrangement on the plan. A chair needs room to move, and a standing task may need clear floor space for containers or materials. Keep messy or gritty activities separate from soft furnishings where possible, and choose surfaces that are straightforward to clean for the work you do. When comparing the Orello 1 garden shed, check any confirmed opening details against the position of your planned work surface. This helps you avoid placing a task where access or useful light is blocked by the building’s layout.
Plan around doors, windows and light
Openings affect both furniture placement and the feel of the room, but their positions vary between buildings. Mark them on your measured plan, including space needed to open doors and any window area that would be covered by a tall unit. Where a window is present, consider whether a seat or work surface can make use of available daylight without blocking the opening. If the main task needs more light than the room provides, include suitable task lighting in your plan. Any fixed electrical work should be discussed with a qualified electrician rather than treated as a furniture project.
For a shortlisted building such as the Modano 1 garden shed, compare the stated opening details with your drawing before choosing where a seat or worktop will go. Do not rely on an exterior photograph to establish the position or size of an opening. If privacy or glare matters, first confirm the actual window configuration, then consider a suitable covering that does not interfere with opening or care. Keep shelves and stored items arranged so the windows and doors remain accessible. This is particularly useful when the same area needs to serve both as a place to sit and as a practical storage space.
Choose finishes that are easy to maintain
Think about what will come into the shed on shoes, tools or containers. If the floor may see grit or damp items, a mat that can be lifted and cleaned may be more practical than a fitted covering, but check that it will not slide or create a trip point. A rug can make a sitting area feel distinct, yet it may not suit a space where wet or dirty gear is handled. Choose floor protection only after confirming the floor surface and following the relevant product guidance. Keeping an area for items that need to dry can also help protect nearby fabric furniture and stored materials.
Furniture finishes should suit the way the shed is used and maintained. Smooth surfaces may be easier to wipe than detailed or fabric-covered pieces when gardening supplies are handled nearby, while a fabric seat may suit a cleaner sitting area. If you plan a fixed bench or floor protector, first establish what the building includes and what its surfaces are like. For the Timber Garden Shed M, use the product information or ask the seller to confirm the relevant floor and interior details before choosing finishes. Avoid buying coverings or built-in pieces on the assumption that the floor or walls will match a particular material.
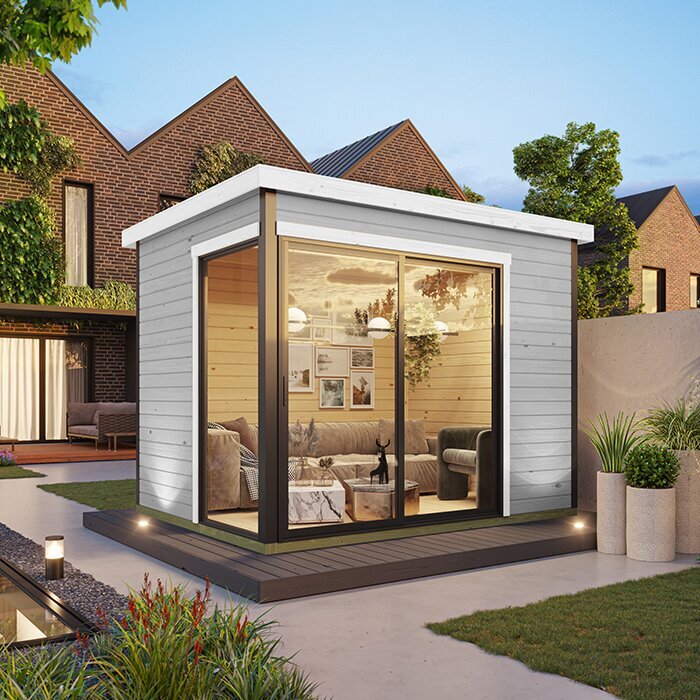
Check the shed details before ordering
Before ordering, compare your furnishing plan with the building’s confirmed internal dimensions, door and window positions, and any fixed features. Check what is included with the building, such as floor components or other items you expect to need, rather than assuming they are part of the order. Confirm the details that affect your layout with the seller if they are not clear in the product information. For example, the listing for the Wooden Garden Shed S should be assessed using its current product information, not its name alone. Keeping these details with your furniture measurements makes it easier to spot a mismatch before purchase.
Consider the whole order as well as the finished room. Check how the building will be delivered and assembled, what access is needed at the property and whether the proposed site or base is suitable for the product. Ask the supplier or a qualified professional about site preparation if you are unsure; do not rely on furniture plans to answer structural questions. If you think an approval may apply to the building or its intended use, check with your local council or relevant authority before ordering. These checks are separate from choosing a chair or storage unit, but they can affect whether the planned interior is achievable.
Test the complete layout at full scale
Before buying several pieces, make paper cut-outs to the scale of your plan and move them around. Include the space taken by a chair, an open drawer and the door, not just the furniture outlines. If the shed is already in place, masking tape on the floor can help you judge the footprint of a table or cabinet. Walk through the route you expect to use and imagine carrying the items that belong there. This quick mock-up often reveals that one piece needs to be smaller, moved or replaced with a foldable option before money is spent.
Try separate versions for different uses instead of combining every idea at once. A potting layout might prioritise one work surface and nearby supply storage; a quieter hobby arrangement might give more room to a table and seat. Compare the plan with the exact shed you are considering: a 6 m² space and a 9 m² space are not interchangeable, and their proportions or openings may differ as well. If a layout only works when every item is pushed tightly against a wall, remove a piece or revise the purpose. A realistic plan should leave furniture usable, not merely present.
Frequently asked questions
How many pieces of furniture fit in a 6–9 m² garden shed?
There is no fixed number: the shed’s shape, internal dimensions, door position and the size of each piece all matter. Plan one main piece first, then add only what the remaining layout can accommodate while leaving room to enter and use the furniture. A drawing with measured footprints is more useful than counting items.
What furniture works well in a compact garden shed?
Choose furniture for the shed’s main purpose and check its actual dimensions. A foldable table, stackable seat or piece with more than one use may save space, provided it is still comfortable and practical for the task. Remember to allow for chairs being pulled out, drawers opening and items being set down.
Is wall-mounted or freestanding storage a better choice?
It depends on what the shed’s walls can support and how often you need to move or rearrange the storage. Freestanding pieces avoid relying on wall fixings, while wall-mounted storage can leave floor space clearer when installed appropriately. Check the building information and follow relevant product guidance before choosing or fitting either type.
Should I make a scale plan before buying furniture?
Yes. A simple plan helps reveal clashes between furniture, doors, windows and walking routes before you order. Use the shed’s confirmed internal measurements, then mark each item’s footprint and the extra space it needs in use. For furniture you already own, measure it rather than relying on an approximate size.
What should I confirm before ordering a garden shed?
Check the internal dimensions, openings, floor details, what is included, and the delivery and assembly arrangements. Compare these with your furniture plan and the access available at your property. If you are unsure about the site, base or any approval that may apply to your project, ask the supplier, a qualified professional or your local council.
A practical 6–9 m² garden shed starts with a clear purpose, measured interior and a small number of well-chosen pieces. Let the main activity determine the work surface and seating, then add storage that keeps everyday items accessible without taking over the floor. Check the room each item needs when it is open or in use, and match the plan to the building details before ordering. A shed does not need to be filled to feel finished; furniture that fits the way you use the space will serve it better than extra pieces bought simply to occupy it.
