
Creating a Garden Shed Dining Room for Small Gatherings
Garden shed planning
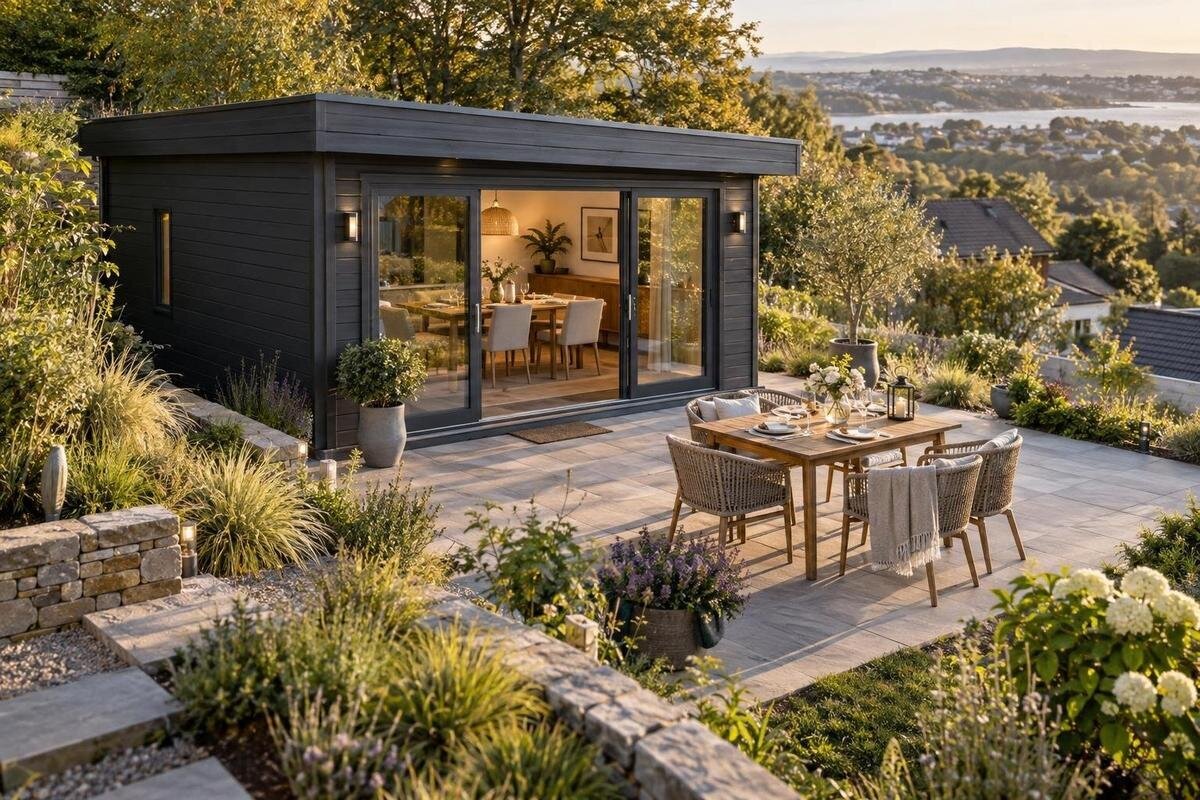
An inviting garden shed dining room is less about squeezing in a full-size dining set than about giving people room to arrive, sit down, share food and move without bumping into furniture. For a small gathering, a clear plan for the table, chairs, entrance and serving space matters more than decoration alone. Start by matching the usable interior to the way you host, then review the site and product information before ordering. A garden shed’s name or photograph does not, by itself, confirm that it is suited to regular dining.
Decide how you will use the room
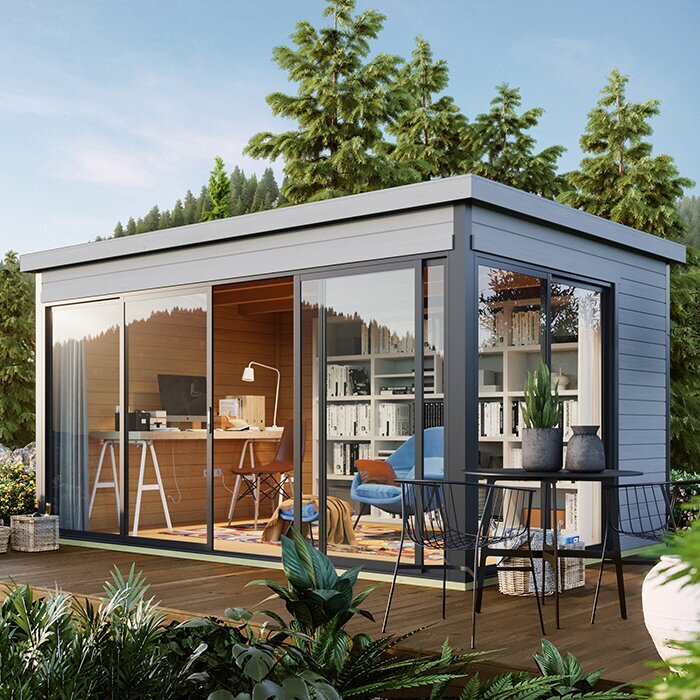
Begin with the meals you expect to host, rather than with a table you like. Note the usual number of diners, whether children need space for a high chair or another seat, and how often an extra guest may join. A room used for a quick lunch has different demands from one where people linger over several courses. Decide whether serving happens at the table or from a separate surface, and whether guests will stay after the meal. Those choices determine how many places need to be set at once and whether chairs need to move between uses. Plan for the occasional extra guest without making every ordinary meal feel oversized.
Plan for the gathering as it normally happens, not just for a perfect photograph. Guests need somewhere to put coats, bags or a serving dish without placing them on spare chairs or blocking the entrance. If the shed will also hold outdoor cushions, board games or table linen, decide which items belong inside and where they will sit before choosing the dining set. Bulky gardening equipment is best kept out of the dining zone if it makes people weave between objects. A clear distinction between dining and storage keeps a small room calmer and makes the table easier to prepare and clear. Think about the route from the house, too: it is awkward to set down food if the doorway opens straight onto chair backs. If meal times vary, choose an everyday arrangement that works without resetting the whole room.
Measure the usable interior
Use the usable interior, not a headline footprint, to judge whether a dining plan will fit. Confirm whether published measurements refer to internal or external dimensions, and check the clear floor area, internal height and positions of doors or other fixed features. Wall thickness means the outside footprint is not necessarily the area available for furniture. A table may fit on paper yet leave too little room to pull out a chair if the true wall-to-wall area is smaller than expected. When reviewing the Verdana 1 garden shed listing, treat the model name as identification only: check whether the written details give the measurements you need and ask the seller to clarify any gaps. If the roofline slopes or leaves lower areas at the edges, note where seats and taller guests will be.
Take measurements outside as well as onto a plan. Mark the proposed building footprint and the route between it and the house, noting gates, steps, narrow paths, planting and awkward turns. Inside, use masking tape for the table, pulled-back chairs, serving surface and storage; include the standing space a host needs while passing or handing out plates. Measure the furniture you own, rather than relying on standard sizes. Check that the marked entrance connects to the route and that carrying food does not require a detour through another seating area. This outline can reveal awkward corners before you order, while also showing whether the location leaves room to use the rest of the garden.
Arrange the table and chairs for easy movement
Choose a table by the shape of the room and the way people will use it. A rectangular top may suit a long layout, while a round or square one can make conversation feel more evenly shared; neither is automatically the better fit. Compare the actual tabletop size and the space its legs or pedestal occupy, then draw it in position. An extendable design may accommodate the occasional extra guest, but test the larger setting as well as the everyday one. If the extension leaves too little space to move, a smaller fixed table may make ordinary meals more comfortable. Consider whether each seat remains easy to reach, not only how many can be fitted.
Draw the chairs in as well as the tabletop. People need room to pull a chair back, sit down, stand up and pass behind someone already seated; a plan showing only the table misses the most important part of a gathering. Keep the entrance route clear and avoid placing a chair where it must be moved every time someone comes in. Use your drawing to assess the information for options such as the Verdana 2 garden shed listing; check what any published dimensions measure and ask if internal clearance is unclear. Add a chair for the host who serves food and note whether that person can reach the table without squeezing through the seated group. One clear route is easier to use than expecting guests to thread between chair groups.
Give serving and storage their own place
Give food and drinks a landing place so serving does not take over the dining table. A compact sideboard, narrow shelf or movable trolley can hold plates before a meal and cups afterwards, provided it does not narrow the route. Think about the movement from the entrance to each seat: a person carrying a tray should not have to squeeze between chair backs or reach across another diner. If there is no room for a separate surface, keep the table setting simple and use a small tray that can be brought in only when needed. The best serving setup is one you can use without rearranging the whole room. A washable cover or tray can make the surface easier to clear without needing more storage.
Plan storage around what guests will actually need, not every item that might be kept in a shed. A small cupboard or basket for table linen, cutlery and board games can make the room easier to reset; bulky garden gear, tools and spare furniture are better stored elsewhere if they take over the dining area. Before planning a sideboard against a particular wall, check any dimensions and opening details the seller confirms for a model such as the Durano garden shed listing. The name alone does not reveal how much usable wall space is available. Leave room to open drawers and cupboard doors without blocking a chair or doorway.
Plan around the entrance and natural light
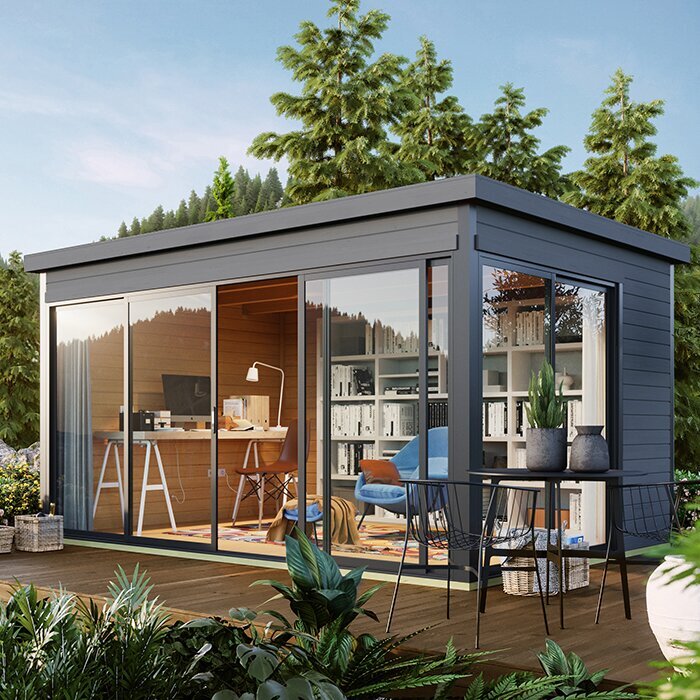
Position the dining table in relation to the way people enter, not simply where it looks balanced on a plan. A door that opens into the room needs a clear swing; a sliding or outward-opening entrance has different space demands, so confirm the actual arrangement for the structure you are considering. Keep the path from the garden or house direct enough that guests carrying food are not weaving around chairs. If the entrance leads straight into the seating area, leave a small landing zone for coats and dishes, or keep the nearest chair out of the doorway. Measure the opening itself and preserve a clear way through it. Where the room opens to the garden, allow for people coming and going.
Windows affect where the table feels comfortable as well as what can be seen from it. Daylight can make a compact room feel open, but strong glare on a tabletop or in a seated person’s eyes can make a long meal less pleasant. Try the plan from each seat and consider the time of day you usually host; movable blinds or curtains may help only if the window position and fixing options allow them. If you are considering the Veltor 1 garden shed listing, verify door and window positions and how any openings operate from written product details, not a single image. Ask the seller if those points are not clear.
Choose furniture that suits a compact room
Furniture that can change roles helps a small garden shed dining area cope with different group sizes. Consider a table that can be reduced after guests leave and chairs that can be moved or stacked, but decide where each item will live between gatherings. Folding furniture is not a space-saving choice if it blocks the entrance when stored, and a bench may look compact while making access awkward for someone in the middle. Match the seat count to your usual gathering, then keep one or two flexible options nearby only if the room has a suitable place for them. Avoid buying extra chairs before confirming their storage spot, and choose pieces that are quick to reset after a meal.
Prioritise seat comfort over decorative extras: chairs should be easy to pull out, stable on the chosen floor and comfortable for the length of meal you plan. Leave space behind each occupied chair, and avoid placing a tall storage unit where people need to move. The name on the Orello 1 garden shed listing does not establish whether your furniture will fit; use any confirmed interior dimensions and ask about missing details. Compare chair and table measurements together, not one item at a time. Armchairs can take more width than armless chairs, so measure the style you plan to use. If one seat must be moved for every entrance or exit, reconsider the arrangement.
Consider comfort across the seasons
Think about when the room will be used. A garden shed set up for summer lunches may feel different during a cool or damp evening, so consider airflow, shade, draughts, condensation and how the entrance is used. The aim is a pleasant dining area without relying on features the structure may not have. Check whether the available openings can provide the ventilation you expect and whether the product information supports the kind of regular use you intend. If that is unclear, ask the seller or a qualified building professional before treating the structure as an occupied dining room. Consider where guests can leave wet coats and shoes without crowding the table.
Comfort also comes from small practical details: a place for coats, a dry mat at the entrance, seats away from a cold draught and an easy route back to the house. If you are considering fixed heating or electrical services, have a suitably qualified professional confirm what is appropriate for the structure and installation; do not make assumptions from a product image. For a page such as the Modano 1 garden shed listing, seek explicit information about intended use, ventilation, insulation and assembly, or ask for clarification if it is not stated. A name or photograph alone is not enough to judge year-round comfort. For occasional meals, establish what the structure supports before planning extra services.
Set a relaxed dining atmosphere
Keep the visual scheme simple so a compact dining space feels settled rather than crowded. A tablecloth, napkins and a small centrepiece can make an ordinary meal feel like an occasion; a low arrangement keeps sightlines across the table clear. Use one or two colours or textures that work with furniture you already own, rather than buying a full set of décor before you know the interior finish. If the dining area must be cleared after use, choose pieces that pack away easily and do not occupy a permanent serving surface. Leave enough space for platters, glasses and hands as well as decoration. Try a place setting on the table size you plan to use, since serving dishes need room too.
Plan light around the meal: guests need to see food and place settings, while softer background light helps the room feel relaxed after daylight fades. Make use of natural light where available, then check whether the existing lighting is adequate for the table and path between the door and seats; fixed electrical work should be discussed with a qualified professional. When comparing a structure such as the timber garden shed M listing, base decisions on confirmed information about openings and interior finish rather than assuming photographs show the final arrangement. Keep the table setting uncluttered so diners have space to serve themselves.
Check the site and ordering requirements
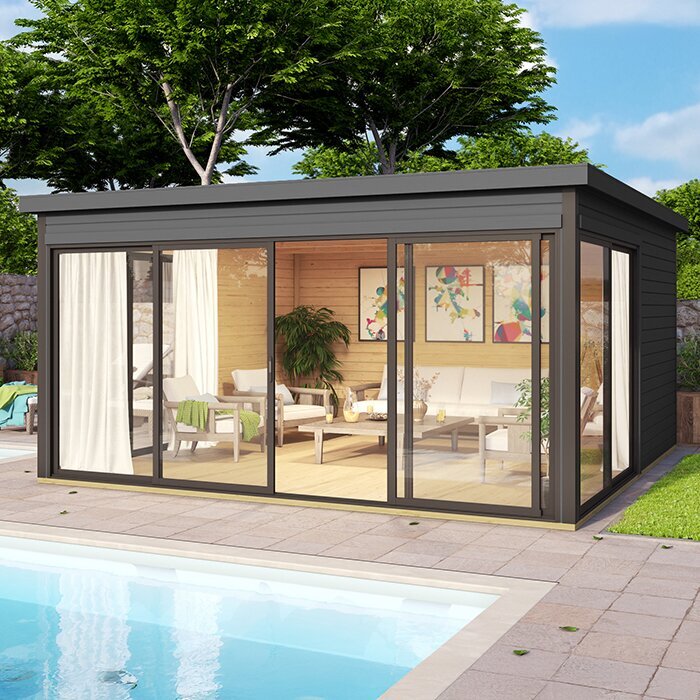
Location can make a dining shed either easy to use or an extra chore. Choose a route from the house that is practical when carrying plates, and consider how guests will reach the entrance in rain or after dark. Look at trees, neighbouring views, exposure and nearby activities for comfort and privacy, without assuming one orientation suits every site. Avoid placing the building where it blocks a useful garden path or makes outdoor seating harder to reach. Check the ground and ask the seller or a qualified installer what site preparation and base the chosen structure requires; those details depend on the product and location. Consider where waste and recycling will go after a meal, so bags do not end up beside the table.
Check ordering logistics before settling on a model. Confirm the overall dimensions, how the pieces arrive, whether assembly is included or arranged separately, what access is needed for delivery and what preparation is your responsibility. A narrow gate or awkward turn can matter even when the proposed building footprint fits the garden. Review current written terms and instructions rather than relying on a general description. Apply the same checks to the wooden garden shed S listing: confirm dimensions, delivery and assembly information, suitability for the intended use and any base requirements directly before ordering. If a detail affects your plan, get it clarified in writing.
A full-size layout test before ordering
Before buying, make a full-size test with masking tape and the furniture you expect to use. Mark table edges, chair positions when occupied and pulled back, the serving surface, storage and the entrance route. Walk the same path while carrying a tray or stack of plates; sit down, stand up and ask another person to pass behind the chairs. If the plan only works when every seat is empty, adjust the furniture or consider a different footprint. Check the layout with the door open as well as shut, and make sure each place remains usable after coats and bags have been set down. If you find a pinch point, shift the table and test again rather than accepting it as inevitable.
Use the test to compare options against the same questions: clear interior size, access, openings, intended use, site preparation, delivery and assembly. Write down what is confirmed, what needs clarification and what would require advice from a qualified professional. Ask the seller for written answers where a key detail is missing, and check any local requirements with the relevant council or building professional rather than assuming a garden shed can automatically be used as a dining room. Once those points are settled, choose the layout that leaves comfortable space for the people you actually host. Let the room serve the meal first, then add storage or decoration only where it still fits.
Common questions
How many people can a garden shed dining room seat?
It depends on the clear internal area, table size, chair dimensions and the route people need while seated. Draw the full arrangement, including pulled-back chairs and a serving surface, then test it with the furniture sizes you intend to use. Do not use the external footprint as a seating count.
Can any garden shed be used as a dining room?
Do not assume so. Check whether the manufacturer intends the structure for regular occupied use and confirm relevant details, such as ventilation, floor and site requirements, with the seller or a qualified building professional. If local requirements may apply, check with the relevant council before ordering.
Which table shape works best in a small garden shed?
Neither round nor rectangular is automatically best. Match the table shape to the room’s internal proportions, door position and circulation. Tape out both options on the floor and add chair footprints; compare whether diners can get in and out as well as how many places each layout offers.
How can I keep a garden shed dining area from feeling cluttered?
Keep only dining essentials close at hand, such as table linen, cutlery or games, and store bulky garden equipment elsewhere if possible. A compact basket or cupboard is useful only if it does not reduce chair space or obstruct the entrance. Decide where storage will sit during the floor-planning stage.
What makes a garden shed dining room feel welcoming?
Combine comfortable seating with a clear route, a practical place to serve food and simple table details. Natural light, suitable lighting for the meal and a small centrepiece can soften the room without taking up much table space. Keep décor easy to move if you need to reset the room after guests leave.
A good garden shed dining room feels welcoming because it works when people are actually using it: chairs can move, food can be served and the entrance stays clear. Let your usual gathering determine the layout, and let measured interior space—not a product name or photograph—guide furniture choices. When intended use, site preparation and ordering details are also settled, a modest dining setup can feel considered and relaxed without turning the shed into a catch-all room.
