
Garden Shed Gym Layout: Floor Loads, Headroom and Ventilation
Garden Sheds
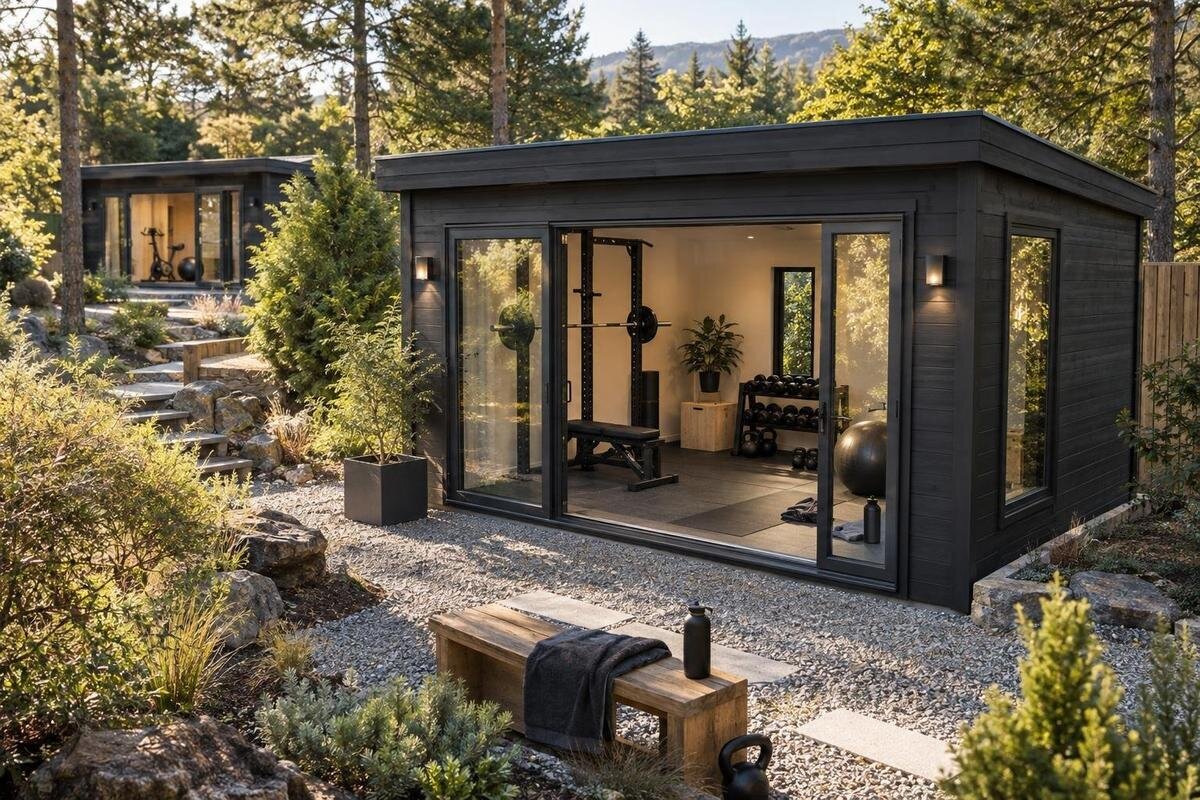
Planning a gym in a garden shed is a fit-and-function decision: the equipment must suit the floor, the highest movement must clear the roof, and fresh air must reach the training area. A room that looks roomy in a product photo can still leave too little space to use a bench, open a door or move between stations. Work from actual internal measurements and your intended routines, then confirm what the shed and its base are designed to support. These checks help you choose a garden shed for the gym you plan, rather than adapting a layout after it is ordered.
01
Map the training plan before choosing a garden shed
Start with the training you will actually do, not an imagined full gym. List every large item and routine you plan to accommodate: a cardio machine, bench, free weights, rack or floor-based exercise all need different clearances. For each machine, use the manufacturer’s footprint and any stated operating or service space. Add room to get on and off, adjust settings, change plates or set weights down. The equipment’s outline is only its static footprint; moving parts and the user’s range of motion can make the working area larger. Include realistic additions you may buy later, rather than filling the plan with equipment you are unlikely to use.
Draw the shed’s internal floor plan to scale, not from its external wall measurements. Mark door openings, posts and other obstructions, plus any areas where the roof slope affects use. Draw each equipment footprint and its operating clearance separately so overlaps are visible. A paper plan, spreadsheet or tape on an existing floor can all help. Include room for items that need to be stored between sessions, and keep a clear route from the entry to each station. Test whether the largest piece of equipment can pass through the entrance and along the route to its final position.
Assess floor loads, not just total weight
Floor capacity is not simply a question of whether the combined weight of a person and equipment seems modest. A fixed rack or weight store places force through particular contact points; bodyweight exercise distributes force differently, and repeated movement or a machine that vibrates can add dynamic loading. The floor, its supports and the base beneath it work together, so a material label or a surface that feels firm underfoot cannot establish its capacity. Include each heavy item and its intended position in your planning, along with how the equipment will be used.
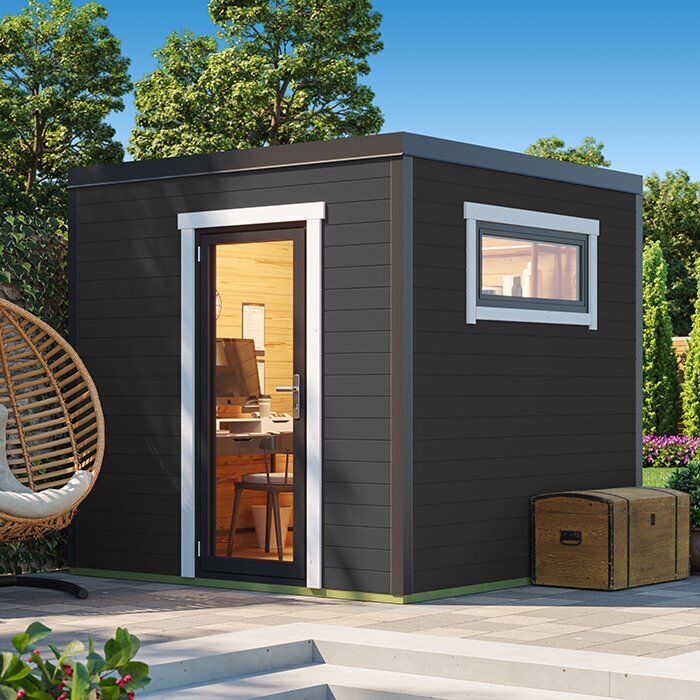
Ask for written information about the floor construction, its stated capacity and any conditions attached to that figure. Check whether the information applies to a supplied floor or depends on a separately prepared base, and whether it describes the kind of loading you are planning. Do not treat a general shed description as a gym load rating or attempt to turn figures into a structural design yourself. If the information is missing or unclear, ask the supplier or a qualified structural professional to assess the arrangement. When reviewing the Verdana 1 garden shed listing, apply those questions rather than inferring capacity from appearance.
02
Measure headroom for your intended exercises
Headroom means the usable height where people and equipment will actually be, not the tallest external point of a roof. Measure from the intended finished floor surface to the lowest obstruction above each station. Roof pitch, beams, light fittings and door tracks can reduce clearance in particular places. Check the height with any planned floor covering and equipment in mind, since both may affect the space available above the floor. Use internal measurements rather than overall dimensions, and look for a plan or section drawing if you need to understand how the height changes across the room.
Match those measurements to the highest action in each routine. For a bench, consider both the equipment’s height and the space needed to position or adjust it; for standing lifts, include the full reach and the implement used. Compare your requirements with equipment-maker guidance, or check the movement in a space where it already fits before committing to the shed. If only some exercises fit, decide whether you will genuinely leave the others out. Assess confirmed internal height for the Verdana 2 garden shed listing in the same way; a product name or external silhouette cannot settle the question.
Allow working space around each piece of equipment
Think in zones: a station for each machine or lift, a clear route between them, and a place for small accessories during a session. A machine should not block the doorway or require you to squeeze behind another station to use it. Leave any manufacturer-specified access around moving parts and maintenance points; that space is not spare storage. Work out which items need to sit near each other and which can be moved between sessions, following the equipment’s instructions. A plan should show how you will get into position and use each item, not just how many pieces can be fitted inside.
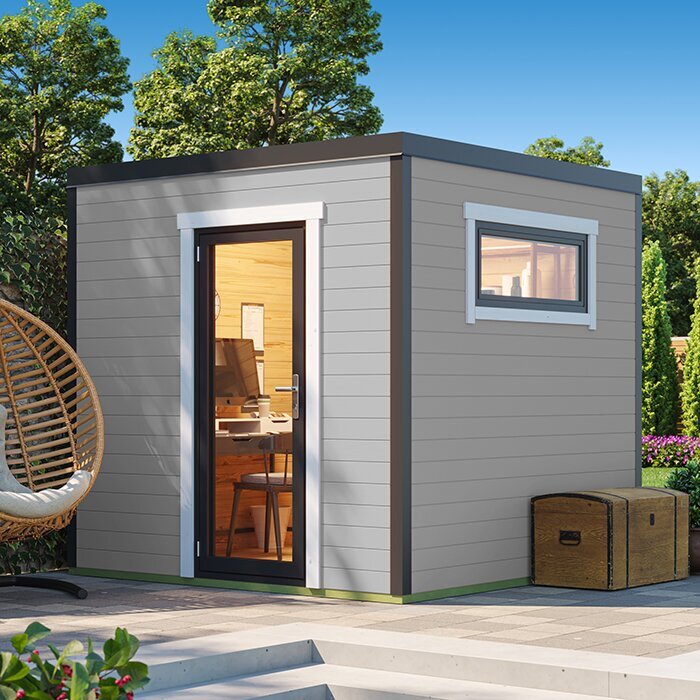
Check the arrangement during ordinary tasks as well as during a workout: can you enter carrying equipment, reach controls, change the setup and leave without shifting several heavy items? Mark the door swing and the full route for moving a bench, weights or a cardio machine. Keep the route clear and do not depend on moving a loaded item to create space. Compare your marked plan with confirmed internal measurements for the Durano garden shed listing; its name or image is not a substitute for a scaled floor plan.
03
Check entrances, openings and wall space
Doors and windows affect which parts of the floor and walls remain practical. Note the clear width and height of the entrance, the direction a hinged door opens and the area needed to operate it. A machine can fit on paper but still fail to pass through the doorway or around a turn on the way in. Check the route from the delivery point as well as the opening itself. Mark windows and other openings on your plan, and avoid placing equipment where it blocks an opening you intend to use or makes its controls hard to reach.
Before planning a mirror, rack or wall-mounted storage, find out whether the wall and fixing method are suitable for that item; do not assume a garden-shed wall can take gym loads. Ask for internal elevations and clear opening dimensions if they are not shown. Consider privacy and glare where they affect your own setup, but do not let those preferences take the place of structural checks. For the Veltor 1 listing, use product documentation or a seller’s written reply to confirm the relevant details instead of estimating from a picture.
Plan garden shed ventilation for heat and moisture
Exercise adds heat and moisture to an enclosed room, so ventilation belongs in the layout rather than being left until the equipment is in place. Identify which openings can actually be used during a session, where they are located and whether air can move through the room when equipment is set up. Check that a window or vent will not be hidden behind a machine, stored gear or a curtain. A single opening may not provide the airflow you expect, and leaving the main door open may not suit the weather, privacy or security of the site.
Arrange stations so planned windows, vents or other openings are not covered, and leave access to operate them. Think about airflow before, during and after a session; if the room is in regular use, watch for persistent condensation or dampness. A portable fan can move indoor air around, but it does not by itself confirm that fresh air is being exchanged. If you want a fixed, mains-powered fan or changes to the building, consult a suitable qualified professional. When reviewing the Orello 1 listing, ask which ventilation openings are included and where they sit rather than inferring airflow from photographs.
04
Check the base and garden shed site
An indoor floor plan is useful only if the proposed base and shed suit the equipment arrangement. Confirm whether a floor is supplied, what support it requires and whether its stated capacity depends on a particular base or installation. Ask how level and stable the finished base needs to be according to the product instructions; do not presume that existing paving, soil or a platform meets those requirements. The floor and base information should make sense together. If the documentation does not resolve the requirements for the planned loads, ask a qualified professional to assess them before deciding where heavy equipment will sit.
Consider delivery and assembly as part of choosing the site. Check whether the shed can be brought to and assembled in the intended location, and whether larger equipment can pass through the garden access and final entrance. Look at how fences and nearby structures affect access to the doors and windows you plan to use. The garden setting can also affect whether you are willing to open a door or window during training, so relate privacy and exposure to your ventilation plan. Confirm site and base requirements for the Modano 1 garden shed listing independently of its product image.
Separate storage from the training floor
Storage competes directly with usable training space. Give plates, dumbbells, bands, mats and small accessories a defined place, but keep frequently used items out of the route through the room. Heavy weights should not be piled where they could shift into a walkway. If you plan a rack or wall storage, verify its own load requirements and the structure it attaches to. A compact arrangement that can be reset between sessions may use the available area more effectively, provided items can be moved as their manufacturer directs and the route stays clear.
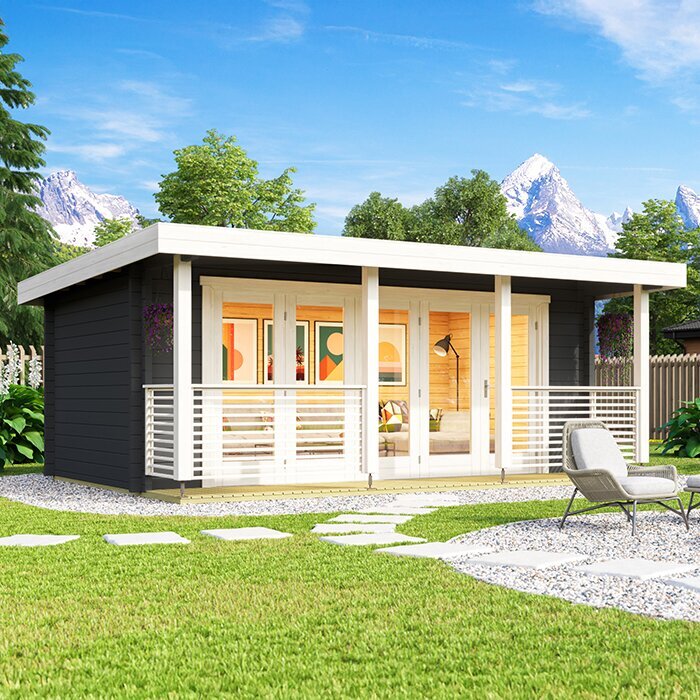
Choose a floor covering only after checking the equipment instructions and information about the underlying floor. A mat may protect a surface from scuffs, but it cannot strengthen a weak floor, level an unsuitable base or make a concentrated load acceptable. It can also change the finished floor height and conceal moisture, so consider how the floor can be inspected and kept clean and dry. Do not cover ventilation openings or required equipment clearance with mats or stored gear. Use the timber garden shed M listing as a prompt to compare what is specified about the floor, not as evidence of gym suitability.
05
Compare garden shed details before ordering
Turn your layout into questions the seller can answer in writing. Confirm internal floor dimensions and clear heights at relevant points; whether a floor is included; what capacity or load conditions are documented; and what base or ground preparation the product instructions require. Ask for actual doorway dimensions and the location of ventilation openings if they affect your plan. If an equipment maker specifies clearance or loading conditions, describe your intended use when asking. A general answer that a shed is large enough does not resolve a question about floor capacity, headroom or airflow.
Also confirm what is included, what assembly and site access require, and whether changes such as an added opening, ceiling fixing or wall-mounted storage need approval or affect the product documentation. Check the chosen configuration against your drawing and equipment list, and get important measurements or agreed arrangements in writing before placing the order. Compare delivery and assembly requirements with the route into the garden and the prepared base. For the wooden garden shed S listing, use the same questions as for any other option; the model name alone does not establish dimensions or suitability.
Make a final layout decision
Treat the purchase as a decision across three essentials: documented floor and base capacity that matches the planned equipment and activity; confirmed headroom and working clearance for the routines you will do; and ventilation that can function with the intended layout. A strength in one area does not make up for a gap in another. If one answer remains uncertain, obtain the information or revise the plan. That could mean fewer pieces of equipment, a different exercise list or another shed. Do not resolve uncertainty by relying on a photograph, an external measurement or a floor that simply feels firm.
Before finalising the order, mark equipment outlines and routes on a plan, check that the largest item can enter and show where doors, vents and clearances fall. If possible, walk through the sequence of one typical session on the marked layout to catch awkward transitions. Keep the product dimensions, floor and base information, and any relevant seller replies with the plan. After assembly, compare the actual space with the agreed details before placing heavy equipment; if something differs, pause and resolve it rather than forcing the original arrangement.
Frequently asked questions
Can any garden shed be used as a home gym?
No single label establishes that. The floor and base, clear headroom, usable floor area, entrance and ventilation all need to suit the equipment and activities you intend to use. A layout for light, floor-based exercise has different requirements from one with heavy equipment or overhead movements. Check the building details and seek qualified structural advice if the floor capacity is uncertain.
How can I check whether a shed floor will support gym equipment?
Gather the equipment’s weight and any loading or clearance information from its manufacturer, and note where each item will sit and how it will be used. Ask for written information about the shed floor’s capacity and any conditions attached to it, including requirements for the base. If that information is missing or unclear, ask the supplier or a qualified structural professional to assess the proposed arrangement.
How much headroom does a garden shed gym need?
There is no single height that suits every room and routine. Measure the clear height above each planned station, including beneath beams, roof slopes and fittings. Compare it with the highest movement and the equipment you will use, and allow for any finished floor covering. Use equipment-maker guidance where available; if a planned movement will not fit, revise the layout or the exercise list.
Is opening the door enough ventilation for a shed gym?
Not necessarily. The airflow depends on the building’s usable openings, their positions and whether air can move through the room with equipment in place. A door may need to stay closed for privacy or because of weather, and a fan moving indoor air does not by itself confirm that fresh air is being exchanged. Check the ventilation arrangement against how you plan to use the room.
Will a gym mat make a shed floor suitable for weights?
No. A mat may help protect a surface from scuffs, but it cannot strengthen a floor, correct an unsuitable base or make an unsupported load acceptable. It can also raise the finished floor and conceal moisture. Check the equipment instructions, floor information and mat’s intended use before adding a covering.
A useful garden shed gym layout begins with the training you intend to do and the space it actually requires. When the floor and base, headroom, working clearances, entrance and ventilation all suit that plan, product comparisons become more meaningful. If they do not, changing the equipment list or layout is often more practical than trying to make every routine fit into a room that has not been confirmed for it.
