
How to plan a garden shed without blocking light to your home
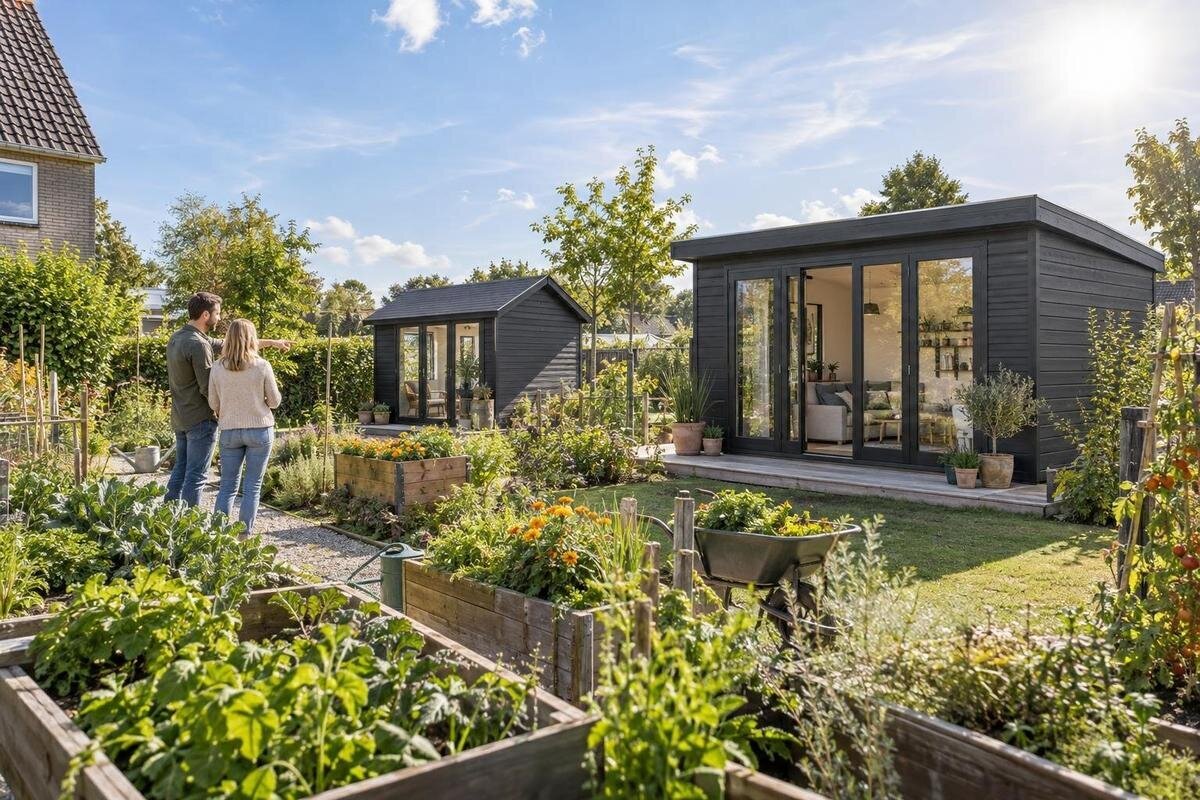
Garden shed planning
A garden shed can solve a storage problem, but the easiest place to reach is not always the best place to build. Its position and height can affect daylight at home, depending on the sun, the windows and the surrounding garden. Before choosing a product, identify the rooms and times of day that matter, then compare possible locations with the shed’s actual external dimensions. That keeps the purchase decision grounded in your site rather than a catalogue image, while leaving room to consider access and everyday garden use.
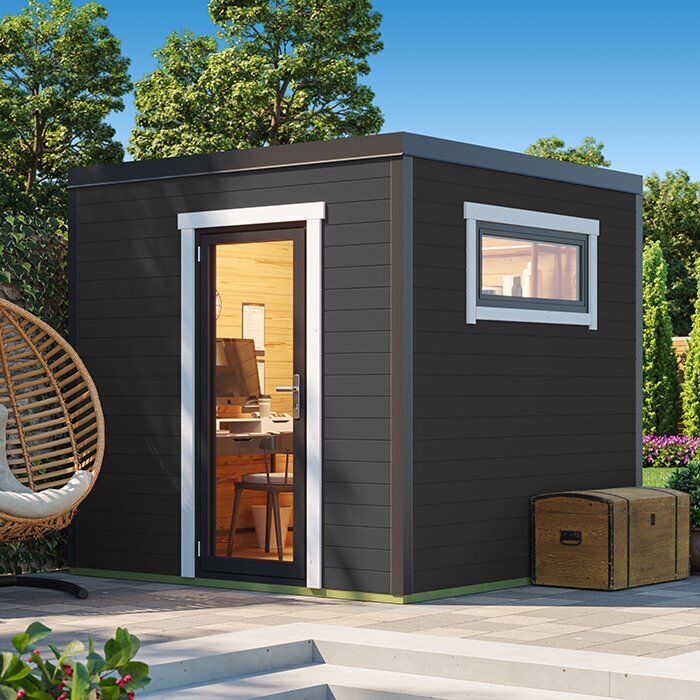
01
Identify the rooms where daylight matters most
Begin indoors by listing the rooms whose daylight you most want to preserve, then mark their windows on a simple plan of the house and garden. Note when each room is usually used, where people sit or work, and whether it already receives limited daylight. A living room used late in the day may need a different check from a bedroom used in the morning. If a room has several windows, record each one; a shed may affect one view while another still opens to sky. This turns a broad wish to keep the house bright into a practical priority list for comparing shed locations.
Daylight and direct sunshine are not the same: a shed can reduce the open sky visible from a window even when the sun is not shining straight into it. Look from indoors as well as from the garden, and note whether each possible site sits in a priority window’s outlook. If useful, take photographs from the same spot at different times, recording the date and conditions so you can compare them later. Once your brief is clear, check actual measurements. For the Verdana 1 garden shed, look for external dimensions in the current product information, or ask the seller if the figures you need are not shown. A catalogue photograph cannot predict the effect at your home.
Map the sun at different times of year
The sun generally crosses the northern part of the sky in New Zealand, but its height and path shift over the year. A garden that is bright in summer can have a different shadow pattern in winter, when the sun is lower and light reaches windows from a different angle. Morning and afternoon light also come from different parts of the sky; trees, fences, nearby buildings and the shape of the land all affect what reaches a particular window. Use a compass or reliable site plan to mark north, then show the position and orientation of your priority windows. A north-facing window and a west-facing window may have quite different exposure, so assess each opening rather than assuming one sunny area represents the whole house.
Check candidate spots at the hours you care about, not only at midday. A morning observation may reveal shade at breakfast; a late-afternoon check may be more useful for a room used after work. Look on more than one day if cloud or changing conditions make the pattern hard to read, and note existing shadows from fences and vegetation so you do not attribute them to the future shed. If you cannot observe a season during planning, a sun-path tool can help you compare dates, but treat its result as an estimate. The actual setting, including neighbouring buildings, trees and terrain, still needs to be considered on site.
02
How height and distance affect shed shade
Treat the shed as a potential obstruction to the sky, not merely a box on the lawn. The shadow it casts depends on its height, the sun’s angle, how far it is from the house and the direction of the windows. A taller roof can cast a longer shadow when the sun is low; moving a shed farther away changes where that shadow lands, but does not guarantee that a window stays clear. Width matters too, because a broad structure may block a wider part of the view. Existing fences and buildings can also affect what the household sees from a window. These factors explain why the same shed may be unobtrusive in one corner and problematic beside another window.
Use the highest external point of the proposed building, not just the wall height or usable floor area. Check whether the dimensions include roof projections, and look for a plan or elevation that shows the full outside size. If a detail is unclear, ask the seller rather than estimating from a product image. Before making a shade comparison with the Verdana 2 garden shed, confirm its external footprint and maximum height from current product information or the seller. Those measurements let you draw a fair outline on your site plan; they cannot predict every shadow, because the sun’s angle and surrounding objects change through the year.
Test shortlisted positions on the ground
Once you have possible positions, mark each outside footprint at full scale using string, chalk or temporary markers. Include any confirmed roof projection and the space needed to reach the entrance, carry items and move around the shed. A shape that fits on a plan may still block a path or leave an awkward gap beside a fence. From each priority room, look out towards every marked position and note whether it would take away a view of open sky. Check the same locations from garden seating areas and main paths too, so the option that best protects indoor light does not make the rest of the garden harder to use.
To think about shadows, add the sun direction for relevant hours to your notes. A visible marker at the proposed roof height can show how much of a window’s outlook the shed may occupy, although it will not reproduce a winter shadow in summer. A phone app or online sun-path view can help compare dates; use it as a guide, not a site measurement. Revisit the options in the morning and afternoon when possible, and record differences rather than relying on memory. If one location works for access but seems too close to important windows, test a smaller or lower outline in the same area before ruling it out altogether.
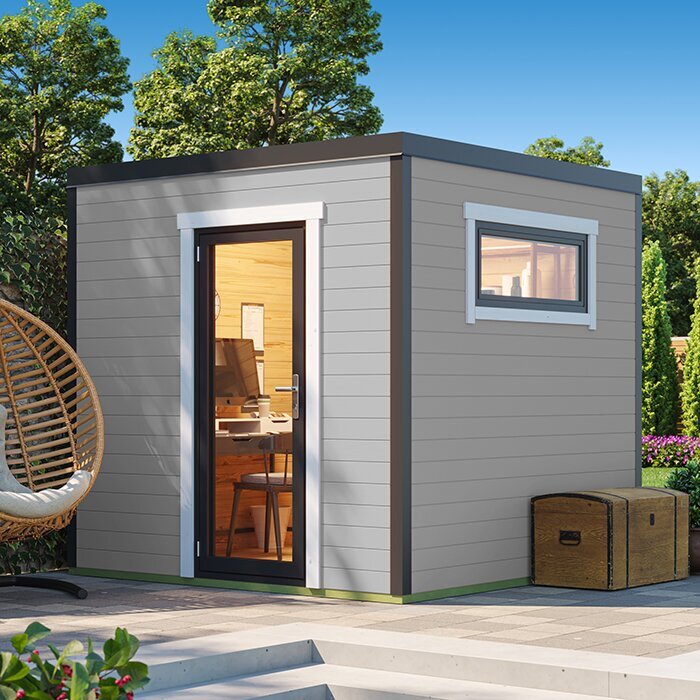
03
Compare the shed’s footprint and roof height
Compare full external length, width and maximum height rather than relying on the advertised floor area. Product information may use different kinds of dimensions, and an interior measurement does not show how much ground the building occupies. Check whether the stated outside dimensions include the roof edge or other projections, and whether the height refers to the wall, eaves or highest point. A dimensioned plan or elevation makes those distinctions easier to see than a photograph, where perspective can disguise scale. The model name is not a measurement: for the Durano garden shed, check current product information for the actual outside dimensions you need to assess your proposed position.
Then compare the footprint with the room needed around it for access and upkeep, using any guidance supplied for the product. Leave a practical route to areas you still need to reach, and consider whether a gate, hedge or fence would make routine access awkward. Avoid filling every spare part of the garden simply because the outline fits; the shed could still shade a key window if its roof is high or it sits close to the house. If the supplier recommends space around particular sides, include that in your sketch. Request any missing dimensions before ordering, and leave a little flexibility in the plan rather than depending on exact placement with no allowance for site features.
Allow for entrances and everyday access
Entrance position affects where a shed can work in the garden. Confirm which side the access opening is on, how it operates and how much room is needed to use it; do not infer those details from a product photograph. A door facing a fence or hedge may be inconvenient, while a route that crosses the main garden path could disrupt regular use. Draw the approach from the gate or house and include the space needed to carry stored items in and out. The entrance direction by itself will not solve a shading problem: position and roof height still matter. Weigh practical access against the rooms you prioritised instead of choosing the nearest convenient corner by default.
Before ordering the Veltor 1 garden shed, confirm its access arrangement and any clearance information in the current product details, asking the seller if it is not clear. The model name alone does not tell you how the entrance is laid out. Also check what space the product needs during assembly or for later maintenance; use supplier guidance rather than guessing. If you expect to store bulky items, measure them and the route through the garden, not just the space inside the shed. These checks may show that the preferred location needs a different orientation or that another footprint would suit the site better, without changing your daylight priorities.
04
Check site constraints before choosing a position
Add site constraints to your sketch before choosing between locations. Mark boundaries, fences, retaining features, drains, buried service routes, existing paving, established trees and any access that must stay open. An area that appears unused may be needed for maintenance or may not be suitable for digging. Before excavating or preparing a base, check the location of buried services through the appropriate provider and follow the product supplier’s site-preparation information. If a proposed position is close to a boundary or another property, ask your local council or a suitably qualified professional what checks apply to the particular site and proposal. Avoid assuming that one general rule covers every property.
Ground conditions and water movement are also part of the location decision. Notice where water tends to collect after rain and whether the proposed roof position could direct runoff towards the house, a path or a neighbour. This is a prompt to verify requirements, not to design a base by guesswork: ask the supplier what the product needs and get qualified advice if the ground or drainage is uncertain. For the Orello 1 garden shed, compare any stated site-preparation requirements with the conditions you have identified; if details are not available, ask before ordering. A bright, convenient spot is not a sound choice until access and site constraints are understood too.
Compare product information against your site plan
Build a shortlist around the shed’s intended job, then compare confirmed details against the best positions on your plan. Note what you need to store, the usable interior space required, the maximum outside footprint and the height you can accommodate near the house. Check for external dimensions, roof height, a dimensioned layout, entrance position and any stated assembly or base requirements. Ask for missing details instead of inferring size, wall arrangement or glazing from a product title or photograph. A bright image may have been taken in different surroundings; it cannot tell you whether a shed will preserve daylight at your own windows.
Use a comparison table with columns for confirmed information, unanswered questions and fit with each candidate site. For the Modano 1 product listing, include footprint and maximum height only when you have reliable figures; its model name does not answer either question. If the product information shows options, make sure the version you select matches the measurements you used. Confirm what is included and what site preparation is expected, and keep ordering details such as delivery arrangements or any separate services on the same sheet. This makes it easier to see whether a product meets the daylight constraint, rather than letting appearance or an appealing description carry more weight than the facts.
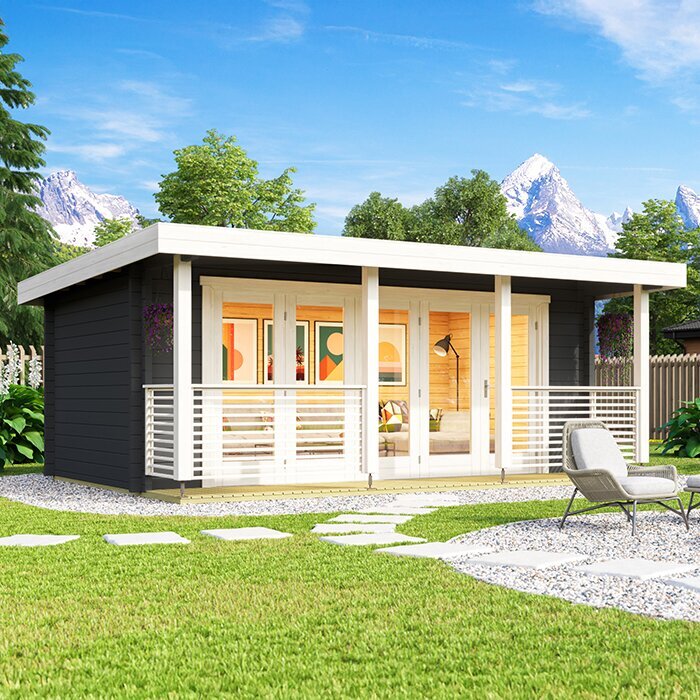
05
Confirm the delivery route before ordering
Check the route from the delivery point to the intended site before choosing a product. Measure narrow gates and passages, note turns and uneven sections, and look for low branches or other overhead obstacles. The space needed to move a package or components can differ from the final footprint, while an assembled building may need another access plan. Ask the supplier how the particular product is delivered, what access it requires and what needs to be ready at the site. This matters especially if the location that best protects a window is at the back of the garden or reached through a tight side passage.
Do not let a convenient drop-off point become the permanent position without checking its effect on household daylight. For the Timber Garden Shed M, confirm delivery and handling details for the exact product page, and compare any package or component dimensions with the route if access is tight. If those details are not published, ask the seller before ordering. Check which parts of delivery or assembly are your responsibility, whether access limitations could affect the plan and whether extra preparation is required. Keep the drop-off point, any assembly area and the final position separate on your sketch. Also ask where the delivery vehicle can stop and whether packaging needs to be removed from the site.
Review the choice against the whole year
Revisit the preferred position with the whole year in mind. A site check in one season cannot show every shadow pattern, so consider low winter sun as well as the brighter months. Use observations from the windows you prioritised and, if useful, an estimated sun-path view for dates you have not observed. Treat both as planning evidence with limits, not a guarantee. Look at seasonal changes in existing vegetation and consider whether planned fencing or garden changes could alter the open sky. If a choice preserves daylight only under one set of conditions, note that risk before committing rather than assuming the shed will be easy to move later.
Compare a first-choice and backup position in a simple table: effect on key windows, external footprint and height, access, site constraints, and unanswered product questions. If shade is the deciding concern, test moving the shed, changing its orientation or comparing a lower or smaller option; check the actual dimensions for each. Before settling on the Wooden Garden Shed S listing, put its confirmed measurements against the same criteria. The label in a listing is not a substitute for the figures. A short written comparison makes the choice easier to revisit if a detail changes, keeping daylight, everyday use and ordering requirements in view together.
Frequently asked questions
How can I tell whether a garden shed will shade a window?
Mark the proposed footprint and height on a site plan, then consider the sun’s direction at the times and seasons that matter to you. Check the site from the priority windows where possible, and use a sun-path tool as an estimate only. A product photograph cannot show the shadow on your particular home.
Will moving a shed farther from the house always preserve more light?
No. Distance affects where a shadow falls, but the shed’s height and width, the sun’s angle, the window’s position and nearby features also matter. Compare the whole proposed location with the rooms you want to protect rather than relying on distance as the only guide.
Does the shed’s entrance direction affect daylight in the house?
The entrance arrangement usually matters more for access than for the shade cast by the main structure, but it can limit which positions work in practice. Confirm the entry layout and space needed to use it, then compare the remaining options against your priority windows.
What measurements should I ask for before buying?
Ask for the full external length and width, the highest external point and any relevant roof projections. Check whether the figures describe the assembled shed and whether they include the roof edge. Also ask about access and site-preparation requirements if those details are not clear in the product information.
What if every possible location blocks some daylight?
Compare the timing and effect on the rooms that matter most, then test whether moving the shed or choosing a smaller or lower option improves the result. A backup position may help. If the trade-off remains significant, reconsider the product or location before ordering.
Protecting daylight does not necessarily mean choosing the smallest shed or putting it at the far end of the garden. It means matching a product’s verified outside dimensions and highest point to the windows, seasonal sun and practical routes on your site. Prioritise the rooms that matter, test more than one position, and resolve missing product or site information before ordering. If no option meets every preference, use your comparison to make the trade-off consciously: a convenient shed location is a good choice only if its effect on indoor light and daily garden use is acceptable.
