
Turn a Garden Shed Into a Workspace: Permissions and Practical Requirements
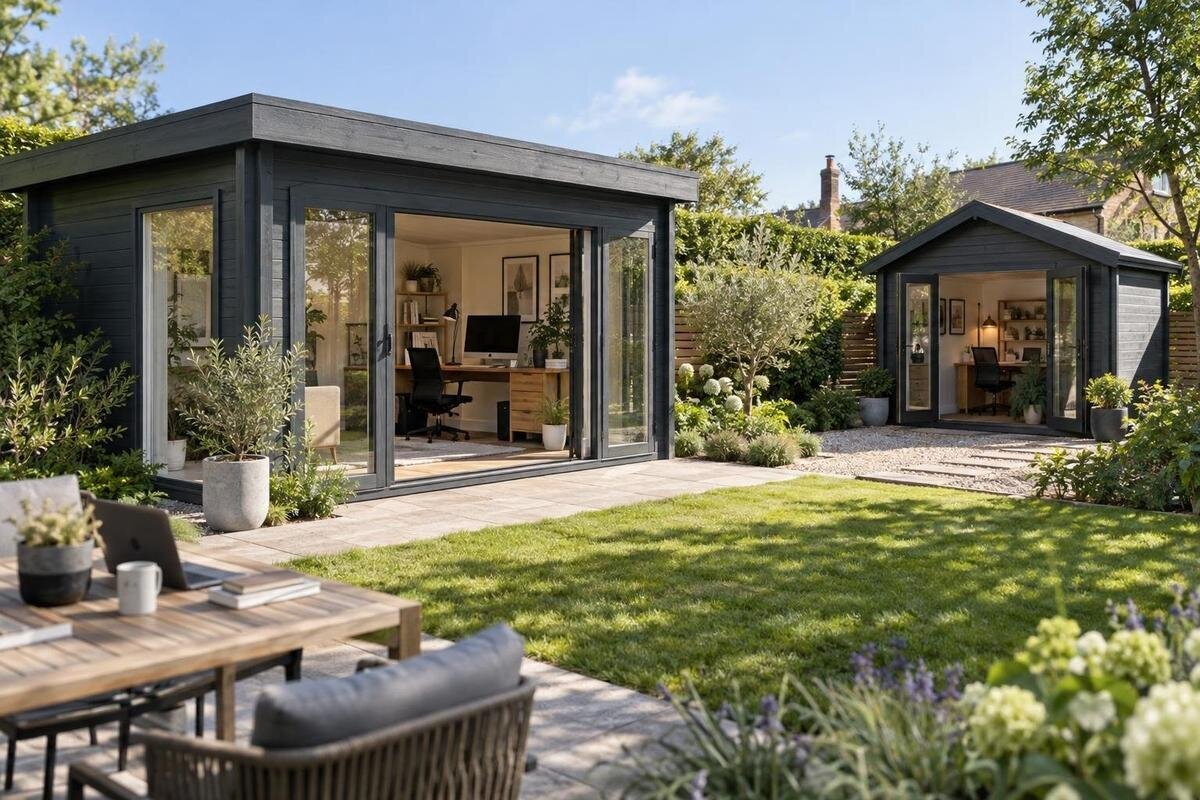
Planning a garden shed workspace
Turning a garden shed into a workspace is both a permission question and a buying decision: the proposed work must be checked for the property, and the building must suit the way you intend to work. A spare desk for occasional computer use is not the same proposal as a workshop with machinery, deliveries or regular client visits. Before ordering, write down the activity, who will use the room, the changes you expect to make and the services you need. Then check those facts with the relevant council teams and compare them with documented product and site information. The guidance below is for New Zealand; requirements depend on the address and the actual proposal.
Before you buy 1
Define the work before choosing a garden shed
Be specific about what workspace means in practice. A quiet desk used by one person for calls and computer work has different demands from a bench for making or repairing items. Record how many people will use the room, how often, their usual hours, whether customers or staff will visit, and whether equipment produces noise, heat, dust, fumes or vibration. Include stock, deliveries and waste as well as the main activity. If work is occasional, say so; if the shed will be a regular base, describe that pattern honestly. A broad label such as home-based office does not tell the council or a builder what is actually planned.
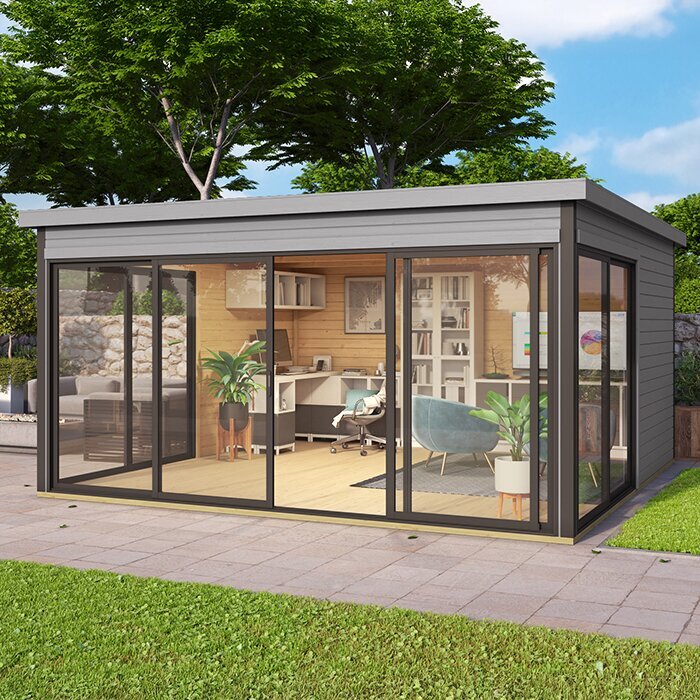
Turn the description into a written brief before comparing garden houses. List essentials—space for the desk or workbench, room to move, a suitable entrance, light and any necessary services—separately from preferences such as appearance or a view. Note the largest item that must pass through an opening, and where equipment and supplies will go. Decide whether paperwork or a printer needs to stay in the room between work sessions. Then shortlist products only as candidates. A listing such as the Verdana 1 garden shed is a model to investigate, not evidence that it suits your work. Compare its published details with your brief and request missing information.
Check planning questions against the work and address
Use the actual activity and address when seeking planning guidance. Give the council a site plan showing the proposed position, approximate footprint and access, and explain how often the shed will be used. If there are several buildings on the property, mark which one is involved. Ask which planning rules and mapped site constraints, including any district-plan provisions, need checking for that location, and whether the activity is treated differently when clients, staff, deliveries or signs are involved. Confirm whether any home-based business provisions or other activity-specific rules are relevant; do not assume they do or do not apply from the word office. If a shed is already there, state its current use and include any records you can find.
Ask about effects that may matter for this proposal: operating hours, noise, vehicle movements, parking, outdoor storage, lighting and impacts on neighbours. A low-impact desk setup and a workshop with repeated visits are different examples to assess, not a reason to leave part of the plan out. Ask the council to identify the relevant planning contact if your question crosses teams, and request written guidance on any further information it needs. Keep the reply with the plans and note the date and scope it addresses. Advice about another property’s shed or a rule of thumb based on floor area cannot settle what applies to your address.
Before you buy 2
Ask about building consent and proposed alterations
Planning questions and building-consent questions are related but separate. Ask the council’s building team or relevant building consent authority whether the existing structure’s records can be confirmed, whether routine work use calls for a change-of-use assessment, and what process applies to each alteration you are considering. Be specific about new openings, interior lining, insulation, a new floor, a deck, attached structures or service connections; the details can change what needs to be assessed. This is not a universal list of work that needs consent. It is a prompt to have the proposal checked for this particular building and site before any work starts.
Give the adviser a measured plan, photos of the current building, available consent documents and a written list of changes. Ask whether an inspection, drawings or advice from a building professional will be needed, and what evidence you should keep if no formal application is required. If feedback identifies more than one approval question, ask the council what information is needed for each. A qualified builder can review the shed’s condition and the proposed scope; use an electrician or plumber for their relevant work. Keep dated copies of replies and reports, so decisions about the fit-out are based on an accurate record rather than memory.
Confirm landowner, title and insurance permissions
Check who has authority to approve both the building and the work. If you rent, get the property owner’s written agreement before ordering or changing the site; read the lease for conditions about alterations, business activity, access and reinstatement. Owners should check title documents for any registered covenant, easement or shared-access condition that could matter, and seek a lawyer or conveyancer’s explanation if the wording is unclear. Where the property has shared ownership or body-corporate rules, confirm the relevant process rather than assuming one owner can approve every change. These permissions sit alongside, not instead of, council checks.
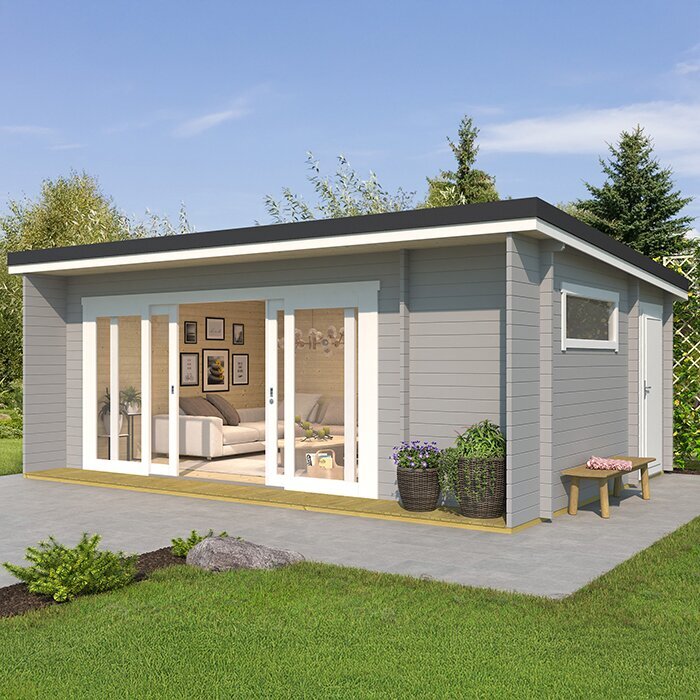
Speak to your insurer before the shed becomes a regular workplace. Explain the work, equipment, any customers or staff, building changes and how the space will be used. Ask separately about cover for the structure, contents, business activity and visitors, and whether any changes to your home or business cover are needed. A policy may distinguish ordinary household use from work activity, so do not rely on an old summary or a verbal assumption. Even when comparing a listing such as the Verdana 2 garden shed, remember that its product page cannot establish permission to install it or operate a business at your address. Keep written responses with the project records.
Before you buy 3
Measure the site, access and usable floor area
Measure the actual site and sketch the layout before selecting a model. Check the proposed building’s footprint against boundaries, access routes and the space needed for construction and future maintenance; confirm which measurements on a product plan represent the footprint rather than assuming a photograph is to scale. Inside, allow for the desk or workbench, chair, storage, equipment and enough clear floor to move and reach the entrance. Mark the door opening and route for the largest item you plan to bring in. If you plan internal lining or built-in furniture, base the layout on the usable space after those changes, not just the outside dimensions.
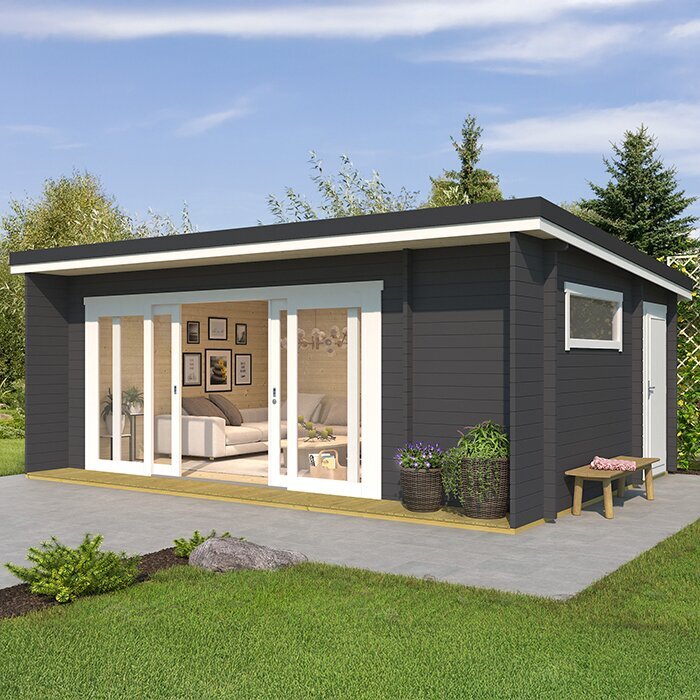
Look at the whole route from the main house or parking point to the workspace. Consider steps, surface changes, wet-weather access, lighting on the path, privacy and where a visitor can wait without entering private areas. If deliveries, clients or staff are expected, include their arrival and parking in the planning enquiry; do not treat garden access as incidental. Check how rainwater drains around the proposed location and seek advice from a suitable building professional if ground levels, drainage or the base are uncertain. A listing such as the Durano garden shed should be compared with your measured plan, not its name or image.
Inspect the shed and request its full documentation
If a shed already exists, inspect its condition before budgeting for a workspace conversion. Look for evidence of recurring leaks, damp, soft flooring, damaged openings, corrosion or movement, and note whether doors and windows operate as expected; these observations are not a substitute for a builder’s assessment. Stored tools can hide areas that need attention, so make the interior accessible for inspection. Ask a qualified builder to assess any uncertain structure, roof, floor or base and explain what repairs or upgrades may be needed for the intended use. Record necessary repairs separately from improvements you would like for comfort.
For a new purchase, request the exact product documentation rather than relying on styling photographs or shorthand descriptions. Check the stated external and internal dimensions, supplied floor or fittings, construction materials, roof and wall details, maintenance guidance, base requirements and what the supplier says about intended uses. Ask what assembly, delivery and finishing include, which parts are excluded, and whether drawings or instructions are available for council or builder review. Request any applicable warranty and care terms in writing. For example, consult the Veltor 1 garden shed listing for its stated information, then ask the seller to clarify anything it leaves open.
Before you buy 4
Check daylight, ventilation and year-round comfort
Working for hours at a time can reveal comfort issues that occasional storage use may not. Visit the site at the times you expect to work and note how daylight changes, whether screens may catch glare, and whether the room feels damp, draughty, hot or cold. If practical, check the spot in different weather as well as during your usual work hours. Consider nearby trees and buildings as they affect this room, but treat conditions on your own site as decisive; a product photo cannot show them. Think about privacy and external noise too. Do not assume every garden shed has the same thermal or acoustic performance.
Ask the supplier what ventilation, glazing, insulation, floor and weather-protection details are actually included or optional, and request product-specific documents where available. Do not infer insulation levels or year-round comfort from a model name, a wall description alone or the presence of a window. Plan daylight and suitable task lighting separately, as natural light may not be even or sufficient for every task. If lining, sealing, shading, ventilation or heating is needed, have a qualified building professional consider the full proposal and any consent questions; ask an electrician about power and heating equipment. Compare documented details for the Orello 1 garden shed with the conditions you recorded.
Plan power, internet and other services
List each service the work needs before choosing a site: power for a computer and equipment, an internet connection, and, if genuinely needed, water or a toilet. Check broadband or mobile reception at the proposed position using your own devices and provider information rather than assuming a signal reaches the garden. For electricity, give the equipment list and expected use to a qualified electrician and ask whether the supply and any proposed installation are suitable; do not plan wiring yourself or rely on a product photograph to show what is provided. Include equipment with intermittent high demand, not just everyday computer use. Note where service routes might run and whether access for maintenance would be affected.
Ask which services, if any, are included with the building and what work would be separate; the product name alone says nothing about wiring, outlets, plumbing or internet. If adding water, wastewater or a toilet, ask the council and a qualified plumber what is feasible at the site and what approvals or connections may be involved before designing the fit-out. For heat-producing equipment or specialist tools, ask relevant professionals to assess the equipment, supply and safe arrangement. The listing for the Modano 1 garden shed is a product reference, not evidence that services are included. Ask who supplies each component and who engages each trade, so responsibilities are clear before delivery.
Before you buy 5
Arrange the interior for daily work and privacy
Map the interior around the way you will work, not just the furniture catalogue. Draw the desk or workbench, chair, screen, storage, printer or tools, and a clear path to the entrance. Check that a door can open without colliding with a chair or equipment and that the largest stored item will not block movement. Allow for task lighting, cable management by a qualified installer where required, and a place for files or supplies that would otherwise occupy the work surface. If clients or collaborators will enter, consider a small meeting arrangement without compromising the route through the room.
Privacy and disturbance deserve attention alongside furniture. Decide how calls and noise could affect people in the house or next door, where a visitor will wait, and whether work-related signs, deliveries or outdoor storage need to be discussed with the council or neighbours. Check window positions and sightlines against product drawings if privacy matters, and confirm separately before changing openings. Plan a secure place for valuable tools, computers and confidential material; do not assume locking arrangements from a photo. Keep specialist materials separate from ordinary work items and follow their handling guidance. Check documented details for Timber Garden Shed M and ask about anything that affects your layout.
Compare the complete installation cost before ordering
Compare the total project cost, not just the building price. Ask for separate written estimates for site preparation, any base, delivery, assembly, finishing, electrical or plumbing work, data connection, lighting, insulation or other fit-out, furniture and ongoing maintenance. Include council enquiry, design or professional-advice costs that apply to your proposal, without assuming every project has the same fees. Ask each supplier and trade to state exactly what is included and what you must arrange. If quotes start from different assumptions—for example, a prepared site in one case and site work in another—make them comparable before choosing.
Before accepting an order, confirm the model and version, the dimensions and components quoted, whether the documented intended use answers the questions you have resolved, how delivery access is assessed, and who is responsible for assembly and follow-up work. Ask for current terms covering changes, cancellation, care and any applicable warranty; do not assume these from a photo or an old quote. Clarify the expected delivery and installation sequence, and what happens if site preparation is not ready. Make sure permission questions are understood before paying for alterations or committing to installation. A listing such as Wooden Garden Shed S is one option to evaluate against the same written checklist as every other candidate.
Frequently asked questions
Do I need building consent to use a garden shed as a workspace?
There is no reliable yes-or-no answer based on the shed’s size or current use alone. Ask your local council or relevant building consent authority whether the existing structure, proposed work use and planned alterations need a building-consent or change-of-use assessment. Share the address, available records and full scope before making changes.
Does a home office need planning approval?
That depends on the activity, property and its effects, including customer visits, staff, parking, noise, signs or deliveries. Describe the actual arrangement to the council’s planning team and ask which rules apply at that site. Confirm any lease, title or insurance conditions separately.
What should I check in an existing shed?
Look for signs of leaks, damp, floor damage and problems with doors or windows, but treat this as an initial observation rather than a structural assessment. Ask a qualified builder to check uncertain areas, then compare any repair or fit-out work with the permissions confirmed for the property.
Can I add power, plumbing or heating later?
Possibly, but check feasibility and approval questions before planning the fit-out. Ask a qualified electrician about electrical work and a qualified plumber about water or wastewater. Tell the council what services and building changes you are considering, and confirm what the shed itself includes rather than assuming services come with it.
What should I ask before ordering a garden shed?
Request the dimensions, included components, base requirements, assembly and delivery details, maintenance guidance and any stated limits on intended use. Ask which services or fit-out items are excluded, and get the order terms and any applicable warranty information in writing. Compare these details with your site plan and work brief.
A workable garden shed workspace depends on the intended activity, the property permissions and the building’s documented capabilities aligning. Put the work and proposed changes in writing, check them against the same site plan with the relevant council teams, and confirm any owner, title and insurance conditions before committing. Then compare candidates on their stated dimensions, service options and complete installation scope—not on a model name or appearance. If an important detail remains unclear, resolve it before ordering or altering the shed.
