
Can a Garden Shed Be a Year-Round Office? What to Assess
Garden shed office planning
An office used through summer, winter and wet weather has different demands from a storage space visited briefly. The challenge is not simply finding room for a desk: the building, site, ventilation, services and approvals all need to support regular work. Use the checks below to decide whether a proposed garden shed can be adapted before you commit.
Can a garden shed work as an office all year?
Using a garden shed as an office is possible, but “garden shed” describes a building category, not a standard for full-time comfort. A space used for several hours most days needs more than somewhere to put a desk: consider how it handles rain, wind, heat and cold, whether fresh air can be supplied, and whether power and internet can support your work. Write down a normal week before comparing models. Note how many hours you will be there, how many people will use the room, whether video calls are routine and what equipment you need. That turns a general idea of a year-round garden office into a brief you can check against actual details.
Separate the decision into three tests. Can the building and site be made weather-tight and comfortable with a clearly scoped fit-out? Can the building’s position and proposed office use meet requirements that apply to your property? Do the complete works and ongoing costs make sense for you? A positive answer to only one test is not enough. A room with sufficient floor space may still need significant work on insulation, ventilation, electrical supply or access. Keep each unconfirmed feature as a question for the seller or a qualified professional, rather than assuming it is included with the garden shed.
Choose a site that stays practical in poor weather
Mark out the proposed footprint and the route from your home before buying. Note low spots where water collects, runoff from nearby buildings, slope, exposure to wind, shade during your usual work hours and noise from the surrounding area. A wet patch or narrow side passage can affect the building work as well as your daily walk to the office. If possible, observe the location in more than one type of weather. Check whether fences or trees will block daylight, and whether the proposed position gives you privacy. The most appealing spot in a photo may be less practical once you consider regular access, drainage and how services could reach it.
Ground conditions, access for construction and the appropriate foundation cannot be settled from an online image. For a shortlisted option such as the Verdana 1 garden shed listing, ask for a dimensioned plan and the seller’s current construction information. Have a builder or foundation professional assess whether the intended location is suitable and what site work may be needed; do not copy a foundation arrangement from another property. Check where materials can be unloaded and whether there is room to assemble the building. If the ground is sloping, soft, exposed or difficult to reach, allow time for a site-specific assessment before committing to an order.
Check weatherproofing and the whole building envelope
Start with how the roof, walls, floor, doors and windows are built and how water is kept out at their junctions. Ask for current specifications and assembly details, including information about exposed surfaces and any maintenance they require. Clarify what comes with the building and what would be added on site, such as a floor, lining, seals or flashing. A product photo or a general description cannot establish how a particular roof or wall is detailed. Nor does a claim that a structure is weatherproof tell you how the complete office will perform after services and interior finishes have been added.
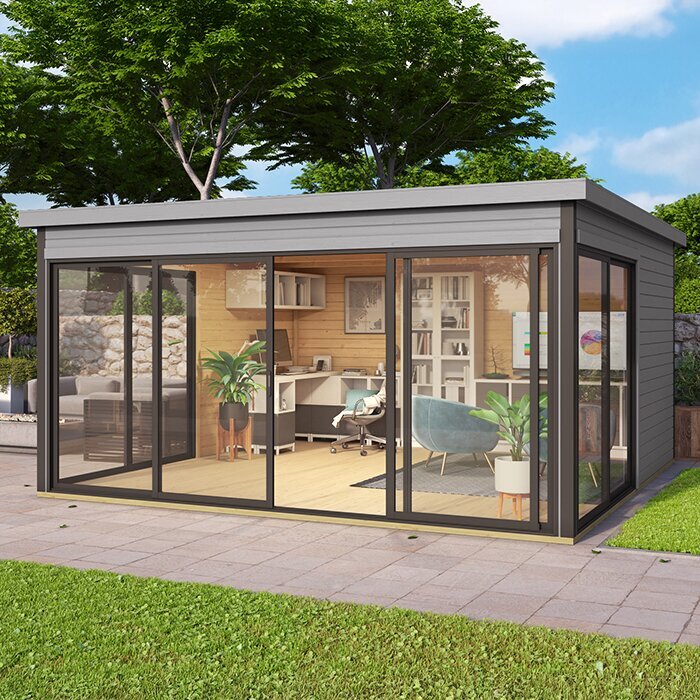
When comparing the Verdana 2 garden shed listing with other options, ask for details of the complete building rather than relying on a model name or headline dimensions. Find out who is responsible for fitting components and sealing penetrations if you later add power or data services. If you are adapting an existing shed, look for signs of water entry and ask a builder to assess any uncertain areas before lining the interior. Avoid sealing gaps or adding insulation to an unclear construction without advice: changing how the layers meet can create moisture problems. A clear scope for the shell helps you compare buildings on more than appearance.
Assess insulation, glazing and indoor comfort
For a garden shed used throughout the year, check insulation across the roof or ceiling, walls and floor, not just one part of the structure. Ask what is included, what is optional and whether the seller can provide documented information about the complete build-up. A door, window or floor may need separate consideration, and gaps or poorly resolved junctions can affect the room even when some insulation is present. If a seller gives insulation values, find out which component they refer to and whether they apply to the finished assembly. Do not assume a standard garden shed includes insulation or that a particular wall thickness proves how comfortable the room will be.
Glazing affects how much daylight enters the office, but its appearance does not confirm its thermal performance. Think about glare on screens, privacy and how the window position relates to your desk. If the Durano garden shed listing is on your shortlist, ask for the model-specific drawings and written information you need to assess its windows, doors and insulated components; do not infer these from an image. A builder or building designer can help review the shell as a whole and identify details that may need resolving before interior lining. This is especially useful if you are comparing an uninsulated building with one that is offered with additional fit-out options.
Plan ventilation and manage condensation
An office is occupied for longer periods than a shed used briefly for storage. People, wet clothing and everyday activities add moisture to the room, so consider how fresh air will enter and damp air will leave. Condensation can be a sign that ventilation, insulation or moisture control needs attention. An openable window may be useful, but it does not by itself confirm that the planned airflow is suitable for the space and the way you will use it. Think about whether you can ventilate while working without unwanted drafts or noise, and whether the position of openings will suit the room layout.
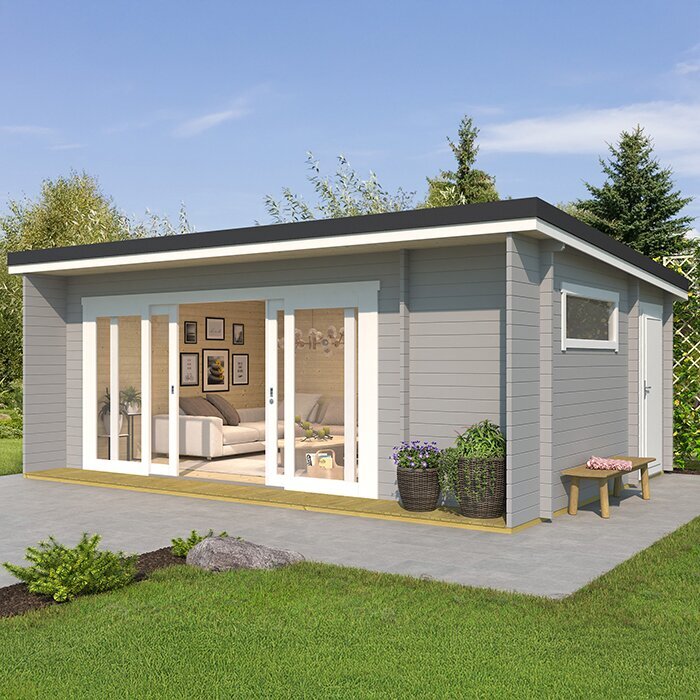
Ask the seller or building professional what ventilation provision is included, what would need to be added and whether the proposed setup suits regular office use. Resolve this before choosing interior linings, because changes after the fit-out can be disruptive. With a model such as the Veltor 1 listing, ask for documented information about openings and ventilation rather than treating a product photo as proof of an airflow plan. If you are unsure how ventilation and insulation should work together, have a suitable building professional assess the proposed arrangement. That gives you a clearer scope for both comfort and moisture management before ordering.
Match heating to the building and electrical plan
Heating should be considered after you understand the building envelope, likely air gaps, windows and ventilation. A heater cannot compensate for every shortcoming in the shell, and choosing equipment from floor area alone may not give you a suitable result. Describe how often you expect to work in the room, how long each session will last and what level of comfort you need, then ask a qualified professional to advise on an appropriate approach. Include the effect of heating use in your ongoing budget. If the room is likely to be used in both warmer and cooler conditions, ask how the completed space will manage each rather than focusing on one season.
Plan electrical work before ordering or lining the interior. A qualified electrician can assess the available supply and advise on the requirements for lighting, outlets and any chosen heating system; do not assume a garden shed comes wired or ready for a heater. If the Orello 1 listing is a possible choice, ask for the model-specific information an electrician or builder needs to scope the work. Discuss where the desk and heater might go, but leave the electrical design and installation to the professional. Having the service requirements clarified early can prevent a purchase decision that leaves too little room in the project budget for a safe, suitable fit-out.
Check power, internet and workday connections
List the equipment you actually use, such as a computer, monitor, task lighting and phone charger, then discuss the power plan with a qualified electrician. Decide where the desk is likely to sit and where you will need outlets, while keeping walkways and access clear. Ask who is responsible for any work between the house and the shed, what the electrician needs to inspect and what must be completed before the interior is finished. Avoid treating a product listing as evidence that electrical services are included. If you expect to add equipment later, mention that when planning the fit-out so the professional can consider the intended use rather than only the first day’s setup.
For internet, check what services are available at your address and test your existing Wi-Fi where the desk would go if possible. A connection that works in the house may not perform the same way at a separate building, so do not assume coverage. Ask your provider about options and a suitable data installer about any cabling you may want. Consider how video calls, file transfers and work interruptions affect your needs; a mobile connection may be a backup for some people, but check reception rather than relying on it. Apply the same questions to the Modano 1 listing as to any other candidate: the model name does not confirm wiring, data connections or signal quality.
Measure access, usable space and daylight
Compare the usable internal space with a measured plan, not just an advertised footprint. Allow for the desk, chair movement, screens, storage and a clear route to the door. Mark the proposed furniture positions on the floor at home to see whether the layout leaves room to move; include any door swing or opening space shown on the plans. Check the internal dimensions and opening sizes in the seller’s current documents, and confirm what is included in the finished building. For a remote-work setup, a layout that accommodates the furniture but leaves no practical access can make everyday use awkward. Think about where you will put coats, bags and work items so they do not occupy the main walkway.
Walk the route from the house and consider carrying in a desk, chair and computer. Check the doorway, steps or changes in level, lighting along the path and whether the route remains usable in wet conditions. At the desk position, look at daylight at the times you normally work, screen glare, views from neighbouring properties and privacy after dark. If a model such as the Timber garden shed M listing is under consideration, request a plan with the relevant internal and opening dimensions rather than estimating from its picture. These practical checks help you judge whether the office will suit a real workday, not just whether the building can fit on the site.
Ask the council about requirements for your property
Check local requirements before paying for a building or arranging a conversion. Give your local council the intended position, size and proposed office use, and ask whether any building consent, resource consent or other approval may apply. Requirements can depend on the building, its location and the circumstances of the property, so avoid relying on a general rule or advice from a different site. Ask whether there are relevant property constraints, such as limits affecting placement, access or drainage. Keep a record of the information you receive and clarify what details the council needs to give you a useful answer. Do this early enough to change the plan if the proposed location or use raises further questions.
Council guidance and a technical assessment are not the same thing. A designer or builder can help review the building documents and site, while a qualified electrician should assess electrical work. When asking about the Wooden garden shed S listing, provide model-specific plans and specifications rather than only a product name or image. If the structure needs changes to its shell, services or foundation, explain the proposed scope as well as the intended office use when seeking advice. Resolve any uncertainty about approvals and professional work before ordering, so you are not left trying to fit a chosen building around requirements you could have checked in advance.
Budget for the complete office, not just the shed
Build a project budget that separates the building purchase from the work needed to make it an office. Depending on the site and scope, costs to confirm may include site preparation, foundations, drainage, delivery, assembly, insulation, interior lining, ventilation, electrical work, heating, lighting and internet connections. Ask for an itemised quote and make clear which work is included in the seller’s offer and which must be arranged separately. Include any professional assessments and council-related costs you are advised to allow for, as well as future maintenance and running costs. Do not compare two options on their advertised building price alone if their quoted inclusions differ.
Before placing an order, confirm the current specifications, what the seller will supply, who arranges delivery and assembly, what preparation is your responsibility, and how changes to the scope are handled. Ask for the relevant terms in writing, including any applicable warranty and payment details, rather than assuming them. Check that access for delivery and construction has been assessed and that the electrician, builder or other professional has the information needed to quote. If major questions about the shell, site, approvals or total cost remain unanswered, pause the purchase. A year-round office is a complete project, so a clear scope is more useful than a quick decision based on the building’s appearance.
Frequently asked questions
Can any garden shed be used as a year-round office?
Not automatically. A garden shed may need a suitable weatherproof and insulated envelope, planned ventilation, reliable services and approval for its proposed use and location. Check the specific building and fit-out; its category name or exterior photo cannot confirm year-round comfort.
Is insulation enough to make a garden shed comfortable?
No. Insulation is one part of the picture. The roof, floor, windows, doors, air gaps, moisture control, ventilation and heating all affect comfort. Ask how the parts work together, and have a building professional review an unclear wall or roof build-up before you alter it.
Do I need council consent for a garden shed office?
There is no blanket yes or no. Requirements can depend on the building, its position, your property and the proposed use. Give your local council the details and ask which planning or building approvals, if any, are relevant before ordering.
Can I add power and internet to a garden shed?
Power work should be planned with a qualified electrician. Check internet service options with your provider and test the connection where the desk will go. A garden shed listing alone does not confirm wiring, data cabling, Wi-Fi coverage or mobile reception.
What should I check before ordering a garden shed for office use?
Compare the documented building details, site and foundation assessment, ventilation, heating, power and internet plan, council requirements, access and total project cost. Confirm what the seller supplies and what you must arrange separately, and get important unanswered questions clarified in writing.
A garden shed can become a year-round office when the building and site are assessed as one project. Base the decision on documented details, a realistic fit-out plan, local requirements and the full cost—not on the product category or appearance. If an important part of that picture is still uncertain, resolve it before treating the shed as a ready-to-use workspace.
