
Hot Tub Garden Layout Ideas: Seating, Paths, Lighting and Storage
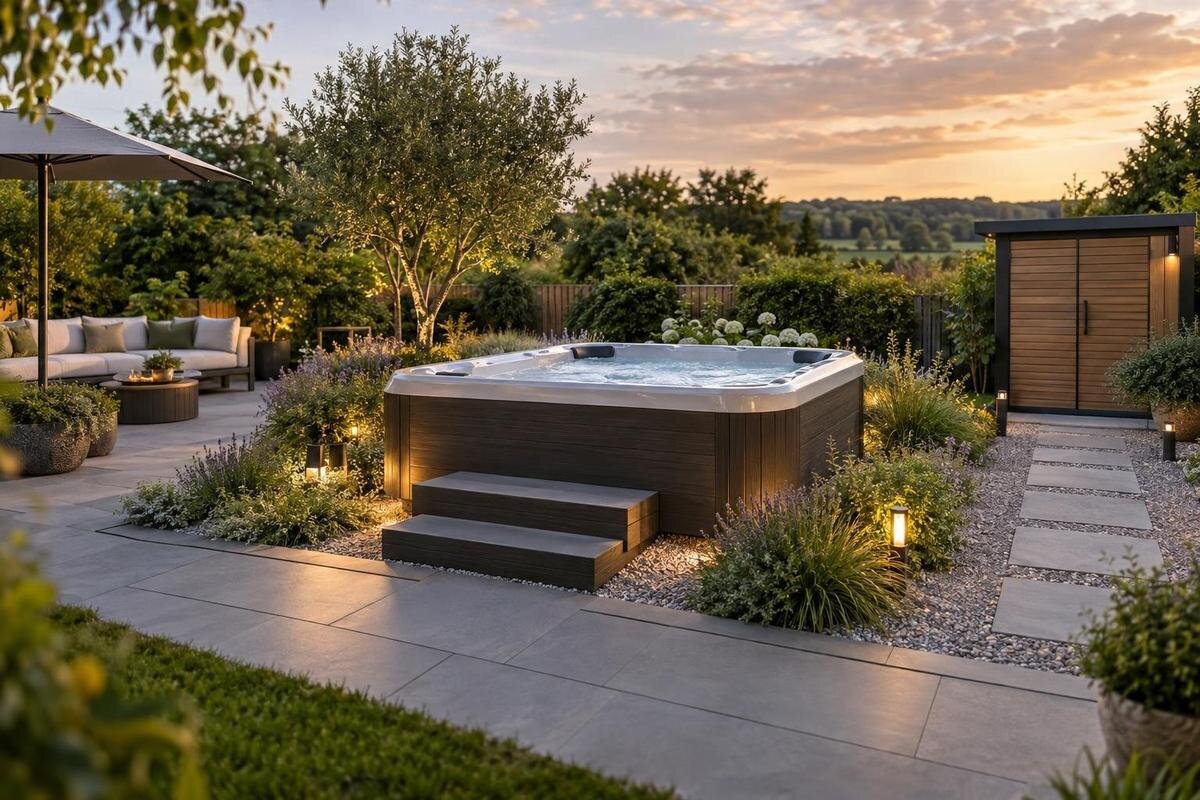
Outdoor hot tub planning
An outdoor hot tub can be easy to use without taking over the garden, but the surrounding layout matters as much as the tub’s position. A clear route from the house, seating that does not block it, connected paths, well-considered lighting and a handy place for towels all need room. Sketch these zones together before buying furniture or choosing a model, then check the drawing against confirmed product dimensions and access requirements.
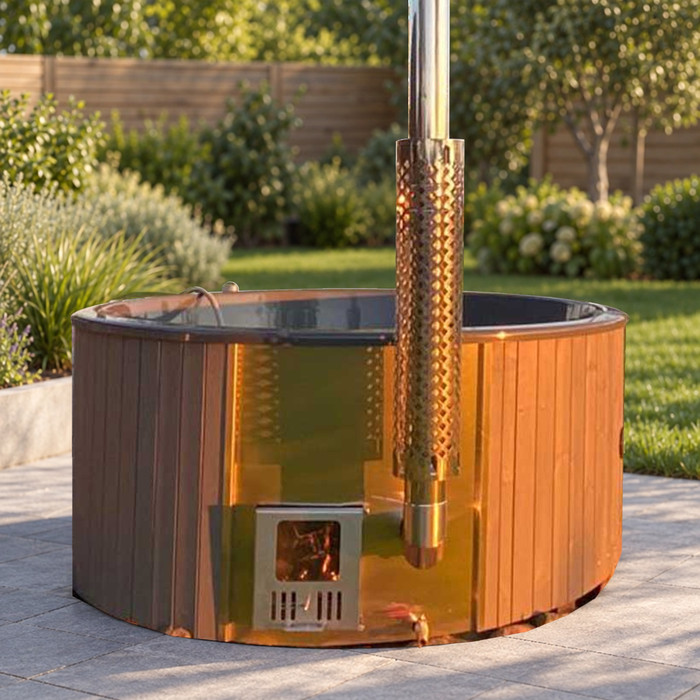
Sketch the garden zones to scale
Begin with a simple plan of the part of the garden you intend to use. Measure it and mark the house doors, steps, existing paved areas, garden beds, outdoor dining furniture and routes you already take across the space. Note permanent features separately from items you can move, so it is clear which parts of the sketch are fixed. Draw a placeholder shape for the hot tub, then add separate shapes for the approach, seating and towel storage. Putting these zones on one page exposes pinch points that are hard to notice when you imagine each item on its own, and shows where open space has a job to do.
Draw arrows for the usual journeys between the house, hot tub and rest of the garden. Include furniture in use, not just when pushed against a wall: a chair needs room to pull out, while a storage lid or door takes space when open. If Bloomcabin Hot Tub Cove 2 is on your shortlist, its model name does not tell you its dimensions or capacity. Confirm current external measurements and access information before drawing it to scale. Keep a note beside the outline for details still to confirm, rather than filling gaps with guesses. Treat this as a working layout, not a finished landscaping drawing.
Everyday use should shape the layout
List the activities that actually happen in your garden, not just features that look appealing in a picture. Is the tub mostly for a short evening visit, time with friends, or use while other people eat outdoors or tend the garden? Decide which routes must stay open and whether someone will want to sit nearby without using the tub. Note whether the garden table, lawn or clothesline also needs to remain easy to reach. Two clear priorities are more useful than reserving a separate nook for every possibility. Give the most frequent use first claim on the layout, then fit occasional entertaining around it.
Make a short use sequence: bring a towel from the house, approach the tub, leave belongings, sit or return indoors. Add a second person to the same sequence and see whether they can pass without moving a chair. If entertaining is occasional, show extra chairs in a different colour or on a second sketch; do not let rare gatherings dictate a cramped everyday route. This exercise can also show whether fixed benches, moveable chairs or fewer seats suit your routine. Choose furniture only after the hot tub outline and access side are confirmed, so a seating preference does not decide the tub’s position for you.
Map the route from the house to the hot tub
Start from the door you are most likely to use, not simply the easiest line to draw. Trace a continuous route from that door to the tub’s actual entry side, marking turns, steps and door swings. An existing patio or path may provide the simplest connection, but a shortcut through a dining area can be awkward when the table is in use. For Bloomcabin Hot Tub Haven 6, as for any model, check current entry and access information before deciding which side the path should meet; the name alone does not specify it.
Treat the route as a usable strip, not a pencil mark. Account for objects someone may carry, doors that open across it and the space a person needs to pause near the tub. Avoid a layout that depends on squeezing between a chair and planter that might shift. A direct path need not be perfectly straight: a gentle turn can follow the garden while preserving an open seating area. Where the surface changes, make the transition easy to recognise rather than creating a hidden lip or abrupt detour. Check the same line for the return trip into the house, when people may be carrying used towels or other belongings.
Connect the hot tub to existing garden paths
Treat paths as a small network rather than a line that stops at the tub. If an existing path runs from the house towards a gate, lawn or garden beds, consider how a branch can join it without sending people through the seating area. A clear junction gives the garden more than one useful route: someone can reach the tub while another carries on to the rest of the garden. Avoid a path that ends at an inaccessible side of the tub or sends people around a chair each time. The route should meet the access side identified in the model guidance.
Where a surface changes, make the boundary clear and keep loose pots, hoses and ornaments outside the walking strip. A firm, continuous outdoor surface is easier to follow than isolated stepping stones when people are carrying towels or looking towards the tub. You can make the connection feel intentional by repeating a paving colour, edge treatment or planting style already used nearby; visual continuity does not require paving every part of the garden. Check the approach against current product information for Bloomcabin Hot Tub Fjord 8 before setting the final path alignment. If the route looks like a narrow corridor on the sketch, adjust a border or seating group rather than accepting a daily squeeze.
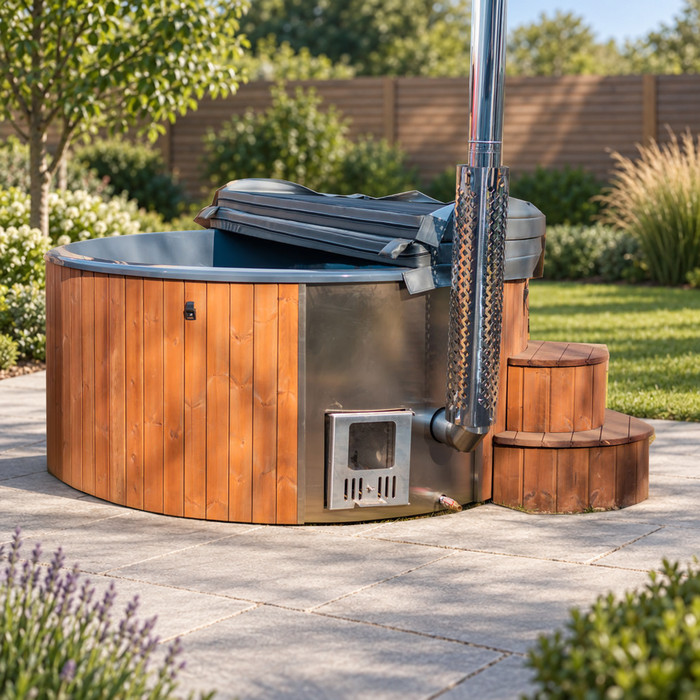
Outdoor seating that leaves routes open
Outdoor seating gives people a place to pause and chat with those using the tub. Put chairs or a bench where people can talk without sitting in the main approach. A pair of seats set slightly to one side may leave a more open route than a ring of chairs around the tub. Face some seating towards a garden view if that matters to you; it does not all need to point at the water. Leave room for a person to stand beside a chair and for the chair to move back when someone sits down.
Measure furniture in the position it occupies when used, including chair pull-back and the footprint of any side table. A slim bench may suit a tighter plan, while light chairs can be shifted for a gathering, but movable furniture still needs a place to go when not in use. Include tables in the seating arrangement rather than adding them later to whatever space remains. Before arranging outdoor seating around Bloomcabin Hot Tub Aurora 10, confirm the model’s actual outline and entry details, then make sure the furniture does not turn the access route into a narrow gap.
Keep everyday movement clear when the garden is in use
Look at simultaneous movement, not only where furniture sits on an empty day. Draw the route from the house and imagine one person walking to the tub while another leaves a seat or heads to the garden. Show door swings, chair backs, side tables and temporary items likely to collect near the path. If two routes cross, leave somewhere for people to pause outside the main line instead of making one person squeeze between furniture. This is especially useful when the hot tub area also connects to the lawn, clothesline or outdoor dining space.
Keep the main route recognisable when the garden is being used; do not make it the default place for shoes, cushions, a hose or a spare chair. A small spot beside the path can hold what people bring, while a folded or moveable seat can be parked to one side. If Cove 2 is on your shortlist, consult the Cove 2 model information and confirm its dimensions before testing the arrangement. Place loose items where they would really be and see whether anyone needs to step over or shift them. The aim is a garden that is easy to tidy after use, not a carefully staged arrangement that works only when empty.
Lighting for visibility and atmosphere
Plan enough light to recognise the route, turns and transitions from paths to seating areas, then add softer light for the atmosphere you want. A single bright point can leave other parts of the garden hard to read, while more than one gentle pool of light can help distinguish a path from a seat or planted edge. Keep light aimed away from people’s eyes and avoid placing a bright source directly at the end of a path. Think about what someone sees when leaving the house as well as when heading back indoors; lighting that works in only one direction may leave the return route in shadow.
Use the plan to separate functional lighting from decorative accents, rather than adding fittings wherever a dark patch appears. Check sightlines from the house, seats and tub approach, and consider whether planting or seasonal furniture could block a light. If you want separate settings for movement and relaxed ambience, discuss the layout with a qualified electrician. They can advise on suitable equipment and installation for the particular outdoor, wet-area setting and applicable New Zealand requirements. Do not assume a fitting is suitable just because it is sold for garden use; check its intended setting and installation guidance.
Towel storage within easy reach
Give towels, robes and small personal items a dedicated home close to the transition between house and hot tub. A storage point beside the path is more convenient than a box hidden behind seating, but it must not narrow the walking strip or block a door. Choose a position you can reach on the way out and return to afterwards; this helps keep used towels from being dropped over a chair or left across the route. A hook, small bench or cabinet can each work, depending on the available space and the type of items you keep there.
Think through what will be stored before buying a container. Towels need a different arrangement from a few everyday belongings, and anything that opens needs room for its lid or door without hitting a chair. Choose storage designed for the conditions where it will sit, and keep the interior orderly enough that the item needed first is easy to find. If you are considering Haven 6, consult the Haven 6 product listing and confirm the manufacturer’s access and service requirements before locating fixed storage nearby. Do not let a cabinet occupy space the tub needs. If there is no suitable spot beside the tub, place storage along the route from the house instead.
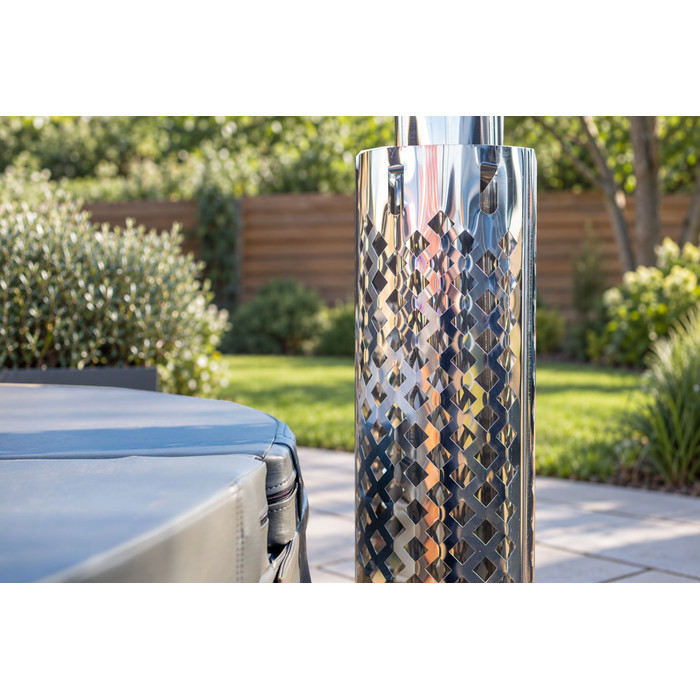
Test the plan at full size
Once the sketch looks balanced, mark it out at full size with removable tape, chalk on a suitable surface or cardboard templates. Use the confirmed tub dimensions, then set out chairs, tables and storage to their actual sizes. Sit in each chair, pull it back, open any cabinet and walk the house-to-tub route while carrying a towel. If another person is available, have them try the same route while you sit in the planned seating area. This turns a neat drawing into a practical trial: a path may look generous from above but feel awkward when a door opens or two people meet.
Repeat the exercise at the time you expect to use the garden, and look from the house and seating area as well as from the tub approach. Note dark corners for the lighting plan and places where a storage box becomes an obstruction. If Fjord 8 is on your shortlist, consult the Fjord 8 model details and confirm its external dimensions and access requirements for the outline; do not use another model’s measurements as a proxy. A short photo record of different furniture arrangements can help everyone compare them later. The plan is ready for a buying decision when the route, seats, lighting points and towel storage work together at full size.
Confirm the chosen model’s footprint and access needs
Before committing to the layout, obtain the chosen model’s current dimensions and manufacturer guidance. Check the external footprint, which side or sides need access, any service-access space and all stated clearances. Ask the supplier to clarify anything the product information does not state, and keep those details beside the sketch so a later furniture change does not erase them. They determine whether the tub fits the available garden area and whether a path can reach it properly. A model number or product photograph is not a substitute for documented measurements.
Compare models by the layout they allow, not by interpreting a name as a size or capacity. Use verified information for the Aurora 10 product listing before deciding whether your preferred seating group, route and storage can remain in place. If a model’s access area overlaps a path or chair, adjust the furniture or reconsider the position; do not shrink required access to preserve a decorative arrangement. Confirm any changes against the supplier’s current guidance before buying surrounding pieces. The right choice is the model whose confirmed footprint and access needs fit the garden while leaving the rest of the outdoor space useful.
Frequently asked questions
How much space should I leave for seating around a hot tub?
There is no single allowance that suits every garden. Start with the tub’s confirmed footprint and any manufacturer-stated access space, then add the dimensions of your chairs, their pull-back space and any tables. Test the arrangement at full size if you can, rather than judging it from a product photo.
Should a path run straight from the house to the hot tub?
A clear, direct route is convenient, but it does not have to be perfectly straight. Connect the door you will use most often to the tub’s confirmed entry side, and avoid making the path pass through a seating group or stop at an awkward side.
Where should garden lighting go?
Plan light for the route, turns and transitions from paths to seating areas first, then add softer lighting for atmosphere. Check that it is not aimed into people’s eyes. Ask a qualified electrician about suitable equipment and installation for the particular outdoor, wet-area setting.
Where is the best place to store towels?
Choose a spot near the route between the house and tub, but outside the walking line and clear of doors. A hook, bench or suitable outdoor storage unit can work; allow room for its door or lid to open without blocking movement.
Can I buy the garden furniture before choosing a hot tub?
You can sketch ideas first, but it is best to delay buying larger pieces until you have the chosen model’s confirmed dimensions and access requirements. That way, the furniture can be arranged around the real footprint rather than forcing the path or seating into a tight fit.
A garden layout works best when its parts support one another: the path reaches the tub, the seating stays out of the way, lighting makes the route easy to follow and towels have a practical home. Let the chosen model’s verified footprint and access details guide the final plan. If the sketch only works by narrowing a route or crowding a seat, adjust it before buying the surrounding furniture.
