
Hot Tub Privacy Ideas for Overlooked Gardens
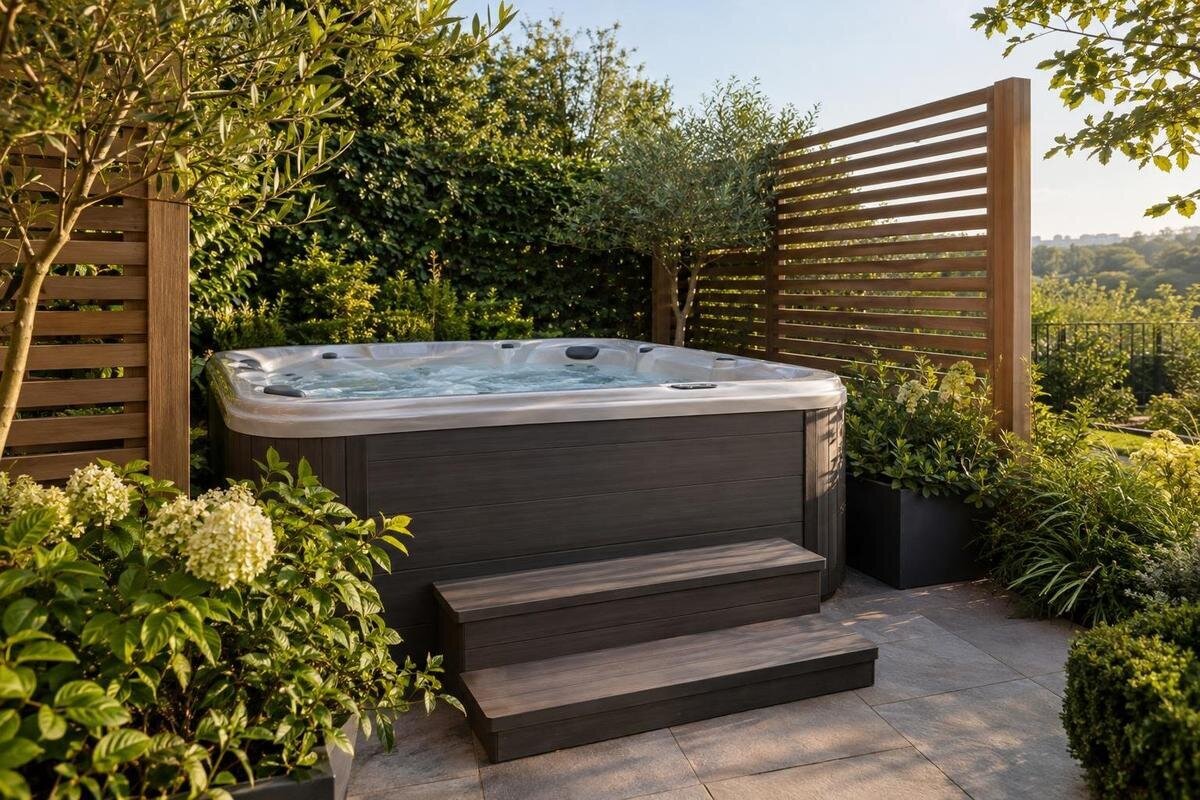
Outdoor hot tub privacy
An overlooked garden does not always need a full-height wall around a hot tub. The useful first question is where neighbours can see the bathing and access area: from a ground-floor window, an upstairs room, a deck or a path. Map those lines of sight, then place a built screen, planting or both where they interrupt them. A targeted approach can protect privacy while retaining more daylight, outlook and room to move than enclosing the whole garden.
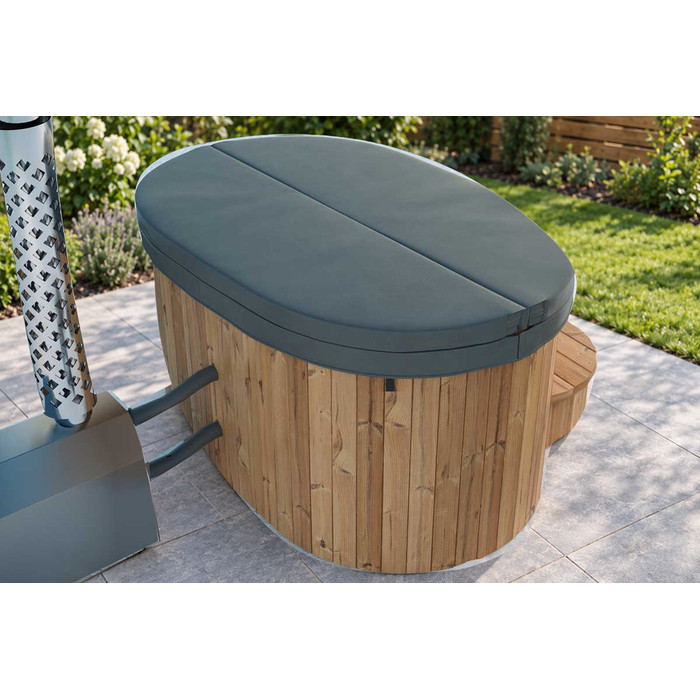
Map the sightlines from the bathing area
Privacy is easiest to judge at eye level, not from the fence line alone. Mark the likely tub footprint and the places you will occupy around it: the main bathing position, entry and exit points, and any spot where you pause to handle equipment or a cover. If you have not chosen a tub, use a temporary outline only after checking a candidate’s published dimensions; a guessed footprint can put a screen in the wrong place. From those positions, look towards neighbouring windows, balconies, decks and other elevated parts of the site. Note which views fall directly on the bathing area and which only cross the wider garden.
Make a simple sketch with each source of overlooking on one side and the exposed part of the tub area on the other. A helper can stand at likely positions while you observe from your own garden; for a viewpoint you cannot access, use its known location as an estimate rather than entering someone else’s property. Repeat the check in daylight and after dark, when interior or garden lighting can change what is visible. Also note whether existing foliage is evergreen or seasonal, so a screen that works in one part of the year is not mistaken for year-round cover. Check entry and exit positions too: a view blocked from the bathing area may still expose someone standing beside the tub. If Bloomcabin Hot Tub Cove 2 is on your shortlist, use current supplier information to plot its actual outline and access needs.
Place screening across the actual sightline
Once the exposed lines are marked, decide where a screen needs to cross them. A panel beside the bathing area can target a single window; a short return may catch an oblique view that slips around the edge. A screen placed only along the boundary can miss a viewpoint from another direction, while a continuous enclosure may close off more garden than needed. Draw the proposed screen on the same sketch as the tub, the route in and out, and the neighbouring sightlines. Then test the view from the positions you recorded rather than choosing a length or angle by appearance alone. Check the screen edges too, because a narrow gap can leave the view you meant to block.
If Bloomcabin Hot Tub Haven 6 is a candidate, ask for its current dimensions and installation guidance before drawing it on the plan. Use separate outlines for the tub and any manufacturer-stated access area, then compare a targeted panel, a boundary treatment or a combination. A transparent overlay makes it easier to move the screen line and see which option protects the bathing area without sacrificing the path. Keep an access route in the drawing from the outset, not as a gap added after the screen is designed.
Compare solid panels with slatted screens
A solid panel is the clearest option for a direct line of sight: it blocks the view through the panel itself and gives consistent visual separation. Its trade-offs are bulk, shade and a stronger sense of enclosure. Slatted or perforated screens can preserve more daylight and visual connection, but the openings may reveal the tub from an angled viewpoint. Check them from the exact positions on your map; a screen that appears opaque head-on can look quite different from above or from the side. Existing fences can form part of the solution, but only for sightlines they actually interrupt.
Consider how the structure will be maintained and supported in the actual garden, rather than choosing by appearance alone. A large solid surface can catch more wind than an open one, so have a suitable builder or other qualified professional assess the proposed design and support where needed; no generic panel detail suits every site. If Bloomcabin Hot Tub Fjord 8 is one of the options, use its dimensions and service-access guidance to keep the panel outside any required working area. Before changing a boundary fence, confirm who owns or maintains it and check whether local approval or agreement is needed.
Treat trellis as a light-filtering layer
Trellis suits a garden where a completely opaque wall would feel heavy, but it is a filter rather than instant privacy. Open lattice leaves direct sightlines through its gaps; a climber may soften those openings over time, yet coverage depends on the plant’s mature habit, season and upkeep. Decide whether the aim is to obscure a particular view or simply make the tub less prominent from a wider angle. If direct concealment is essential, check the bare trellis against the view map rather than relying on future growth to fill it. A more closely woven panel may be needed on the most exposed line.
Treat the trellis and any climbing plant as a separate garden feature, not an attachment to the hot tub. Locate it where it can be reached for pruning and repair without blocking entry or interfering with product-specific operating or service clearances. If Bloomcabin Hot Tub Aurora 10 is among the options, obtain its dimensions and clearance requirements before deciding where a trellis can stand. Ask a local garden centre or landscape professional to confirm whether a chosen climber suits the site and what coverage to expect at maturity.
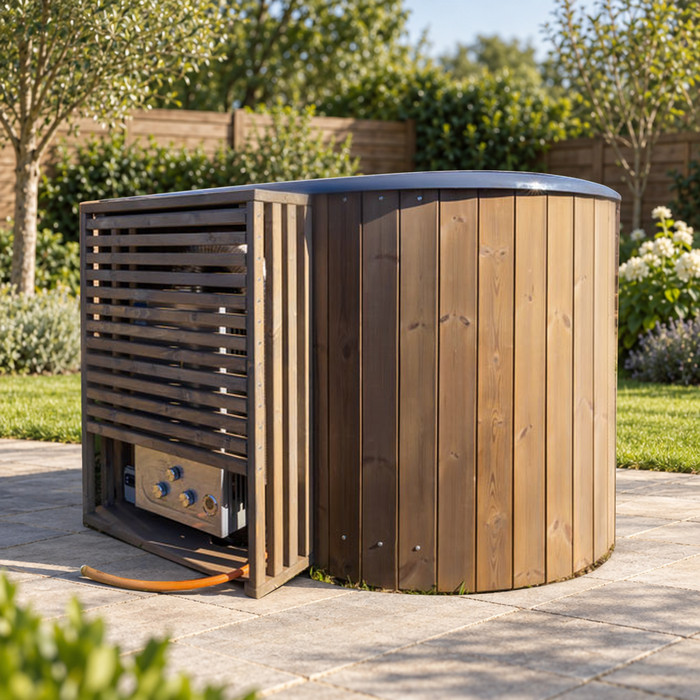
Choose plants for their mature size
Planting creates a softer screen and can connect a bathing corner to the rest of the garden, but it takes time to establish and does not behave like a fixed panel. Evergreen foliage can provide more consistent cover; deciduous or seasonally sparse plants may reveal the area at certain times. A dense hedge gives a different effect from a group of upright shrubs or a small tree, and the right form depends on which view needs interruption. Choose plants for the actual light, soil, exposure and room available, with local advice on suitability, growth rate and mature form rather than buying by nursery height alone. Faster growth may mean more frequent pruning, so consider the ongoing work as well as the initial coverage.
Check each plant’s expected mature height and spread, how often it needs pruning, and whether it can be kept clear of paths and equipment access. Roots and the eventual canopy also matter near paving, service routes and boundaries, so confirm placement with a nursery professional or landscaper if there is any doubt. Foliage and flowers can add debris to the water and may mean more cleaning; leave enough room to reach the planting and maintain the tub. When plotting the Cove 2 hot tub, show plants at their mature size and include the manufacturer’s stated access space, not only the tub outline.
Plan separately for elevated views
An upstairs window changes the geometry. A fence that blocks a neighbour looking across at ground level may sit below a downward line from a second-storey room or an elevated deck. Simply raising the boundary screen can create a tall, enclosing wall without solving the view. Trace the line from the actual elevated viewpoint to the bathing area, then consider where an obstruction could cross it. In many layouts, a screen closer to the tub intersects that downward line lower than a distant boundary fence, but the result depends on the relative positions and levels. Check the real garden rather than assuming a standard height will work.
First see whether a small shift in the bathing area would put it behind an existing wall, building or established canopy, while keeping access and light in mind. If planting is used to filter a top-down view, account for seasonal gaps and its eventual height and spread. A partial overhead element is another possible response, but it brings separate structural and hot-tub clearance questions that need to be checked with the supplier and a qualified professional. Use the dimensions and clearances supplied for the Haven 6 hot tub to test whether it could sit behind existing features.
Layer materials without closing in the garden
Layering often gives more control than using one barrier everywhere. Put an opaque panel across the clearest direct view, then use planting or trellis to soften an adjacent angle or screen the transition into the garden. Existing walls, fences and established plants may already block part of a view, so map what they do before adding another layer. Keep the protected zone limited to the areas where privacy matters; screening every side can reduce daylight, make the garden feel smaller and interrupt the outlook. Overlapping elements should close the relevant sightline without making the route around the tub awkward.
Judge the combination at different times of day, since sunlight and garden use shift and a screen can cast shade beyond the spot it hides. Mark proposed panel positions on a plan, then review the view from bathing and access points as well as from any garden seating or path you want to retain. If a view remains, add only the missing layer instead of making every screen more opaque. When planning around the Fjord 8 model, show the dimensions and service-access space specified by the supplier alongside the proposed layers of screening.
Keep the route and service access open
A private corner still needs an easy route in and out. Keep the approach unobstructed, and leave space to enter, leave and move around the tub without squeezing between a screen and planting. Follow the chosen model’s instructions for service access and for handling or moving any cover; do not build a panel across a required working area. Check whether gates, movable sections or nearby branches could obstruct those movements. If a service technician needs to reach a particular side, make sure the screening allows that access without dismantling the garden. Where a movable panel is proposed, allow space for it to open rather than assuming it will be shifted whenever needed.
Include upkeep in the design: panels may need cleaning or finish maintenance according to their material, while plants need watering, pruning and occasional replacement. Leave room to reach both sides of a trellis and remove cuttings, and expect a living screen to change shape over time. Recheck sightlines as it grows; a hedge can fill a gap but also close a route or shade an area. For the Aurora 10 hot tub, obtain current access and clearance details before placing the screen, so product requirements and garden maintenance remain possible. A neat screen is useful only if it stays practical.
Check council requirements and barrier implications
Before buying materials or changing a boundary fence, ask your local council which current planning, building or consent requirements apply to the proposed screen and its location. The answer can depend on the details of the work and the property, so do not assume that a familiar fence height or a neighbour’s existing structure establishes what you may build. Confirm who owns or maintains a boundary fence and whether agreement is needed. For a freestanding or substantial structure, ask a suitably qualified building professional to assess the site and proposed design. Make these enquiries before committing to permanent work.
Keep visual privacy and safety-barrier questions separate. A screen designed to block a neighbour’s view should not be assumed to meet, replace or remain compatible with any pool-barrier requirements that apply to a hot-tub installation. Before changing an existing fence, adding a gate or positioning a new panel near the tub, ask the council or a qualified building professional to assess the exact arrangement against current requirements. This matters especially where screening could change access routes or the existing barrier line. Treat the screen as a privacy feature unless its separate barrier role has been confirmed.
Confirm the tub footprint before building
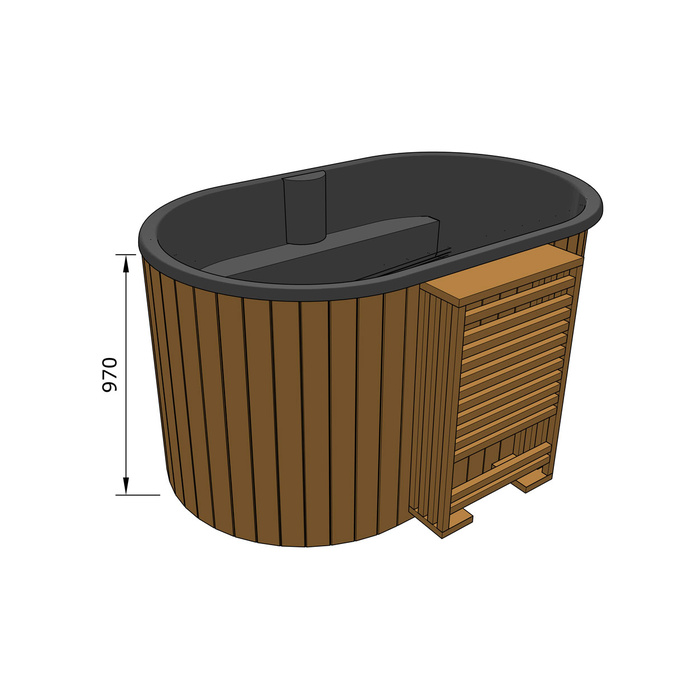
Confirm the tub’s dimensions and space requirements before finalising screen positions. Ask the supplier for current New Zealand product information covering the exact model’s outside dimensions, access for installation and servicing, and any stated clearances or cover movement. Do not infer capacity, dimensions, heating performance or required spacing from a model number. Mark the confirmed outline and access zones on the garden plan, then repeat the sightline test with the outline in place. If the screen already exists, check that it will not obstruct access to a side of the tub that needs servicing or prevent normal use.
Compare total upkeep as well as the initial work. A built screen brings material, installation and any necessary site-preparation costs; planting brings purchase, establishment, watering, pruning and replacement costs; a layered scheme can involve both. The amount depends on the garden, material, length and labour, so compare quotes and maintenance commitments on the same basis rather than relying on a generic figure. Decide how quickly privacy is needed and how much maintenance is realistic, then choose the smallest combination that addresses the mapped views without compromising access, daylight or required clearances.
Frequently asked questions
How can I check sightlines before choosing a hot tub?
Mark a trial footprint using the dimensions for the model you are considering, then check views from the bathing and entry positions. Sketch the locations of nearby windows, decks and elevated areas from your own garden. Repeat the check in daylight and after dark, and note whether seasonal foliage changes what can be seen.
Will a boundary fence block views from upstairs?
Not necessarily. A fence may interrupt a view from ground level while a downward line from an upper window passes over it. Check the actual angle and position of the view. A screen closer to the bathing area or well-placed planting may help only if it crosses that line and leaves access clear.
Should I choose a solid or slatted screen?
A solid panel blocks a direct view through it but can add shade and make the garden feel more enclosed. Slats can preserve more light and outlook, although gaps may leave angled views. Check the proposed screen from the viewpoints you have mapped rather than judging it head-on.
Can planting provide immediate privacy?
Usually, planting takes time to establish, and its coverage can change with the season. Check a plant’s locally suitable mature size, density and upkeep before choosing it. If you need privacy straight away, compare a screen or a layered option rather than relying on future growth alone.
Can a privacy screen serve as a hot-tub pool barrier?
Do not assume that it can. A screen intended to block a view is not automatically suitable as a safety barrier or compatible with an existing one. Ask your local council or a qualified building professional to assess the exact hot tub, boundary and proposed screen against current requirements.
A private hot-tub corner often needs a carefully placed interruption, not a solid boundary on every side. Use your sightline map to decide whether a panel, trellis, planting or layered approach suits the views into your garden. Then check the layout from the bathing and access positions, match it to verified product information, and confirm local requirements before permanent work. The result should offer seclusion without making entry, upkeep or the rest of the garden feel hemmed in.
