
Hot Tubs for Small Gardens: Make the Most of Your Space
Small-garden planning
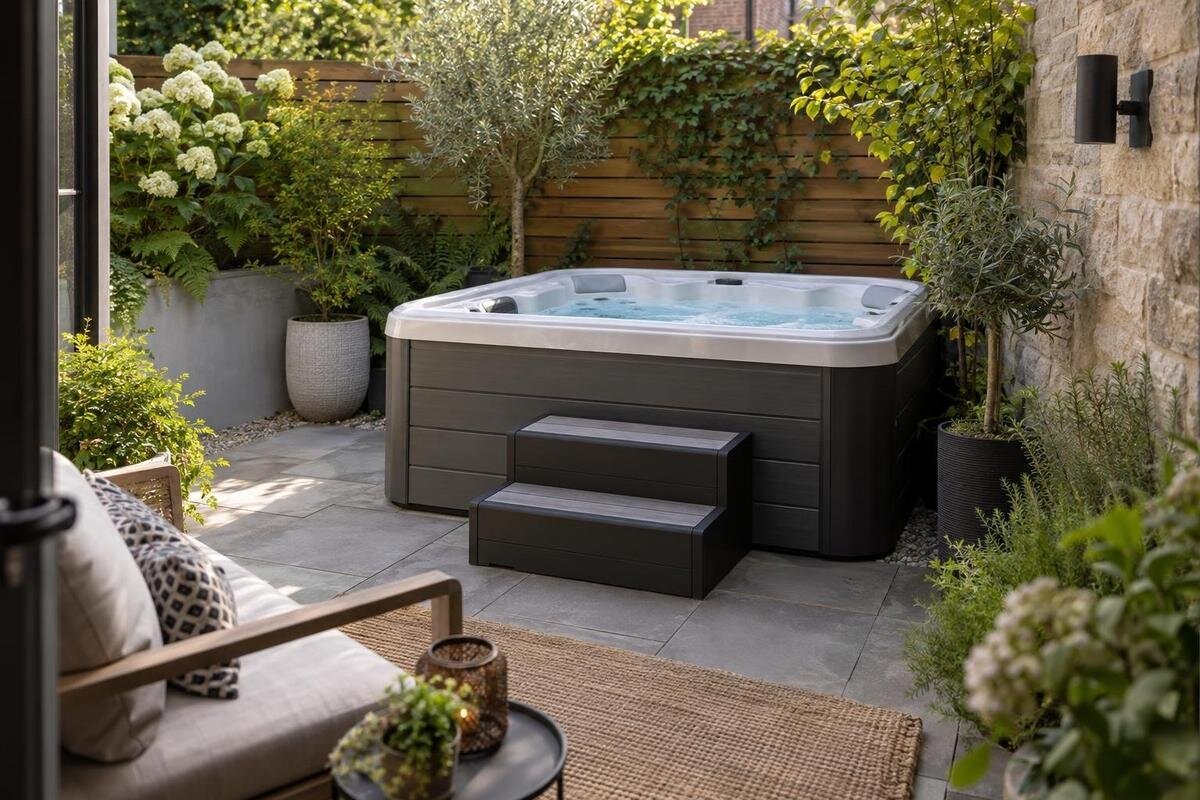
An empty patch in a small garden is only part of the space a hot tub may need. Paths, opening doors, cover movement, equipment access and delivery can all affect whether the rest of the outdoor area stays useful. A measured plan helps you compare options and decide which furniture, storage or activities could be rearranged without sacrificing everyday essentials.
01
Decide what the garden still needs to do
Before drawing in a tub, list what the garden does during a normal week. Include the route from the back door, a place to sit or eat, access to the clothesline or shed, bins, storage, play space and any planting you actively tend. Note which uses happen daily, which are seasonal and which are occasional. A clear patch is not automatically spare space if it is also how you get somewhere else. Looking at the garden in terms of activities, rather than empty rectangles, makes the likely compromises easier to see. Ask everyone who uses the area which activities need to remain and when they need the space.
Separate essentials from things you might be willing to change. A small table used for most meals may matter more than an ornamental feature; a fold-away chair may be easier to relocate than a fixed bench. Think about how the garden works at the same time as the tub would be in use, as well as at other times of day. Some activities can share an area at different times, while others depend on a clear route throughout the day. Write down what could move, what could be simplified and what should not be displaced. This gives every later layout a practical test, rather than making the tub the only priority.
Measure the usable area, not just an empty patch
Start with the garden’s boundaries and fixed features: the house, fences, retaining edges, steps, trees, sheds and built-in seating. Measure the open areas between them, including narrow pinch points, rather than recording only the widest part of a lawn or patio. If the shape is irregular, divide it into simple sections and note where the edges change. Mark gates and changes in level so the sketch shows how the space is reached, not only its outline. A rough plan with labelled measurements is more useful for comparing options than a single estimate of the garden’s total area.
On the plan, mark a candidate position separately from the clear walking routes and places you want to keep for other uses. If Bloomcabin Hot Tub Cove 2 is on your shortlist, ask for its current outside dimensions before drawing an outline; the model name does not establish its size. Record any features close to the proposed spot, such as a fence post, raised bed or tree trunk, rather than assuming they can be ignored. If you think an item could move, label it as movable and note where it would go. That makes it easier to spot when a layout only works by leaving another part of the garden unusable.
02
Test the layout against doors and regular paths
Add doors, gates and routes to the sketch before placing furniture. Show how garden doors open, then trace the paths people regularly take between the house, clothesline, shed, bins and seating. Check whether a proposed position would interrupt a route or make a door awkward to use. Do not rely on a narrow gap looking passable on paper: walk the route as you would during an ordinary day, carrying the things you usually take outside. The aim is not to apply a generic clearance figure, but to see whether the space remains comfortable and functional for the people who use it.
When you have verified dimensions, mark the proposed outline on the ground with tape, string or chalk. Put chairs or boxes around it to represent the space used by other items, then walk through the garden and try opening the doors. This can reveal awkward turns, blocked views or furniture that would need to be moved every time. If Bloomcabin Hot Tub Haven 6 is under consideration, use a current drawing for that model rather than assuming its footprint from the name or a photograph. Keep the mock-up in place long enough to notice whether the layout still makes sense at different times of day.
Use flexible furniture without creating more clutter
Furniture that folds, stacks or can be moved may help a compact garden do more than one job. For example, a pair of occasional chairs could be easier to reposition than a large fixed seating arrangement. The useful question is not simply whether an item is movable, but whether you will actually move it and where it will go. A folding table still needs a storage spot; a lightweight chair is not a space-saver if it blocks the route when put away. Try the proposed layout with the furniture in both its everyday position and its stored position before counting the space as available.
Look for ways to share a surface or storage area, but keep any product-specific access and operating areas clear. A storage box or bench should not be placed where it would obstruct a route, cover operation or access needed for maintenance. Check those requirements in the supplier’s current information instead of assuming a boundary or corner is suitable. For any option, including Bloomcabin Hot Tub Fjord 8, consider whether the furniture you move has a realistic home elsewhere in the garden. If it does not, include the space and cost of new storage in your comparison rather than treating the item as if it disappears.
03
Compare the whole working area for every model
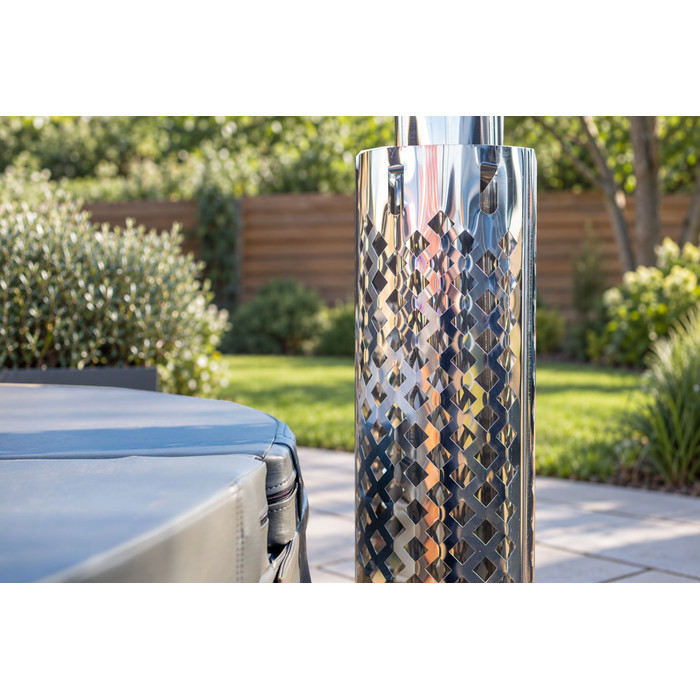
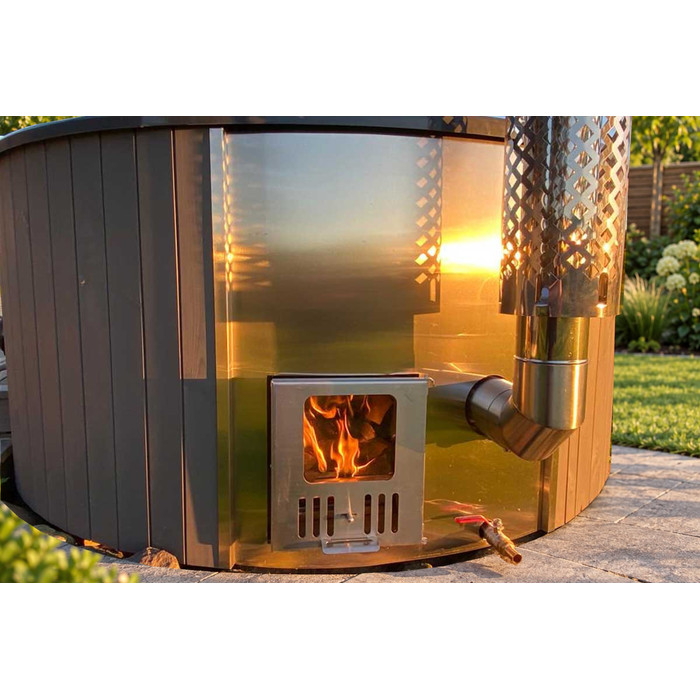
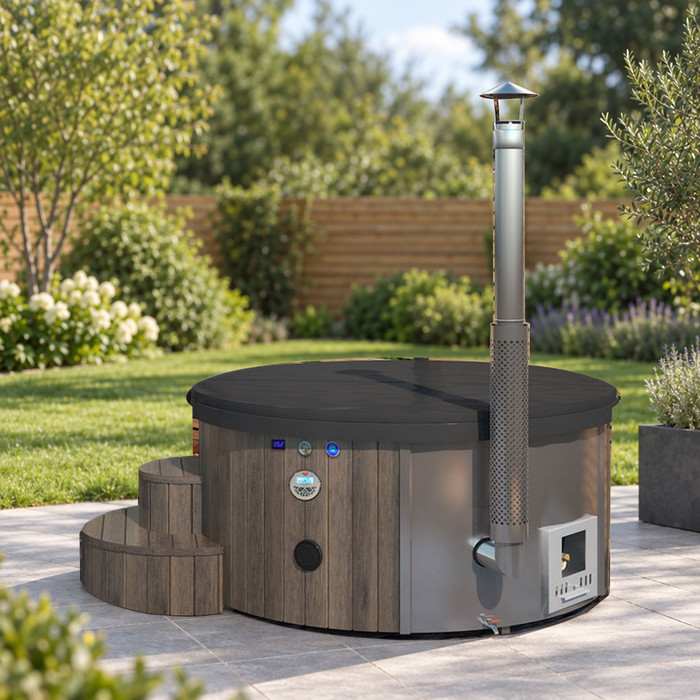
A tub’s outside dimensions are a starting point, not the whole amount of space to plan for. Ask the supplier what else must be considered for that particular model, including the position and size of equipment, cover operation, maintenance access and any accessories you intend to use. Do not assume a cover, lifting aid or other item is included, or that it can be operated within the tub’s outline. Some details may affect the space needed only when the tub is opened or serviced, so a drawing of the closed tub alone may not show the full working area.
For each candidate, prepare a separate plan that shows the tub in its position and the areas required around it according to the current product information. Include any space occupied by equipment, the movement of the cover and the access the supplier specifies. Compare the result with your paths, furniture and everyday activities, rather than ranking models by the shape of their footprints. Apply the same process to Bloomcabin Hot Tub Aurora 10 as to the other options; its name does not indicate its dimensions or suitability for a compact garden. If a measurement or requirement is missing, leave it marked as unknown until it is confirmed.
Request measurements you can compare like for like
Ask the supplier for current, model-specific dimensions and drawings for every option on your list. Clarify whether stated measurements describe the tub alone or include any equipment, and ask where that equipment sits. Keep the model name and the date of the information alongside each drawing so you can refer back to the right version when asking questions. If a product page, drawing and written reply appear to describe different measurements, ask the supplier to explain the difference before using them. Avoid substituting a measurement from another model. Written answers also give everyone involved in the decision the same information to work from.
Put the answers into one comparison sheet with a row for each model and a note showing where each measurement came from. Useful columns include outside dimensions, equipment location, cover movement, maintenance access, delivery information and any site requirements to confirm. Keep the same labels for all products so one model’s overall space is not compared with another’s tub-only measurement. For Cove 2, for instance, leave any unconfirmed cell blank rather than estimating from a product name, image or model number. A blank is a useful signal: it shows which questions still need answers before the layout can be judged.
04
Account for the cover and maintenance access
A cover can change how the surrounding area is used, so ask how it is opened, where it moves and whether it needs to be removed or stored. Find out whether the model has a particular operating arrangement and whether any lifting aid is included, optional or not specified. Do not draw a cover as a simple lid that takes up no space. Mark its open position and the place a person needs to stand while operating it, using the supplier’s information. If the cover would meet a wall, fence, tree or overhead feature, ask the supplier to confirm whether the arrangement works for that model.
Maintenance access is another part of the layout, not an optional gap to fill with furniture later. Ask which areas need to remain reachable and what access the product instructions call for, then show those areas on the same plan as the tub and cover. Avoid setting a universal distance yourself: requirements depend on the product and should be confirmed from model-specific information or with a qualified professional. Apply that check to Haven 6 as well as any other model you are considering. A spot that fits the tub but leaves equipment or service access blocked is not a complete space plan.
Check delivery access before choosing a position
The garden can have room for a tub while the route to that spot is difficult. Measure the route from the proposed unloading point, including gates, narrow passages, turns, steps and overhead obstructions. Note any changes in level or fixed items that narrow the route, and take clear photographs to accompany the measurements. Ask the supplier or delivery provider what information they need to assess access and whether the planned route works for the delivery method. Do not assume that an open patio or a wide back door tells you enough about the full route to the final position.
Make delivery access a comparison point for every shortlisted model, not a question to leave until after purchase. Tell the provider which model you are considering and give them the details of the actual site; their answer should relate to that route and the proposed delivery method. If Fjord 8 is on your shortlist, record the provider’s response alongside its other space requirements. If access depends on moving a gate, furniture or another feature, establish who would arrange the change and whether it is practical before relying on that route. Compare alternative routes separately rather than assuming the shortest route will be the most workable.
05
Include garden changes in the cost comparison
Compare more than the price of the tub. A tight site may require you to relocate furniture or storage, change a planting area, move a built-in feature or arrange a professional site assessment. Whether any of those changes are needed depends on the garden and the product requirements, so do not assume a particular job or cost in advance. List the possible work for each layout and ask for separate estimates where appropriate. This makes it easier to see whether an option that appears to save space simply shifts the expense into landscaping, storage or access changes.
Keep the tub price, site changes and any ongoing costs as separate lines in your budget. If you want to estimate operating costs, use current information for the specific model and your own applicable utility rates rather than drawing conclusions from its name. For Aurora 10, as for any other option, do not treat the purchase figure alone as the total cost of making the garden work. Compare the likely changes against what you would lose or gain: moving a rarely used item may be acceptable, while rebuilding a space used every day may not be worth the trade-off.
Make a shortlist that fits the site and routine
Bring the measurements, product information and household priorities together in one drawing for each candidate. Check the tub’s verified outline, equipment, cover movement, specified access areas, delivery route and the paths and activities you have decided to keep. Mark each point as confirmed, needing an answer or not workable. Treat unknown information as unresolved rather than assuming the most convenient version. A model should only remain on the shortlist if the real layout works, or if a clearly identified change would make it work and you are willing to make that change.
Before settling on a position, ask the supplier and an appropriately qualified professional about the model’s current site and installation requirements. Confirm any applicable safety, boundary, electrical or consent requirements using current information from the relevant professionals or local authority; do not assume that a corner or boundary is automatically appropriate. This is not a reason to turn the garden plan into an installation drawing. It is a way to avoid choosing a position that later proves unsuitable. Keep the final plan simple enough that everyone can see what remains usable and what has to change.
Frequently asked questions
Can a hot tub fit in a small garden?
Possibly, but the clear patch where it might sit is only part of the plan. Compare the tub’s verified outside dimensions with the space needed for its cover, equipment, access and delivery, then check that everyday paths and uses still work.
Is a garden corner automatically a good place for a hot tub?
No. A corner may look space-efficient, but it does not prove the location is suitable. Check the product’s instructions, how the cover operates, access for maintenance and any site requirements with the supplier or a qualified professional.
Which hot tub is best for a small garden?
A model name does not tell you its dimensions or whether it will suit your site. Ask for current, comparable measurements and requirements for each shortlisted option, then test them against your garden plan and delivery route.
What should I measure before choosing?
Measure fixed garden features, gates, narrow points and the routes you use. For each model, get the verified outside dimensions and information on cover operation, equipment position, maintenance access and any other space the supplier says to allow.
What if the tub fits but the delivery route is narrow?
Check with the supplier and delivery provider before committing. Give them the measurements and details of gates, turns, steps and other pinch points, and ask whether the route works for the proposed delivery method.
The most useful choice is the one that fits the garden as it is actually used, not simply the one whose name or product image looks compact. Compare the full working area for each shortlisted model, keep essential routes in the plan and be clear about any changes you would need to make. If an option only fits by giving up a part of the garden you rely on, it may not be the right fit for your home.
