
How much does a bioclimatic pergola cost in 2027?
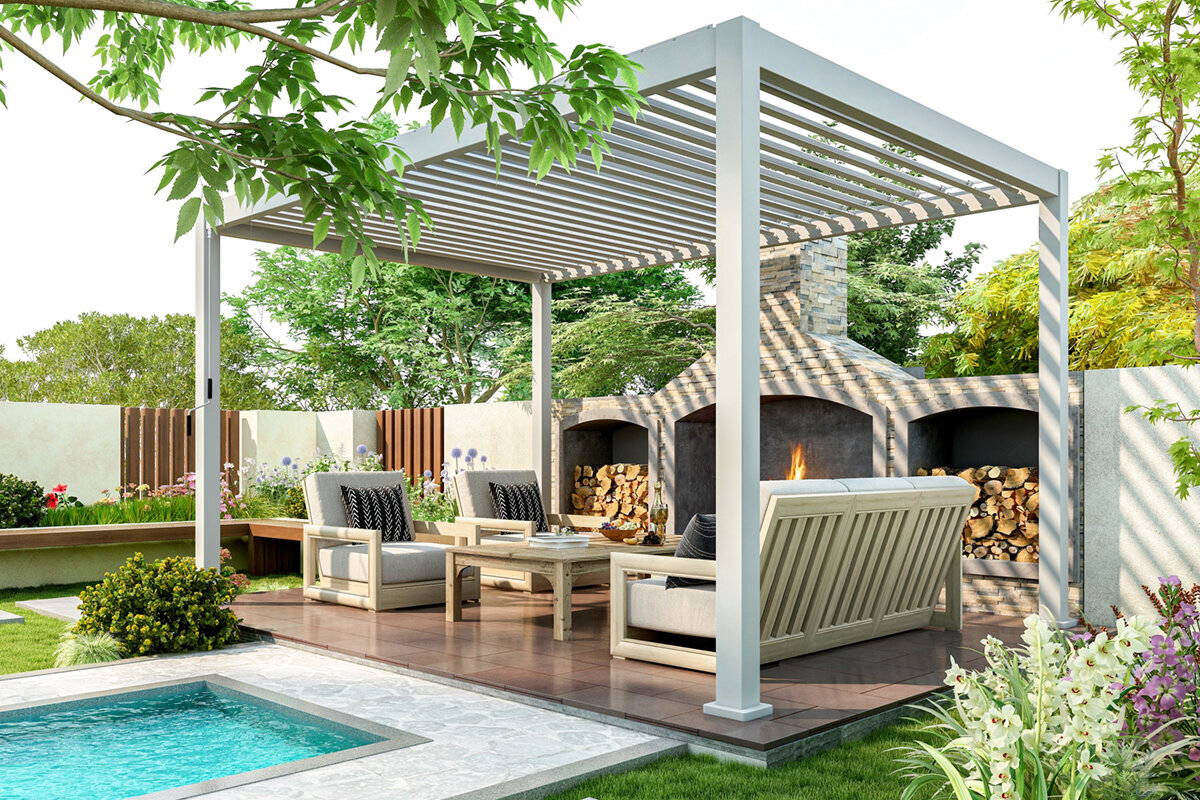
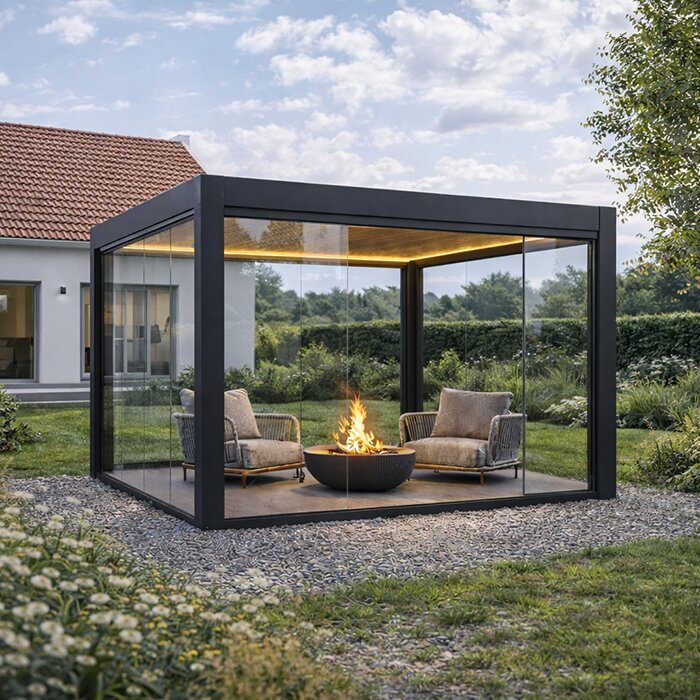
Planning an outdoor budget
Bioclimatic pergola costs in 2027: the short answer
A flat answer to the cost of a bioclimatic pergola is rarely useful, because the basic footprint is only one part of the decision. Your budget is shaped by the chosen structure, roof design, side and comfort elements, and work needed at the site. Careful needs planning helps prevent important items appearing only shortly before installation.
Plan in stages: first define the area and how it will be used, then select the right pergola configuration. Next, check foundations, drainage, power and access. Only then can quotes be compared properly. Always confirm current prices and the exact scope of supply in a specific written configuration.
01
Area and structure
Width, projection, freestanding or wall-adjacent positioning, and the number of posts affect material quantities, structural planning and installation. Measure the usable space, not simply the entire patio.
02
Choose features purposefully
Louvre controls, side elements, lighting and weather sensors can increase comfort, but also expand the selection, electrical planning and installation scope. Prioritise functions by their genuine everyday value.
03
Assess the site completely
Ground conditions, slope, water management, the house connection and installation access all influence project costs. Record these points with measurements and photos before requesting a configuration.
Budgeting for a bioclimatic pergola
A pergola is now often more than a shade roof. It can organise a dining area, divide a patio into zones and make the transition between house and garden more inviting. Requirements therefore vary widely: some households mainly want a clearly defined shaded area, while others plan a flexible outdoor space with rotating louvres, side protection and lighting. Reliable budgeting starts by deciding what role the structure should actually play.
With a bioclimatic design, the louvred roof has a particular influence on planning. Louvre position changes light, airflow and shade, making selection more nuanced than for a fixed roof. The aim is not to assemble every possible option, but to choose equipment that suits the aspect, seasons and your habits. A small breakfast deck usually needs a different scope from a generous patio regularly used for guests.
Costs around the product also deserve early attention. A load-bearing base, connections to the building, electrical feeds and professional installation can substantially change the project scope. Seek detailed quotes only once dimensions, position and desired features are reasonably clear. This lets you compare more than final totals: you can see which services, assumptions and potential additional works are included.
01 · Understand the base model
The structure is the first budget component
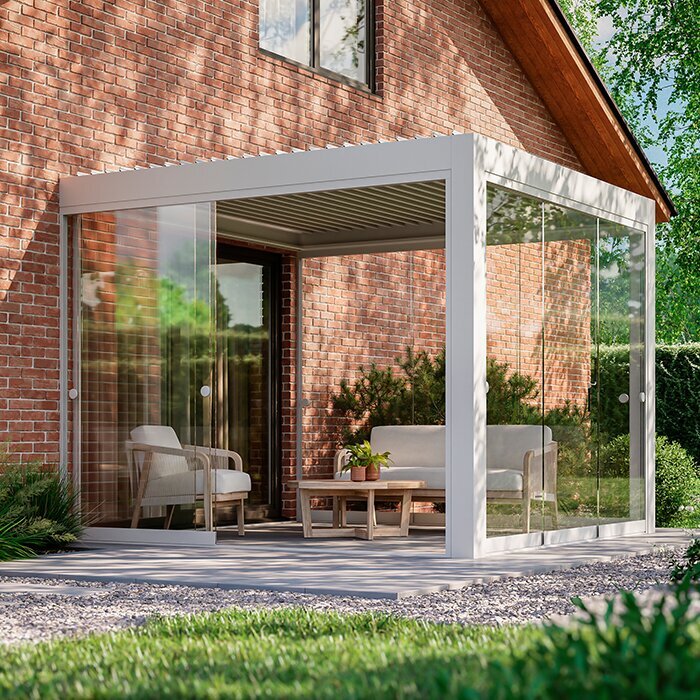
A bioclimatic aluminium pergola is designed for flexible roof use. Rotating louvres let you manage light and air according to the situation. For budgeting, that means the visible roof area is not the only consideration: the frame, posts, drive, water management and selected configuration also matter. Compare complete descriptions of size, roof type and included components, rather than product names alone.
Decide early whether the pergola will stand freely in the garden or sit beside the building. A wall-adjacent solution can integrate the patio neatly, but requires careful review of connection details. A freestanding structure offers greater freedom of placement, yet has its own foundation and service-route requirements. The more suitable option depends on architecture, circulation and use. Include furniture in its real-use position when planning the area: pulled-out chairs, open doors and walkways need room. A sketch with realistic clearances quickly shows whether the chosen size works day to day.
First note which area genuinely needs shelter or shade; include paths, doors, planting areas and furniture in the sketch.
Ask for a clear list of the frame, roof system, controls, drainage and fixings so the scope remains transparent.
For flexible light and airflow control, Bloomcabin offers a bioclimatic aluminium pergola as a starting point for your configuration.
02 · Set the right size
Dimensions affect materials, use and installation
The right size comes from everyday life, not from creating the largest possible rectangle. Picture how a table, chairs, loungers or outdoor kitchen will sit beneath the pergola. Allow room for movement and routes to the patio door. A structure that is too small can feel uncomfortable despite premium features; an oversized area can make the base, drainage and budget unnecessarily demanding.
Measure width and depth at several points, especially on patios that are not square. Also record door openings, downpipes, awnings, eaves and existing lights. Each detail can matter where the structure meets the façade. A dimensioned sketch makes advice easier and helps avoid later alterations caused by furniture, routes or structural obstacles.
Plan the pergola around use scenarios: meals, quiet reading time and visitors each need different circulation and placement areas.
Check sightlines from the house and garden; the structure should organise areas without obstructing windows, access or green views.
If you prefer a clearly designed patio cover, a classic patio pergola may be a suitable alternative.
03 · Roof and comfort
Choose features for the site, not a wish list
Rotating louvres are the defining feature of a bioclimatic pergola. They support adjustable shade and can change the atmosphere beneath the roof. Whether manual or motorised operation suits you should follow from daily use. Someone using the pergola frequently at changing times of day may value operating convenience differently from someone mainly outdoors on a few summer evenings.
Side protection, integrated lighting and sensors can also form part of the plan, but should be treated as a coordinated system. Side solutions affect openness and views, lighting needs sound electrical planning, and automated functions need straightforward controls. Before enquiring, decide which functions are essential, which could be added later and which would rarely be used. Before technical planning, check where water currently runs across the patio and which areas should remain dry. Roof drainage, falls and existing outlets can then be discussed as one connected task.
Rank features by priority: begin with roof function, then privacy and wind comfort, followed by lighting and further control options.
Consider use at dusk and during transitional seasons; sound planning combines shade, atmosphere and simple operation.
Explore a pergola with adjustable louvres for an outdoor area that can adapt to changing conditions.
04 · Base and connections
The site determines the real project effort
A pergola needs a location suited to its intended fixing method. Existing paving, timber decks and concrete surfaces can present very different conditions. Load capacity, level, build-up height and the ability to anchor the structure safely all matter. If in doubt, have the existing base assessed professionally to establish whether preparatory work is needed. That assessment belongs in responsible budgeting.
Water management and the house connection should not be left until installation. Rainwater needs to be directed away from the roof in a controlled way, without adversely affecting doors, façade areas or walkways. With a wall-mounted installation, waterproofing and existing building components need especially careful review. Involve suitable trades for building questions and tailor the solution to your property. Current photos from several angles, together with details of access and obstacles, support a reliable installation enquiry. They help everyone assess the work and clarify outstanding conditions before it begins.
Photograph the patio construction, transitions to the façade and possible drainage routes; these records improve the quality of preliminary advice.
Record height differences and falls early, as they can affect post positions and preparation of the base.
For more open garden areas, a regular aluminium pergola offers a clearly designed way to create zones.
05 · Allow for installation
Request and compare installation costs transparently
Installation effort depends on the structure and site conditions. An accessible prepared surface differs from a narrow garden with steps, difficult vehicle access or foundations still to be completed. Ask specifically about the scope: are measuring, assembly, anchoring and function testing included? Which preparatory works must be finished? Which services, if any, will be completed separately by other trades?
Self-installation may appeal to experienced people, but requires a realistic view of tools, time and technical understanding. Careful execution and the applicable installation instructions are important, especially for alignment, fixings and electrical components. Review the documents for your chosen configuration before deciding. Use a licensed electrical professional for electrical work so responsibilities and interfaces remain clear.
Compare installation quotes on the same basis: identical dimensions, equipment, ground assumptions and clearly defined additional services.
Clarify who will organise and document foundation preparation, electrical supply and any adjustments to the patio or façade.
A bioclimatic outdoor pergola is easier to plan when product and installation scope are considered together from the outset.
06 · Identify additional items
Extra costs often sit outside the base model
Alongside the pergola model, other items may be relevant: foundation work, surface adjustments, electrical connections, drainage or garden work after assembly. Not every project needs all of these steps. That is precisely why it makes sense to list them separately rather than assume them as a package. You can then see which decisions belong to the product and which result from your particular property.
The later design of the space also deserves its own budget. Furniture, planters, heating or lighting concepts and textile elements shape how it is used, but are not automatically part of the pergola configuration. Thinking about these points early allows service routes and placement areas to be prepared appropriately. This avoids makeshift solutions and helps develop the outdoor space as a whole.
Keep separate lists for the product, installation, site preparation and later furnishing; this keeps quotes and your own decisions easy to follow.
Allow contingency for site-specific work whose extent becomes clear only after checking the base, connections and access.
For a pared-back design without louvre mechanics, a simple aluminium pergola can provide the right frame for your seating area.
07 · Approvals and protection
Check approvals and insurance individually
In New Zealand, building consent and resource consent are separate checks. The pergola exemption concerns an unroofed framed structure, so a louvred or covered design cannot be assumed exempt because it is sold as a pergola. Design, dimensions, siting and intended use matter, and district-plan controls can still apply. Ask your council early with a site plan, dimensions and product details. At a rental or shared-ownership property, ask the owner or relevant body whether separate approval is required.
Also tell your insurer about the proposed project and ask which conditions apply to your policy. Its assessment may depend on construction, fixing and insured components. Keep quote documents, installation information and photographs of the finished structure together. They can assist with later questions and provide useful records for maintenance, alterations or damage claims. For comparisons, create one project summary with measurements, site photos and desired functions. Giving every provider the same information makes differences in scope, assumptions and additional work easier to identify.
Take a simple site plan, product description and proposed external dimensions when approaching authorities; this makes the discussion more specific.
Read written conditions for the product, installation and insurance carefully instead of relying only on verbal advice.
A bioclimatic pergola for your home should be finally configured only after local and structural conditions have been checked.
08 · Assess quotes
Compare scope, not only the final amount
A good quote answers more than the question of the total amount. It describes the chosen size, design, finish options, roof technology, controls and installation assumptions. Also check whether transport, fixing materials, electrical work or foundation preparation are expressly listed. Ask before comparing if details are absent. An apparently low starting figure is not a dependable basis for a decision without the same scope of supply.
Take time over details that will shape long-term use: operation, cleaning, water management, access to components and the relationship with the existing patio. A considered configuration does not need every imaginable option. It should suit the home, garden and your routines. Bloomcabin can help you explore product variations, but your final selection should always rest on a complete project list.
Mark open assumptions in every quote and have them clarified in writing before weighing scope and quality against each other.
Judge options by their long-term value for your site, not only their appearance in a product view or sample configuration.
View a classic aluminium pergola if you would like to compare options and design approaches for your project.
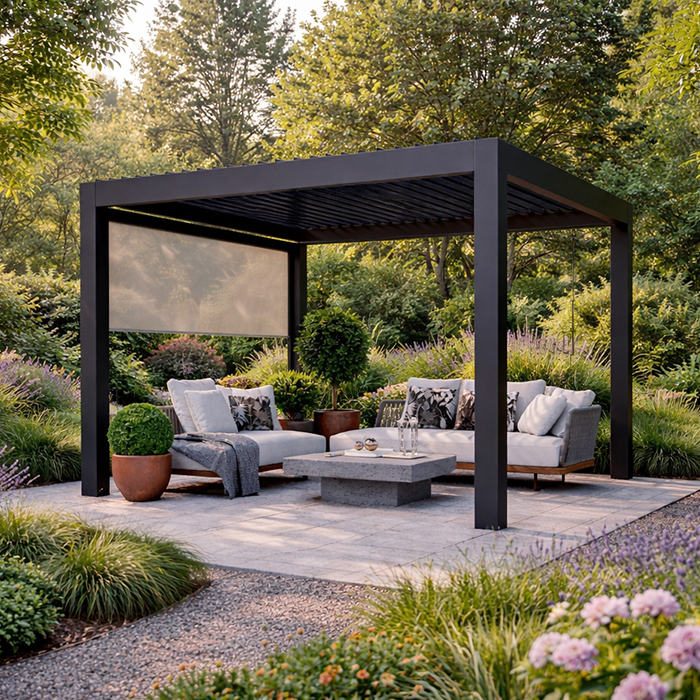
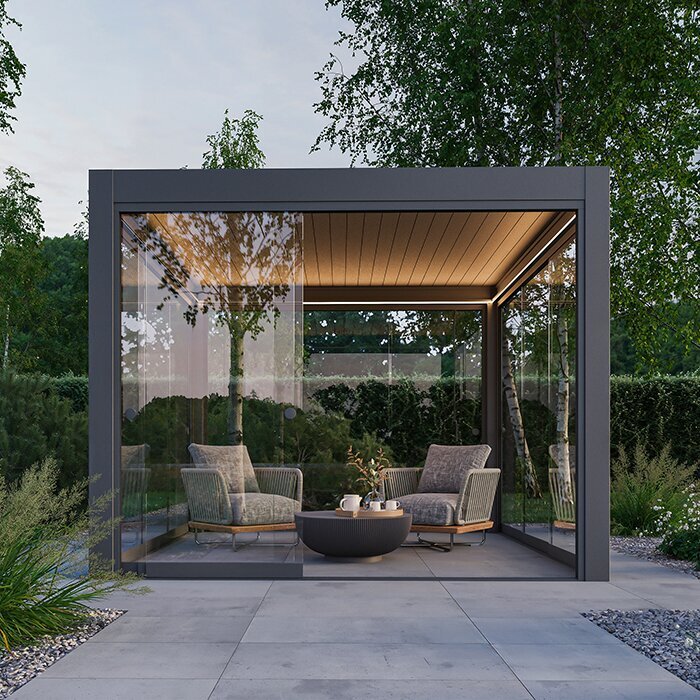
Which planning direction suits your outdoor area?
Choosing between a bioclimatic and a classic pergola is chiefly a decision about use. Both can structure a patio or garden, but differ in roof concept and desired flexibility. This overview supports an initial conversation and does not replace checking the specific product description, site or installation requirements.
Roof concept
Adjustable louvres are central, allowing flexible control of light and airflow.
The design follows a clear, restrained covering or frame solution.
Suitable use
Useful for households wanting to actively adjust the patio area at changing times of day.
Suitable where a permanently defined outdoor area and calm design language are the main priorities.
Planning focus
Roof technology, operation, water management and possible electrical equipment should be coordinated together.
Dimensions, the base, fixings and the desired design of the seating area beneath take particular priority.
Budget comparison
Configuration and comfort options determine the scope; always compare the complete specification.
Scope also depends on size, site and installation; check included services carefully.
Question before enquiring
How often would you like to actively change light, shade and airflow?
Which area should have a lasting, defined setting, and how will it be furnished?
Five steps to a reliable budget enquiry
Structured preparation reduces follow-up questions and makes quotes more meaningful. Work from the intended use through the site to the desired features. Only then compare specific configurations and coordinate the necessary trades.
01
Describe the use
Define who will use the area and when. Note furniture, routes, desired shade times, and requirements for privacy and evening use. These points determine size and functional priorities.
02
Survey the area
Measure the patio or garden space carefully. Add photos of the façade, doors, eaves, surfaces and height changes. Mark existing services, outlets and obstacles.
03
Set the roof concept
Decide whether adjustable louvres are essential to your everyday use or whether a classic solution suits you better. Then choose only features that noticeably improve use of the space.
04
Check structural conditions
Clarify the base, foundation needs, drainage and any power supply. If conditions are uncertain, ask suitable building professionals to assess the site before ordering work, and use a licensed electrical professional for the electrical supply.
05
Request quotes on the same basis
Send every provider the same measurements, photos and feature requirements. Compare in writing which product components, installation services and site-related assumptions have been included.
Checklist before comparing quotes
Use this list to capture the information that makes a quote for your aluminium pergola easy to understand. Take time with site data: it is as important as the visible features.
01. Use defined: dining, lounging, family space or a transition between house and garden is described clearly.
02. Area measured several times: width, depth, heights, falls and available circulation space are documented on a sketch.
03. Structure chosen: freestanding or wall-adjacent positioning has been assessed against architecture, routes and views.
04. Roof function prioritised: desired flexibility, operating method, and the importance of light and airflow are clearly identified.
05. Base checked: surface, load capacity, fixing options and possible foundation needs have not been assessed visually alone.
06. Water management considered: drainage routes and sensitive areas at façades, doors or paths inform the positioning.
07. Electrical needs clarified: where required, lighting, controls and cable routes have been discussed with a licensed electrical professional.
08. Conditions checked: consult the council, confirm ownership requirements and contact the insurer before placing the final order.
Frequently asked questions about budgeting for a bioclimatic pergola
Why can’t a flat pergola cost be given?
Because size, structure, roof technology, desired features and site conditions vary from project to project. Installation, ground preparation, electrical work and drainage can also differ considerably in scope. A complete requirements list with measurements and photos is more useful than a guide price. It enables you to request current configurations on the same basis and compare the included scope clearly.
Which features should I choose first?
Start with the function you will use most often: flexible shading, a clearly covered dining space or greater side screening, for example. Operation and comfort elements follow. Lighting or side solutions can be useful if they suit the aspect and time of use. A priority list helps distinguish essential functions from later additions and keeps the project from becoming unnecessarily overloaded.
What information does an installation quote need?
Useful details include exact external dimensions, site photos, information on the patio surface, and notes on falls, access, façade details and possible services. Also state whether the structure will be freestanding or positioned by the house. Ask in writing which installation services are included and which preparatory work remains your responsibility. This prevents different assumptions from distorting the comparison.
Do I need approval before buying?
No single answer applies. In New Zealand, building consent and resource consent are separate, and an exemption does not remove Building Code or district-plan requirements. A roofed or enclosed product cannot be assumed to qualify as an unroofed pergola. Ask your council early, providing the proposed position, dimensions, intended use and product information. For rentals or shared ownership, confirm any additional approval requirements with the owner or relevant property body before ordering.
What belongs in long-term pergola planning?
Alongside purchase, consider access, cleaning, care of the patio surroundings and operation through the seasons. Review and retain the written product and installation documents for your particular configuration. Also leave enough room for maintenance access and water outlets. A good long-term solution is practical, suited to the site and easy to integrate into daily life.
How can I tell whether two quotes are comparable?
Compare dimensions and structure first, then roof design, controls, side options, fixings and installation. Next, check which assumptions cover the base, electrical connection, drainage and preparatory work. Have missing points added in writing. Only when product scope and services are described consistently does the total amount offer a useful basis for your decision.
Explore pergola options
Decide better with clear requirements
Budgeting for a bioclimatic pergola does not begin with a flat amount, but with a precisely described outdoor space. Recording use, dimensions, roof function and site carefully lets you select features purposefully and compare quotes fairly. Separating product configuration, installation and work arising from your own property is especially valuable.
Allow enough time for the base, water management, electrical connections and possible local approvals. This turns an initial idea into a reliable project suited to your home and garden. Use the Bloomcabin product overview for inspiration, request current information for your preferred configuration and check all written documents before deciding.
Find the aluminium pergola that suits your patio, garden and plans.
