
How Much Space Do You Need Around a Hot Tub?
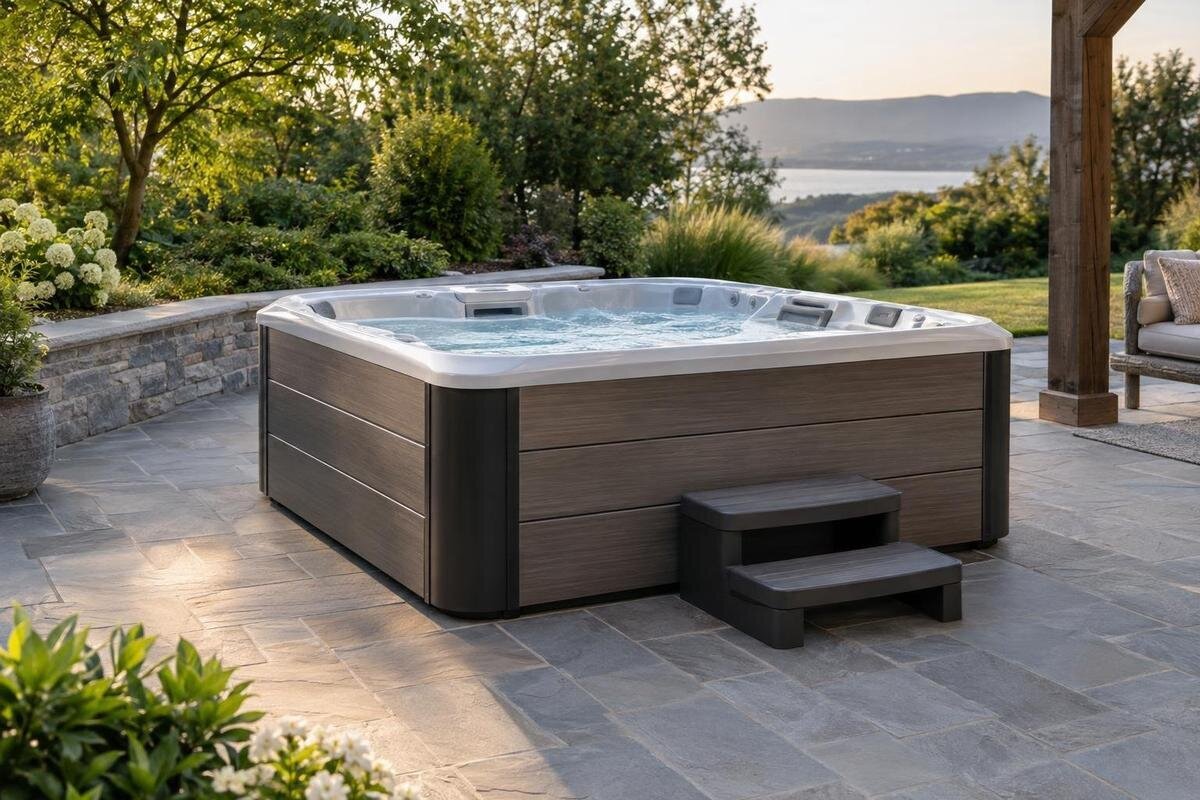
Outdoor hot tub planning
Measuring the hot tub’s outline is only the first part of the space check. You also need workable room to approach and leave it, handle its cover and reach any panels or separate equipment the manufacturer identifies. Those areas depend on the chosen model; there is no dependable universal clearance to add. Confirm the model-specific drawing before treating a tight layout as a fit.
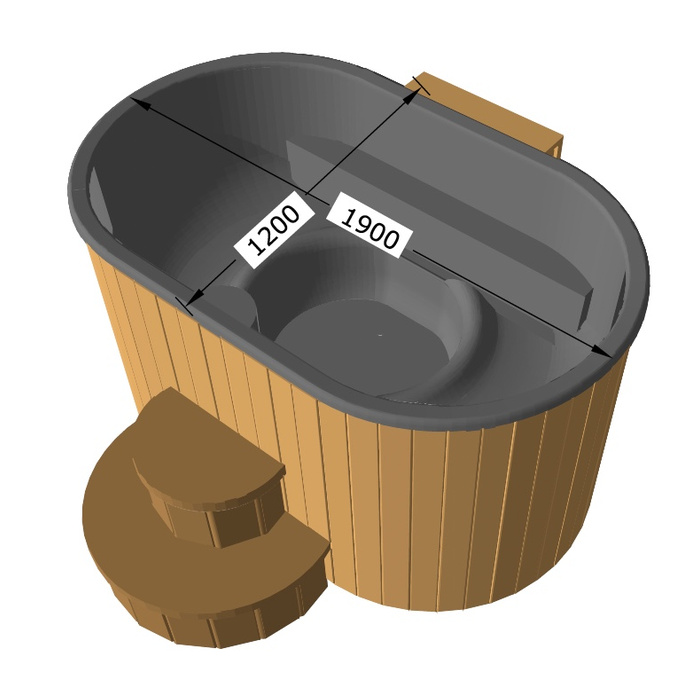
Footprint and clearance are different measurements
The footprint is the area taken up by the tub itself; clearance is the additional usable space around it. The two figures answer different questions: the footprint tells you whether the unit can occupy a spot, while clearance determines whether people can use it and whether the parts that need attention remain reachable. Use the manufacturer’s stated overall outside dimensions, not the apparent water area, a showroom impression or the model name. Ask whether the published measurements include projecting fittings or attached components, and note which edges the drawing measures from. A product photo can illustrate the model, but it cannot establish its complete measured envelope. Record the units and document date, and use one current set of measurements throughout the sketch.
Clearance covers separate zones for approaching, getting in and out, moving the cover, and servicing; those zones need not be identical on every side. Draw the footprint to scale on your measured plan, then label each activity on the side where it takes place. Some zones can share space at different times: an area needed for occasional servicing might also provide standing room during normal use. Do not count one strip twice if two tasks need it at once. A wall return or post can interrupt a seemingly generous gap. When checking measurements for Bloomcabin Hot Tub Cove 2, use the current drawing and instructions to establish where each zone belongs. This helps show whether walking space and panel access compete for the same area.
Leave a usable approach for getting in and out
Think of access as part of the layout, not whatever gap happens to remain once the tub is placed. A user needs a clear approach, somewhere to pause and prepare, and room to get out without squeezing sideways between the cabinet and a boundary. Consider who will use the tub regularly, whether someone may need to assist, and whether the intended access side is identified in the manufacturer’s instructions. Check any step or handhold arrangement separately: do not assume an accessory is included or that it can be positioned anywhere. Include the space around it when the step is in place, not just its own base. Where several people use the tub, do not plan only for the most agile person.
Mark the likely entry and exit area on the ground with removable tape, then stand in it and rehearse the sequence. Is there room to turn, keep the approach clear of furniture, and move away after getting out? The test is about ordinary movement, not a universal prescribed width. For Bloomcabin Hot Tub Haven 6, confirm the access arrangement and any manufacturer-specified clearances first; if those details are missing, treat the plan as provisional. Include any compatible step you intend to use in the marked layout. If the approach already feels awkward, reassess it before adding cover hardware.
Check the cover’s full movement
Cover handling can change the amount of space the tub needs in use. A cover may be lifted, folded or moved by a mechanism, but the arrangement is model-specific; a photograph of the closed tub does not show the full movement or where the cover rests. Ask for the supplied cover’s dimensions, the opening method, the space it occupies when open, and whether a lifter is included, optional or not specified. If there is a mechanism, request its own installation drawing and check whether it changes the clearance needed beside or behind the tub. Ask whether the open cover overhangs the cabinet or increases the maximum width.
Check the complete routine: where a person stands to release or move the cover, where it travels, and whether the approach stays clear once the cover is open. A cover zone can appear usable on a bare plan but be blocked by a bench, planter, screen or open gate. If the cover is handled manually, consider whether the person can reach it without stretching over an obstruction. If a lifter is intended, confirm compatibility and map its open position. For Bloomcabin Hot Tub Fjord 8, ask the supplier to explain the cover arrangement. A simple open-position sketch can expose a clash that the footprint alone misses.
Find out where service access is needed
Service access is a separate question from entry. Find out where the model’s service panels and equipment are, which side or sides need to be reached, and whether any component is external. Some tubs may have equipment housed with the unit and some configurations may call for separate equipment; do not reserve an external area unless the chosen model’s documents confirm it. A product page or picture may not identify every panel, connection or access point, so request a current layout drawing and installation or service guidance. Ask whether panels need to open or be removed, not just how wide they are. Confirm whether an external component sits beside the tub or needs access from a particular face.
Use the manufacturer’s specified clearance, where provided, and measure it from the stated reference point. Service access must remain workable when a panel is opened or removed and when a technician needs to reach in with tools; a narrow gap may leave a panel visible but inaccessible. Keep fixed walls, fences and built-in furniture out of that area unless the manufacturer confirms the arrangement is acceptable. For Bloomcabin Hot Tub Aurora 10, request the equipment layout and service-access guidance for the exact configuration. If anything remains unclear, ask the supplier or service provider for written clarification before finalising the layout. A screen must not obstruct access to the panel it conceals.
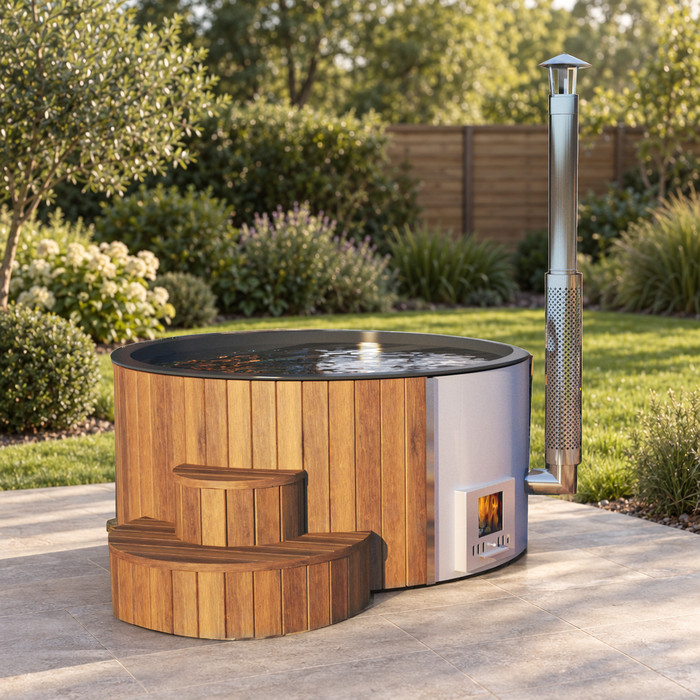
Measure from walls, fences and nearby furniture
A wall or fence changes usable clearance even when it is outside the tub’s footprint. Measure from the tub’s outermost point to the nearest fixed obstruction, including returns, posts, projecting ledges or permanent cabinets, and record the narrowest gap rather than an average. The manufacturer may specify an access area on one side or require that panels remain reachable; only current guidance for that model can answer that. No single perimeter figure can stand in for the different needs of access, cover movement and maintenance. A taller obstruction can also conflict with a cover or mechanism that moves above the cabinet, so check its full movement, not just the plan view.
Count furniture and other movable items in the way they are actually used. A chair that is normally parked beside the tub, a storage box or a portable screen reduces the clearance unless it can genuinely be moved before every relevant task. Check how open doors, gates or folding screens occupy the same space; if they sweep through an access or cover zone, the two uses may conflict. Keep the sketch honest by marking fixed obstructions separately from items you are willing and able to shift, rather than treating every loose object as absent. If an item is heavy or usually left in place, count it as an obstruction. This is a space check, not a full garden redesign.
Draw and test the usable space
Make a measured drawing of the available area before comparing it with a model. Measure between actual boundaries at several points, especially where a fence, post, wall return or fitted furniture makes the space narrower. Mark the proposed tub outline using confirmed external dimensions, then draw separate zones for entry, cover movement and service access. A paper plan is useful for recording dimensions, while masking tape on the ground helps reveal how a person moves; neither replaces manufacturer-required clearances. Keep the units and source of each measurement beside the sketch so you can distinguish confirmed dimensions from estimates. Mark any gate swing that occupies the same area.
Test the drawing in three states: tub closed, cover open and service access in use. Where zones overlap, consider whether the activities genuinely occur at separate times and whether any obstructing item can be moved reliably. Note provisional dimensions, such as a cover-lifter position still awaiting confirmation. A plan that depends on furniture being moved needs a realistic place to put it; one that leaves a required service panel blocked needs revision. The purpose is to expose conflicts while the model or layout can still be changed, not to calculate an ideal margin from a generic rule. Leave unknown clearances clearly labelled rather than drawing an invented boundary.
Compare the measured plan with model documents
Compare models using the same set of measurements, rather than their names or apparent size in photographs. For each candidate, establish the overall length and width, equipment position, cover movement and required service access. A current dimensioned drawing should show the complete outside outline and access panels for the exact configuration you intend to order. Use the Cove 2 product page to identify the model and review the information available, then ask the supplier to fill any gaps. Check whether the drawing includes attachments and shows the space occupied by the open cover, rather than assuming every projection is included.
Read the drawing alongside the manufacturer’s installation and service instructions. Check whether a stated clearance is a requirement or a recommendation, and whether it applies to the cabinet, an attachment or an external component. If the product page, manual and supplier’s answer disagree, ask which information is current and request written clarification. Keep the relevant version or date with your site sketch so an older diagram is not used to assess a different configuration. Once the details are confirmed, add the model’s outline and access zones to your measured plan. Compare the complete arrangement for each candidate, not just the space occupied by the tub itself.
Keep manufacturer clearances separate from local requirements
Manufacturer clearances and New Zealand safety or regulatory requirements are separate checks. A manufacturer’s access instruction explains what its product needs; any legal or local requirement that applies to the installation cannot be replaced by that instruction or by a general hot-tub spacing suggestion. This guide does not set a legal distance, and an online chart should not be treated as a universal rule. If a barrier, access control or electrical work may be relevant, ask your local council which current official guidance applies and have a qualified New Zealand professional assess the specific plan. Requirements may depend on the precise setup, so resolve them before treating the sketch as final.
Include any applicable barrier, gate or equipment space in the measured plan before deciding the tub fits, but do not treat a manufacturer’s drawing as confirmation of compliance. Keep three categories separate in your notes: what the manufacturer requires for operation and servicing, what practical access you want, and what official rules apply to the proposed installation. When considering the Haven 6 listing, use the confirmed model drawing for that separate assessment; a name or photograph cannot settle a safety requirement. If a regulatory question affects the position of a barrier, resolve it with the relevant authority or qualified professional before fixing nearby boundaries.
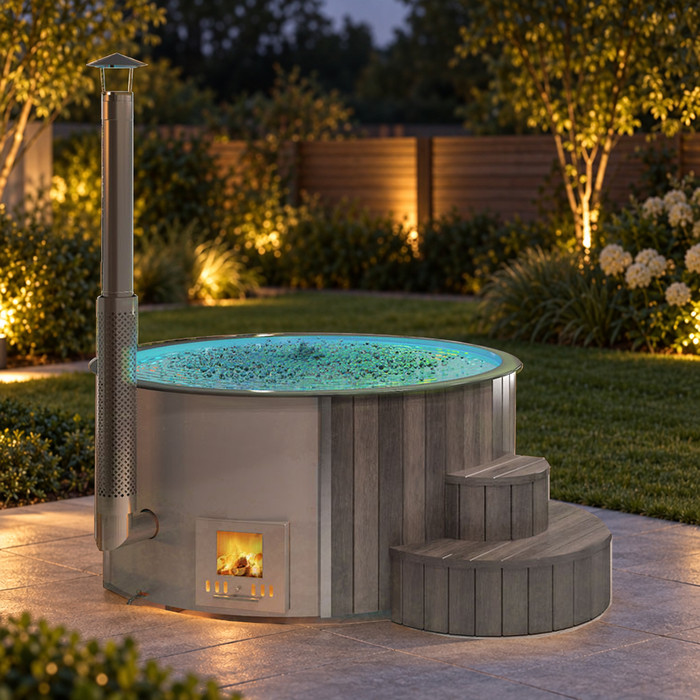
Decide whether to revise the layout or compare models
Your preferred model is a practical fit only when its full footprint fits and the required spaces for normal access, cover handling and servicing remain available. If the plan works only by blocking a panel, trapping the cover against a wall, or squeezing the way into the tub, the outline fits but the layout does not. If a key detail is still unconfirmed, classify the result as unknown, not as a pass. Record each point as confirmed, adjustable or unresolved; that makes it clear whether you need a different arrangement or more information before ordering. A tight, untested sketch is not evidence that the model will be usable.
If loose furniture or another movable obstruction causes the conflict, revise the arrangement and re-test all three states. If the tub’s service side, cover movement or approach causes it, compare another model using the same measured plan. When reviewing the Fjord 8 product details, check how its confirmed dimensions and access requirements would change the layout rather than assuming it will fit better. A different service-panel position may resolve one conflict but create another, so assess the whole arrangement again. Keep an alternative layout only if it preserves the chosen model’s stated requirements and any applicable safety provisions.
Questions to ask before ordering
Before ordering, resolve any unanswered questions about the exact configuration. Do the full outside dimensions include exterior fittings? Which panels open or come off, and where must access remain clear? Is any equipment external, and is its required space shown? Confirm the cover type, its movement and open position, and whether any lifter shown is included or an optional compatible accessory. Ask which clearances are manufacturer requirements and where each is measured from. Use these questions to complete missing details on your sketch, rather than accepting a general assurance that there should be enough room.
Give the supplier your measured sketch, including walls, fences, fixed cabinets and furniture you expect to keep nearby. Ask whether it leaves the model’s required access and cover zones clear. If you are considering the Aurora 10 product page, make sure the reply relates to that exact model and configuration. Record any clarification alongside the relevant drawing, while keeping questions about New Zealand rules separate for the council or appropriate qualified professional. If a critical dimension remains unknown, leave the fit undecided: either obtain the missing measurement, revise the layout or compare another model.
Frequently asked questions
Is the hot tub footprint the same as its clearance?
No. The footprint is the area the tub occupies; clearance is the usable space around it for access, cover movement and any model-specific servicing needs. Plan for both.
How much clearance should I leave?
There is no universal figure that suits every model and task. Check the current manufacturer instructions, then account for your entry area and the cover’s full open position. Ask the supplier about anything unclear.
Can a hot tub sit close to a fence or wall?
Only if the chosen model’s instructions allow that arrangement and its access, cover and service zones remain usable. Measure from the tub’s outermost point and confirm any applicable local requirements; a general gap cannot guarantee a good fit.
Does a cover lifter remove the need for extra space?
No. A lifter changes how the cover moves and where it rests. Confirm whether one is compatible, included or optional, and ask for the open-position dimensions for the exact model.
Can I estimate the space from a product photo or model name?
No. Use a current dimensioned drawing and instructions for the exact configuration. A photo or model name does not establish the full dimensions, equipment position, cover arrangement or manufacturer clearances.
The tub’s measured footprint shows whether the unit can occupy a space; the open cover, entry area and model-specific service access show whether the layout works. Confirm those zones on a drawing or taped plan before ordering, then revise the arrangement or compare another model if the spaces conflict.
