
How to Combine a Sauna and Hot Tub in One Garden
Garden planning
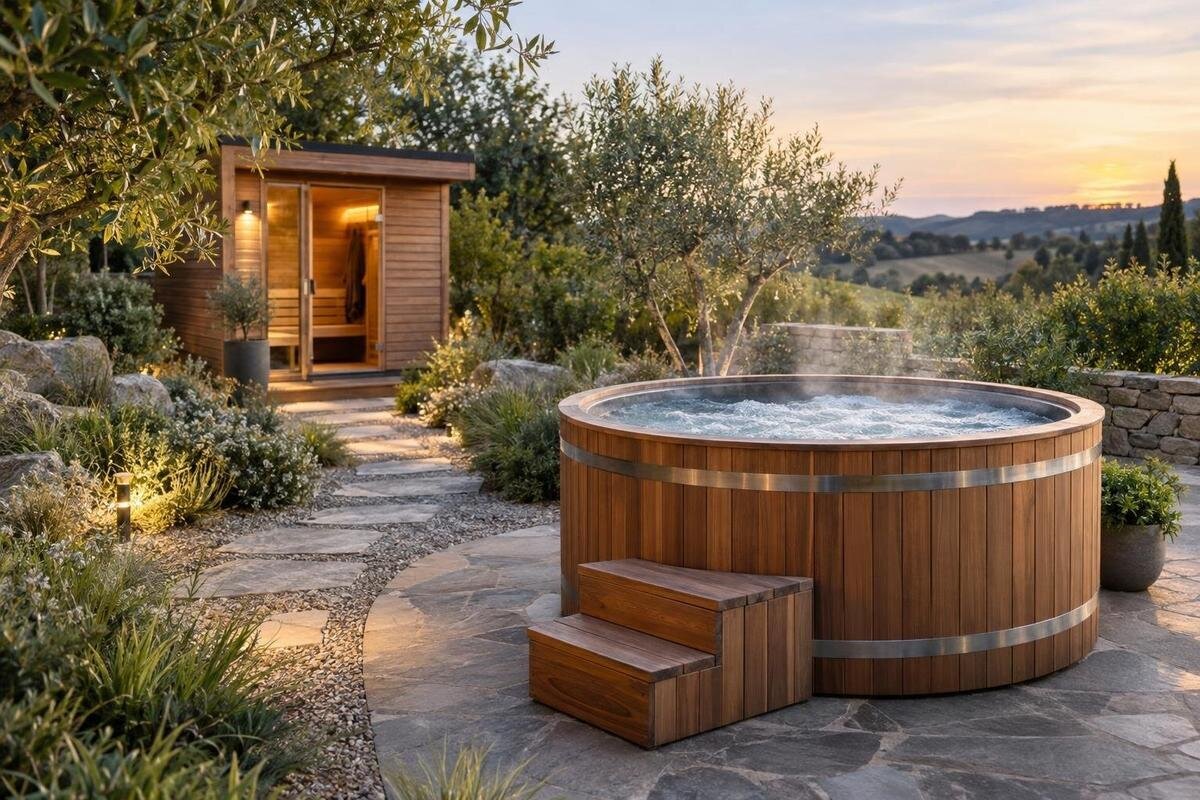
A sauna and a hot tub can share a garden well only when their working spaces fit together, not merely their footprints. Plan their relative positions, the route between them, privacy, changing space, delivery access and maintenance before committing to a model. Then check the proposed arrangement against supplier instructions and advice for your site.
01
Plan the sauna and hot tub as one outdoor space
Begin with one scaled plan for the sauna, hot tub and the spaces needed to use and maintain both. Measure the proposed area and note fixed features: house doors and windows, fences, steps, trees, retaining walls, paths and known service points. Include the site’s actual outline rather than drawing a simple rectangle; corners, level changes and narrow passages can decide whether equipment fits. Add each unit only after obtaining its current dimensions from its supplier. Draw the footprint, not an estimate from product photography or a model name, and mark doors, any cover movement and service zones according to the supplier’s instructions. Keep areas with unconfirmed requirements clearly labelled rather than treating them as spare space.
Next, map how people will move between the house, changing area, sauna and hot tub. Show where towels, clothing and footwear will be put down, whether two people may need to pass, and which garden routes must stay open. Check each door’s direction and the approach to each entrance; a layout can fit on paper yet make a gate or the route to another part of the garden awkward to use. Once supplier-confirmed footprints are available, mark them temporarily on the ground and walk the route. This can reveal turning points and pinch spots a top-down sketch hides. The aim is a coherent arrangement, not a prescribed sequence of sauna and hot tub use.
Position the two without crowding either
Place the sauna and tub in relation to their entrances, rather than centring them as two boxes on a plan. A direct route can make the pair feel connected, but the shortest gap is not automatically the right one: each supplier may specify separation, access, surface or ventilation conditions for its unit. Obtain installation guidance for the exact sauna and tub before fixing a position, and leave room to accommodate those requirements. Mark which way doors open and whether opening either one would interrupt the other entrance or a path through the garden. A side-by-side layout is only one option; offsetting the units can preserve a clear route or privacy if the confirmed siting requirements allow it.
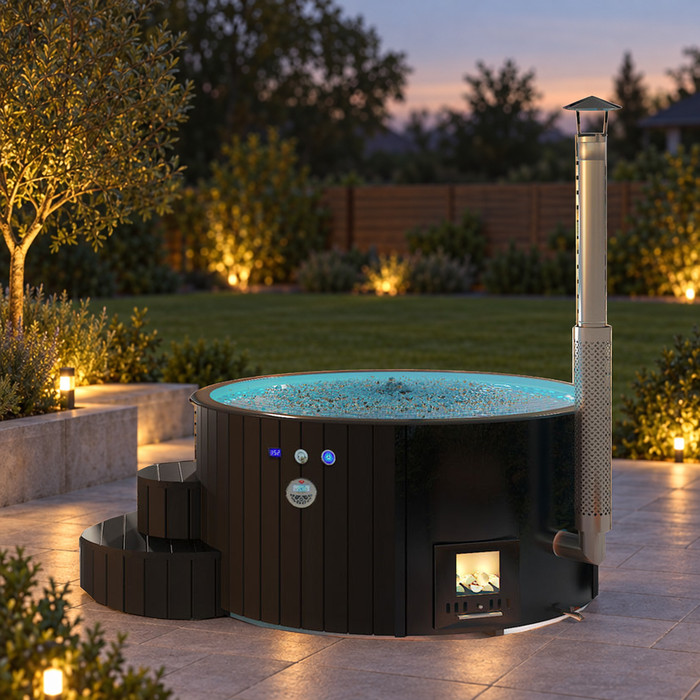
Consider what happens at the edges of the pair as well. A screen, raised planter or piece of furniture may look like a useful divider but can narrow the working space or make an access point difficult to reach. Treat features between the sauna and tub as provisional until suppliers confirm their required access and separation. If you are considering the Bloomcabin Hot Tub Cove 2, compare its current footprint and access requirements with the space beside your chosen sauna. Mark any cover movement, entry space and servicing access specified by the supplier. This shows whether a divider will fit without taking space needed to use or maintain either unit.
02
Make the route between them practical
Make the route between the facilities comfortable to use in ordinary conditions. Trace it from the house or changing place to the sauna and tub, and consider whether someone can pass while another person is using an entrance. Mark gates, steps, thresholds, corners and narrow gaps between buildings, fences or garden features. A route beside a door that swings across it, or one that requires shifting outdoor furniture, may feel awkward even if the footprints fit. Keep the connection easy to follow and free of everyday storage, and avoid routing ordinary access to the rest of the garden through the equipment space if another route is available. Test the drawn path against the people who will actually use it, including anyone who may find steps or tight turns difficult.
Surface and exposure need a site-specific check as well. Ask a suitable professional about any slope, uneven ground, transitions or surface used wet, rather than assuming a general paving choice is appropriate. Consider whether rain, wind or shade affects the route and where people can pause briefly without blocking an entrance. When comparing the Bloomcabin Hot Tub Haven 6, use its confirmed access and servicing information to check the complete route, not just the point where the tub will sit. Keep the route on the plan for the installer and landscaper, so later planting, furniture or a screen does not narrow it after the main equipment is in place.
Allow for changing and a place to pause
Changing space is easy to overlook because it sits outside the equipment footprint. Decide where clothes, towels and footwear can be left dry and out of the way, and whether users need a screen or a more sheltered place to change. A screen can help with privacy, but it should not block the approach to either unit or cover an access point. If the house is the changing area, draw its door and the full route between indoors and both outdoor destinations. If the garden needs its own provision, show that zone explicitly instead of assuming a future bench or storage box will fit. Consider who will use the space and whether it remains accessible when the facilities are being used at the same time.
Allow for a brief pause or waiting place that does not become another obstacle on the route. A dry spot for putting down a towel, changing footwear or waiting for another person can keep belongings from accumulating by the sauna and tub entrances. Decide whether that place needs a bench, hooks or enclosed storage only after confirming what the site and supplier guidance permit; each item occupies usable area. Look at it from the house and each entrance to see whether it feels private and remains accessible, then consider whether it can still be used in different weather. This area should support the transition between the facilities, not crowd out the way between them or block a required service zone.
03
Protect privacy without narrowing access
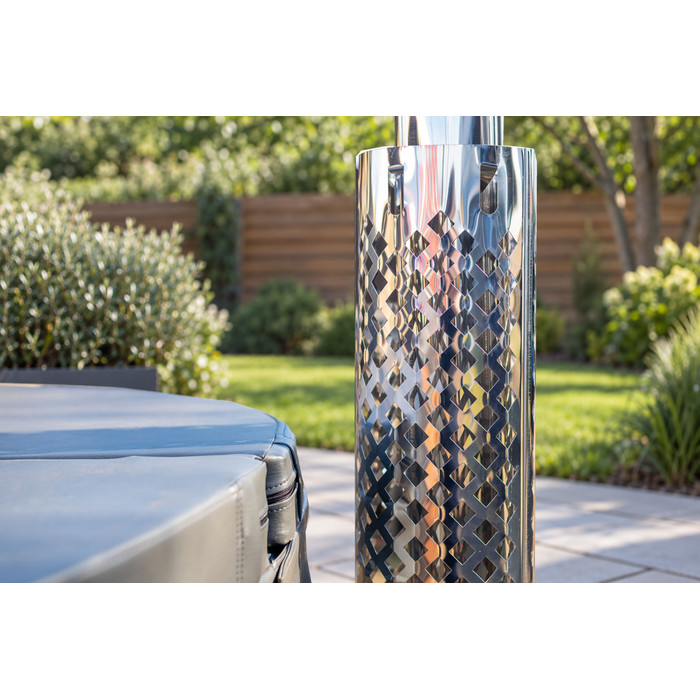
Check privacy from the places people will use, not only from the boundary. Mark likely positions beside the sauna entrance, changing area and tub, then look towards neighbouring windows, decks and elevated outlooks. The two facilities may face different directions, so one screen may not address every view; doors can also reveal more of the garden when open. Record where screening could help, but do not settle its final position before considering the supplier’s installation requirements and the effect on access. A privacy measure is useful only if it does not interfere with servicing or turn the clear route through the shared space into a narrow passage.
Test screens, fences or planting against the actual footprints and movement routes on the plan. Allow for planting only after checking suitable species and growth information; do not assume a small plant will stay small or provide immediate cover. If the Bloomcabin Hot Tub Fjord 8 is on your shortlist, assess privacy around its proposed position alongside the sauna entrance and changing area. Consider whether both facilities can be screened without enclosing either in a way the suppliers advise against. Leave any areas that must remain accessible for maintenance free of fixed screens, furniture and planting.
Keep maintenance access in the plan
Maintenance access belongs on the layout before paving, planting or fencing becomes permanent. Ask both suppliers which sides or parts of each chosen unit must remain reachable, what working room is specified and whether any components need to be opened or moved during servicing. Those details can vary by product and installation, so do not assume access from the front is enough or that a narrow gap will work. Show the confirmed area as a separate zone on the plan and check that a gate, screen, step or neighbouring structure will not make it inaccessible. If a service provider needs to bring equipment in, ask how that work is carried out and whether the route needs to stay clear.
Consider routine care as well as occasional repairs. Keep towels and personal belongings in a designated place, but do not let general garden gear obstruct servicing or conflict with supplier directions. Ask the relevant suppliers about storage and handling guidance for any water-care products; do not assume the same arrangement suits both facilities. When assessing the Bloomcabin Hot Tub Aurora 10, include its confirmed maintenance access in the shared plan rather than drawing only the tub itself. Clear labels for service access, storage and circulation make it easier to see whether all three functions remain practical after furniture and planting are added.
04
Check delivery access before choosing a position
Delivery access can determine whether a preferred position is practical. Measure the route from the delivery point to the intended location, including gates, corners, steps, narrow passages, overhead limits and turning areas. Obtain the chosen tub’s actual delivery dimensions and handling guidance from the supplier, then compare them with the route; the in-use footprint alone does not establish that the unit can reach the site. Confirm what access must remain available for the sauna as well, especially if both items will arrive after fences, sheds or landscaping are installed. Do not rely on a guess from product photographs. Ask the supplier or delivery provider to review any tight or awkward section.
Plan the order of work with the people supplying and installing each unit. A route that is clear while the garden is bare may disappear after a screen, deck, shed or permanent planting is added, so note which features need to wait until delivery and positioning are complete. Confirm whether temporary access arrangements are acceptable rather than assuming a fence can be removed or a unit manoeuvred around a tight turn. For the Cove 2 hot tub, compare the supplier’s current delivery and handling details with your measured route. Resolve any pinch points before committing to landscaping that would make access more difficult.
Coordinate drainage and services early
Mark existing service points and possible drainage routes on the same plan, then ask what the chosen sauna and hot tub actually require. Supplier documents and a qualified professional can clarify where connections may be needed and whether the proposed routes can be accommodated. This is a coordination question, not a reason to place equipment close to a tap, drain or power point without review. Show service routes alongside paths and maintenance areas so the relevant installers can assess how they fit together. Do not build over a proposed service route until they have confirmed the arrangement. If the garden is being redesigned, discuss these constraints before fixing levels or building permanent features.
Water management also needs a site-specific answer. Ask the supplier and an appropriate local professional how water from the chosen equipment can be managed, including when it is emptied or cleaned, and whether runoff from nearby surfaces affects the proposed position. Do not assume a convenient drain is suitable or that water can simply be directed to a particular part of the property. If you are comparing the Haven 6 hot tub, request its current installation and water-care guidance and use that information when discussing the shared layout. Record the agreed approach before paving or other work makes changes harder.
05
Choose a hot tub for the combined layout
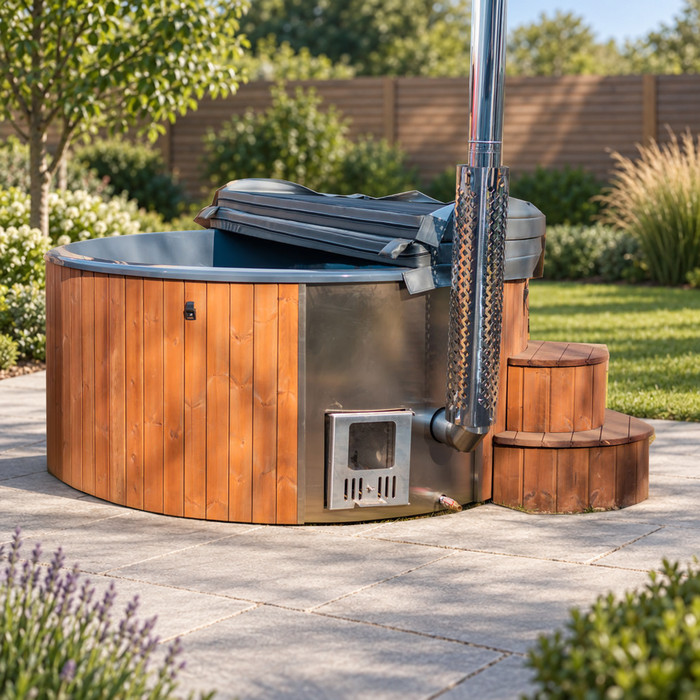
Choose the hot tub against the whole shared layout, not the space left over after positioning the sauna. Compare current supplier information for each candidate: outside dimensions, capacity, entry and access arrangements, service clearances, siting requirements and installation conditions relevant to your garden. The names Cove 2, Haven 6, Fjord 8 and Aurora 10 identify catalogue models; their numbers do not verify seating capacity or dimensions. Decide who is likely to use the tub and how it should fit the available space, then check actual capacity and operating requirements in the current specification. If one candidate calls for a different route or access area, redraw the pair rather than squeezing it into the first sketch.
Use the same drawing and comparison questions for every candidate. Place the sauna, tub, route, changing area, privacy measures and service zones on one scaled plan, then identify which details remain unconfirmed. For an option such as the Fjord 8 hot tub, compare its current specifications with the complete arrangement rather than assessing it in isolation. Note where choosing it would change the route, screening or space available for changing. The best fit is not necessarily the model with the smallest apparent outline or the highest number in its name. It is the candidate whose confirmed requirements match the intended use, the people using it, the access available and the garden’s fixed constraints.
Confirm supplier guidance and New Zealand requirements
Before buying or building, bring the current installation instructions for the chosen sauna and hot tub together and review them against the same plan. If the Aurora 10 hot tub is your preferred option, check its instructions alongside those for the exact sauna you intend to buy. Confirm that the arrangement accommodates both sets of requirements for separation, clearances, access, surface conditions, ventilation and services. Where either set of instructions leaves the proposed arrangement unclear, ask the relevant supplier or installer to clarify it. Include the answers in the installation brief so everyone working on screens, paving, storage and other fixed features uses the same agreed layout.
For a New Zealand installation, ask the relevant council and suitably qualified professionals whether local consent or other requirements apply to the proposal, including questions about electrical work, fire safety, barriers and water care. Do not assume one answer covers every property, layout or unit, and do not rely on a garden sketch for electrical or fire decisions. Ask an appropriately qualified electrical professional about the proposed service arrangement and the sauna supplier about any separation guidance. Follow the relevant manufacturer’s water-care instructions. Write down the confirmed conditions and include them in the final layout and installation brief before committing to permanent work.
Common questions
Do the sauna and hot tub need to be side by side?
No. The best arrangement depends on the garden, the route between the two and each supplier’s siting and access guidance. Side-by-side, staggered or separate positions may all be worth considering, provided the confirmed requirements and everyday access work.
How much space should I leave between a sauna and a hot tub?
There is no gap that can be assumed to suit every pair of units. Check the installation guidance for the exact sauna and hot tub, including any separation, access and surface conditions, then confirm the plan with the relevant suppliers or a suitably qualified professional.
Can a hot tub’s model name tell me its capacity?
No. A model name identifies a catalogue option; numbers in the name do not verify seating capacity, dimensions or clearance needs. Use current supplier specifications to compare those details with the shared garden layout.
When should I check the delivery route?
Before fixing the position or building permanent features around it. Ask the supplier or delivery provider for the chosen unit’s delivery dimensions and handling guidance, then compare these with measured gates, corners, steps and other possible pinch points.
What New Zealand requirements should I check?
Ask the relevant council and suitably qualified professionals which requirements apply to your proposal and property. Raise consent, electrical work, fire safety, barriers and water care as questions to verify; do not assume the same answer applies to every garden or installation.
Treat the sauna and hot tub as one project from the first sketch. When the route, changing and pause space, privacy, delivery path, maintenance access and service questions are shown together, compare hot tubs using current specifications rather than model-name assumptions. The layout is ready to move forward when suppliers and the right local professionals have confirmed the details a drawing alone cannot establish.
