
How to identify a quality aluminium pergola: 12 key features
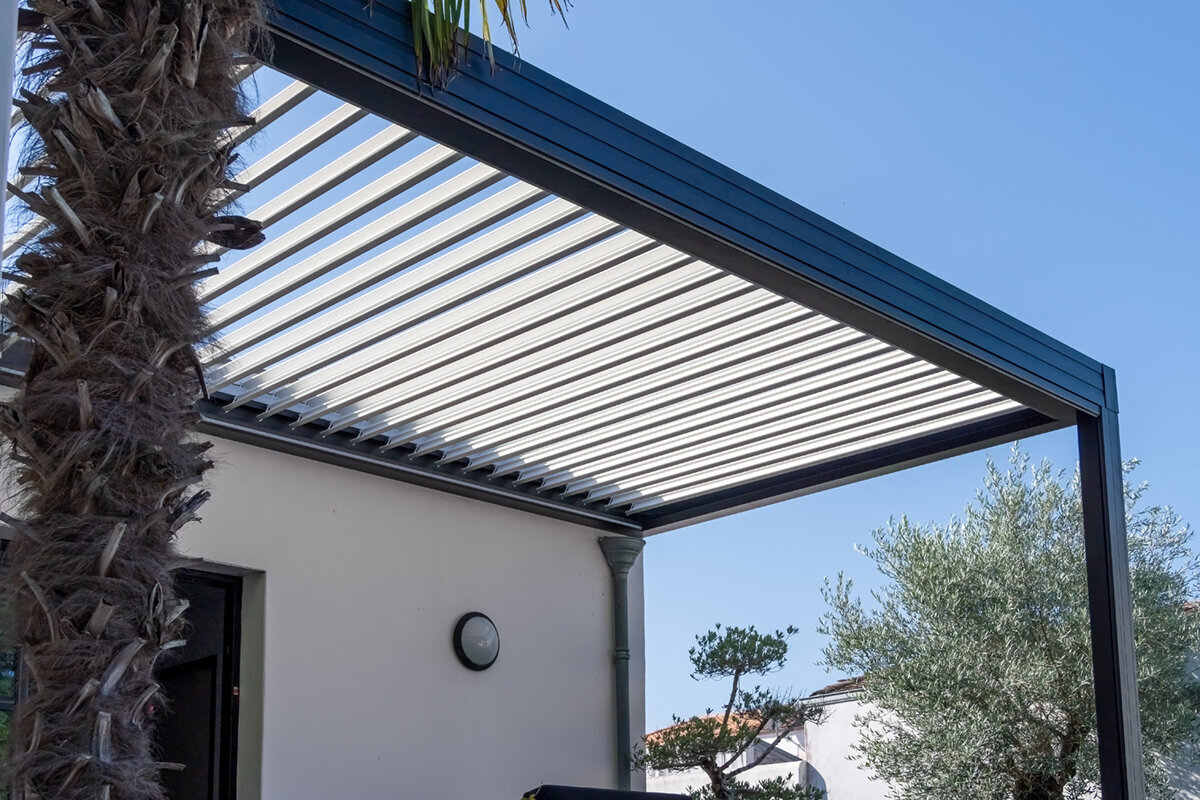
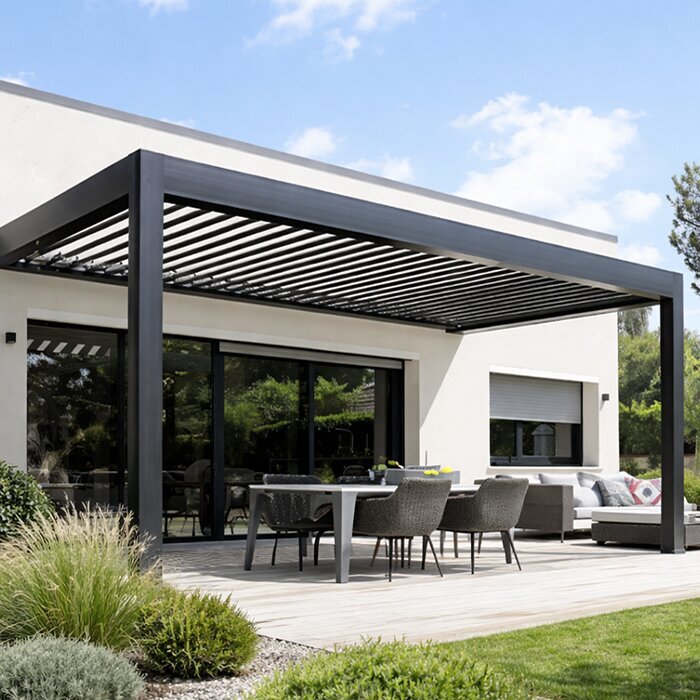
An aluminium pergola is a defining feature between house and garden. Because it remains visible for years, it deserves comparison beyond brochure images. Quality workmanship appears where loads are carried, water is directed and moving parts are used day to day. This guide helps you assess the relevant details systematically.
Start with the intended location: will the pergola cover a dining area, define a lounge or create a transition beside the house? This sets requirements for footprint, access, light and rainwater management. Only then can you judge whether the frame, roof type and options suit your project rather than simply looking appealing.
Quality is not one isolated property. It comes from profiles, connections, foundation planning, roof design and clear product documentation working together. Use the following features when discussing quotes and advice. For site conditions, building requirements or insurance matters, also consult the relevant council and your insurer.
Stage one: inspect the structure
The frame does more than look good
The frame is the basis of every aluminium pergola. Do not assess crossbeams, posts and perimeter members solely by their broad visible faces. Ask how elements connect at corners and where covers sit. Visible joints should run evenly; for concealed areas, request a drawing or detail view.
Aluminium provides a durable foundation for outdoor structures, but profile design remains important. Ask which components perform load-bearing roles and how frame sections align with one another. A clear drawing with post positions helps you check routes, furniture and garden access in advance. An attractive view then becomes a sound basis for decision-making.
Feature 1: ask to see profile geometry and load-bearing components in a drawing. It should show which beams carry loads and where they meet posts. Feature 2: assess corner connections separately. Ask about the connection beneath covers and whether fixing points, covers and joints are arranged clearly.
Compare post positions with doors, windows, terrace edges and planned circulation areas, rather than only with the roof footprint.
Ask to see corner areas and establish which connection sits beneath covers, where fixing points are placed and how visible joints are finished.
If you are considering a roof with adjustable louvres, compare bioclimatic aluminium pergolas with louvred roofs for frame design, corner connections and detailing.
Stage one: material and finish
Finishes must suit outdoor life
An even finish shapes the first impression, but it cannot replace careful construction. Check that colours match across posts, beams and accessories, and that cut and connection areas are neatly finished. Ask for suitable care instructions, as dust, pollen, leaves and splashback are normal pergola conditions. A realistic care routine is part of a lasting outdoor setting.
The selected colour also deserves practical consideration. Dark tones can emphasise architecture, while lighter choices can feel less heavy; most important is their relationship with cladding, window frames and terrace paving. View samples in daylight where possible. You can then see whether sheen and colour suit house and garden, and whether accessories integrate quietly.
Feature 3 concerns the coating: compare colour and sheen across several components and accessories in daylight. Feature 4 is cut and connection edges. Ask how these areas are finished and should be maintained. Edges, drill holes and transitions are particularly useful for judging whether the finish has been fully explained.
Inspect finishes at edges, transitions and less obvious places; workmanship is often clearest there.
Allow for regular material-appropriate cleaning and avoid harsh products unless they are expressly recommended.
For open terrace settings, you can also compare classic aluminium pergolas without louvred roofs by colour, profile appearance and suitable accessories.
Stage two: understand the roof
Louvres need precise guidance
On a pergola with a louvred roof, louvre movement is a central quality feature. It should be even, understandable and free of distracting rubbing noises. Look at the guides, side transitions and calm overall appearance when closed. Before choosing a configuration, also ask how daily operation, cleaning and checking of moving parts are intended to work.
The roof affects light, the view upward and the atmosphere beneath the pergola. A viewing, or at least a detailed presentation of different louvre positions, is therefore worthwhile. Clarify which areas are exposed directly to the sky when open and how furniture underneath will be used. Good planning connects your desired use with a roof system you understand and accept.
Feature 5 is louvre guidance. Ask to see movement through its full range and check whether it remains even. Feature 6 covers end positions and side transitions: ask how louvres sit when open and closed, which areas remain accessible and how specified care work is carried out there.
Request an explanation of louvre movement, including transitions, end positions and the intended care of accessible areas.
Assess roof type around your daily routine: shade needs, evening light, sightlines and furniture matter more than one optional feature.
For seating areas used flexibly, it can help to view bioclimatic aluminium pergolas for flexible shade with roof operation and light effects in mind.
Stage two: control water
Drainage must not be an afterthought
Where rain falls on a roof surface, it needs a clear route. In quality aluminium pergolas, gutters, transitions and outlets should be designed as part of the structure, not added afterwards. Ask where water is directed and which parts remain accessible. Include its path early in overall planning, especially around terrace edges, paths and house connections.
A neat-looking roof edge is convincing only when its water management matches. Check whether downpipes, gutters or outlets could affect use of the area. Leaves and debris can influence water routes, making access and care practical concerns. Discuss local drainage conditions and any requirements with the relevant council or property professional.
Feature 7 is integrated water management. Request a view of gutter, transition and outlet rather than only the roof edge. Feature 8 is maintenance access: clarify where gutters and outlets can be checked or cleaned. Both points belong in planning for terraces, paths and planting.
Ask for the complete water route from roof surface to the intended outlet or connection to be clearly explained.
Consider falling leaves, adjacent garden beds and terrace slope so maintenance access and drainage remain practical in everyday use.
Even with an open roof design, it is worth considering classic aluminium pergolas for the terrace and how they integrate with existing paths and paving.
Stage three: assess connections
Plan posts and fixings
Even the best-looking structure works only with a suitably prepared substrate. Posts transfer loads to the ground, so location, fixing and the existing terrace build-up must be considered together. Establish early what lies beneath pavers, decking or screed and which areas are truly load-bearing. Select anchoring from site conditions, not simply from an installation idea.
Close to a wall, further questions arise: wall construction, window openings, eaves and service routes can affect positioning. Take measurements carefully and record obstacles on the plan. Where uncertainty remains, professional assessment is sensible. Building-consent and resource-consent requirements are project-specific, so ask your local council to assess the proposed design and use.
Feature 9 concerns the substrate: record build-up, levels and load-bearing areas before fixing design begins. Feature 10 covers fixing points. Ask which points are planned and how their location is checked against terrace edges, walls and possible services. A site-specific sketch makes these decisions understandable.
Document the substrate, build-up heights, falls and possible services before foundation or fixing details are finalised.
Check whether post locations could restrict doors, access panels, outdoor power points or your preferred furniture clearance.
With an adjustable roof solution, assess bioclimatic pergolas with precise post planning together with the substrate and drainage.
Stage three: make details work
Accessories should improve use
Side elements, lighting and extra equipment can tailor a pergola more closely to your habits. Quality appears in their integration: accessories should not unnecessarily interrupt clear lines, and operation should remain straightforward. First decide which situations you want to improve, such as low sun, overlooking or evening use. Only then does it become clear which element is genuinely worthwhile.
Avoid treating every option as essential. Extra components alter appearance, installation effort and care needs. Consider whether they will remain accessible later and how they interact with existing wall lights, plants or furniture. A coherent concept usually comes from a few well-reasoned choices. Ask for written confirmation that your chosen configuration is compatible before ordering.
Feature 11 is accessory integration. For each addition, ask which components it attaches to, whether operation and care routes remain clear and whether it is intended for the selected configuration. Written confirmation of compatibility helps distinguish visual wishes from practical requirements.
Match accessories to a specific use issue instead of choosing equipment purely because a product presentation looks comprehensive.
Check operating routes and maintenance access, especially where side areas sit close to hedges, walls or fixed furniture.
If an open frame is sufficient as your starting point, explore classic aluminium pergolas with open roofs with equipment suited to your everyday life.
Stage four: read quotes
Documents make quality comparable
A meaningful quote includes more than an overall image and final price. It should clearly list the selected version, dimensions, colour, roof type, relevant equipment and installation or preparation points. This shows whether two options are genuinely comparable. Ask about unclear line items before deciding on size or accessories. Missing details often lead to different expectations later.
Product documents also deserve time. Look for care, operation, installation requirements and the limits of each configuration. Keep drawings and written correspondence so connections and equipment preferences remain clear. Assess any manufacturer guarantee against its written terms, scope and conditions. Those commercial terms are separate from any remedies that apply under New Zealand consumer law. This keeps expectations transparent for both sides.
Feature 12 is complete documentation. A comparable configuration clearly describes dimensions, roof type, colour, post positions, accessories, installation requirements and care guidance. Match drawing and quote point by point. Anything neither illustrated nor named in writing should become a specific question before you decide.
Compare quotes by line item: structure, roof, accessories, preparation and installation notes should be clearly distinguishable.
Write open questions directly on the drawing; visual references help prevent misunderstandings about posts, outlets and side options.
For a clear quote comparison, you can assess bioclimatic aluminium pergolas in a suitable configuration against the same questions on dimensions and equipment.
Stage five: decide for the long term
Care and daily use complete quality
A quality pergola remains most convincing when it fits daily life. Plan cleaning routes, access to gutters and seasonal checks of visible components. Remove loose leaves or dirt according to the specified care guidance and regularly check moving parts for unobtrusive operation. If anything seems unusual, consult the instructions and seek professional help where appropriate.
Also allow for changes in the garden. Growing plants, new sightlines or different furniture can affect use. A well-planned structure leaves sufficient room for this development without blocking routes. Decide not only around today's preferred look, but around repeated use over several seasons. Quality then becomes tangible as a combination of construction, planning and care.
Set a simple seasonal routine for cleaning, visual checks and keeping intended water routes clear.
Choose clearances from planting and furniture so care, operation and your preferred terrace use remain possible long term.
For an outdoor seating area that can evolve over time, choose classic aluminium pergolas for outdoor spaces with care, location and future use in mind.
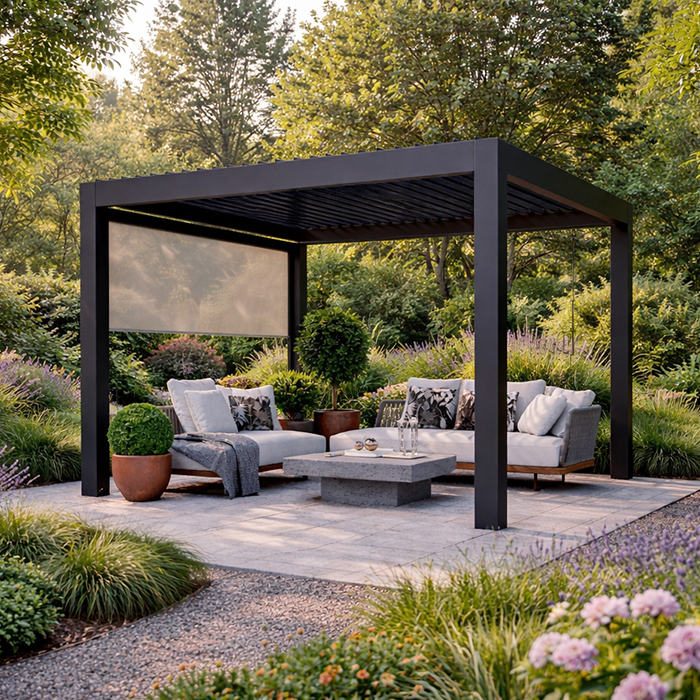
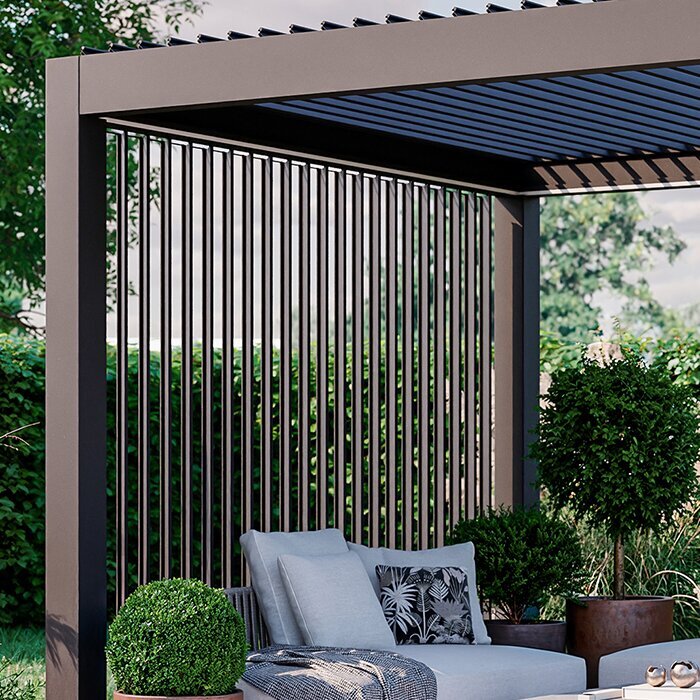
Comparison
Quality features compared directly
This matrix does not replace a site-specific assessment, but it helps you read quote documents with purpose. Evaluate each feature in relation to your space, substrate and intended use. Where information is missing, ask a specific question before deciding.
| Assessment area | How quality is shown | Planning question |
|---|---|---|
| Frame | Load-bearing profiles and corner connections are clearly shown in a drawing or detail view. | How are beams, posts and corners structurally connected? |
| Roof | Operation and transitions are clearly shown. | How does the roof change light and usability? |
| Drainage | Water route, gutters and outlets are clearly explained. | Where is water directed on your property? |
| Fixing | Substrate and connection points are considered early. | What build-up lies beneath your terrace surface? |
| Finish | Colour and visible details appear consistently finished. | How will you care for surfaces through the year? |
Five steps to an informed choice
A clear order stops accessories or image appeal from overshadowing essential construction questions. Work from the site through the technical details to written confirmation.
01
Measure the space
Measure the terrace, house openings, heights and relevant obstacles. Also mark routes, seating areas and the preferred direction of view.
02
Prioritise use
Decide which situations matter most: dining, relaxing, sun protection, evening use or calm architectural definition.
03
Choose the roof concept
Compare open and adjustable versions by light, sky views, care needs and the desired atmosphere beneath the roof.
04
Check the technical details
Clarify frame, posts, fixings and water management together. Seek professional advice for uncertain substrates or connections.
05
Finalise documents
Have the configuration, dimensions, accessories and open requirements recorded clearly in writing. Review applicable terms carefully too.
Checklist: features to tick off
Take this list to a consultation, showroom visit or quote comparison. It covers this guide’s twelve quality features and helps you raise missing information directly.
01. Profile geometry and load-bearing components are visible in a drawing or detail view.
02. Corner connections, covers and visible joints are clearly explained.
03. Colour and sheen appear consistent across posts, beams and accessories.
04. Cut, drilled and connection edges are finished and have care guidance.
05. Louvre guidance and movement have been shown through the full range.
06. End positions, side transitions and louvred-roof care access are clarified.
07. Gutters, transitions and the water route from roof to outlet are shown.
08. Gutters and outlets remain accessible for checking and cleaning.
09. Substrate, build-up heights and load-bearing areas are documented before planning.
10. Fixing points align with terrace construction, walls and possible services.
11. Chosen accessories suit the configuration, and remain operable and accessible.
12. Quote and drawing clearly identify dimensions, configuration, requirements and components.
Frequently asked questions about aluminium pergola quality
Is a thicker visible beam automatically higher quality?
No. A broad visible face alone says little about structural quality. What matters is the interaction of profile geometry, connections, post positions and fixings. Request a clear representation of the load-bearing components and assess them for your pergola’s size, site and intended use.
Why is drainage so important for a pergola?
It affects how rainwater leaves the roof surface and which terrace areas may be affected. A clear solution accounts for gutters, outlets, maintenance access and surroundings. Clarify the intended water route early, particularly near walls, paths or property boundaries.
How can I recognise a well-planned louvred roof?
Look for a clear explanation of movement and ask to see the louvres through their full range. Also check end positions, side transitions, operation and care access. A good roof concept suits your daily life rather than merely appearing attractive as a technical extra.
Should the terrace substrate be checked before purchase?
Yes, because the substrate can affect planning for fixings and posts. Record its build-up, levels and any services as early as possible. If unsure, obtain a professional assessment. This helps coordinate intended connection points with the terrace and house surroundings.
What role do accessories play in assessing quality?
Accessories are useful when they meet a specific use objective and integrate cleanly into the overall structure. Check operating routes, visual effect and care needs. The number of options is less important than whether selected elements work with the site, furniture and your everyday use.
Do I always need consent for a pergola?
There is no universal answer. Building consent and resource consent are separate questions, and the outcome depends on the site, dimensions, construction and actual use. A roofed or enclosed product is not automatically an exempt pergola. Ask your council to assess the roof, foundations, services, boundary separation, stormwater and district-plan controls. Check insurance implications with your insurer.
Compare configurations
Quality is decided in the details
You cannot identify a quality aluminium pergola by one feature alone, but by a coherent overall picture. Frame, roof, drainage, fixings and finish should work together technically and visually. Checking these points methodically lets you compare models and documentation with much greater confidence.
Take time over dimensions, substrate and daily life on your terrace. Clear questions and a documented configuration make a choice from Bloomcabin or the wider market easier to understand. The result is an outdoor space that suits your house and the way you live.
Use the checklist for your selection and resolve open construction and site questions before finalising the configuration.
