
Install windows yourself or hire a professional?
Window planning in New Zealand
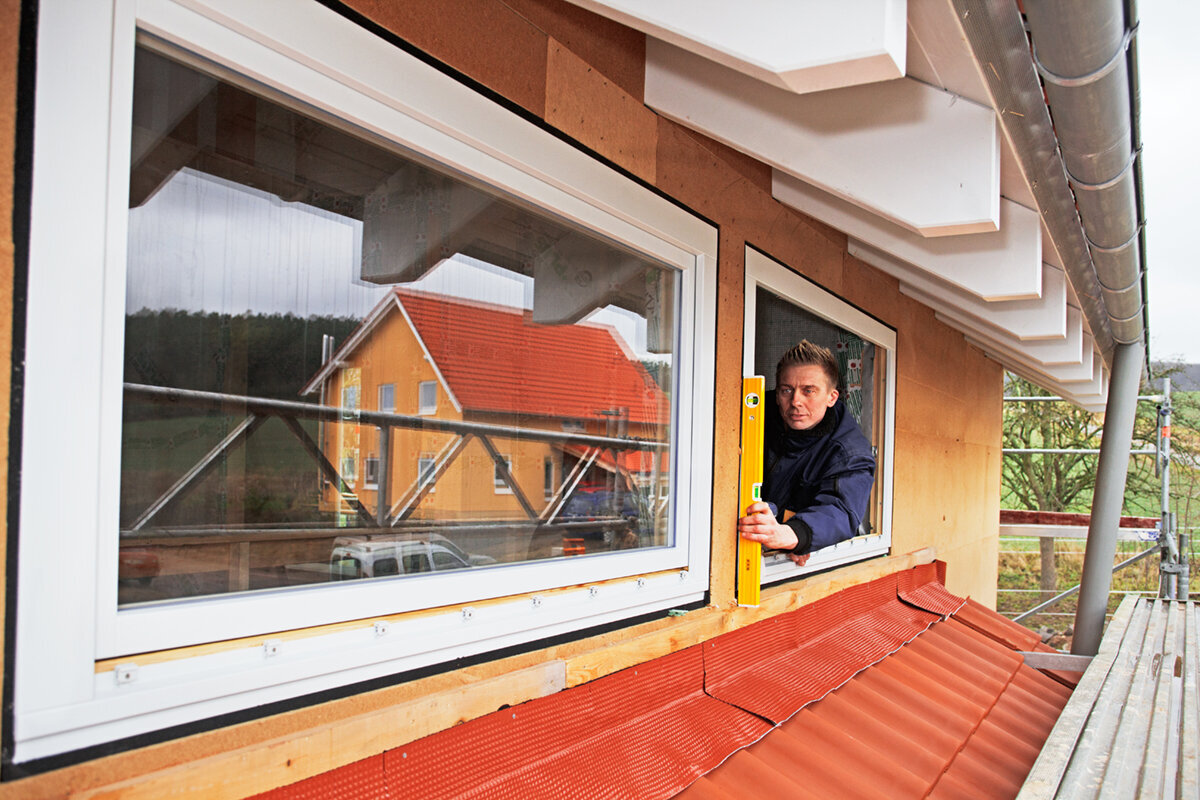
Replacing windows does not begin with deciding who will lift the frame into the opening. Measuring, wall connections, sealing, fixing, sash adjustment and work to the façade and internal reveals must be planned as one coordinated project. People with experience fitting comparable components, assessing openings safely and allowing time for finishing work may complete clearly defined tasks themselves. Several windows, heavy units, uncertain reveals or work in an occupied home are strong reasons to engage a professional. In New Zealand, check whether building consent or resource consent is needed and what Building Code and council planning requirements apply before work starts. This guide compares more than labour costs: it helps you define DIY work realistically, review quotes and settle the right questions before ordering.
Decide in the context of the whole project
A window is not a piece of furniture that simply needs fastening after unpacking. It connects the external wall, interior, weather protection, insulation, sill, plaster or cladding. The first question should therefore not be “DIY or contractor?”, but which tasks must work together and who is responsible for each one. Replacement in a sound, square opening differs greatly from renovation involving crumbling reveals, new external insulation or a changed sill height. Access matters too: a ground-floor window with clear working space is handled differently from an element reached by stairs, scaffolding or through a garden addition. Map the process from removal to reinstatement. Only then can you see whether DIY work genuinely saves effort or merely moves risk into later stages.
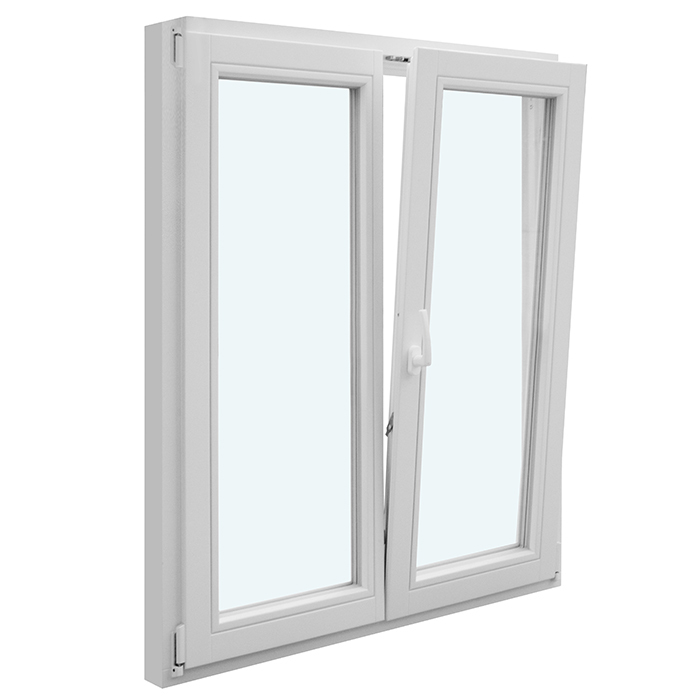
The configuration also affects how demanding installation will be. A compact, simple window has different requirements from a wide, multi-panel or difficult-to-handle unit. With a double inward-opening window , the opening clearance, safe transport, frame position and subsequent sash adjustment must all work together. The product describes its construction, not its suitability for your particular wall. Before commissioning work or installing it yourself, compare the existing opening, preferred opening direction, furniture layout and future access. Plan for the period when the opening is exposed: weather, dust, security and the room’s use all belong in the work programme. If you cannot coordinate these points reliably, appointing a contractor provides more than installation assistance.
Accurate measuring is the starting point
Many installation problems arise before delivery. A clear opening measurement at one point is not enough, because reveals may taper, be uneven or be concealed by old layers. Measure width and height at several points, check diagonals and record where each measurement was taken. Wall construction, the existing frame position, stops, sill, blind guides and possible services matter just as much. In older homes, removing the old window may reveal the actual substrate only then. Anyone ordering before resolving this uncertainty accepts the risk that the new unit cannot be positioned or connected as intended. A professional can include measuring within the service; ask exactly which dimensions they take responsibility for and what conditions the opening must meet.
Not only width and height but also the installation plane must be set in advance. It determines how internal and external connections, insulation and the sill meet. In replacement work without façade changes, the existing situation may leave little flexibility. Where façade renovation is planned later, avoid choosing a connection today that must be opened again at considerable cost tomorrow. Keep photographs, sketches and measurements with the order. With unusual shapes, such as a triangular and sloping fixed-glazed window, standard assumptions are especially unreliable: check the opening geometry, bearing points and transitions to neighbouring construction before ordering. Have uncertain existing details assessed by a suitable professional rather than deriving dependable dimensions from a photograph.
What professional installation actually includes
Setting the frame in place is only one stage. Existing components must first be protected, old fixings released and the opening prepared so the new frame can be installed level, load-bearing and free from distortion. During fitting, the frame is aligned and secured. Perimeter gaps then need closing to suit the connection design, followed by reinstatement of transitions to reveals, sills and cladding. Functional checks and, where needed, adjustment of moving parts come last. A neat visible joint says little about whether the concealed connection has been completed properly. If installing yourself, plan every stage, material, tool and sequence beforehand rather than improvising while the opening is exposed.
When reviewing a professional quote, ask for the work to be separated into these same stages. Check whether removal and disposal are included, who prepares the substrate, how adjacent surfaces are protected and repaired, and who completes internal and external connections. Confirm whether sills, sealing and replastering are included or left to other trades. This makes quotes comparable even where totals differ. Installing a fixed-glazed unit may involve less sash adjustment, but alignment, secure fixing and careful wall transitions remain full installation tasks. “Fixed” does not automatically mean “easy to install yourself”. Arrange a documented handover where operation, visible finishes and agreed connections are checked together.
Assess experience, tools and helpers honestly
General DIY skill is a useful starting point, but it does not replace experience in precise measuring and building connections. The work requires heavy, fragile components to be moved in a controlled way, the frame to remain accurately positioned, and operation not to be affected after joints are closed. Depending on the project, you need suitable measuring equipment, lifting and transport aids, fixing tools, safe work platforms and materials for protection and connections. It also matters whether everything will be available reliably on installation day. Borrowed specialist equipment without practice can slow the job down. Allow not only for fitting time, but also unpacking, sorting, protection, cleaning and reinstating the surroundings.
The number of people is not a minor logistical detail. A helper without a clear role or relevant experience does not make handling an awkward frame safe. Plan who receives the unit, who measures, who aligns it and who protects the area. A Patio Life lift-and-slide doorunit, with its large moving component, shows why the transport route, set-down area and controlled handling must be resolved in advance. Product-page information does not replace checking the actual weight or delivery conditions. If you cannot say confidently how the unit will travel from the vehicle to the opening and be held securely there, leave that work to professionals. DIY input can still include clearing rooms, covering surfaces or agreed finishing work, not improvised lifting.
Wall connections determine future repair costs
The gap between frame and building fabric must perform several jobs at once: it accommodates construction tolerances, holds the component in its intended position and joins different materials at a weather-exposed location. Internal, joint-zone and external requirements may therefore differ. Suitable materials and details depend on wall construction, installation conditions and adjoining layers. Specifying one sealant for everything is not a plan. Transitions hidden behind external cladding, sills or internal linings are particularly problematic. They may look tidy once finished, yet investigating a later issue can require disturbing completed surfaces.
A professional should be able to explain the intended connection approach clearly for your situation. You do not need to evaluate every product yourself, but you should know where responsibility ends when cladding contractors, plasterboard installers and window fitters work in sequence. Ask for clear handovers: what condition must the opening be in, what preparation is expected, and who connects to an existing external sill or new insulation? With a single outward-opening patio door , the threshold is an additional transition between inside and the outside surface. Its levels, finishes and drainage cannot be decided independently of the door frame. The more interfaces involved, the stronger the case for continuous planning and one responsible installation lead.
Moving elements need adjustment and functional checks
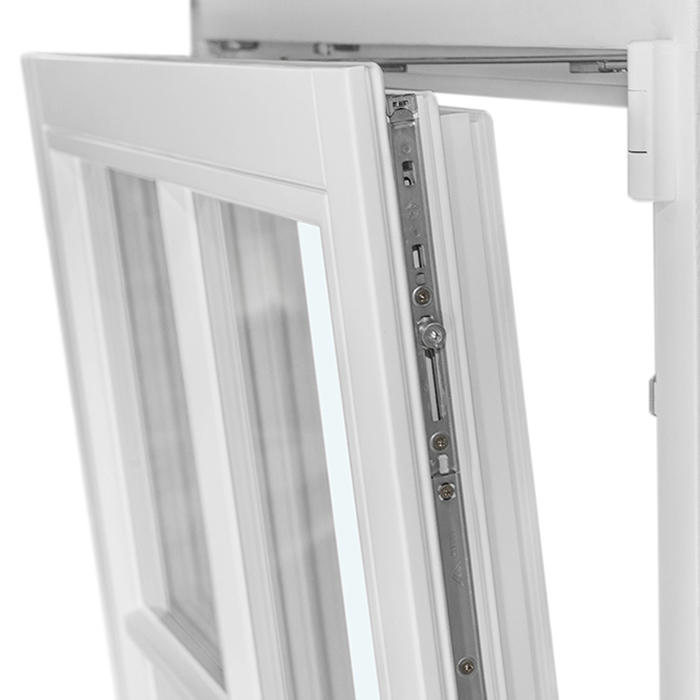
A frame can look straight while still creating stresses that become apparent only when it is opened. Window and door sashes must run smoothly, close properly and remain in the intended position. Checks are needed not only immediately after hanging a sash, but again after fixings and connections are complete. Installation pressure or insufficient clearances can change operation. Test every opening position, the handle, even seating and contact with adjacent surfaces. Record issues immediately, before reveals, linings or paint make correction harder. Anyone fitting their own windows needs a clear plan for adjustment and the relevant specifications; trial and error can conceal the real cause.
This also applies to unusually opening windows. An outward-opening, top-hung awning window requires a different assessment of opening travel, usability and access to the outside than an inward-opening sash. Check the position of handles, hardware and later fittings during planning. Curtains, insect screens, furniture or external components can obstruct use even where the unit itself has been installed correctly. When using a professional, record the required opening direction and any special use in writing. With DIY work, never assume that later adjustment will correct a fundamental planning error. Fine adjustment becomes what it should be only once position, clearance and connections are correct: the final step in careful installation.
Plan existing fabric, removal and protection in lived-in homes
Removing old windows is often less predictable than fitting new ones. Linings, plaster edges, wallpaper, sills and fixings can be damaged when released. Decide which surfaces you want to retain and what reinstatement is acceptable. Cover access routes, provide a low-dust resting place for removed sashes and clear the work zone generously. In an occupied room, sequence matters too: leaving fewer openings exposed at once can make daily life and weather protection much easier. For several windows, a trial window is useful. It lets you assess the process, connection details and real workload before the same mistake is repeated throughout the home.
Historic or visually sensitive existing fabric needs additional care. A historic-style outward-opening “Kombi” casement window identifies a particular appearance and opening type, but does not answer how the existing façade, reveal or internal lining should be treated. Record elevations, details and dimensions before work begins. Decide which existing parts will be retained, repaired or replaced. A division of work can be particularly sensible here: professionals handle removal, fitting and critical connections, while you organise clearance, protection or clearly defined cosmetic work only after approval. Where the existing condition is uncertain, the quote should state assumptions and possible additional work transparently. That prevents apparently low-cost DIY work becoming a series of unplanned repairs.
Divide DIY work sensibly instead of doing everything
The choice does not have to be entirely one thing or the other. A shared scope can combine cost awareness with professional assurance when interfaces are recorded in writing. Suitable DIY tasks often include emptying rooms, covering furniture, removal only by agreement, disposing of agreed materials or later painting. Critical points such as confirmed measuring, frame installation, connection joints and functional handover remain with a professional. This works only when the sequence is clear: your work must not alter the prepared opening or restrict installation access. Ask the contractor beforehand which preparatory work is acceptable, what condition the site must be in on arrival and which activities you must not undertake first.
Another option is to have one manageable unit professionally installed first and use the process as a learning reference. That does not automatically mean later openings are equivalent. Different wall areas, window formats and external connections can fundamentally alter the effort. With a pivot roof window , location, access and the connection to the roof surface add separate project conditions, so comparison with a window in a vertical external wall is limited. For every unit, specify separately who handles measuring, installation, connections and finishes. A table with these four columns prevents gaps more effectively than a verbal promise that “we will do the rest”. It also gives the contractor a sound basis for an appropriate quote.

Compare quotes by the depth of service
Do not compare quotes using a single line called “installation” alone. A reliable quote describes the units, quantities, intended work, prerequisites and exclusions clearly enough for you to identify differences. Look for measuring, protection, removal, on-site transport, fixing, connection work, adjustment, disposal and reinstatement of surfaces. Ask before ordering if wording is unclear: is a particular connection merely prepared or fully completed? Is a sill included? What happens if damaged substrate is exposed? Who coordinates the work where plastering, windows and façade details follow one another? A lower amount may represent a different depth of service, not the same work at a better price.
Do not ask simply for a general promise of “professional installation”; request a project-specific explanation of the planned solution. Share photographs, measurements, known wall construction and your wishes for removal work. With an outward-opening panelled front door, clarify in particular how the frame, access, threshold, external surface and any sidelight or canopy relate to each other. The product name alone does not define details for your entrance. Also record who addresses defects at trade boundaries. Sound planning is not shown by promising away every uncertainty, but by setting out assumptions, checks and possible additional steps clearly. Only then can DIY and contracted work be compared fairly.
Secure the order, timing and handover
Order only once dimensions, opening directions, quantities, design and responsibilities are agreed. Check the order confirmation line by line against your room list: which unit belongs in which room, how does it open, and which side faces inside or out? Mark openings on a floor plan instead of relying on memory. For delivery, prepare vehicle access, interim storage and a dry, protected set-down area. Delivery takes 4–6 weeks, subject to order confirmation. Use that time to prepare the site carefully, not to begin irreversible removal work too soon. Coordinate timing and sequence with every involved trade so new units are not left waiting at an unsuitable opening.
Handover involves more than the first look through the glass. Check quantities, visible specification and opening directions against the order. Test every moving sash in practice, and inspect frames, glazing, handles and accessible connection areas in good light. Photograph observations, describe their location and function, and report them promptly to the responsible contract party. Keep the order confirmation, delivery docket, installation documents and records together. Bloomcabin provides a 5-year commercial guarantee for windows and doors, subject to its terms. This sits separately from any rights or remedies that may apply under New Zealand consumer law. It does not replace careful handover or clarification of who is responsible for installation services. Well-organised documentation makes it easier later to distinguish a product issue, adjustment need or connection problem instead of guessing at the cause.
Frequently asked questions
When is DIY window installation realistic?
It is realistic for clear, accessible openings where you can competently plan measuring, safe handling, alignment and connections. You need time for removal and reinstatement as well as dependable helpers. When wall condition, connection details or transport are uncertain, professional installation is usually the more sensible choice.
Can I order the window myself and contract out installation?
Yes, but agree this with the installer before ordering. Clarify who is responsible for measuring, what product information the installer needs and what conditions apply to the opening. Transport, delivery inspection, installation scope and responsibility for connections should also be recorded in writing.
Which jobs are suitable DIY work?
Preparation and follow-up tasks often work well: emptying rooms, protecting furniture, covering access routes or completing agreed painting after installation. Whether removal, disposal or reveal work is suitable depends on the existing condition and agreement. Do not take on frame fixing and connection joints without clear specialist knowledge.
What should I tell a professional before requesting a quote?
Send photographs inside and out, measurements at several points, known information about the wall and sill, plus your preferred opening direction and finishes. Mention access obstacles, storeys, planned façade work and the scope you want from removal through to finishing. The more complete the starting information, the better the work can be defined.
How do I know when to ask questions after installation?
Ask if sashes rub, do not close evenly, handles are stiff or visible transitions remain unclear. Damage to adjacent surfaces, missing agreed work or differences from the ordered opening direction should also be documented. Report observations to the responsible contract party before follow-on work conceals the details.
Next steps
Whether you install windows yourself or appoint a professional depends on manageable responsibility, not on doing as much as possible yourself. Start by checking measurements, wall connections, transport, access and coordination with removal, façade and interior work. Even experienced DIYers benefit from a clear division of tasks when critical installation and connection work is completed professionally. If you appoint a contractor, compare services and interfaces specifically rather than broadly. If you contribute your own work, use a written task list and begin only in the agreed sequence. This turns the installation decision into a planned part of the whole window project.
