
Installing a Hot Tub in a Sloping Garden: Site Planning
Site planning
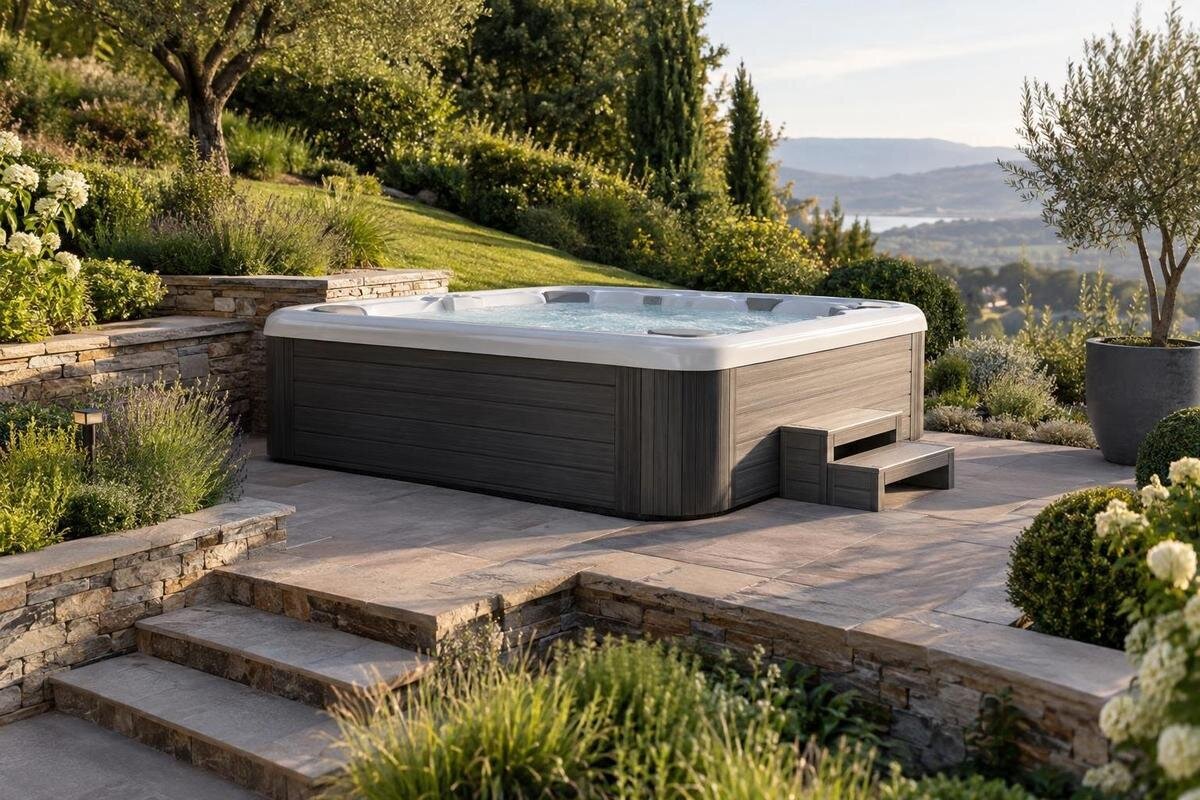
A sloping garden does not automatically rule out a hot tub, but it changes what you need to consider when choosing a site. The key is whether the complete footprint can meet the chosen model’s support requirements without creating difficult earthworks, water-management or access problems. An existing level area may be more practical than cutting into a hillside or building a terrace. Compare more than one possible position, then use current model information and site-specific professional advice before committing to a location or ordering.
Before choosing a site 1
Assess the slope across the proposed site
Begin by looking at the whole area you might use, rather than judging from one spot beside the house. A garden may fall towards the house, across the proposed position, or change direction around a bank or old terrace. Small hollows, raised edges and sudden changes in gradient can leave the usable area quite different from how it appears from the patio. Walk around the likely outline and view it from both above and below. Note where the slope changes direction, where the ground is already level and whether the candidate site is below a higher bank. A fall across the proposed footprint can matter as much as the overall slope of the garden. If the levels are hard to judge, ask a surveyor or relevant site professional to establish them rather than relying on appearance.
Sketch each candidate area in relation to the garden’s contours, including the uphill and downhill edges. Use the chosen model’s confirmed footprint, then add any space its current instructions require for entry, cover operation, connections or servicing. This avoids finding a spot where the centre fits while the edges or working area cross a slope break. The planning question is not simply whether a tub can be drawn into the garden; it is how much of the existing ground would need to change to create the required support area, and whether that change is practical on this site. If more than one outline seems to fit, compare each separately and show where a proposed level area would meet the existing ground. A photograph or a view from one angle cannot answer that.
Compare positions along the slope
Compare an existing level shelf, a position higher on the slope and a position lower down or across its face. Each has different trade-offs: moving uphill may mean cutting into the bank; lower ground may lie in the path of runoff; a side position may complicate the route or require more earthworks. None is automatically the best option. For each one, note the relationship to the natural contour, paths and house, and whether the spot is below a bank or beside an edge. That makes it easier to compare a genuinely flatter alternative with a preferred view that needs more intervention.
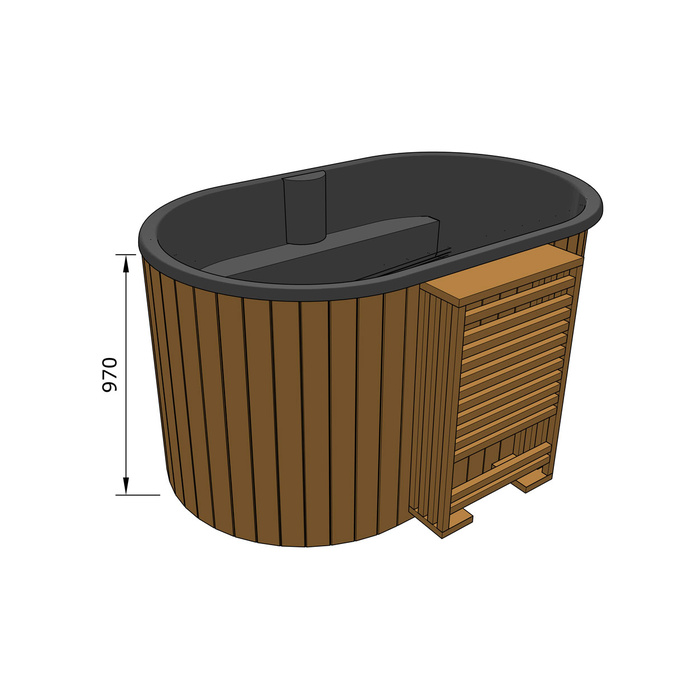
Put a preferred location and at least one alternative on the same plan. For each, list the work that appears necessary—such as removing soil, changing levels, considering retaining work or managing runoff—then ask a professional to confirm the scope. Compare the uncertainty as well as the amount of work: a short move along a contour may avoid a major change to the garden, while an apparently convenient low spot could need drainage attention. If you are considering the Bloomcabin Hot Tub Cove 2, obtain its current footprint and installation requirements before pricing either position. Use those same requirements for both locations so that the comparison reflects the site work rather than different assumptions about the tub.
Before choosing a site 2
Assess ground conditions and site history
Surface appearance cannot tell you everything about the ground. Previous landscaping, imported fill, excavation or long-term erosion may leave different conditions within a small area, especially where a slope has been reshaped. Note visible ponding, soft patches, washed soil, cracks in nearby hard surfaces or changes in ground shape, and ask about known earthworks if that history is available. These are useful clues, not a diagnosis or proof of stability. If the site’s history is unclear or you notice signs of movement, arrange an appropriate local assessment before deciding where a loaded hot tub could go.
Give the assessor the proposed footprint and the exact model’s current filled-load and support information, as well as any plan for cutting or building up the slope. Ask whether the ground across the whole position is suitable for the required support and how the proposed earthworks may affect it. Avoid relying on rules of thumb or assuming a firm-looking lawn is adequate. If you are considering Bloomcabin Hot Tub Haven 6, request its technical documents from the supplier for this assessment. Ask the professional whether the site needs further investigation before estimates are prepared on the basis of assumed ground conditions.
Check the footprint and working space
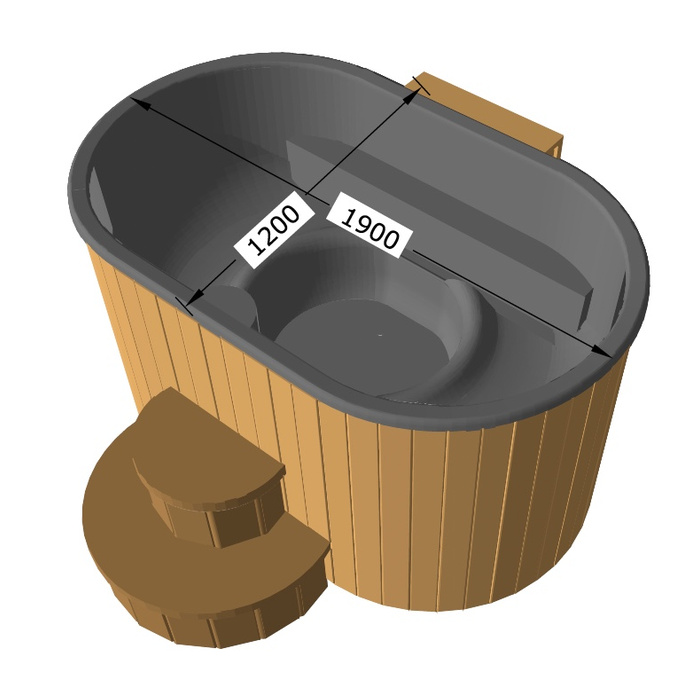
Use confirmed dimensions for the chosen model, not a rough estimate from a photo or model number. On a simple site plan, draw the full footprint and show the uphill and downhill edges; ask a surveyor or other suitable site professional to record levels if needed. This can reveal whether a corner crosses a break in the slope, whether the proposed footprint overlaps a terrace edge, or whether the area is only level in one direction. A change that looks minor across the garden can matter within the precise space needed for support, so assess each candidate position separately. Mark the intended entry side as well, so its working area is not overlooked.
Add the working space required by the manufacturer’s current instructions. Check the intended entry side, cover operation and access to any areas that need setup or servicing; the supplier should confirm the model-specific clearances. On a slope, that extra area can extend into an uphill bank or onto the downhill side where a path or edge matters. Include any access route in the sketch, rather than planning only for the tub outline. If those requirements leave too little level ground, compare another position before assuming that more earthworks will solve the problem.
Before choosing a site 3
Earthworks options and scope
Regrading can involve cutting into higher ground, changing the level at the lower side, shifting the position along the contour or forming a terrace. These are options for a site professional to assess, not do-it-yourself instructions: the suitable approach depends on the ground, slope shape, drainage and chosen model requirements. Ask an earthworks professional to compare what each option would alter, how machinery can reach the area and how excavated soil will be managed. A plan that appears straightforward on a sketch may be less practical if access is tight or the ground differs from what was expected.
Before requesting prices, provide the footprint, known levels, access route and information about nearby walls, drains or previous fill. Ask for an itemised scope, including investigation, excavation, cartage, spoil disposal, any imported material, drainage, retaining work and reinstatement, and identify assumptions or exclusions. Ask what could change the scope if actual ground conditions differ from those expected, so you can compare estimates on similar assumptions. Costs depend on local ground, access, the amount of earth moved and what other work is needed; without current local quotes, a dollar estimate would be misleading. If considering Bloomcabin Hot Tub Fjord 8, request its current footprint and installation documents before the work is scoped.
Consider terraces and retaining structures
An existing terrace is a location to investigate, not evidence that its surface or retaining wall can support a hot tub. A retaining wall may hold back soil for landscaping without being designed for the proposed installation, and its condition cannot be established from a photo. Note where the full footprint would sit relative to the wall, the ground above it and the slope below. If available, pass on information about the wall’s original design or past repairs, but do not treat missing records as proof of suitability. Ask a suitably qualified professional to assess the supporting area and the retaining arrangement together before treating the terrace as ready.
If new retaining work is being considered, give the professional the site plan and current filled-load information for the selected model. Ask how the proposed tub position, any cut or fill and surface-water management interact, and what information is needed before work is designed or priced. Do not assume a wall can act as a base, that placing a tub close to it is acceptable, or that an arbitrary gap resolves the issue. The right position and any structural measures must be assessed for the actual ground and layout. If Bloomcabin Hot Tub Aurora 10 is your preferred model, make that clear when requesting supplier information for the retaining assessment.
Before choosing a site 4
Surface-water flow and drainage
Follow where water moves from the upper part of the garden to the lower part before deciding on a position. After rain, note where runoff crosses the proposed area, where water ponds and whether roof outlets, paths or banks send flow towards it. A fine-weather visit may not show the full pattern. Check whether runoff from adjoining land enters the site as well. Existing terraces or new earthworks may alter water flow, so include drainage in the conversation about any level changes rather than leaving it until the hot tub is installed. These observations help a drainage professional understand the site; they are not a substitute for a drainage design where one is needed.
Ask a drainage professional how surface water will be managed during construction and in the finished layout, including whether changes could send it towards a building, neighbouring property or the planned tub area. Treat emptying the tub as a separate question: get the exact model’s instructions for water care and draining, then ask your local council or supplier how the proposed discharge route should be handled. Do not assume surface runoff and drained tub water can use the same route. If you are considering the model shown on the Aurora 10 product page, request its current draining instructions so that this part of the plan is considered alongside surface-water management.
Check access across the sloping site
Trace the route from the likely unloading point to each candidate location, concentrating on changes in level. Note steps, sloping paths, tight turns, gates, soft ground, raised edges and stretches where a route crosses the slope rather than following it. A path that works for normal walking may not suit moving equipment or a hot tub, and future servicing may use the same approach. Give the supplier or delivery provider the actual route details and ask whether they can assess it before you commit. Do not assume their service includes carrying or manoeuvring over steep or uneven ground.
Keep access on the plan while comparing positions. A terrace may look ideal until you account for the route to it, while a lower location may need a different approach and working space. Ask what access dimensions and handling conditions apply to the exact model, and who confirms that the route is workable. If you are reviewing the Cove 2 model details, request current handling and servicing information from the supplier to use in that discussion. Recheck the route if levelling or retaining work will change its width, surface or gradient, and confirm that the assessment covers the finished route as well as access during the work.
Before choosing a site 5
Know when to seek professional site advice
Professional advice is particularly important where the plan involves substantial excavation or fill, a steep bank, a retaining wall, uncertain ground or a drainage route that needs changing. An earthworks professional can assess the proposed earthworks; a geotechnical or structural professional may be appropriate when ground stability or a retaining structure is involved, and a drainage professional can assess water flow. Ask each person to explain the scope they are qualified to cover and whether their assessment includes the exact location and the hot tub when filled, rather than only general garden conditions.
Prepare a single pack with a site plan, candidate footprints, measured levels if available, the supplier’s current support and filled-load information, working clearances, photos after rain, known drains or walls, and the likely access route. Ask what further information is needed, what assumptions are being made and what could change a recommendation or estimate. Contact your local council with a clear description of proposed earthworks, retaining and drainage work to check whether local requirements apply; do not assume one answer covers every New Zealand site. Share the same plan with the professionals involved so their advice relates to the same position. If you have shortlisted the model on the Haven 6 product listing, include the technical information supplied for that model.
Confirm the chosen model’s installation requirements
Before settling on the location, obtain the manufacturer’s current installation instructions for the exact model and ask the supplier to clarify any requirement that matters on a slope. Confirm its specified support surface and level, footprint, working clearances, filled load, setup and service access, and what information is needed to plan the route. Ask for documentation your site professionals can use, and make sure everyone is assessing the same model and proposed position. Do not borrow requirements from another tub: the final comparison needs to use the information for the model you intend to buy.
Compare those confirmed requirements with the site assessment and written scope for the work. If an existing flatter area meets the requirements, it may be the less complicated choice, even if another spot is more appealing. If the preferred site depends on several unresolved jobs—such as retaining work, drainage changes and difficult access—pause until each has been assessed and costed. If you choose the model on the Fjord 8 product listing, check that its confirmed requirements are reflected in the final site proposal. Resolve any mismatch between supplier information and a contractor’s proposal before work begins.
Frequently asked questions
Can a hot tub sit directly on sloping ground?
Do not assume an inclined lawn meets the chosen model’s installation requirements. Ask the supplier for its current support and level specifications, then have the proposed footprint assessed. You may need to adapt the site or choose another position; only model-specific guidance and site-specific advice can establish what is suitable.
Does a sloping garden always need a retaining wall?
No. Compare an existing level area, a position elsewhere on the slope and any proposed earthworks before deciding that retaining work is needed. If a retaining structure is being considered, ask a suitably qualified professional to assess the actual site and check with your local council whether local requirements apply.
What if the lawn looks firm?
Appearance alone does not establish whether the ground is suitable. Previous fill, excavation, erosion or waterlogging can affect conditions below the surface. Share any known site history and the model’s current filled-load and support information with an appropriate local professional.
Which professional should I ask first?
It depends on the uncertainty. An earthworks professional can discuss the proposed ground changes; a geotechnical or structural professional may be appropriate for questions about stability or retaining structures; and a drainage professional can assess water flow. Ask who will cover each part of the proposed work.
When should I contact the council?
Before committing to earthworks, retaining or drainage work, describe the proposed location and work to your local council and ask what local requirements apply. The answer can depend on the property and the work, so do not assume guidance for another site applies to yours.
The most workable position is the one that meets the chosen model’s confirmed requirements while keeping ground changes, water flow and access manageable. Compare a naturally flatter spot with any adapted location, using the same footprint and site information for each. A preferred view may be worth some extra work, but weigh that against the extent and uncertainty of the changes involved. Where ground conditions, retaining work, drainage or access remain unresolved, have those questions assessed before buying.
