
Keeping a Glazed Garden Shed Comfortable in Summer
Garden shed planning
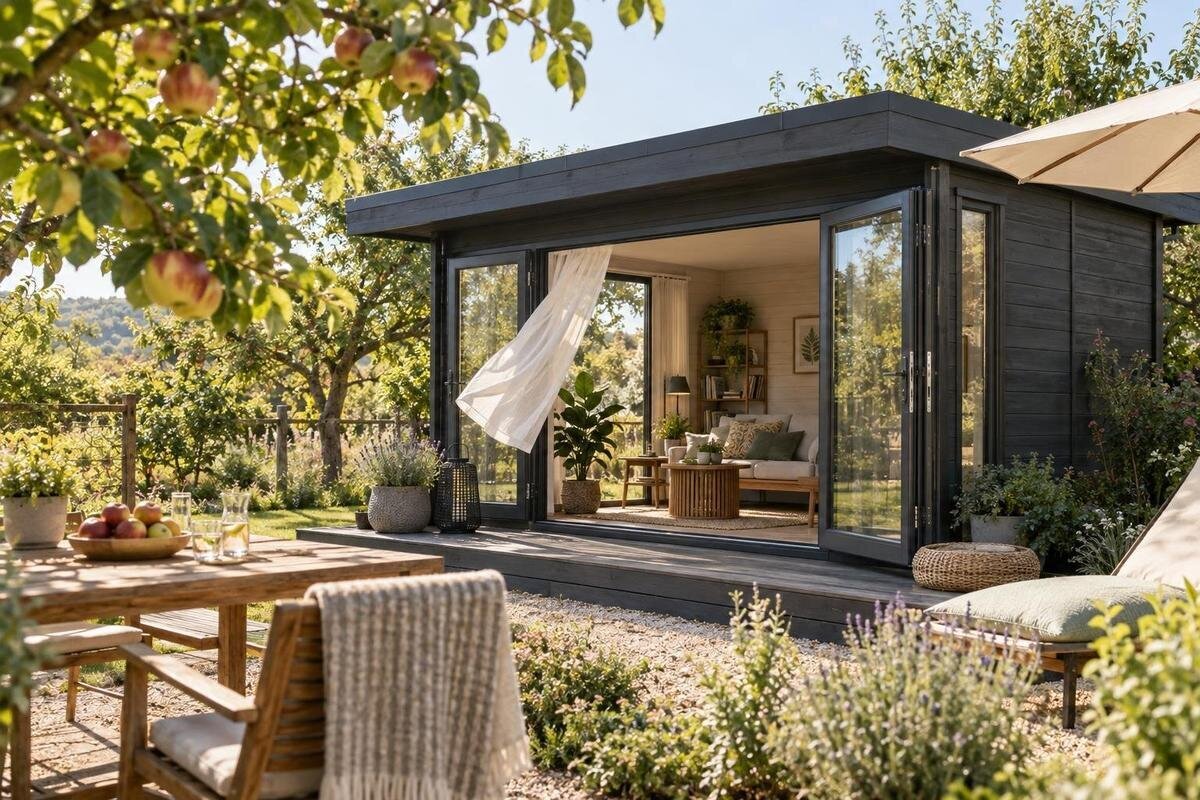
A glazed garden shed can feel light and connected to the garden, but that alone doesn’t make it comfortable through a warm spell. The sun reaching the site, the amount and position of glass, how the openings work and what you plan to do inside all affect day-to-day use. When comparing a model, use drawings and written specifications rather than relying on its name or a styled photograph. This guide covers the decisions that matter before ordering—site, layout, glazing, openings, shade, fittings and installation—and a simple way to review comfort once the room is in use.
Choose the shed for the way you’ll use it
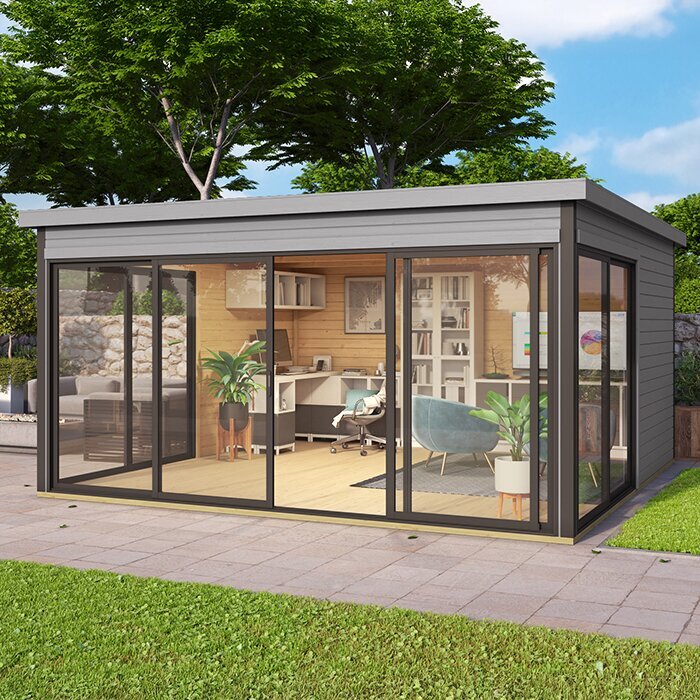
An occasional reading corner, a workroom used for several hours and a place for hobbies place different demands on a glazed garden shed. Note how many people will use it, what activities take place, and whether you’ll be there during the hottest part of the day. List furniture and equipment too: a desk, monitor, lights or other powered items affect the layout and may add warmth. Be clear about whether you can shift some activities to another part of the day, or whether the room needs to work at a set time. If your work involves a screen, include glare and the direction you’ll face in your brief. A photograph can show a style, but not whether the room will suit that routine.
Turn your routine into a short buying brief: the clear floor area you need, places for a chair and desk, a clear route between the entrance and seat, and glazing or opening features you consider essential. Compare room dimensions and a floor plan, not just the exterior outline; ask whether measurements are internal or external. Treat a listing such as the Verdana 1 garden shed as a candidate to investigate: its name alone can’t tell you the internal layout, glass arrangement or what is supplied. Ask for the current specification and note which features are included in the configuration being quoted rather than assuming every pictured option comes as standard. Separating must-haves from preferences makes two different designs easier to compare.
Check the sun at the proposed site
Before settling on a position, check how the sun reaches the proposed footprint. In New Zealand it travels through the northern part of the sky; north-facing glass may receive strong sun, while a western aspect can pick up late-day sun. Those are starting points, not a guarantee: the angle, nearby buildings, fences, slope and tree cover alter what reaches a wall. Visit the spot on clear days at several times, including late afternoon if that’s when you’ll use the room. A simple sketch of direct sun and shade on each intended wall is more useful than one midday impression. Note any reflected glare from nearby hard surfaces as well.
Look at shade in summer, not only on a cloudy day or in another season. Mature trees and buildings may block light; young planting can change over time, and a fence may shade one wall but leave another exposed. Stand where the door and glazing would sit, then check whether the view, access and intended orientation remain practical. Account for the growth of nearby trees, but don’t count on a young tree to solve summer exposure. For any candidate, including the Verdana 2 garden shed, compare the layout supplied by the seller with the direction the structure can actually face on your property. Measure the route to the site and leave the operating space needed for the door; don’t choose an orientation from a catalogue image alone.
Confirm the glazing and opening details
Glazing descriptions need detail before they can guide a comfort decision. Ask how much glass is specified on each side, where it sits, and whether each panel is fixed, opens or forms part of a door. Confirm the named glass type and any available alternatives in writing, along with whether the displayed image represents the configuration being quoted. The amount and location of glass affect daylight and views, but direct sun can also create glare on a screen or warm the area where it falls. A broad term such as glazed isn’t a substitute for a drawing and a clear list of inclusions. Look for a plan or elevation that shows each glazed wall, not just a front view.
Then think through ordinary movement in the room. A fixed pane brings daylight but can’t be opened; an operable pane needs a reachable handle, while a door needs its operating area kept clear. Check which way each opening moves, how much clear opening remains, and whether a pictured option is included or selected separately. With the Durano garden shed, as with any model name, ask for the actual glazing and opening configuration instead of guessing from an image or title. If the plan doesn’t show those details, ask the supplier to mark them clearly for the exact version before you commit. This avoids comparing a base design with a different illustrated configuration.
Size the footprint around the layout
Choose a footprint around the activities, not only the outside dimensions. Sketch the desk, seat, storage and walking route at their actual sizes, then check they won’t obstruct an opening or make a door awkward to use. A plan may give external measurements that include walls, so confirm the clear internal floor area and whether a floor is part of the order. More floor area isn’t automatically more comfortable: unused corners don’t solve glare or sun exposure, while an overcrowded room can make it harder to move furniture or reach openings. Allow enough room to bring larger items in without having to dismantle the whole arrangement.
Include the space outside the shed in the layout. You may need a clear approach to the entrance and an area to pause or sit elsewhere when the room is in direct sun; keep that practical rather than assuming you’ll always use the interior. Put the proposed footprint on a site sketch and check boundaries, paths, gates and existing planting. If you’re comparing dimensions for the Veltor 1 garden shed, request internal and external measurements, then mark your furniture over the drawing. This can expose conflicts before delivery or assembly, when moving the planned position may be harder. Remember to preserve access to the door and to any side that may need routine maintenance.
Ask for the full construction specification
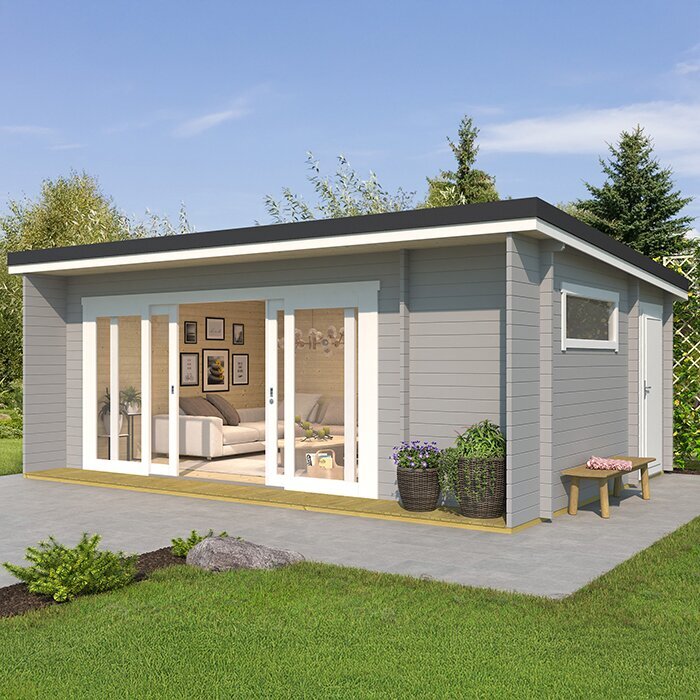
Ask about the full enclosure rather than one headline feature. For summer use, relevant information can include the specified glazing, roof and wall build-up, floor construction, insulation and any openings intended for air exchange. Insulation slows heat transfer, but it doesn’t by itself guarantee a cool interior: direct sun, openings, the rest of the construction and how the room is used also matter. If the supplier offers alternative materials or glazing, ask what changes in light, appearance and expected use, and whether the specification applies to the whole room or only a named component. Request the exact description of each layer rather than relying on the word insulated.
Get comparable written details for every model you’re weighing up. Ask what is included in the listed price, what is optional, and whether flooring, glazing changes or other items require a separate order; those details make a comparison fairer than marketing terms alone. For the Orello 1 garden shed, check the actual documents as you would for any candidate; a model label isn’t a description of its complete thermal build-up. Compare like with like, using the same questions for each size and configuration. If a specification leaves a construction detail unclear, ask the supplier or a suitably qualified professional to explain it before deciding.
Plan shade alongside the glazing choice
Treat shade as part of the room’s design, not an accessory to improvise after the first hot day. Decide how much natural light and garden outlook you want, and whether you need flexibility between bright and shaded conditions. A fixed shading choice can limit direct sun but may also reduce light when the sun is low; an adjustable treatment offers more control but must suit the actual glazing and door arrangement. The right balance depends on the room’s hours of use and the direction of its glass, so a large glazed area isn’t automatically a benefit or a problem. Think about comfort during the hours you’ll use the space, not only how bright it looks at midday.
Before ordering, ask what shade options are supplied or approved for the exact configuration, whether a fitting would affect the glazing or opening operation, and what the seller recommends if you want to add a treatment later. Don’t assume a film, blind or external cover will suit every pane; check compatibility first. For the Modano 1 garden shed, ask for details that apply to the version you plan to buy, rather than relying on the model name or a general image. Keep the answer with your glazing notes so a later addition doesn’t compromise a door, opening or the view you chose the room for. If shade is a priority, make it an explicit requirement in the order discussion.
Check that openings suit everyday use
Opening arrangements only help if they’re convenient to use. Mark each operable door and window on the plan, check how far it moves, whether its handle is reachable, and whether furniture or a workbench could block it. Ask which panes open and how they’re operated; neither a large glass area nor a product name tells you what airflow the finished room will have. Actual air movement depends on the opening layout and conditions outside, so don’t rely on a general promise of ventilation as a substitute for the configuration you need. Consider whether you can reach all controls without moving equipment first.
Think about the routine on a warm day: can you open the intended panels before sitting down, and close them when you leave without rearranging the room? Check any locking or closing arrangement in the written specification, and ask for the operation and care instructions. If you expect to keep the room shut for long periods, ask the supplier what that means for comfort rather than assuming an openable window settles the issue. The Timber garden shed M can be compared like any named option: confirm its actual openings and configuration in writing before choosing it. Also check that an open door or window won’t obstruct a path you use every day.
Match furnishings and equipment to the room
Plan the furniture around direct sun as well as floor space. A work surface facing a bright pane can create screen glare; a chair placed where sun falls may be less appealing at the time you most want to use the room. Try positions on the plan, keep doors and openable panes accessible, and think about whether a movable seat or desk would let you change the room’s use through the day. Use a simple sketch rather than buying furnishings first, particularly if the footprint is compact or has an unusual entrance position. Include storage in the drawing so it doesn’t end up blocking an opening.
List the equipment you intend to bring in and distinguish essentials from extras. Check whether a floor is included, what surface you prefer, and whether planned electrical services or cooling equipment need separate provision; discuss installation details with a suitably qualified person rather than improvising. Leave usable space around equipment and keep any heat it produces in mind when choosing where to sit. For the Wooden garden shed S, confirm the floor and service details for the chosen configuration instead of assuming the product title covers them. If the room will be used as a workspace, include these requirements in the order discussion, not after delivery.
Confirm delivery, site preparation and installation
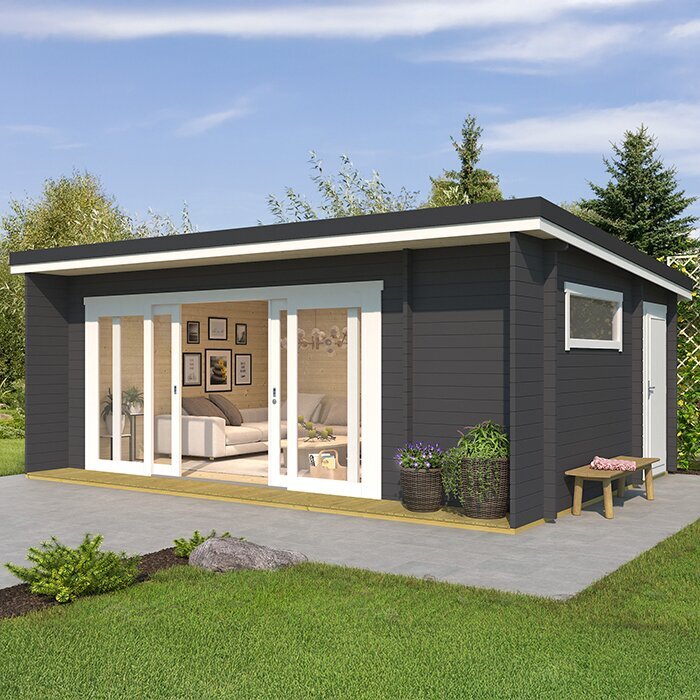
Once the design is narrowed down, confirm site preparation and delivery details before ordering. Measure the access route from the road or driveway to the proposed position, including gates, turns, steps and overhead obstructions; ask the supplier what access the delivery and assembly process needs. Check that the selected orientation still works when the route, door movement and future maintenance access are included. Use the supplier’s installation instructions for the base and assembly requirements; don’t guess at foundation or anchoring details where the site needs professional assessment. If the ground is uneven or access is restricted, raise that before confirming the order.
Ask for a written summary of the exact configuration, included components, optional items, installation responsibilities and care requirements. Confirm expected delivery timing and who is responsible for preparing the site, without assuming those arrangements are the same for every order. If the position, services, proposed use or site conditions raise planning or construction questions, check with the local council or a relevant qualified professional rather than relying on a sales image. Keep the answers with your plan so a mismatch can be resolved before the structure arrives. Make a note of agreed choices such as door orientation and selected glazing, where applicable.
Adjust the routine after the first warm spell
After installation, use the first warm spells to learn how the room behaves rather than expecting a fixed schedule to suit every site. A basic room thermometer can help compare conditions if you keep it in the same position and note the time, sun on the glass, openings and equipment in use. Place it out of direct sunlight and away from a door for a more useful comparison; take notes on days with similar weather if possible. It’s an observation aid, not a comfort guarantee. Also note where glare falls and which seat or work area you actually choose; those details show whether a layout adjustment or a change in how you use the room would help.
Make small, reversible adjustments first: move a chair, change when you use a desk, or test an approved shade arrangement and your normal opening routine. Change one thing at a time so you can tell whether it helped. Avoid making permanent changes to glazing, fittings or the structure without checking the supplier’s guidance. If the room still becomes uncomfortable at the times you need it, revisit the site and configuration choices with the supplier, using your notes to explain the problem. A well-chosen glazed garden shed is one whose summer limitations are understood and whose layout and operating routine fit the way you actually use it.
Frequently asked questions
Will a glazed garden shed always get too hot in summer?
No. The amount and direction of glass, direct sun, shade, openings, room layout and time of use all influence the conditions inside. A sunny site can feel different from a sheltered one, and a design that suits a short morning visit may not suit a long afternoon session. Compare the actual configuration with your planned use rather than assuming the glass alone settles it.
Which details should I confirm before ordering?
Ask for the exact glazing specification and whether each panel opens, internal and external dimensions, roof, wall and floor details, door operation, inclusions, and installation and access requirements. Request option details in writing and check the plan against your furniture and site. Don’t rely on product names or catalogue pictures to fill in gaps.
Is a north-facing position always best in New Zealand?
No. The northern sky is a significant route for sun in New Zealand, but direct exposure may be welcome at one time and uncomfortable at another. Trees, neighbouring structures, western sun and your planned hours of use all affect the experience. Check the proposed footprint during the hours that matter to you before choosing a position.
Can opening the doors cool the room?
Opening doors or windows may help exchange air when conditions allow, but it isn’t a guaranteed way to keep a room cool. The result depends on the layout, weather and indoor heat. Confirm which openings are included, where they are and how they operate. Treat them as one part of the comfort plan, alongside suitable siting and shade.
Should I decide on shade before I buy?
It’s useful to consider shade early, even if the final treatment can wait. Check that your preferred option is compatible with the glazing and door operation, and follow the supplier’s guidance. Think about how much daylight and outlook you want to retain, and don’t buy a treatment or alter the glass based only on a photograph or generic advice.
Summer comfort is easiest to plan before a glazed garden shed is ordered. Match the room to the hours and activities it must support, observe the sun at the actual site, and confirm glazing, openings, dimensions, shade compatibility and inclusions in writing. Give equal attention to how furniture and equipment will fit and how the structure will be delivered and installed. Once in use, note when warmth and glare occur and make changes that fit the product guidance. Those practical checks won’t promise a particular indoor temperature, but they make it more likely the finished garden house will suit your summer routine.
