
How much does a new front door cost in New Zealand?
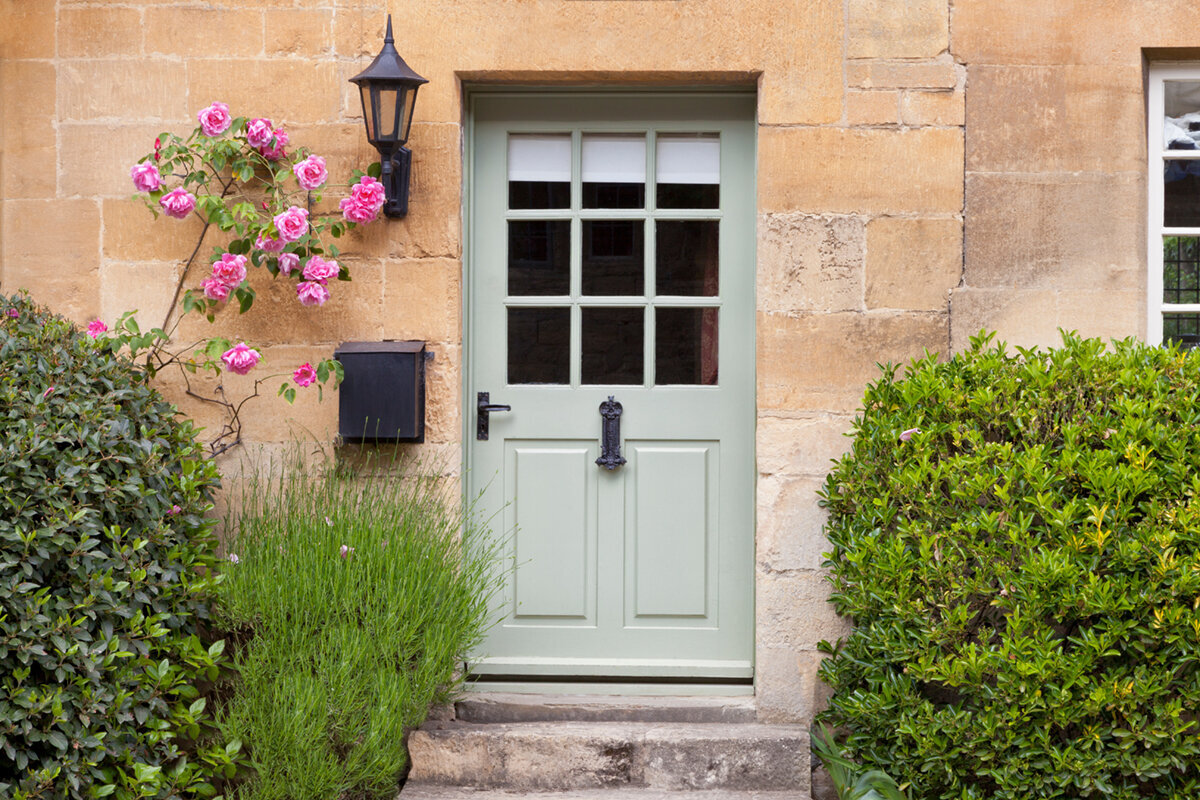
Planning a front door
When planning a new front door, the first question is often price. For a sound decision, however, it matters more what the quote actually includes: a door for an existing opening, a new unit with a sidelight or fanlight, an altered entrance and a properly detailed connection to the building are different projects. A low starting price can therefore lead to a higher overall cost when measuring, removal, weatherproofing, masonry alterations or disposal are added later. Treat the front door as the meeting point between your home, daily routine and building envelope. This guide explains how to separate cost items, describe specifications consistently and request quotes so that the complete installation, not only the door leaf, can be budgeted clearly.
From product price to a complete project budget
The first cost question is not “What does this front door cost?”, but “What is included in this amount?”. Separate at least the door unit, planning and measuring, removal of the existing unit, installation, perimeter sealing, internal and external finishing, possible repairs to the reveal or floor, and removal of waste. Protection for interiors, access to the house and coordination with other trades may also matter. A quote that lists these items is not automatically more expensive than a brief quote; it simply makes the scope verifiable. Before comparing, decide whether you need supply only, a supplied unit with installation, or a package including removal and reinstatement. Only then can amounts be compared meaningfully.
For a straightforward replacement, the opening remains in the same location and at the same size, so the work focuses on the new unit and its connection. The project becomes more complex when a sidelight is added, the threshold construction changes, or the entrance area is being redesigned. A panelled front door opening outwards initially describes a particular configuration, but it does not define dimensions, finish, glazing or installation. For every comparison, record the same basic information: opening width and height, wall construction, handing, the desired internal and external appearance, and the condition of the existing floor. This creates a project brief that avoids guesswork by suppliers and helps you assess later variations.
Dimensions, measuring and the existing opening
Nominal dimensions from an old plan, or a measurement between visible frame edges, are not enough for ordering. What matters is what remains in the reveal after removal and how much room is available for the frame, fixings and junctions. Ask for uneven wall surfaces, out-of-square corners, a damaged lintel, services around the opening and floor level changes to be checked. In older homes, visible dimensions may also be affected by later linings or floor build-ups. Professional measuring does more than establish the order size: it records how the unit will be positioned and connected to the building. Resolving this before manufacture avoids expensive improvisation on site.
Ask the quote to state clearly who is responsible for each measurement and when the order is released. A useful record includes photos, opening dimensions at several points, wall-depth information and an agreed threshold height. If the internal floor is unfinished, its final build-up height must be known; otherwise a door that fits today may later sit poorly against the floor finish or entry step. A replacement in the same opening can be relatively straightforward. If the width, height or position changes, work to the structure and adjacent finishes may be needed. Have these listed as separate, transparent items rather than disappearing into the door price.
Material and finish as a long-term choice
Material and finish influence the price because they can affect appearance, construction, maintenance needs and available options. Rather than asking only for the cheapest material, compare your priorities. Should the door match the façade colour precisely? Do you want a visible timber look? How exposed is the entrance to rain, sun and dirt? What maintenance can and do you want to carry out over time? The internal face also matters, especially in an open hallway. Ask for a clear description of visible internal and external surfaces, colour choices and recommended maintenance. This helps prevent two similar-looking quotes from referring to different finishes or specifications.
Choosing a highly detailed design can affect more than the initial purchase price. Decorative finishes, profiled surfaces, contrasting internal and external faces, or special hardware provide more coordination options but also create more details to decide. View samples in daylight at the actual entrance, not only under artificial light. Also ask which parts can be individually replaced or adjusted if needed. Existing windows, garage doors and lights do not have to look exactly alike; a deliberate contrast can appear calmer than an almost-matching colour. The important point is that the design is intentional, not the result of an unclear product description.
Light, privacy and glazed additions
Glazing can make a dark hallway feel much brighter, but it also changes privacy, design and cleaning requirements. Assess the entrance from both directions: outside, the door forms part of the façade; inside, it shapes sightlines and daylight. Decide how much visibility there is when seated and standing, whether a pattern or division is wanted, and where the doorbell, house number or letterbox will sit. Small glazed areas and large panes create different appearances; neither is inherently better. What matters is the proximity of the footpath, driveway or neighbouring property and how you actually use the hall. Record the preferred layout as a sketch or elevation before requesting quotes.
A single glazed door sidelight can turn a narrow doorway into a different overall unit. This is not merely decoration: the full opening width, wall connection, appearance and installation plan all change. Check whether a sidelight belongs in the current project or whether the existing opening will remain unchanged. The same applies to a fanlight where one is proposed. Ask whether the quote includes all frame connections, glazed areas and junctions. Precise language also helps with glazing bars: decorative bars change the look, while true divided-light bars split the glass structurally. These terms help prevent a drawing and final order from creating different expectations.
Opening direction, everyday use and access
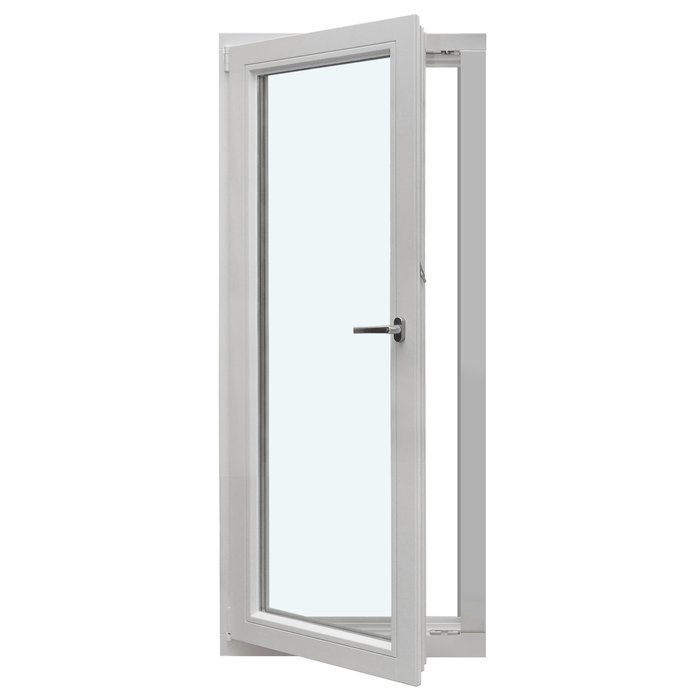
The opening direction should follow a real movement pattern, not simply habit. Imagine arriving home with groceries, a pram or luggage, opening for visitors, or carrying larger items through the entrance. Where are shoes, coats and furniture placed? What happens in wind, or when someone is using the steps at the same time? An inward-opening door uses hall space, but can create a protected opening area there. An outward-opening option changes the space needed outside the house. Both directions require a careful check of access, canopy, step and handing at the specific property. A single inward-opening patio door may illustrate a similar movement pattern, but it remains an option for a different access point and does not replace front-door planning.
Do not compare opening direction as an isolated feature. An outward-opening external door may suit the outdoor space and use of the entrance, but it says nothing by itself about suitability for your opening. Draw the door leaf on a floor plan and mark movement areas on both sides. Include seasonal items such as doormats, plants or parked bicycles. If the door opens to a shared area, stairs or a narrow path, the specific situation should be assessed by the appropriate qualified professional. This helps prevent an attractive door from obstructing routes or becoming difficult to use in everyday life.
Hardware, locking arrangement and ease of use
Handle, lever, lock, cylinder, strike plate and hinges all belong to the locking arrangement and should not be treated as accessories at the end of the order. Start with the people using the door: who needs a key? Should a key be held by trusted contacts? Which side needs to be opened quickly from inside? Is the door used frequently or mainly as a formal main entrance? A long pull handle may suit the design, while a lever offers different operation. Ask to operate the chosen system on a display or sample door rather than judging from a photograph alone. Check too that the house number, doorbell and lighting do not interfere with using the handle.
Security features can only be compared usefully when the components are named specifically. Phrases such as “greater security” are not a sufficient basis for comparison. Request a list of what will be supplied and installed: locking points, cylinder, protective hardware, hinges, any glazing and the fixing method to the building. It is also important to know how keys are handed over, which documents you receive and who can assist with a later adjustment. If electronic access is being considered, clarify power supply, operation during an outage, user management and how it works with the mechanical locking system. Choose an understandable arrangement suited to the household and access situation, rather than simply choosing the most features.
Warmth, draughts and the connection to the façade
A front door does more than provide a visible surface. The frame, door leaf, threshold and connections to wall and floor together form the transition between indoors and outdoors. To avoid draughts, cold areas in the hall or signs of moisture, take installation planning as seriously as product choice. Ask how the gap between frame and building will be treated, how the external junction will resist weather, how the internal finish will be made, and how the floor transition is addressed. The right solution depends on wall construction, façade insulation, external paving and the door position. A generic material description without reference to the existing building is too vague.
Compare technical values only when their basis is clear. A value for one glass pane is not automatically comparable with a value for a complete door unit. Ask which component a stated value covers and which configuration is being offered. If the front door forms part of a broader energy upgrade, coordinate it early with windows, insulation, ventilation and heating design. A Super Low Uw passive-house window opening outwards is a window product, not a front door. It may matter for other openings, but it cannot replace the entrance specification. Ask a suitably qualified professional whether the proposed door work needs building consent and which New Zealand Building Code requirements apply.
Assigning installation scope and interfaces clearly
Installation determines whether a well-chosen unit works properly in the home. Ask for the process to be described: who removes the old door? How is the area protected? Who checks the reveal? Who fixes the new unit? Who adjusts the hardware and finishes surfaces inside and outside? Not every installation includes plastering, painting, tiling, flooring or electrical work. Interfaces often arise around a doorbell, electric opener, light fitting or existing alarm. A quote is only comparable when it shows which work is included, optional or expressly left for the owner or other contractors. Also clarify how the entrance will be secured during removal and installation, when it can be used again, and who decides what happens if unexpected reveal damage is found.
Plan the sequence with adjoining trades. If flooring is renewed first, the threshold may need a different detail than with a later floor build-up. If the façade or canopy is being altered, junctions and fixing points must work together. Arrange a final inspection where opening, closing, locking, seals, visible surfaces and connections are checked together. Record which documents will be handed over and how concerns should be documented. Bloomcabin offers a five-year commercial guarantee for windows and doors, subject to its terms; this is separate from any remedies that may apply under the Consumer Guarantees Act. Delivery takes four to six weeks, subject to order confirmation. These details do not replace project-specific timing and scope agreements with the selected installer.
Design alongside windows and secondary entrances
A new front door does not need to copy every opening in the house, but it should create a coherent overall appearance with them. Consider frame widths, colour effect, glazing bars, handles and the division of glazed areas. The relationship between the front door, side window and canopy is especially visible. Create a small façade view using photos taken from normal viewing distance. This can reveal excessive glazing, restless divisions or a colour that looked right only on a sample card. Consider the view with the door open as well as the closed façade. A simple, clear door can calm an already busy entrance, while a divided door can give structure to a very minimal entry.
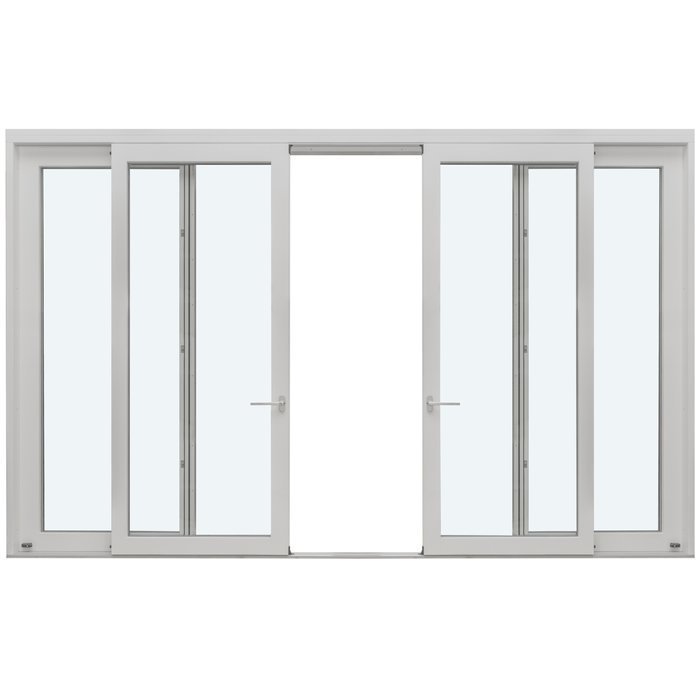
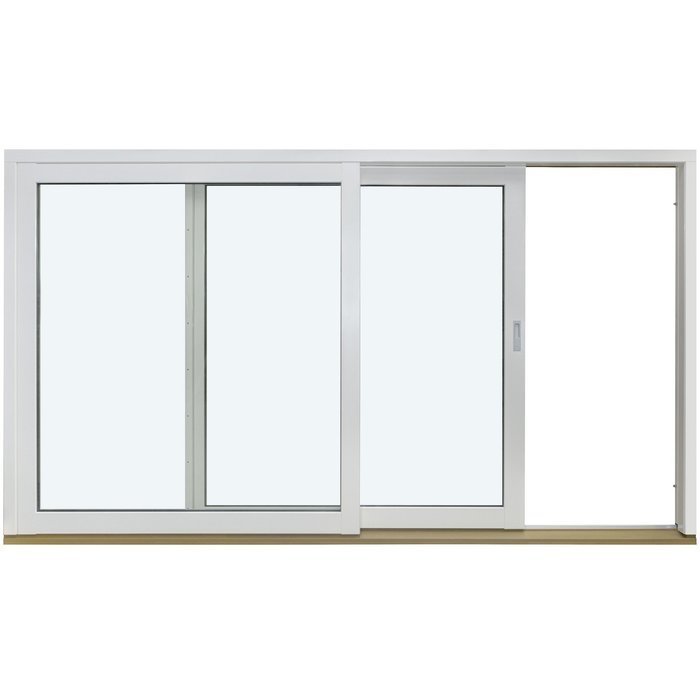
Renovations often bring secondary openings into the discussion. A single outward-opening patio door serves a different access point and is not a replacement option for the front door, although it can be considered within a coordinated design scheme. A side entrance should likewise meet its own requirements for use and location. Do not buy several units prematurely as an assumed set while dimensions, opening directions or connection details are still unresolved. A shared design framework with separate technical specifications for each opening is better. Patio Life lift-and-slide doors are also alternatives for wide transitions to a patio, not for the usual main entrance. This keeps the front door tailored to its task, while other doors are chosen for their own movement pattern, wall opening and preferred operation.
Reading quotes, asking questions and ordering
Create the same comparison list for every supplier. Include unit dimensions, opening direction and handing, internal and external colour, glazing layout, glazing-bar type, handle, locking arrangement, accessories, installation scope, removal, disposal, connection work, possible site prerequisites, and delivery and payment terms. Note whether each item is estimated, firmly quoted or still subject to measuring. You can then quickly see whether a difference in the final amount comes from the door itself or omitted work. Add subtotals for the unit, installation and associated work to each quote. List exclusions alongside them rather than leaving them only in footnotes. A more complete quote is especially valuable where an older building may present unexpected conditions. If anything is unclear, ask for a precise explanation of the difference rather than a blanket price reduction.
Before ordering, ensure the approved drawings and measurements match the quote. Check the spelling of colour and finish, handing, glass panels, handle position, accessories and what will happen to the existing door. A sliding door is a different door concept and may suit generous transitions, but it is not an automatic replacement for a weather-exposed main entrance. The entrance needs a project-specific specification. Allow time for measuring, coordination and installation rather than considering manufacturing time alone. An order becomes a reliable basis for cost and programme only when the product, building connection and responsibilities align in writing.
Frequently asked questions
Why can’t a front-door price be stated as a flat amount?
Two outwardly similar doors can have different dimensions, finishes, glazed areas, hardware and installation services. The condition of the existing opening also affects the work required. A reliable comparison separates the unit, removal, installation, connections and possible structural work instead of comparing one overall total.
Is a quote without installation cheaper?
It may initially be lower, but it does not automatically include every task needed for a working door. Check who takes responsibility for measuring, removal, fixing, weatherproofing, connections and adjustments. Compare supply-only delivery only with another quote showing the same level of service.
What information helps with an initial quote?
Useful material includes photos from inside and outside, of the reveal and threshold, approximate width and height, the opening direction, and notes about flooring, façade and services. Add your preferences for colour, glazing, handle and sidelight. Professional measuring remains essential before ordering.
Should I plan a sidelight at the same time?
Only if light, appearance and the existing or planned opening support it. A sidelight changes the whole unit and its connections. First establish whether the wall opening will remain or be altered. Then have the door and sidelight described and costed as one integrated system.
When should I order the new front door?
Order after measuring and once handing, dimensions, design, hardware, installation scope and interfaces have been resolved. When scheduling, allow for a delivery time of four to six weeks, subject to order confirmation. Where flooring or façade work is planned, agree the sequence before ordering.
Next step
The cost of a new front door results from a chain of decisions, not one catalogue price. Having the existing opening measured accurately, describing how you want to use the entrance and setting out the installation scope in writing makes quotes far easier to assess. Start with suitable dimensions, opening direction, light, locking arrangement and connections. You can then define material, glazing and design with purpose. Ask about the specific scope difference whenever quotes vary. This turns a vague price question into a manageable entrance project in which the door, installation and adjoining work fit together.
