
Will new glazing make rooms darker? Light transmission explained
Window planning and daylight
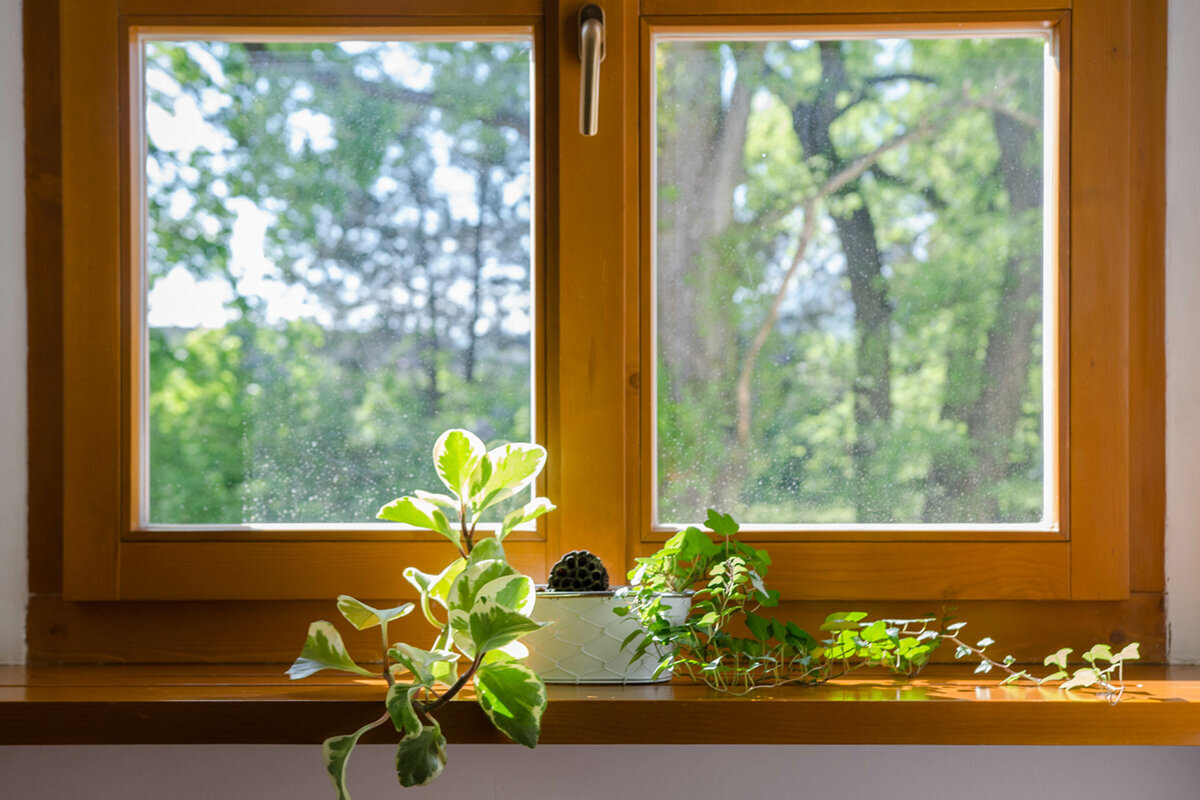
Once your replacement windows are on order, the key question arises: will new triple glazing make the living room noticeably darker? The answer does not start with the number of panes, but with the whole opening. Daylight results from glass light transmission, visible glass area, frames, glazing bars, reveals, orientation and whatever sits outside the window. One glass build-up may admit less visible light than another, while a slim frame design or larger opening can offset that impression. Anyone judging quotations only by insulation overlooks an important part of living comfort. This guide explains which details can be compared, where trade-offs make sense, and how to coordinate glazing, window form and shading as one project.
Pre-purchase checks 1
Compare the daylight balance, not the number of panes
The common equation of “more panes means darker” is too simple. Extra glass surfaces, coatings and cavities do affect how much visible daylight passes through glazing. Yet the finished window determines the impression in the room: how large is the clear glass area compared with the structural opening? How wide do the frame and sash appear? Do glazing bars divide the view? And does light reach the window freely, or is it already limited by a balcony, eave, neighbouring building or dense planting? Slightly lower light transmission may barely register in a generous, unshaded opening. In a small study with deep reveals, the same difference can matter. Never assess a window from one datasheet figure alone.
The light-transmission value indicates, in simple terms, what proportion of visible light passes through the glass. It is a useful comparison figure, not a promise of room brightness. Test conditions, glass build-up and whether the figure refers to glazing or the entire window must be clear. Ask suppliers to state comparable values and their basis. Then set your own goal: should a currently dark room become visibly brighter, should its character remain, or is a balanced replacement the priority? This prevents a strong thermal figure from automatically overriding every other decision. A glass sample or daylight visualisation can help, but it does not replace a technical comparison list.
Keep glass values and whole-window values separate
Quotations often show values describing different components. The Ug value applies principally to glazing and indicates its thermal transmittance. A Uw value relates to the complete window, including frame and edge areas. Light transmission, in contrast, concerns visible light rather than heat flow. Therefore, an excellent thermal value alone does not tell you how bright a room will feel; a high light value alone says nothing about heat loss from the complete element. Request one line for each option: window size, opening type, glazing, Ug, Uw where available, glazing light transmission and visible glass area. Only such a matrix makes differences easy to understand.
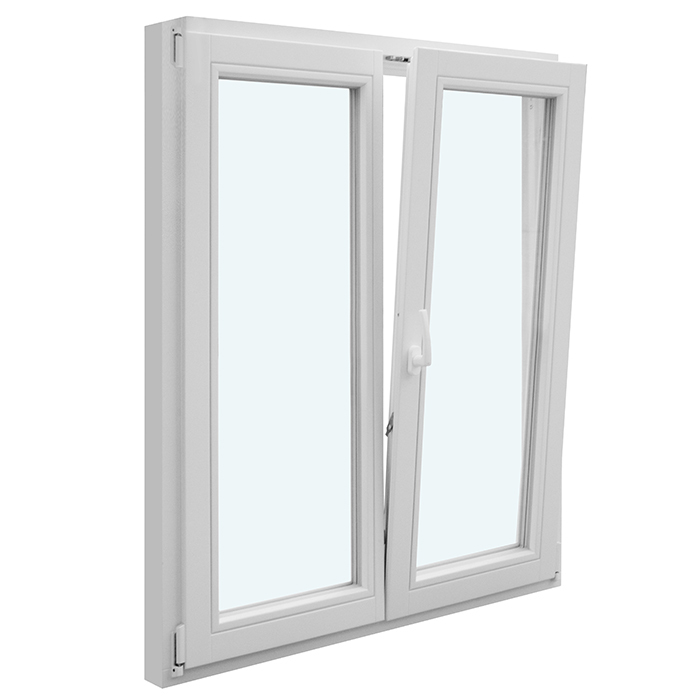
For a single inward-opening window the discussion should not end with the product name. Ask for the frame sightline at the selected size and whether the same hardware and sash configuration has been used for both options. Otherwise, one glass build-up may be compared with a different frame proportion. An inside and outside view is also useful: perceived brightness is created on the room side, while façade composition is a separate design task. Record which values are binding for the ordered build-up and which are only typical examples. With special sizes or shapes, a generic comparison line can be particularly misleading.
Pre-purchase checks 2
Visible glass area is often the overlooked lever
Two windows with identical outside dimensions can admit very different amounts of daylight. Frame widths, sash profiles, mullions and transoms, as well as the number of opening sashes, are responsible. With small windows, every additional border takes up a noticeable share of the opening. That does not mean a slimmer frame is always the right choice. Operation, stability, the desired division and connection to the existing building can make another construction more suitable. The practical question is: how large is the visible glass area for this exact element, rather than in a general product image? Have it stated for the relevant window dimensions, or at least check it in a scaled drawing.
Fixed glazing can be a sensible approach where no opening function is needed and as much uninterrupted glass area as possible is wanted. A fixed-glazed window is not automatically brighter than every opening window, but it does not introduce an additional sash-frame sightline within the opening. In a room with several windows, a fixed main daylight panel combined with a separately planned ventilation element can work well. Before choosing this option, clarify everyday use: how will the room be ventilated, cleaned and furnished? Where is the view outside? A visually calm glass surface offers little benefit if later operation is awkward. Plan daylight with the actual use of the room, rather than as an isolated façade decision.
Why room depth and high-level glazing change the impression
Light at the window is not the same as light at the back of the room. In a narrow room with a high opening, daylight reaches deep into the space differently than it does through a broad, low window. Glass set higher brings more sky into view and can improve light distribution, while a low sill mainly affects outlook and direct incoming light. Wall, ceiling and floor colours also alter perception because pale surfaces reflect light further into the room. These factors are not a substitute calculation for the glass value, but explain why two rooms with identical glazing can feel differently lit. Consider the plan, furniture and workplace location as well.
In a roof space, the orientation of the window area is particularly important. A roof pivot window places daylight differently from a vertical façade window; this does not automatically create an advantage or disadvantage for every use. Mark on the floor plan where people work in the morning, eat at midday or read in the evening. Also consider which areas are often covered by cupboards, curtains or internal blinds. If the back of the room seems dark, changing the opening position or adding another light source may be more effective than chasing small differences in one glass value. For changes to roofs, openings and junctions, coordinate the specific work early with suitably qualified designers.
Pre-purchase checks 3
Glazing bars shape light, outlook and scale
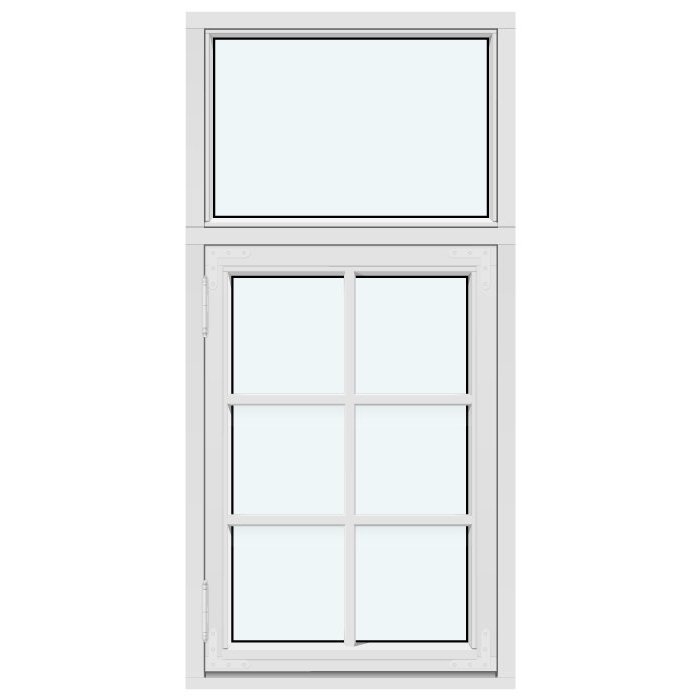
Glazing bars give windows rhythm and can structure a façade convincingly. They also divide the clear view and change how large the bright area appears. The distinction matters: a true glazing bar structurally separates the glass area, whereas applied bars or bars within the insulating glass unit can have a different effect. The exact construction influences appearance, cleaning and available glass area. If you want a bright, calm room, do not merely count panes; look at bar width, position and viewing height. For a seat directly by the window, the outlook is often as important as measured light transmission.
Historically divided windows need not conflict with a bright room, but they require deliberate design. With a traditional double outward-opening casement window you should establish which division suits the building and how it will be perceived from indoors. A horizontal line at eye level can affect the view more strongly than several higher panes; narrow, well-proportioned divisions read differently from broad grids. Ask for a representation at the actual window size and place an option without glazing bars alongside it. This shows whether the desired façade language supports the room character or divides an already limited light opening too strongly. The decision is principally about design and use, not a single performance figure.
Do not confuse solar control with permanent light loss
Glazing and solar shading have different tasks. Solar-control glass can affect solar-energy gain and glare differently from a more neutral build-up; external shading, internal blinds and fixed building elements each work in their own way. For daylight planning, the important point is when shading is closed or active. A room can be designed with light-transmitting glazing yet still seem dark if a dense blind, permanently lowered external blind or deep eave dominates the window. Conversely, an unshaded north-facing window can provide high brightness but create distracting contrast at a workstation. So ask not only “How bright?”, but also “How controllable?”
For a large opening to the garden, such as Patio Life lift-and-slide doors, consider the complete view, including possible mullions, sash overlaps and future curtains. Then decide which situation takes priority: an open outlook on overcast days, targeted reduction of direct sun or privacy in the evening. A plan with only one permanent shading position is rarely practical day to day. Explain to the specialist at which times and during which activities glare is genuinely disturbing. They can then assess whether movable shading, different furniture placement or an adjusted glass build-up is the better response. This helps avoid permanently darkening an element that is fundamentally bright as a precaution.
Pre-purchase checks 4
Include colour, pattern and privacy
Not every transparent surface needs maximum visibility. In a bathroom, hall, stairwell or opposite a nearby building, privacy may matter more than the last reserve of light. Patterned, frosted or printed glazing changes the outward view and can influence light diffusion and the overall feel of the room. Compare samples not only under showroom lighting, but if possible against both a light and dark background. Hold the sample in front of the opening at arm’s length and at the planned viewing distance. This makes it clearer whether you need softening, complete screening or simply a decorative accent. State the desired privacy level for each room instead of using the same glass type everywhere.
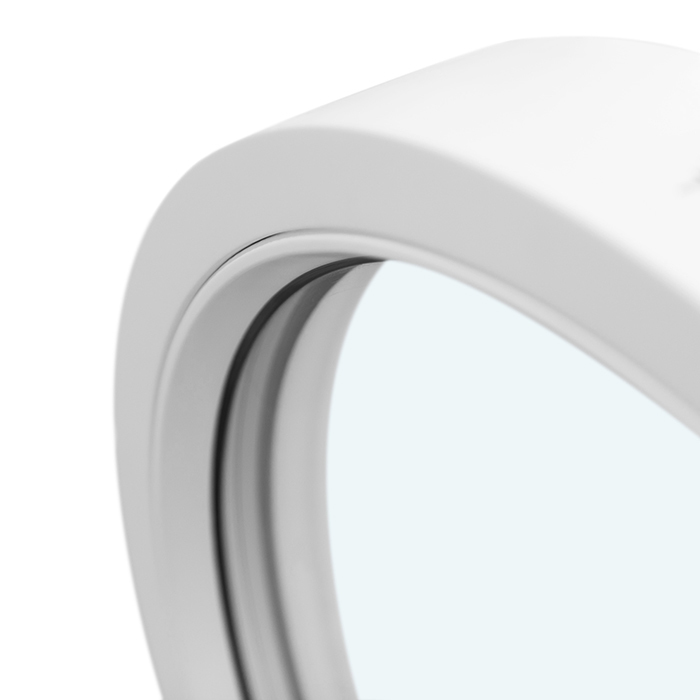
Interior design can also strengthen or soften the effect. Heavy dark curtains beside a small opening take light away from the sides, while a pale, easily opened covering can be used more flexibly. A round window such as a round fixed-glazed window can bring daylight emphasis to an entrance or tall wall, but it does not replace an adequately sized main opening where people work or read. Judge special shapes by their position and function: do they bring light into an otherwise dark area, create a view, or merely supplement the façade? A combination of glass types is possible, but should be documented clearly. Record transparency, desired privacy, opening requirement and cleaning access for each opening.
Assess orientation and the setting outside the glass
Orientation influences the daily pattern, but does not replace a site visit. South-facing windows typically receive less direct sun in New Zealand and can still provide even light under cloudy skies. North, east and west aspects each bring direct sun at different times and therefore different demands on glare control and furniture placement. Trees act differently in summer and winter, facing façades cast shadows, and a balcony can greatly limit the upper view of the sky. Photograph the room at different times of day and seasons if timing permits. These images help base the discussion on real conditions rather than abstract orientation.
With angled or triangular openings, the position of the glass area is especially significant. Triangular and angled fixed windows can bring light into high gable areas and emphasise the architecture. Whether they genuinely brighten a dark seating area depends on size, angle, shading and their relationship to the other windows. Place an interior view beside the actual sill heights and furniture plan. This shows whether the new area makes the sky visible or lies mainly above the normal field of view. For complex façades, a joint meeting between the window specialist and designer is worthwhile so that openings, weatherproofing, solar shading and interior fit-out are not set inconsistently one after another.
Pre-purchase checks 5
A comparison sheet prevents false expectations
For every important window, prepare a short comparison sheet with two or three realistic options. The first column should contain dimensions and installation position. Then list opening type, number of sashes, fixed panels, glazing-bar type, glass designation, light-transmission figure and its basis, thermal information where offered, and planned privacy or solar shading. Add a “room effect” field, such as “morning workstation”, “view from dining table” or “privacy from footpath”. This turns a technical list into a decision tool. Avoid comparing sample elements with entirely different dimensions; that often rewards only the larger opening and does not answer which solution best suits the existing building.
A double-sash inward-opening window may be suitable because of its operation or façade composition. Compared with a single-sash option, however, the meeting stile, sash division and open sashes alter the visible area and use of the space in front of the window. Ask whether a view with drawn frame, glazing bars and clear glass area can be supplied for the order size. Also determine who approves the final option: the owner, designer and installer should use the same drawing and glass information. This prevents sales discussions about maximum brightness while a different build-up or division is specified on site.
From quotation to order: the right checking questions
Before approval, do not only ask whether the window is “bright”. More precise questions are: which exact glass build-up is proposed? What is the light-transmission value, and does it refer to glass or the complete element? What visible glass area results at the order size? Which glazing bars divide the glass and which are decorative? What shading, curtains or insect screens are planned, and how do they change use? Is there a separate glass option for rooms requiring more privacy? The answers belong in the order documentation, not only in meeting notes. For alterations, site measurement, wall construction, reveals and connection details should also be coordinated, as they affect the visible opening and incoming light.
Door sidelights are often considered late, yet can significantly change an entrance. A single glazed door sidelight increases the light area beside a front door, while the desired privacy and screening still need separate decisions. Check the internal view with coat storage, switch positions and sightlines from the living area. This avoids a solution that feels bright by day but is later permanently covered for privacy. Allow sufficient time as well: Bloomcabin states a 4–6 week delivery time for windows and doors, subject to order confirmation. The commercial guarantee for windows and doors is 5 years. Order only when dimensions, handing, glass selection and design are definitively coordinated.
Frequently asked questions
Does triple glazing always make a room darker than double glazing?
No. Glass build-ups can have different light-transmission values, but the number of panes alone does not answer the question. Visible glass area, frame proportion, glazing bars, reveals and shading strongly influence the room. Compare specific options at the same window size and ask for the basis of every light value.
Which value should I look for in a quotation when assessing room brightness?
Ask for the light-transmission value, often called LT or Tv, and whether it describes the glazing or the complete window. You also need the visible glass area at the planned size. One high figure does not replace checking the window division, room depth and planned shading.
Are wide frames especially problematic on small windows?
They can have a proportionally greater effect because they occupy a larger share of a small opening. That is not a reason to ignore function or design. Compare scaled internal views and the clear glass area of several options. This will reveal the real difference for your room.
Do roof windows automatically help a dark room?
They can bring daylight into a room from another direction, but their effect depends on position, size, roof geometry, shading and use. Check where light needs to reach and how solar shading will be operated. For roof changes, the specific design should be coordinated professionally.
Should I choose solar-control glass if I am worried about glare?
Not automatically. Glare depends on orientation, time of day, workstation, window size and shading. Discuss actual use and compare movable shading, room planning and possible glass build-ups. Always ask how the choice affects visible light, outlook and everyday control.
Next step
New glazing can change the daylight impression, but it never decides on its own whether a room feels dark. The best choice comes from comparing the specific glass build-up with visible glass area, window division, room geometry, orientation and planned shading. Start with rooms where daylight matters most and document how they are actually used. Request clear, size-specific details for these openings instead of general claims about being “bright” or “energy efficient”. When glass, frames, glazing bars and solar shading are specified together, later surprises are less likely. The next practical step is a comparison sheet for the most important windows, reviewed by everyone involved before measuring and ordering.
