
Patio doors for small rooms: plan space and furniture
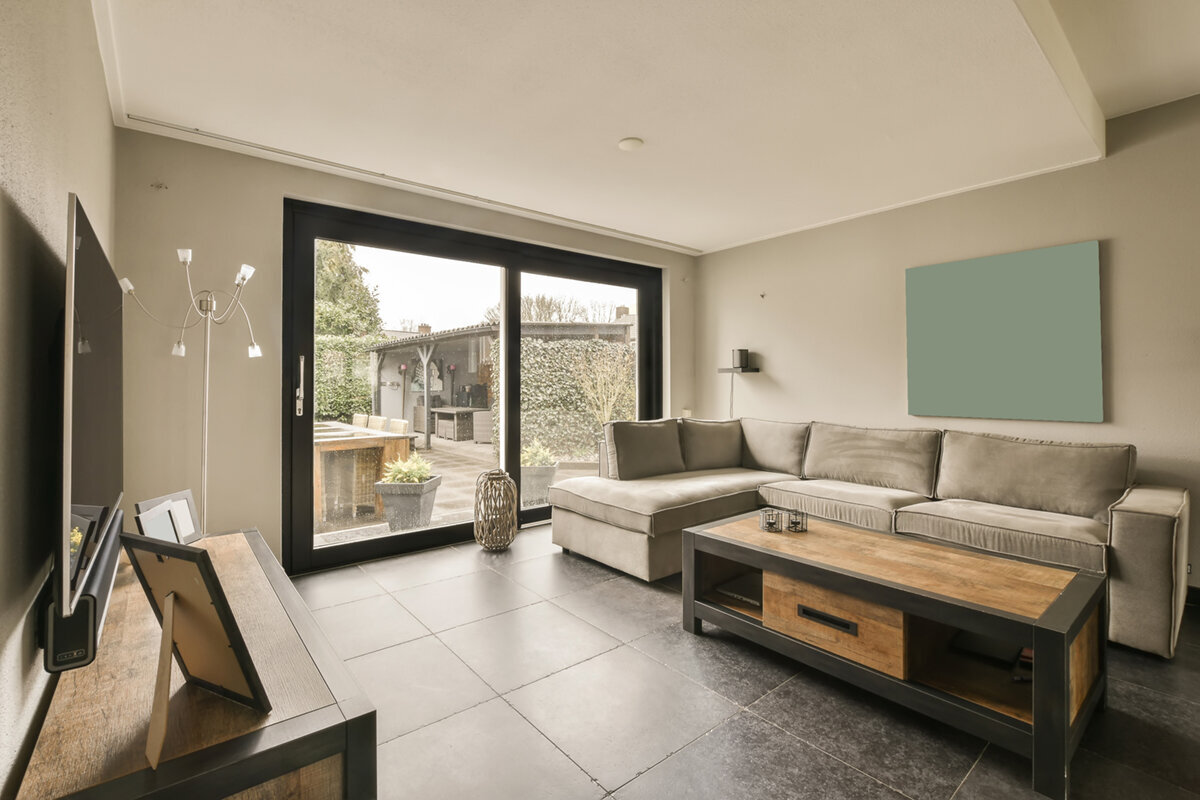
Planning patio doors
A small living room with access to a balcony, patio or garden is not improved simply by adding the largest possible glazed area. It needs a door that does not take up space required for daily living. This is especially clear when the sofa, dining table, radiator, curtains and route outside all meet along one wall. Choosing the clear opening is not enough: door movement, handle position, usable passage and furniture layout with the door fully open all matter. Plan the patio door as part of the complete floor plan. This guide compares hinged, sliding and folding door principles for compact rooms, provides a practical measuring routine, and helps turn an attractive sketch into a door configuration that works with rugs, chairs and an open sash.
Room planning starts with the opening type
A patio door brings three different areas together: the structural opening in the wall, the area described by a moving sash as it opens, and the route people actually take between indoors and outdoors. In a small lounge, the wall opening can seem generous while the door remains impractical: an armchair sits in the swing path, the dining table blocks the handle side, or an open door cuts across the only route to the kitchen. Do not draw just the door rectangle on your floor plan. For a hinged door, also draw the sash fully open; for a sliding door, show the sash in its parked position. Add furniture using its actual outside dimensions, including pulled-out chairs, and mark the preferred route outside.
A hinged door depends directly on the side of the room where it is hung. Opening inward requires a clear sector inside the room. Opening outward leaves this indoor area usable, but outdoors it must not clash with a bench, planter, balustrade or the layout of a small balcony. A sliding door needs no swing arc, but requires a lateral overlap or running zone within the unit. Folding doors gather several sashes into a stack when opened and change the threshold more substantially; their stack also needs a defined place. The best choice is not always the most space-saving type in general, but the one whose required movement area can remain clear in your particular layout.
Divide the floor plan into use zones, not spare corners
Small rooms work better when the area in front of the patio door is treated as its own passage rather than as an accidental gap between furnishings. First decide where people normally approach the door—from the sofa, dining area or hallway, for example. This line should not run through table edges, open drawers, plant stands or a floor lamp. Then define the living zone. A sofa can stand close to the window wall if it restricts neither the handle nor the door movement, and if the person by the window does not need to get up every time someone goes outside. At a dining setting, consider more than the tabletop: check whether the route remains natural with chairs pulled back.
A useful test does not need specialist software. Tape the swing arc of a planned hinged door onto the floor with painter’s tape, or lay out furniture dimensions using cardboard boxes. Then simulate several situations: the door partly open, fully open, two people passing, carrying a tray outside, and a chair occupied at the table. Also check whether the door remains visible and reachable without detours from the usual seating position. The result may argue against apparently ideal symmetry. In a narrow open-plan kitchen and living room, an offset door is often better than a centred opening if it creates a continuous furniture zone on one wall and a clear path in front of the door.
Consider the whole opening
Sliding doors: clear floor space at the threshold
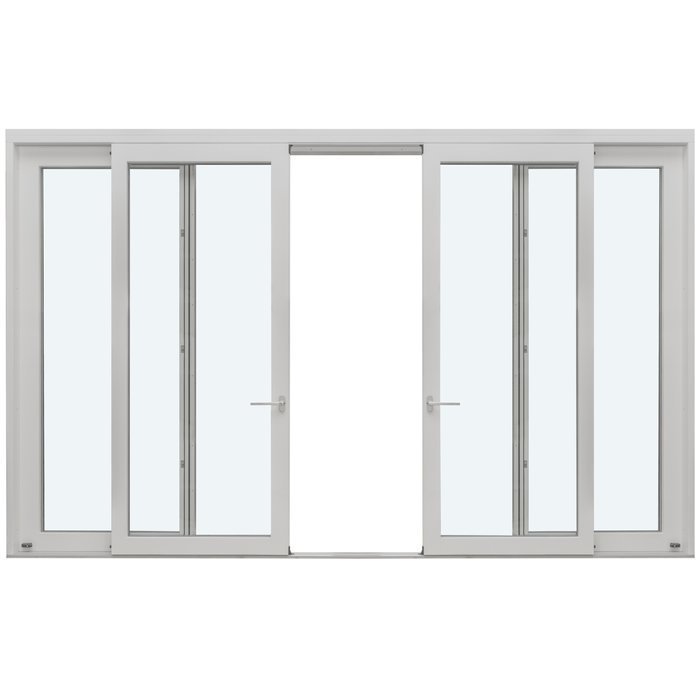
With a sliding door, the sash moves parallel to the glazing. This keeps the floor area immediately in front of the door free from a swing arc, making it particularly attractive for compact living areas. A small round table, bench or rug can sit closer to the unit than with an inward-opening hinged door—provided the handle and access to the moving panel remain comfortably reachable. Check on the drawing which side becomes the passage when the door is open. The fixed and moving panels determine which side of the room you use to step onto the patio or balcony, and where a piece of furniture would obstruct the route most.
For a room with limited depth, Patio Life lift-and-slide doors can move the opening zone away from the living room because no sash projects into the room. The supplier still needs more than the opening width and height to advise on a suitable choice: provide the required sliding direction, the position of the frequently used passage, the existing floor build-up and adjoining elements. Also consider whether a long sideboard is intended for the same wall. It should not visually or functionally separate the sliding door from the room. Low furniture along the opposite wall often works well, keeping the view outside open and the approach from feeling like a corridor.
Hinged doors: the swing area must remain genuinely clear
A single-leaf hinged door can be a very direct, familiar solution, provided its swing area does not compete with everyday living. With an inward-opening version, the space in front of the closed sash is not the only relevant area. It must also remain clear when the door is opened wide. A movable stool solves the problem only partly: in daily use, it is often left exactly where the sash will later meet it. Do not assign a fixed use to this sector. A narrow runner may work if it does not interfere with door movement; a tall basket, side table or pull-out sofa section are typical points of conflict.
A single-leaf inward-opening patio door works particularly well when its sash can open along a wall that will remain clear anyway. The hinge side determines whether it moves in front of an unfurnished wall or towards the seating area. Picture everyday use in detail: who opens the door, and where does that person stand? Can the handle be reached without leaning across a seat? Will the door remain open while you ventilate the room or take something outside? In a room with a dining area, a sash opening towards the wall can make more sense than one opening towards the table, even if the façade appears less symmetrical. Agree the practical opening direction before ordering, not only when furnishing the room.
Opening outward: gain indoor space, plan outdoor space too
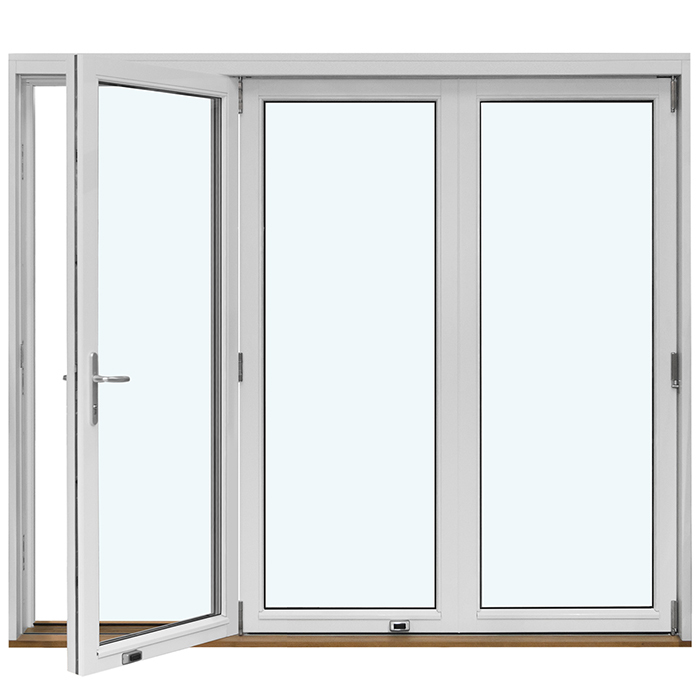
An outward-opening patio door moves the swing area onto the balcony, patio or garden. That can be valuable in a small room because the sofa, table or play area need not be organised around the open sash. Yet the outdoor area is not merely technical leftover space. On a narrow balcony, the door can compete with seating, a balustrade, sun protection or planters. On a patio, it may open exactly where someone wants to place a lounger or barbecue. Draw the outdoor area at the same scale and check sash movement with the intended furniture arrangement on both sides of the door.
A single-leaf outward-opening patio door is an obvious alternative where a continuous furniture wall indoors matters more than freely usable outdoor space directly at the exit. The hinge direction is decisive: the open sash should not cut across the preferred route on the patio or swing towards the only seat on a balcony. Also plan for different weather conditions. A small outdoor rug, loose cushions or a tall pot may move closer to the door in daily life than the original plan allowed. Ask about the required clearance zone during project discussions, and coordinate threshold, floor junction and drainage details with the appropriate professionals for your building project.
Assess width, passage and glazed area separately
The external width of a door unit does not automatically answer how comfortable the passage will be. Frames, mullions, moving and fixed panels, and the opening type together determine which part is available as a route in normal use. This distinction is especially worthwhile in small rooms: a very wide glazed front can make the room feel larger, but may not offer the best transition where you need it every day. Conversely, a more compact door in the right position can make furnishing much easier. Write down two separate requirements: the desired light and view effect, and the preferred circulation route and passage location.
When the view is the priority, combining an active opening with a fixed glazed panel can be useful. A fixed glazed window is not a patio door, but it can enlarge the glazed area beside a separately planned door without creating another sash path. This can allow the seating area to follow one wall while the actual passage sits in a corner. Whether this layout suits the existing opening and façade design is a question for the overall project. Ask not only about total width, but also about the location of moving sections, the actual passage side and visible frame lines from the preferred seating position. This avoids a large element making the room brighter while rendering its best furniture wall unusable.
Consider the whole opening
Weigh folding systems for a wide-open transition
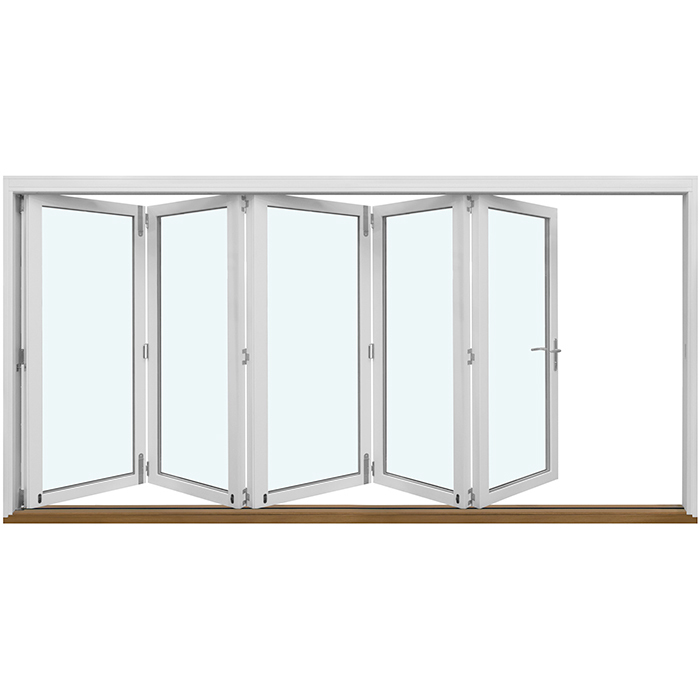
Folding doors can open up a threshold dramatically because several sashes slide together into a stack. This is appealing when the interior and patio should deliberately become one space for visitors or during summer. In a very small room, however, it is important to ask where that sash stack sits when open and whether it restricts the preferred circulation route. Unlike a sliding door, it visibly and physically changes the room edge. That may be exactly right for a wide opening used occasionally, but can feel unnecessarily complex in a daily-use niche beside the dining table. Assess not only the open view, but also the closed everyday arrangement.
Outward-opening folding doors move the sash stack outdoors and can therefore relieve the interior zone of swinging leaves. As an alternative to a sliding door, they are particularly worth considering where the large opening has a clear purpose: serving outdoors, for example, or linking a living area temporarily with a level patio. Before configuring the unit, clarify which side will collect the sashes, how much exterior area must permanently stay clear, and which indoor layout still permits access to the full opening. For a compact lounge, a smaller, clearly defined passage is often more practical day to day than a maximum opening usable only after rearranging all the furniture.
Double patio doors need a clear furnishing concept
A double patio door can create a generous focal point on the façade. In a small room, however, it increases the number of moving sashes and therefore the number of situations that need planning. Will one sash serve as the regular exit while the other opens only when needed, or will both be opened regularly? This decision affects which side can accommodate seating, a table or a tall plant. A dining table placed centrally in front may look balanced when the doors are closed, but interrupt every use when the sashes are open. Also consider handle positions and the space a person needs to operate them.
Double outward-opening patio doors can keep the indoor floor area in front of the door available, but require an intentionally clear zone outside. One good solution can be arranging the dining area beside the door rather than directly in front of it. This keeps an axis to the garden clear and prevents the sashes conflicting with pulled-back chairs. In a long, narrow room, central double doors can instead divide the space into two difficult-to-furnish halves. Compare two options with a scale drawing: the door in the middle, then positioned further to one side. Only then does it often become clear whether the gain in symmetry truly justifies losing a continuous furniture wall.
Choose furniture that does not accidentally block access
The door decision and furniture plan should develop together. In small rooms especially, furniture that extends deeply in use causes more conflict than its footprint suggests. Think of dining chairs whose backs project far into the route when someone stands up, a sofa bed when unfolded, open cupboard doors and curtains that fall into the handle area during ventilation. A low bench can work close to a glazed front if it does not become an improvised storage surface and access remains clear. A tall cabinet beside the door can reduce daylight and ease of operation even if it never touches the sash.
Work with two furniture plans: the normal arrangement for daily life and an expanded layout for visitors, work or play. In the normal arrangement, the door must be reachable without moving anything. In the expanded arrangement, at least one clear route outside should remain. With a sliding door it makes sense to mark the zone in front of the moving panel as a passage instead of placing a side table there that constantly has to move. Use furniture on castors only where moving it is genuinely easy; heavy seating does not solve a lasting shortage of space. The best plan can be tested with a simple question: can one person open the door while another sits at the table and a third lies on the sofa?
Treat measuring, ordering and installation as one project
Before selecting a door, gather information beyond wall width and height. This includes photographs of the inside and outside, a scale floor plan, the desired opening type, hinge or sliding direction, dimensions of fixed furniture and details of adjacent windows or doors. Note floor finishes and their planned height too, because a door cannot be considered independently of its floor junction. In a renovation, add existing reveals, radiators, curtain tracks and power outlets to the sketch. In a new build, early coordination with the architect, site manager and relevant trades helps ensure the door unit, façade opening and interior layout work together.
A side-sliding Siegenia door is an interesting alternative if the sash should not swing into the room or onto the patio. For a dependable choice, ask for the proposed configuration to be explained against your floor plan rather than comparing product images alone. Ask about the opening path, location of the operating point, positions of fixed and moving sections, and dimensions that must be confirmed for ordering and installation. Bloomcabin offers a five-year guarantee for windows and doors. Delivery takes four to six weeks, subject to order confirmation. Schedule the order only after the opening direction, dimensions, floor build-up and connections have been coordinated for the project; changing furniture later is easier than altering an installed door.
Frequently asked questions
Which patio door saves the most space in a small lounge?
A sliding door is often practical because no sash swings into the living room. That is not a universal rule, however: it needs a suitable lateral panel arrangement. An outward-opening hinged door can also save considerable indoor space if the outdoor area reliably keeps its swing path clear.
How do I plan the distance between a sofa and patio door?
The deciding factor is not a general minimum clearance, but the real movement of the selected door and the everyday route to the exit. Draw the full sash arc for a hinged door. For a sliding door, mark access to the handle and passage side. Also test the plan against the sofa’s actual depth.
Is an inward- or outward-opening patio door better?
An inward-opening door needs free room inside, but may fit more easily into a constrained outdoor situation. An outward-opening door preserves indoor floor space but needs movement room on the balcony or patio. Choose the direction based on which side can remain clear long term and how you will use the threshold.
Can I place a dining table directly in front of a patio door?
It can work if chairs, their movement and the open door are assessed together. With an inward-opening door it is usually difficult. With sliding doors, a table positioned to one side can work well as long as the passage side and operating area remain clear. Always check the arrangement with chairs occupied.
What details should I prepare for a quote?
Useful details include opening width and height, indoor and outdoor photographs, a floor plan with furniture dimensions, floor build-up, the desired opening type and hinge or sliding direction. Add which area serves as the daily exit. This allows the door unit to be discussed not only by façade dimensions, but by its function in the small room.
Next step
In small rooms, a patio door is not an isolated building component at the edge; it is a moving element at the centre of the furnishing concept. Compare not only the glazed view and overall width, but also where movement occurs: indoors, outdoors or parallel to the façade. A drawn sash arc, the real depth of the sofa and chairs, and a clearly marked route outside reveal conflicts early. Keep the daily passage free and plan the occasional maximum opening as a separate condition. With a complete floor plan, photographs and coordinated connection details, you can choose a suitable configuration with much greater confidence.
