
Planning a Garden Shed Near a Boundary: What to Check Locally
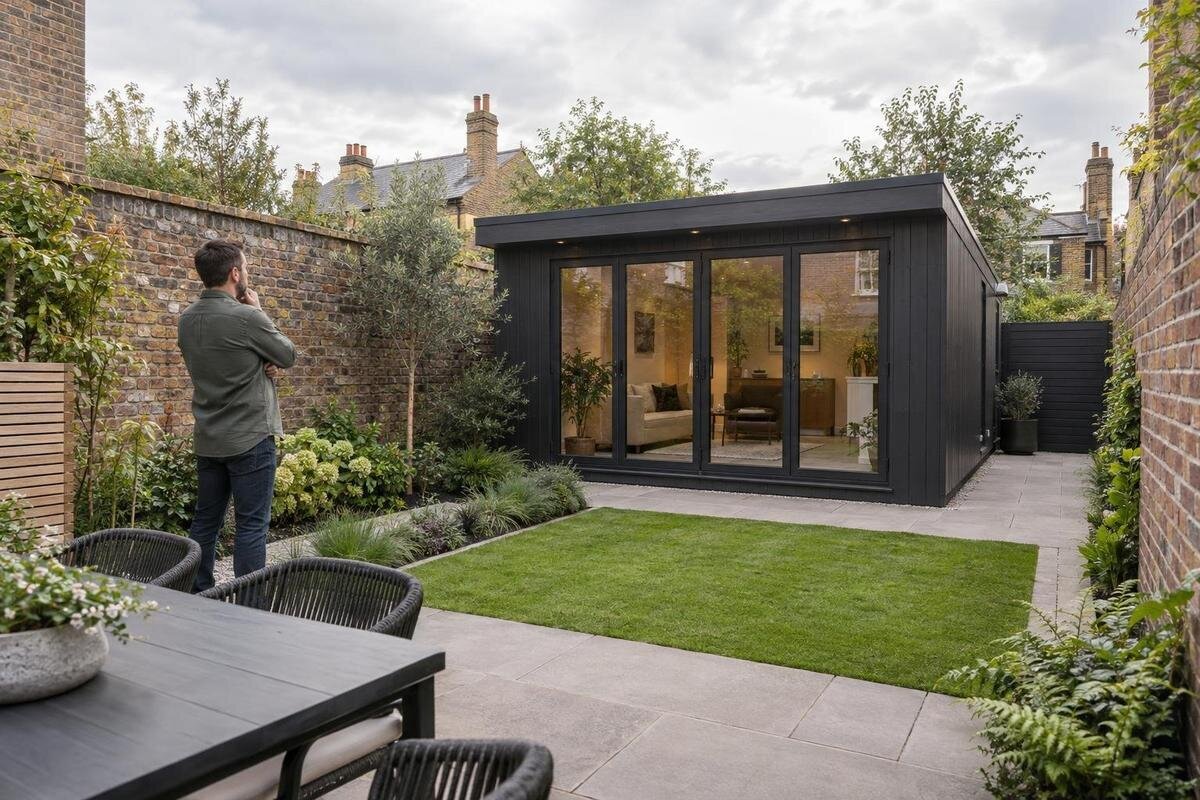
Garden shed planning
Planning a garden shed near a boundary is a site-specific exercise. The fence is not always the surveyed line, and council rules can depend on the property, the proposed building and how the relevant distance is measured. Before ordering, confirm the boundary, ask the local council about building and resource consent, and compare the answer with a dimensioned plan for the exact option you intend to buy.
Establish the legal boundary, not just the fence line
Before comparing positions, establish which line is the property boundary. A fence is a useful clue, but it may sit inside or outside the surveyed line, or have been altered since it was built; its appearance alone is not proof. Check the property title plan and any survey information already held for the site. Council mapping and aerial imagery can help you locate the section and view planning layers, but they do not establish the exact boundary on the ground. If plans conflict, neighbours disagree, or the proposed shed would sit close enough that a small change matters, ask a cadastral surveyor to identify the line before marking out the site or ordering. Base later measurements on that confirmed line, not an estimate.
Note which edge is involved. A side or rear boundary may be treated differently from a road boundary, and a corner property can have more than one road-facing edge. Mark each relevant edge separately on a site sketch rather than labelling several sides simply as the back fence. Include a shared accessway, right of way or service easement if one affects the proposed position, even if it does not follow the fence. Label any line you have not confirmed, so the council can see what is known and what is still an assumption. This avoids presenting an estimated fence position as a surveyed fact and gives you a clearer basis for comparing possible shed locations.
Ask the local council about your address
Rules depend on the site and the proposal, so begin with the council responsible for the property. Its planning maps can help you identify the zone and any mapped controls, but ask council staff to confirm which current rules apply rather than relying on a neighbour’s experience or a general online answer. Send the address and, if available, the legal description, along with a simple plan showing the boundary, road, existing buildings and proposed shed. State what you plan to use the shed for; if it may be used as a room as well as for storage, say so. Ask for the relevant rule references and definitions, and keep the reply with your plan for later comparison.
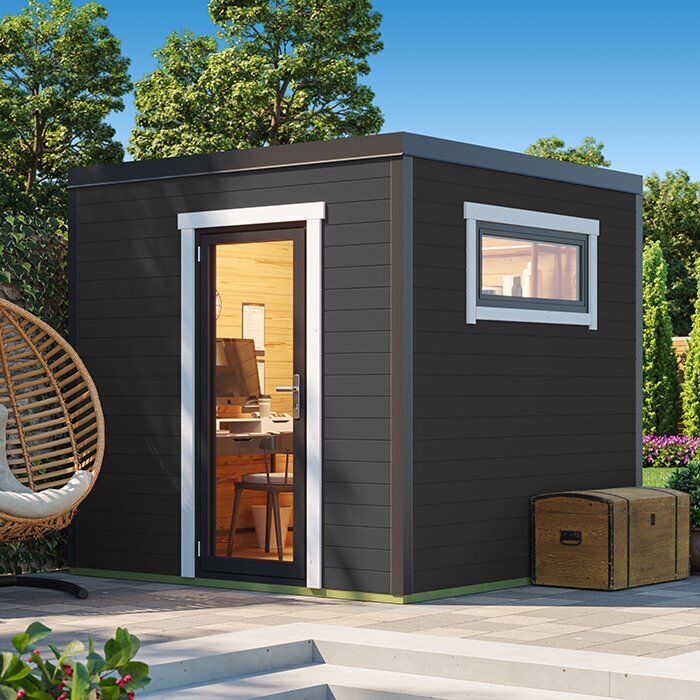
Make the enquiry specific enough to be useful. Include the proposed footprint, overall height, distance to each relevant boundary and any roof projection; if these are not final, say that the figures are provisional. Ask whether council can give initial guidance from the information provided or needs more detail to make a formal decision. For a candidate such as the Verdana 1 garden shed listing, use a dimensioned drawing if one is provided, or ask the seller for it; a model name or image cannot establish the size of the exact configuration. Keep one consistent plan for council, the supplier and anyone else involved in the decision.
Check how the boundary setback is measured
A setback is not necessarily the distance a homeowner might measure from the shed wall to the fence. The district plan’s definitions may specify which boundary applies and which part of a building counts. Ask whether the measurement starts at the legal boundary and ends at the wall, roof edge, eaves or another defined part. Check whether the rule differs for a road boundary, a corner site or an edge beside shared access. These are questions for the council’s rules, not a universal formula. Ask for the relevant definition or rule reference, so you can apply the same method to every shed you compare.
Show the proposed offset from each affected boundary on your sketch, and make clear which building edge you have measured. Ask the supplier for both the footprint and the furthest roof projection for the exact version you are considering; a base measurement may not show every part that extends beyond it. A photograph is not a reliable way to estimate those dimensions. For the Verdana 2 garden shed listing, or any other option, use the supplier’s dimensioned plan if available and request missing external measurements before comparing it with the council’s answer. If you later move the shed, recheck the new position rather than assuming the original assessment still applies.
Ask separately about building and resource consent
Building consent and resource consent answer different questions. In broad terms, a building-consent check concerns the proposed building work and applicable building requirements, while a resource-consent check concerns the proposal under planning controls. Ask the council whether either process applies to your particular shed, site and intended use. Do not assume that an answer about one type of consent settles the other. If the planning and building enquiries go to different teams, ask which team handles each question and which authority you should contact for a definitive response.
Be cautious about rules of thumb based on a shed being small, prefabricated, portable or sold as a kit. If you have been told that an exemption applies, ask the council or relevant building consent authority to identify the current basis for that advice and any conditions it depends on. Give them the actual dimensions, position and proposed use rather than asking about sheds in general. A listing such as the Durano Spacious Garden Shed listing does not, by its name alone, tell you whether consent is needed. If council says an approval is not required, check which part of your proposal that answer covers and whether a change in size, location or use would alter it.
Consider height, coverage and other site rules together
A boundary setback may be only one of the controls that affects the site. Depending on the district plan, you may also need to check limits or definitions relating to building height, site coverage, floor area, yards or the combined area of existing and proposed structures. Ask council which controls apply and how each is measured. If the section slopes, check how the relevant rule defines height rather than choosing a measurement method yourself. Clarify whether a porch, roof projection or other component is included in the calculation. The aim is to understand the complete set of constraints before treating one apparently acceptable distance from the boundary as permission to proceed.
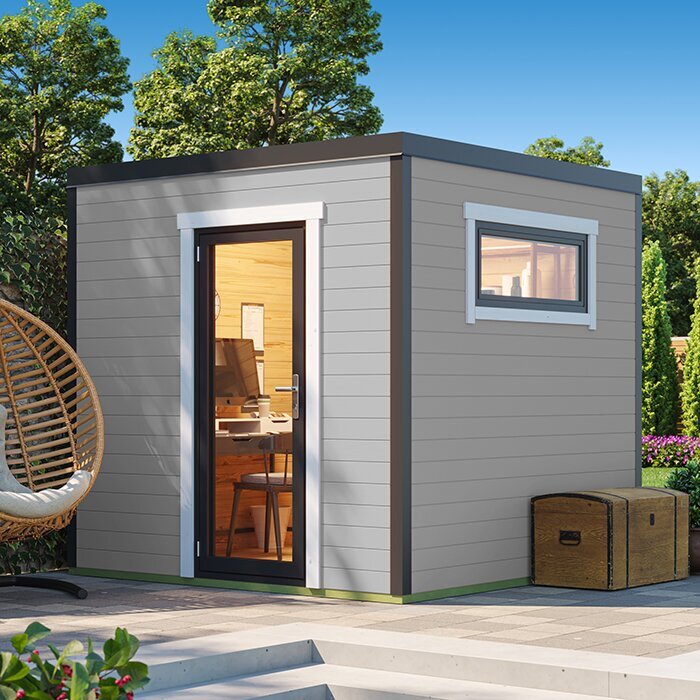
Compare those answers with measurements for the exact shed you might order. Ask for the external footprint, overall height and any projections, and confirm whether the drawing shows the complete supplied configuration. Do not assume that a floor-area figure, if one appears in product information, answers a council question about total coverage or external dimensions. For the Veltor 1 listing, request a dimensioned plan or ask the seller for the measurements that are not shown. If the product has optional or changeable components, make sure the drawing relates to the version you intend to buy, not a different configuration.
Look for mapped controls, easements and title conditions
Boundary distance is not the only reason a proposed site may need a closer look. Council planning maps may identify controls or overlays relating to matters such as natural hazards, heritage, the coast or infrastructure. Check the map for the property, then ask council what a relevant layer means for the shed you are considering; do not assume that a colour on a map is either a prohibition or an approval. Ask whether any additional planning check is needed before you settle on a location. A property file or other council record may provide useful background, but it should not be treated as a decision on a shed that has not been described to council.
Also check what the property title and other relevant records say about easements, covenants or shared access. These matters are separate from a district plan map and may affect where a structure can be placed or what access must remain available. If a title term is unclear, ask a conveyancer or property lawyer to explain it rather than guessing from the wording. When assessing a product such as the Orello garden shed listing, make sure any plan you share for review shows the intended position in relation to these constraints as well as the fence. The product itself cannot resolve a restriction attached to the property.
Ask about construction details, drainage and delivery access
A position close to a boundary can raise practical questions for the building designer or installer as well as the council. Ask whether the proposed position affects construction details, boundary-facing openings, fire separation or any other building requirement. Do not copy a detail from another shed or site: the applicable answer can depend on the proposal and its location. Ask how roof water should be collected or managed at your property, and do not assume that a particular discharge arrangement is acceptable. If foundation or ground conditions need assessment, ask the supplier what information is available and have a qualified professional advise on site suitability; avoid relying on a generic plan as an engineering assessment.
Check delivery and assembly access before placing an order, especially if the route to the proposed site passes through a gate, narrow accessway or shared area. Ask what arrives, whether parts need to be carried through the property and what access the assembly process requires. These details can affect whether the selected position is practical without changing the council’s boundary rules. For a product such as the Modano 1 listing, ask the seller for the relevant installation and foundation information if it is not already provided. Then confirm with the installer or appropriate professional whether it suits your site; do not infer installation requirements from a product photograph.
Check ownership arrangements and speak with neighbours
The person choosing the position may not be the only one whose approval matters. If the property is rented, jointly owned, on a cross-lease or unit title, or managed by a body corporate, check the relevant agreement and ask the landlord, co-owner, property manager or body corporate what approval process applies. These arrangements can add a separate question alongside council requirements. If a covenant or other title condition is involved, get advice from a conveyancer or property lawyer. Share the same site plan and product dimensions with everyone whose decision is needed, so no one is responding to an outdated or incomplete version.
A conversation with the neighbour can be a sensible courtesy, particularly when the proposed shed would be prominent from their side or could affect access. Keep the discussion factual: show the proposed position and explain that council checks are still under way. Do not treat a neighbour’s agreement as a replacement for a council decision, or assume council guidance gives you permission to enter or work on someone else’s land. If access for maintenance or construction may involve another property, clarify the arrangement before ordering. For the Timber Garden Shed M listing, use the exact supplier drawing in any discussion rather than relying on a product name or a picture.
Match the shed to the site envelope before choosing
Once you understand the boundary and the council’s relevant rules, sketch the area in which a shed could fit. Mark the confirmed boundary, any required setback, other site constraints and the maximum dimensions council has identified. Then compare that envelope with the shed’s external footprint, height and roof projections. Include the intended orientation, since turning a building can change which edge faces a boundary or where an opening sits. If the preferred option does not fit the space you have checked, consider another position or a different size rather than redrawing the product to an assumed dimension. If the rules remain unclear, seek clarification before treating the sketch as a final layout.
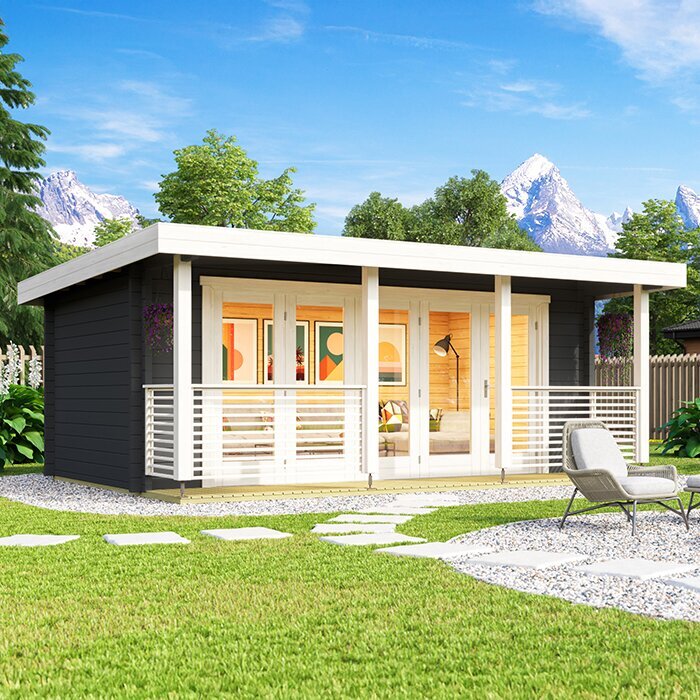
Use a plan for the exact product version, not an image scaled by eye or dimensions from a different model. For the Wooden Garden Shed S listing, request or download a dimensioned drawing if one is available, and confirm any missing external measurements with the seller. Check that the plan shows the full roof extent and overall height, not only a base or floor measurement. If there are options or changes to the supplied configuration, make sure the measurements match the one you intend to order. This makes it easier to compare alternatives on the same basis and to spot when a small change in product or position would require another council check.
Confirm the documents and order details before committing
Before paying a deposit or confirming an order, gather the information that relates to the actual shed and site. Ask the supplier for a dimensioned plan showing the external footprint, overall height and projections, plus whatever foundation or installation information is available. Ask council what documents it would need if a formal consent application is required; do not assume a product sheet on its own will be sufficient. If the council or a qualified professional requests additional drawings or construction details, make sure they describe the same product version and proposed position. A change made after the enquiry can affect the answer, so keep the plan and the written advice together.
Read the seller’s terms for the exact product before you commit, including what is included, what is excluded, whether the dimensions relate to the supplied version and how changes or cancellation are handled. Check delivery and assembly arrangements against your access route, and confirm whether any site preparation is your responsibility. Do not assume that a product illustration shows every item supplied or the completed external extent. If you need to change the shed or move it to another part of the section, update the relevant council enquiry and recheck any title or ownership approvals. That way, your purchase decision is based on a defined building in a defined position, not a provisional idea.
Frequently asked questions
How close can a garden shed be to a boundary?
There is no single distance that applies to every property. The relevant rule can depend on the council, the site and the shed’s size and position. Ask your council which setback applies to your address, what it is measured from and which parts of the shed count.
Does a small or prefabricated shed need building consent?
Do not rely on size or the word ‘prefabricated’ as a complete answer. Ask the council or the building consent authority it directs you to whether consent is required, whether any exemption applies and what conditions it depends on. Check planning requirements separately.
Can I use the fence as the property boundary?
Not as a certainty. A fence may not be on the surveyed boundary, and online maps may not establish the line on the ground. Check the title and survey information you have; if the position is unclear and affects the layout, consult a cadastral surveyor.
Is a neighbour’s agreement enough to put a shed near the boundary?
A neighbour’s agreement does not answer every council or title question. Check the applicable planning and building requirements, and whether any ownership arrangement or legal document calls for separate approval. A conversation can help avoid misunderstandings, but it is not a substitute for those checks.
What should I get from the shed supplier before ordering?
Request a dimensioned plan for the exact version you intend to buy. It should show the external footprint, overall height and any roof projections or other parts that affect the site envelope. Also ask what the supplied package includes and what installation information is available.
A garden shed’s position near a boundary depends on three things working together: the confirmed property line, the controls that apply to that address and the dimensions of the exact shed. Check those before you commit to a layout or order. When the boundary or a rule is uncertain, resolve that question while you can still compare other positions and products. That makes the eventual purchase decision clearer and reduces the risk of relying on a fence, a generic rule or an assumed product size.
