
Planning a Pergola or Shelter Around Your Hot Tub
Hot tub shelter planning
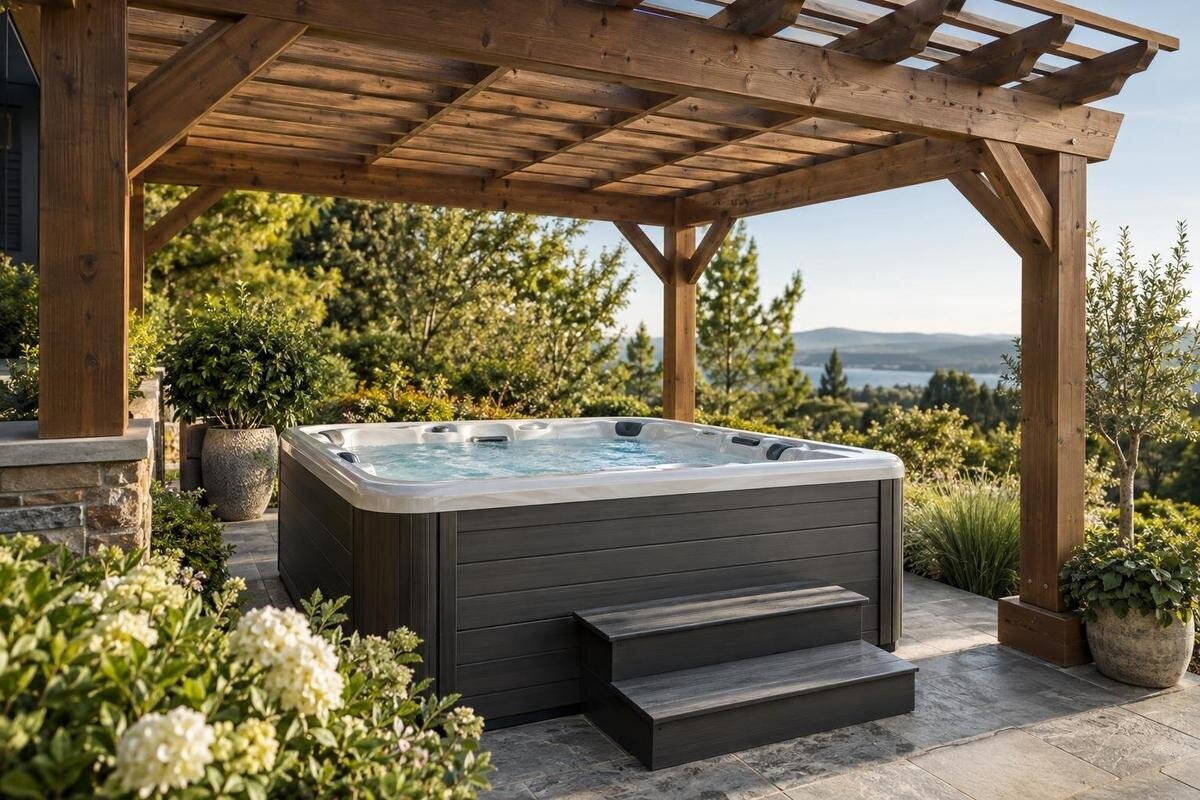
Planning a pergola around an outdoor hot tub is a balance: more roof and screening may reduce exposure to sun or rain, but can also affect light, airflow, access and the manufacturer’s operating requirements. In New Zealand, weather and local requirements are specific to the site and design, so compare shelter styles with the exact tub documentation before commissioning a structure.
Before you commit 1
Choose the shelter for the weather protection you need
Decide first whether the main goal is shade, overhead rain cover, reduced wind exposure or simply a defined outdoor space. An open frame may filter some sun, depending on its spacing and orientation, but leaves the tub exposed to rain. A solid roof changes both shade and rainfall; sides affect wind, daylight and how enclosed the area feels. Rank your priorities rather than expecting one structure to solve everything. Describe the problem precisely: rain falling from above calls for a different response from rain blowing in at one side. Also distinguish protection while you are using the tub from protection when it is covered. A broader roof may cover more area but also changes the support and runoff design, while a side screen addresses only the exposure it faces. These priorities give the designer a clearer brief than a preferred appearance alone.
Develop the shelter concept before ordering a tub or commissioning building work, but leave its final dimensions open until you have chosen the model. The tub’s outline is only part of the space it needs: the cover must move, access panels may need to open, and manufacturer clearances can affect post and roof positions. If the Cove 2 model page is part of your initial research, use it to identify the model for your enquiries, rather than treating a photograph as a scaled layout. Prepare a simple brief showing the shelter style, proposed sides and any positions that cannot change. Mark unresolved dimensions clearly so neither supplier mistakes a provisional sketch for a finished plan. This gives the tub supplier and shelter designer a shared starting point.
Compare open pergolas, roofs and partial enclosures
An uncovered pergola is the most open option. Rafters or slats may create broken shade, but the effect changes with their spacing, direction and the sun’s angle; open gaps also let rain through. This style can suit a design where filtered light and an airy feel matter more than keeping the area dry. A canopy or louvred roof changes the performance, so assess the specific covering, its weather limits and maintenance rather than assuming all pergolas behave alike. If a roof is added later, treat it as a design change, not a guaranteed upgrade to the original frame.
A roofed shelter can provide overhead cover, although wind-driven rain may still enter from open sides. Partial walls, screens or curtains can reduce exposure from chosen directions, but also alter daylight, airflow and the forces acting on the structure. Compare the options in stages—open frame, roof only, then selected sides—and avoid enclosing every side simply because it looks complete. For each option, identify the weather problem it addresses and the access it leaves available. Movable sides should be considered in both their open and closed positions, including where they sit when not in use. If you are considering Haven 6, ask the manufacturer about the proposed combination of roof and sides; do not assume that advice for one degree of enclosure covers every variation.
Before you commit 2
Assess sun and wind at the actual site
Check the sun’s path at the proposed shelter position rather than judging from a single visit. The angle and duration of sun change through the day and across the year, while nearby buildings and planting can cast moving shade. A solid roof, translucent panels and spaced slats produce different light conditions. Decide whether you want shade at particular times or are looking for partial filtering, then choose a roof design that answers that specific need. A shelter that blocks midday sun may still allow low-angle sunlight to reach the tub from the side. Record observations on your sketch, noting the time and the direction of the sunlight. Use these notes to explain where shade is wanted, rather than asking for a generally shaded space. Consider the light beneath the proposed roof as well as the sunlight it will block.
Wind and rain need equally local assessment. Note which directions bring exposed gusts or rain to the site and discuss them with the designer; a screen that blocks wind from one side can redirect it around its edges, and an enclosed design changes how loads act on the frame. Roof overhangs may help with falling rain but do not guarantee protection from wind-driven rain. Do not treat a general wind diagram or a nearby shelter as a substitute for examining the conditions where your structure will stand.
Plan roof runoff and gutter access
Draw the roof edge, gutter and downpipe on the same plan as the hot tub and its access route. Water should not discharge onto the cover or splash across a frequently used surface and make it slippery. Decide how runoff will be managed before fixing roof materials or overhangs. A roof changes where rain falls; it does not remove the need to plan its path. Check the likely drip line as well as the intended outlet, since an overflow can send water somewhere different from the route shown on the drawing. Look particularly at the roof edge above the place where you enter or leave the tub. A plan that shows only the roof outline can overlook that relationship, so label the entry point and the direction of roof drainage together.
Allow for overflow and maintenance as well as ordinary rainfall. Leaves and debris can block gutters, so roof shape and cleaning access matter; a downpipe also needs a suitable destination for the property. When planning around a shortlisted model such as Fjord 8, use its confirmed dimensions to show how the tub, roof edge and gutter relate to one another. Then ask the designer how the gutter and outlet will be reached for inspection and cleaning without relying on access across the tub. Include that maintenance access in the layout, rather than leaving it to be worked out after construction. Have runoff assessed alongside the shelter design, with both the normal discharge route and the consequences of a blockage considered before the roof details are settled.
Before you commit 3
Leave room to open the cover and reach the tub
Treat the hot-tub cover as something that moves and needs operating space, not as a flat object that will always remain beneath the roof. Ask the supplier how the particular cover is opened or moved, what space and height that requires, and where it sits when the tub is in use. A low beam, wall or pergola post can obstruct the movement even when the tub itself fits. Mark the full opening path on a drawing and consider whether someone can operate the cover without reaching around a support or roof edge.
Plan access for routine care and repairs at the same time. The manufacturer should identify which panels, controls or equipment need to be reached and how much working room is required; keep those areas clear of permanent walls and posts. Include a practical way for a technician to reach the relevant side without dismantling the shelter. A removable screen is useful only if it can actually be removed with the tub and roof in place. Show where it would go during servicing and check that its fixings remain accessible. If the Aurora 10 model page is on your shortlist, request the current service drawing and use it to mark these working areas. Distinguish space for opening a panel from space for someone to work beside it.
Check clearances and ventilation for the exact model
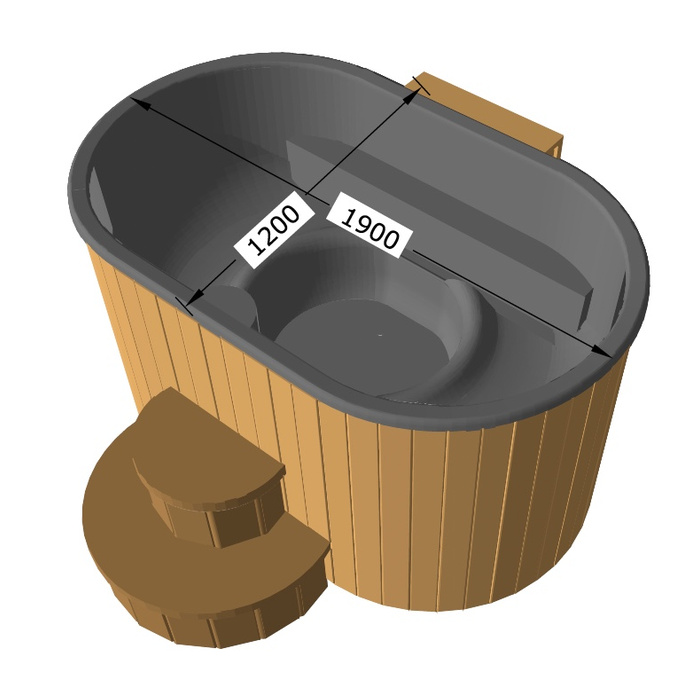
Clearance figures cannot be borrowed safely from another model or guessed from a product image. For Bloomcabin Hot Tub Cove 2, or any other shortlisted model, request the manufacturer’s current installation sheet. Confirm the overall dimensions, overhead limits, space around the sides, cover movement, service access and ventilation requirements. Ask how those figures apply when a roof or walls are present, not just in an open setting. Keep the different measurements labelled on the drawing: the tub’s dimensions, its required clearances and the space needed to operate it are not interchangeable. Where a beam or roof slopes above the tub, show that shape rather than recording only one roof height.
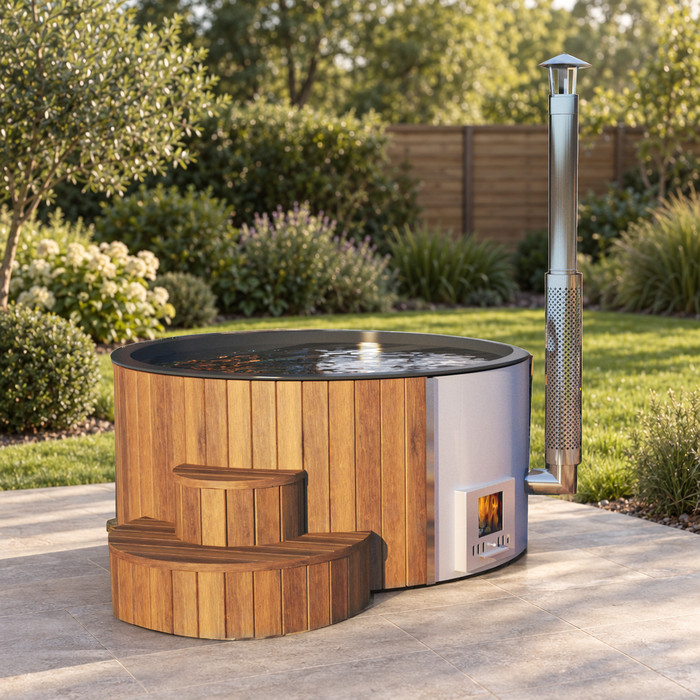
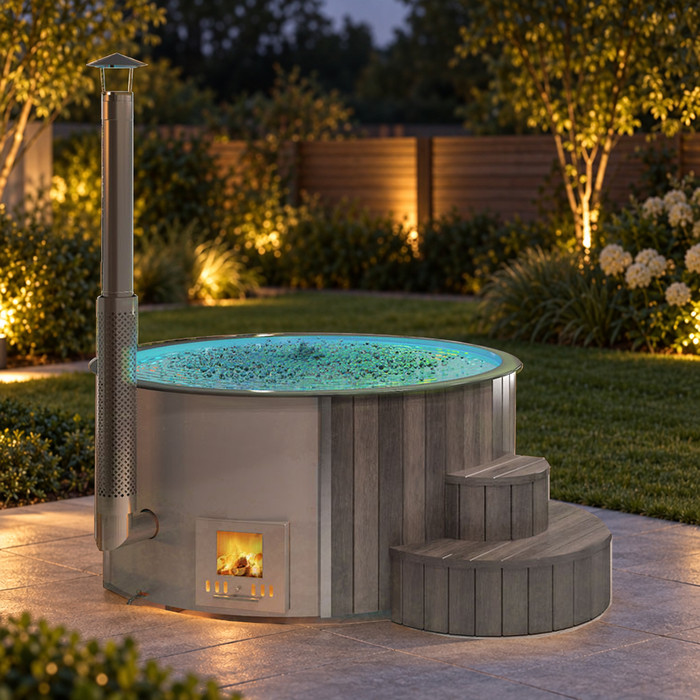
Heating type and equipment arrangement matter when checking enclosure and ventilation. The name or number in a model title is not evidence of how it heats, so ask the manufacturer to identify the system and state any limits on overhead cover, side enclosure or air movement. If the instructions do not address the proposed shelter, obtain a written answer from the supplier and have it reviewed by a qualified installer or designer. Do not assume a roof is acceptable simply because the sides remain open, or that a fully enclosed shelter will be suitable.
Before you commit 4
Choose materials for exposure and ongoing care
Select frame materials for the exposure and maintenance you can manage. Timber varies by species, treatment and finish; ask the supplier what protection it needs and how often the finish should be inspected or renewed. Metal frames and fixings need a finish suited to local conditions, particularly where moisture or salt-laden air may reach them. Look for clear information about compatible fasteners, coating care and corrosion checks rather than assuming that material described as suitable for outdoors needs no upkeep. When choosing a shelter to sit alongside Bloomcabin Hot Tub Haven 6, compare appearance only after considering these practical requirements. Ask which surfaces will need attention and how they can be reached once the tub is installed. A finish that appeals in a sample should also fit the amount of cleaning, inspection and renewal you are willing to arrange.
Roofing choices involve different trade-offs. Opaque roofing gives more shade but reduces overhead light; translucent panels admit light but still need to be suitable for the site’s exposure and to be maintained as specified. Slatted or louvred coverings may provide adjustable light, although their rain performance depends on the system and how it is used. Compare cleaning access, repairability and whether leaves or water can collect at joints. Use the selected shelter materials’ care guidance and inspection advice rather than relying on a generic treatment timetable.
Have the shelter structure assessed professionally
A shelter must be designed for its actual roof, posts, connections and exposure, rather than selected by appearance or a standard kit label alone. Roof area and side panels change how wind acts on a structure; attaching it to a house raises additional design questions. Ask a qualified structural designer or engineer to assess the supports, connections and intended materials for this site. If the layout is being developed around Bloomcabin Hot Tub Fjord 8, show its confirmed position and access areas on the structural drawing so the supports can be considered alongside them. Make clear which roof and side components are included in the proposal. An assessment of an open frame should not be treated as an assessment of a different, more enclosed design.
Do not count a fence, the tub or an existing garden feature as structural support unless a qualified person has confirmed that it is designed for that role. Agree post positions only after checking the cover path and service access, so a support does not block operation later. If you plan to add a solid roof or side screens to an open frame, have that change assessed before buying the original structure; added enclosure can alter its loading and the way it handles rainwater.
Before you commit 5
Ask the council about the proposed design
Check local requirements early, because the proposed size, location, attachment and degree of enclosure may affect which rules or approvals apply. Before ordering materials, give your local council a clear description or drawing of the actual proposal and ask whether building consent or other approvals are required. Ask what information is needed about boundaries, the structure and rainwater discharge. Do not assume that a small structure, something described as a pergola or a structure with an opening roof is automatically exempt. Confirm what applies to your project with the relevant authority, using the design you actually intend to build.
Also ask how the design relates to any pool-barrier requirements that apply to the spa pool; a roof or side enclosure should not be treated as a substitute for checking those requirements. If the tub’s heater or proposed structure raises electrical or fire-safety questions, refer them to the manufacturer and appropriately qualified professionals, and confirm any council requirements. These checks depend on the equipment and proposed build, so avoid relying on a general online diagram or verbal assumption when the final design depends on it.
Bring the tub and shelter plans together before buying
Before making the final purchase, bring the model information and shelter proposal together in one set of drawings and notes. For a shortlisted tub such as Bloomcabin Hot Tub Aurora 10, this should include current dimensions, cover movement, installation clearances, heating type, ventilation guidance and servicing access. If a detail is missing, ask the manufacturer or supplier to confirm it in writing. Separate confirmed information from choices still under discussion, such as the roof covering or the number of side panels. That distinction makes it easier to compare quotations for the same proposal and recognise when a suggested substitution would need another compatibility check, rather than assuming it is merely a change in appearance.
Give the same information and a drawing of the proposed roof and sides to the designer and council when asking for advice. Show the posts, roof edges, runoff route, cover movement and service access so potential conflicts are visible before materials are ordered. Compare an open, roofed and, if useful, partially enclosed option against the same confirmed tub requirements. That makes the trade-offs clear: what each design protects against, what it blocks and what upkeep it adds.
Frequently asked questions
Will an open pergola keep a hot tub dry?
Not if it has no continuous roof: rain can fall through open rafters or slats, and wind can drive it in from the sides. A canopy or louvred system has its own limits, so check how that specific roof performs in the conditions at your site.
Can I add screens or walls after the pergola is built?
It is better to plan them at the outset. Side panels can change airflow and how wind acts on the structure, and may affect the tub’s operating requirements. Ask the structure’s designer and hot-tub manufacturer to assess the proposed enclosure before making changes.
How much clearance do I need above the hot tub?
There is no figure that can be applied safely to every model or shelter. Get the current instructions for the exact tub, including overhead clearance, cover movement, ventilation and service access. If the instructions do not address a roofed or enclosed setting, ask the manufacturer.
Does a hot-tub pergola need council consent in New Zealand?
There is no blanket answer for every structure and site. Ask your local council whether the proposed size, position, roof and degree of enclosure require consent or other approvals. Do this before ordering materials, and provide a drawing of the actual proposal.
Where should water from the shelter roof go?
Plan gutters, downpipes and overflow so water does not fall onto the tub or create a slippery approach. Confirm where it can be discharged for the property, and ask the council or a qualified designer about any drainage questions specific to the site.
A suitable shelter balances the protection you want with the tub’s documented operating and maintenance needs. Choose an open, roofed or partly enclosed design only after checking roof runoff, cover movement, clearances, ventilation, service access and structural support. With the model information and local advice in hand, the choice of materials and appearance can follow a plan that works for both the shelter and the hot tub.
