
Planning a Garden Shed Floor for Heavy Furniture or Equipment
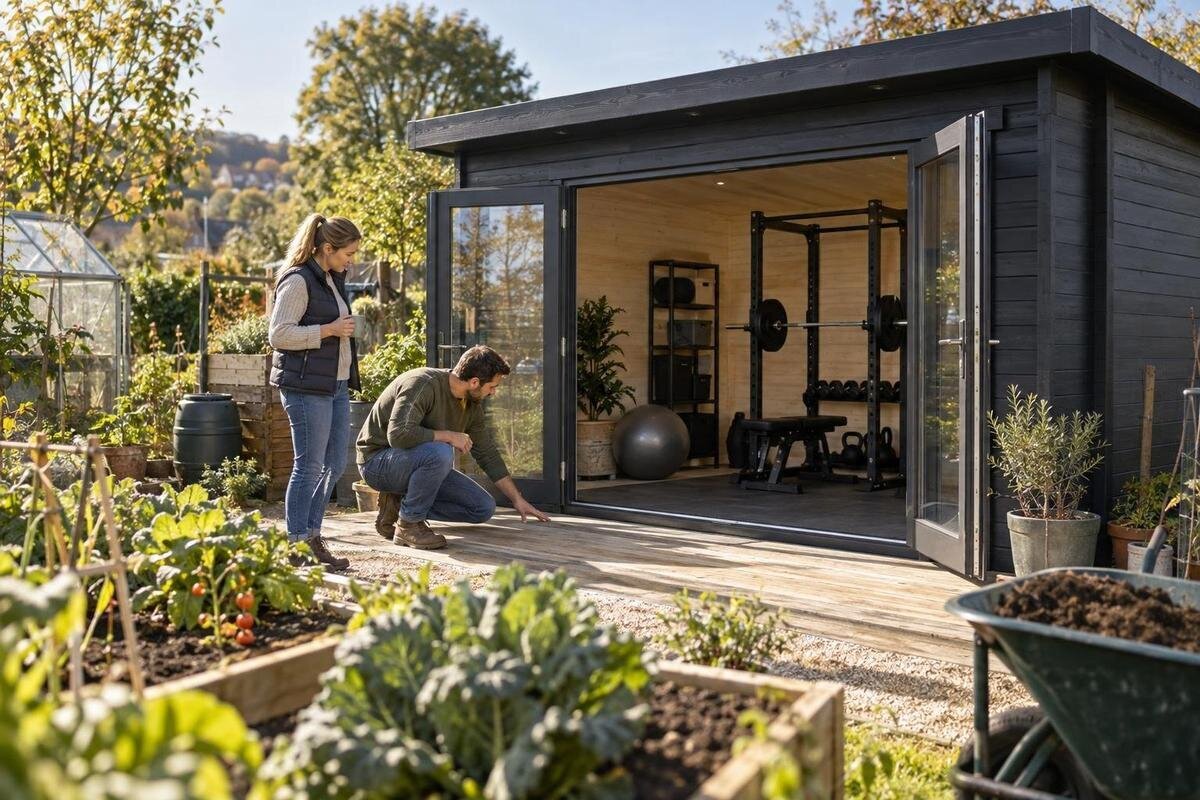
Garden shed floor planning
Choosing a garden shed floor for heavy furniture or equipment is a system decision: the surface, its supports and the base beneath them all need to suit the planned loads. A sturdy-looking floor, a product photo or a large footprint cannot confirm capacity. Start by listing what will sit inside, how its weight reaches the floor and what the product documentation says about the exact configuration. That gives you a sound basis for comparing sheds and shows when a builder or structural professional needs to assess the proposed setup.
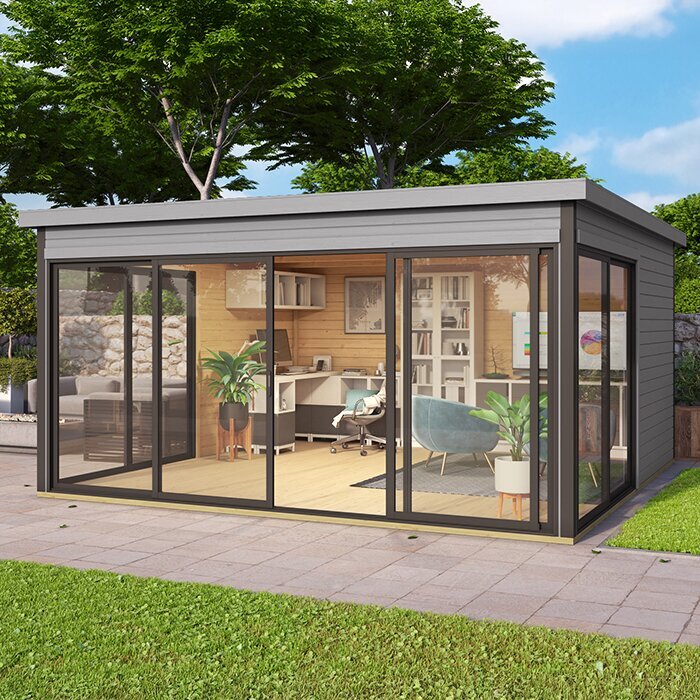
List every load the floor will carry
Begin with what will actually sit inside the shed, not the word “heavy”. Write down each item, its weight when ready for use, its quantity and its intended position. For equipment, count the machine plus any materials, liquid, attachments or accessories it may hold. For furniture, include cupboards and shelving as well as their contents: an empty cabinet may weigh far less than a stocked one. Include people using the space and any additions you expect later. Use the equipment maker’s stated operating or loaded weight where available, choosing a figure that matches your intended use. If the maker gives a range, account for the maximum configuration you plan to use, not just the unladen figure.
Keep the heaviest single item separate from the total of everything in the shed. Both figures matter, but they answer different questions: combined contents load the floor system overall, while one object may bear on a small area. Sketch the floor plan and mark each footprint, whether it rests on feet, a continuous plinth, a frame or wheels, and what must fit around it. Note if an item will hold water or materials when in use; the empty weight may be misleading. When a weight is unknown or future storage could change the plan, flag that uncertainty rather than treating an estimate as a confirmed design load.
Follow the load from the floor to the ground
A shed floor is a route that carries force to the ground, not just the visible boards. Depending on the design, its surface may span between joists or bearers; those supports then transfer loads to pads, a frame, a slab or another prepared base. The arrangement varies between models, so labels such as timber floor or concrete base do not by themselves establish capacity. The surface, supporting members, their spacing and the support beneath them all play a part. A rating that refers only to one component cannot automatically be treated as a rating for the assembled floor. For a heavy object, look for where its load enters the supports, not simply for a thick floor panel.
That is why replacing or thickening the top layer is not automatically a structural upgrade: a stronger sheet can still sit over supports or a base not designed for a concentrated load. Nor does a level-looking surface prove that it supports the shed at the points its design requires. Read the installation drawing for support lines and base requirements, and do not add, remove or relocate supports on intuition. Trace the load path all the way to the ground. If an existing platform, ground condition or proposed alteration raises doubt, have a builder or structural engineer assess the complete arrangement before construction.
Distinguish broad loads from concentrated loads
Two items with the same total mass may affect the floor differently. A cabinet with a broad, continuous base bears differently from a machine standing on four small feet; the latter concentrates force at its contact points. Several heavy items grouped in one corner also load a smaller part of the floor than the same items spaced out. A combined kilogram total is still useful, but it does not show these differences. Look for the specification’s stated load pattern—whether it concerns an evenly distributed load, a point load, a particular support or the complete floor—and compare that with the equipment’s actual footprint. Load concentration matters even where the overall contents seem modest.
Castors, narrow legs and adjustable feet deserve particular attention because their contact area may be small. Turning, rolling or starting a machine can also change the force compared with leaving it stationary. A mat may protect the finish and a board may spread contact at the surface, but neither proves that the framing or base below can take the load. When reviewing a candidate such as the Verdana 1 garden shed, look for model-specific floor information and check whether it covers the load pattern you have identified. If the documentation gives only an overall figure, ask how a heavy item on small feet is treated; do not infer capacity from appearance.
Check what a published floor rating means
Treat a load rating as a defined statement, not a general promise about everything a shed might hold. Check whether it applies to the floor assembly, an individual member or the whole structure; whether it describes an even load or a concentrated one; and whether a specific base and installation arrangement are assumed. A value stated for a broad area cannot automatically be used for a machine on small feet, while a limit for one support does not necessarily describe the complete floor. Note the measurement units and any stated exclusions, then match each condition with your intended use.
Ask for missing information in writing: the permitted load, how it is distributed, which parts are included, and whether there are limits on where an item can stand. Use the exact model and floor option in your question, since two sheds or packages should not be assumed to share a rating. Also ask whether a published figure covers static storage only or includes equipment being used or moved. For example, assess the Verdana 2 garden shed using its own product and installation details rather than relying on a similar-looking model. If the response is unclear for a substantial load, do not choose by visual impression. An unusual or high-consequence load may still need professional assessment.
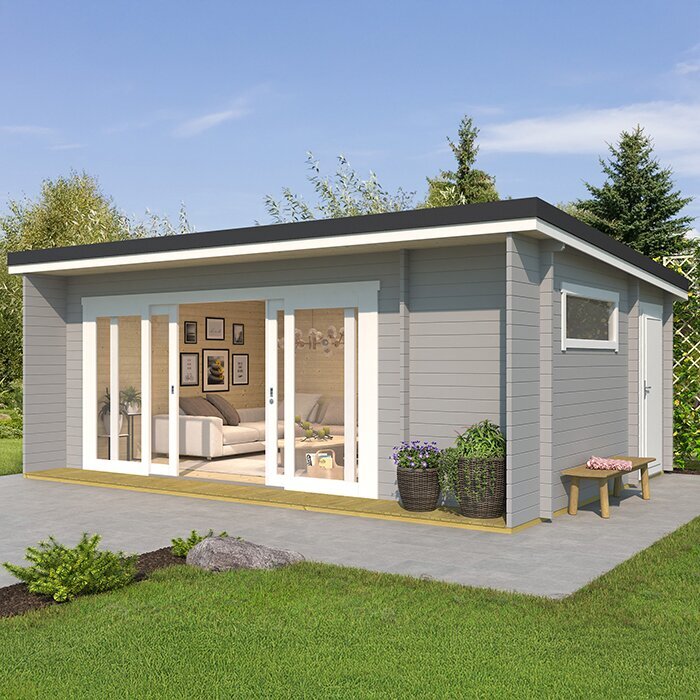
Choose a floor system that matches the load
First establish whether floor panels are included with the shed, optional, or expected to be provided separately. Product names and images do not confirm what comes with an order, so check the included-items list and installation guide. Then compare the available systems on how they carry your intended load, how they connect to the base, and whether any stated limits cover the actual use. A timber floor may suit a planned use when the complete design is rated for it; a slab may suit another only if its own design and support are adequate. Neither material label alone is a load rating.
Look past the visible finish. A surface that is easy to clean or has a protective layer still relies on the framing beneath it, while a hard slab does not fix an unsuitable connection between shed and base. Check any required flatness, level, threshold or clearance details in the model instructions, especially if the equipment must roll into position. When comparing the Durano garden shed, use its published listing and documentation to confirm which floor and support details apply; the model name does not tell you the floor system. If a new slab is being considered for heavy equipment, have its design checked for the actual shed and load rather than treating any slab as equivalent. Don’t choose solely because a material feels solid underfoot; feel is not evidence of rated capacity.
Make the base and floor work together
The base has a separate job from the floor: it supports the shed’s designed contact points and transfers loads to the ground. Before choosing one, find out from the installation documents whether the shed is intended to sit on a continuous slab, perimeter support, bearers or another arrangement. Do not assume that a general-purpose platform supports every part of the underside. The base surface needs to meet the manufacturer’s requirements for levelness and support; the positions of support points can matter as much as their apparent strength. A slab or deck that looks substantial is not, on that basis alone, confirmed for a heavy load.
Bring the requirements together before site work: shed footprint, support layout, base dimensions, floor package and the position of the heavy equipment. A gap beneath a required support, or a mismatch between platform and shed, can interrupt the intended load path. Adding extra blocks or changing bearer positions without a design can create uneven support rather than improve it. For a candidate such as the Veltor 1 garden shed, check its own installation guidance before arranging the base. If you plan to reuse concrete, paving or a framed deck, have a suitable builder or structural professional assess whether it can support the proposed configuration; appearance alone cannot confirm capacity.
Plan equipment positions within the shed
Once the supported floor area is known, check that the usable interior dimensions accommodate the equipment in its intended position. Compare the item’s footprint, route in, and space needed to open doors, drawers or service panels with dimensions in the product information; external dimensions alone may not answer those questions. A machine can fit inside but be hard to turn, maintain or remove, and moving it later may put it over a different support arrangement. Mark shelves and large furniture on the same plan so storage does not spill into the equipment zone. Leave space for access, not just the objects themselves, including room to reach controls or remove an item for maintenance.
Be precise about where the weight will sit. Some designs specify support points or restricted floor zones, while others state a limit for a particular configuration. Follow that model’s instructions instead of assuming that a wall edge, centre or corner is universally strongest. If documentation flags panel joints or particular positions, include them in the layout. If you are considering the Orello 1 garden shed, compare its stated internal and doorway dimensions and floor guidance with your plan; the name alone tells you neither capacity nor usable layout. Allow for future shelving without stacking heavy goods into an already loaded area.
Account for moving equipment and access
Equipment may present its greatest practical challenge while being brought in, shifted or used, rather than while it stands still. A trolley, pallet jack or wheeled machine can transfer its weight through a small number of castors and may load a floor differently as it turns or crosses a joint. A wheel catching at a threshold can cause a jolt. Check the equipment maker’s guidance for its operating and moving weight, and decide whether it will stay put or be rolled regularly. Treat those movements as part of the intended use when asking about floor capacity, rather than considering only the parked weight. Include joints and the entrance transition in the route the wheels will travel.
Measure the route from entrance to final position, including narrow turns and the door opening, and check thresholds against the actual equipment. A ramp or temporary bridging board can help access, but each adds another component whose support and capacity must suit the load; neither is automatically a remedy for an unsuitable floor. For a product such as the Modano 1 garden shed, use its listing and instructions to confirm its actual access and floor details rather than guessing from pictures. If machinery is unusually heavy or powered movement is involved, have the route and support arrangement reviewed by a suitable professional before loading it.
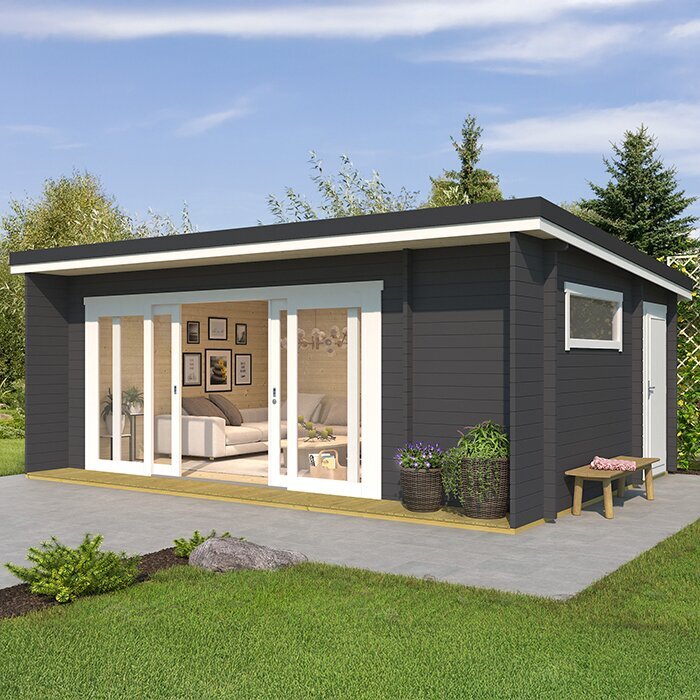
Keep assembly and later changes within the design
Follow the shed maker’s assembly sequence and use the specified floor and base arrangement. If floor panels, bearers or fixings are optional or supplied separately, confirm what is required before assembly. Cutting a panel to route a cable, removing a partition, adding a raised platform or fastening equipment through the floor can change support or load paths. Do not treat a DIY addition as harmless simply because the surface still feels firm. Get the manufacturer’s approval or advice from a qualified builder or structural engineer before making a change that could affect support; ask before drilling or adding bracing.
Once the shed is in use, compare the actual setup with the plan: equipment where intended, weights within the documented limit, and supports assembled as specified. Recheck after moving a heavy item, altering shelving or replacing equipment with a heavier model. A capacity question can arise again when machinery is upgraded, even if its footprint seems unchanged. A visible dip, movement, separated joint or recurring rocking is a warning that the floor should not be treated as verified; stop further loading in the affected area and seek a competent assessment. For a product such as the Timber Garden Shed M, obtain the exact model’s assembly and floor instructions rather than applying another shed’s setup.
Confirm the floor details before ordering
Before ordering, ask a short set of model-specific questions: what floor is included; what base arrangement is required; what load limit is published; and whether it applies to distributed loads, concentrated loads or both. Ask if the stated use covers equipment on feet or castors, and whether the figure assumes a particular floor option or installation. If the listing is silent, request the relevant specification or installation note rather than relying on a general description such as strong. Keep the written answer with the order details so everyone is referring to the same model and configuration.
Compare those answers across shortlisted sheds, not just the price, appearance or floor material. Confirm that the model name, selected options, included components and base plan all refer to one configuration; check ordering details for anything you must supply separately. Plan this check before arranging the base or placing an order, as package choices can affect what needs to be supplied. If the Wooden Garden Shed S is on your shortlist, apply the same questions to its published information rather than assuming it matches another model. If the required load is not covered, you may need a different floor or shed system, a professionally designed base, or a different storage plan. Make the choice on documented suitability, not how solid the floor looks in a photograph.
FAQs
Can I work out floor capacity from an item's weight?
Not from weight alone. You also need to know where it contacts the floor, how the floor is supported and what the rating covers. Dividing by the item's footprint assumes its weight is spread evenly, which may not be true for feet or castors. Check the product information and seek a professional assessment if the load is not covered.
Is a concrete slab always the best choice for heavy equipment?
No. A slab is suitable only if its design, support and connection to the shed match the intended loads. The material by itself does not confirm capacity, and the shed's installation requirements still apply. Have a new or existing slab assessed if its suitability is uncertain.
Will a mat or board make the floor suitable for a heavy item?
A mat may protect the surface, and a board may change how an item's contact is spread. Neither confirms that the floor framing or base can carry the load. Treat them as surface measures unless the floor design or a qualified professional confirms the complete arrangement is suitable.
Should heavy equipment sit against a wall?
There is no universal rule that a wall edge is the strongest place. Follow the model's support layout and any stated floor limits; do not assume the centre, corner or perimeter has a particular capacity. Include access and maintenance space in the planned position too.
What if the product listing has no floor load rating?
Ask the supplier for the exact model's floor and base specifications, including the load pattern and any installation conditions. If the information does not cover your intended equipment, do not assume the floor is suitable. A qualified builder or structural professional may need to assess the proposed setup.
A reliable decision accounts for each part of the load path: the item and its contents, contact points, floor construction, support pattern and base. Match those details to the exact garden shed and its installation instructions rather than treating a general floor description as a load rating. Where the intended use falls outside published guidance, pause the purchase decision until the supplier clarifies the specification or a qualified professional assesses the arrangement. Then the floor can be planned around how the shed will actually be used.
