
Planning windows and doors for a kitchen extension
Planning a kitchen extension
A kitchen extension often starts with the need for more space. Yet windows and doors are just as important to the room’s future quality as the extra square metres: they determine where the kitchen run can sit, whether the dining table receives daylight, how directly the terrace is reached and whether the space remains pleasant in summer. Choosing openings only after the kitchen plan is complete often means compromising between light, storage and practical access. It is better to plan the layout, furniture, views and façade together. This guide explains which decisions to make first, how fixed glazing, opening windows and different patio doors differ, and which details should be coordinated with the design and construction team before ordering.
Pre-purchase check 1
Start with the kitchen routine, not the façade
Begin with a layout showing realistic activity zones, rather than searching for the largest glazed element. Draw the kitchen run, tall cabinets, sink, hob, island, table and chairs at their intended depths. Add routes from the house into the extension, from kitchen to dining table, fridge and outdoors. This quickly reveals whether a door passes directly beside the island, an open sash blocks a route, or a window sill conflicts with the worktop. Space for bins, pantry storage and small appliances also belongs in this early sketch. A striking façade can be impractical in daily life if it breaks up the only continuous wall available for cabinets.
It helps to rank your requirements. Is the extension primarily to be a bright cooking kitchen, a dining room connected to the garden, or a transition space between house and terrace? In a compact addition, a long solid wall may be more valuable than another full-height glazed element because it accommodates storage and appliances. In an extension enlarging the existing dining area, wide glazing may have greater impact instead. Mark the garden door used every day and any secondary routes, such as to the bin area or herb garden. Only once these priorities are clear can you decide which opening genuinely needs to be a door and where a window performs the better role.
Plan daylight distribution across the room
The amount of daylight matters, but so does how it is distributed through the room. A large glazed element at one end creates a strong sightline but can leave the rear work zone relatively dark. An extra side window or high-level glazing can carry light further into the space without sacrificing valuable wall area. Review the design at different times of day: morning sun at the breakfast table may be welcome, while low direct sun at the worktop or dining table may be distracting. Consider the view you want while cooking and whether opposite neighbour windows, boundaries or future screening affect the position.
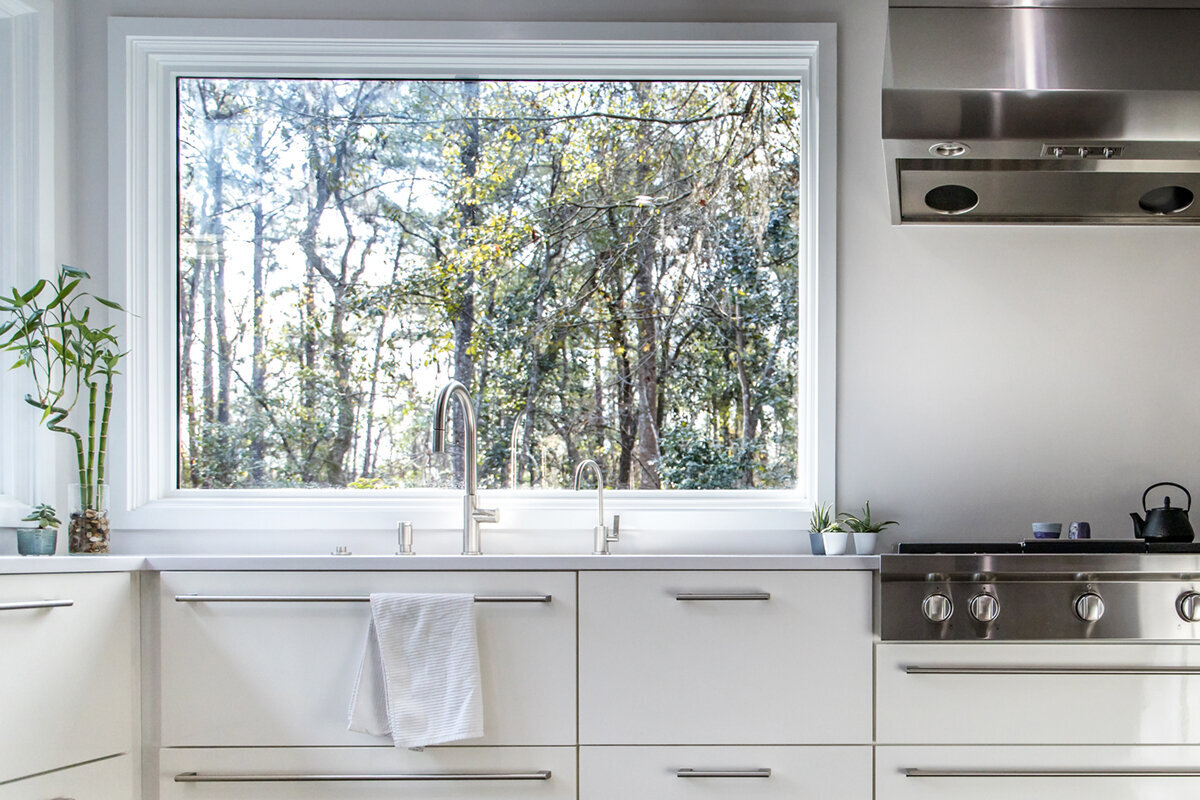
A fixed glazed panel for a deliberate light and view axis is useful when it is needed neither for everyday ventilation nor as a passage. It can work above a built-in bench, beside a bank of tall cabinets or as a framed garden view. Unlike an opening window, it needs no clear space for a sash, so it can often align more precisely with furniture edges. The other side is that ventilation and cleaning must be resolved within the overall design. For every fixed pane, check how its inside and outside faces remain accessible and whether curtains, plants or lights are planned there. A lighting scheme feels calmer when a few openings have clearly different roles instead of every façade being filled evenly with windows.
Pre-purchase check 2
Coordinate worktop, sill and tapware
Windows above a work surface are appealing, but they need careful coordination. Width and height are not the only considerations: allow for the proposed height of the worktop, splashback, sill and window handle. A window set too low can interrupt a continuous worktop; set too high, it removes the desired outlook for someone at the sink. With a sink below a window, establish in advance where the tap, bowl, power points and any wall lining will sit. A window sash also needs clear space: tall tapware, draining racks or appliances on the sill can obstruct operation. Draw the kitchen elevation to scale rather than assessing the window position only in plan.
An outward-opening top-hung awning window can be considered as an additional ventilation opening above a work zone where a side-swinging sash would be impractical. Whether this opening type suits the intended use, external façade and cleaning access should be assessed for the actual installation. Whatever window type is chosen, consider who will operate it daily: can the handle be reached without leaning over the worktop? Will the window remain accessible once the coffee machine and kitchen utensils have their permanent places? Think about internal shading too. A solution that enables glare-free daytime work needs space and fixings that do not compete with handles, tapware or wall cabinets.
Place ventilation openings where they remain usable
Cooking creates heat and moisture, but a window directly behind the hob is not automatically the best ventilation strategy. When open, a window can affect airflow in windy weather, while the area in front of it becomes difficult to access when cookware and rangehood are in use. Plan for several situations: brief morning airing, ventilation while cooking, airing after a meal with guests and ventilation during rain. Openings on different sides of the room can provide different options from one large window alone. The solution that suits the project overall should be coordinated with the kitchen design, ventilation concept and relevant professionals.
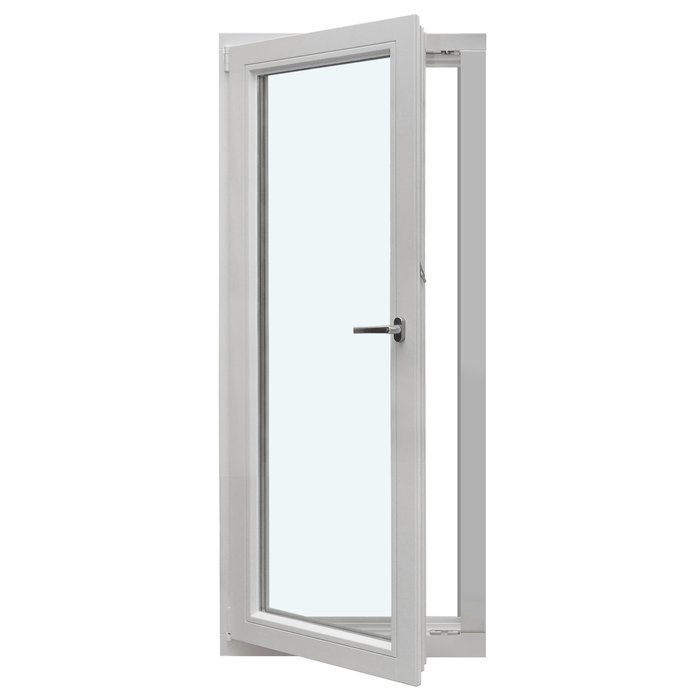
A single-sash inward-opening window can provide an accessible, independently controlled ventilation point if its opening area does not conflict with furniture or curtains. Inward-opening sashes need free space in the extension; outward-opening versions keep the interior clearer but need an unobstructed area outside. Compare not only the elevation, but also the movement space on both sides of the wall. Along a narrow side garden path in particular, an outward-opening sash can affect passage. Record in the plan which windows should open regularly and which mainly provide light. This distinction prevents every pane being fitted with hardware even though some positions will rarely be accessible in everyday use.
Pre-purchase check 3
Choose the terrace connection around real routes
The patio door should sit where it extends a useful route. Often this is not exactly in the middle of the façade, but near the dining table or on the kitchen side from which dishes and food are carried out. Test the route with chairs pulled out, one person at the cooking area and another coming in from outside. A door behind the dining table can feel inviting but create disruption when garden traffic is frequent. A side-positioned door can keep the table calmer, although it needs a well-designed outdoor path. Also consider where the terrace seating, barbecue, planters and weather protection will be. At this point, indoor and outdoor planning need to share the same movement logic.
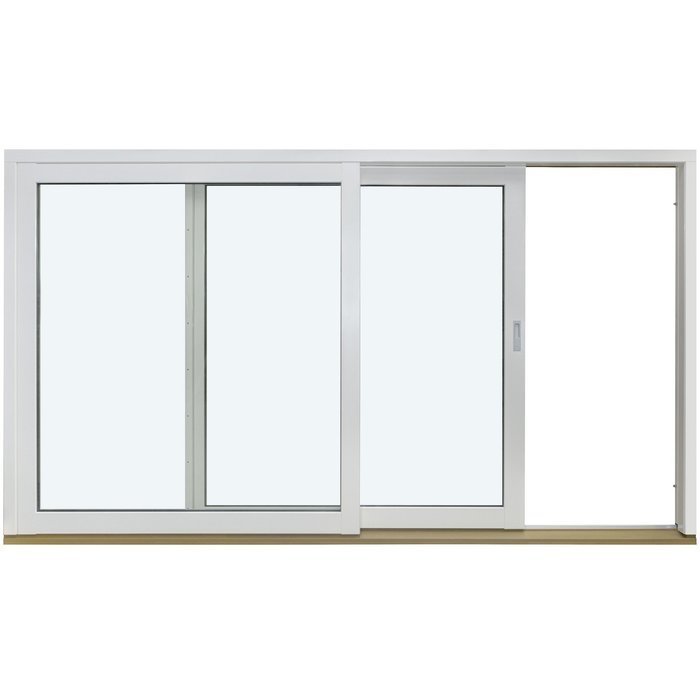
For a generous, direct transition, a Patio Life lift-and-slide door to the garden can be an alternative to a conventional hinged door. Its suitability depends not only on the desired opening width, but also on planned furniture beside the element, the façade composition and everyday operation. If you are considering a sliding door, mark the fixed and moving sides on the plan: the fixed side offers a view but is not a passage; the moving side determines where people actually go outside. Resolve the threshold and floor-junction arrangement early with the project team. This allows internal flooring, terrace build-up, drainage and the intended transition effect to be coordinated before dimensions become binding.
Compare hinged, sliding and folding doors deliberately
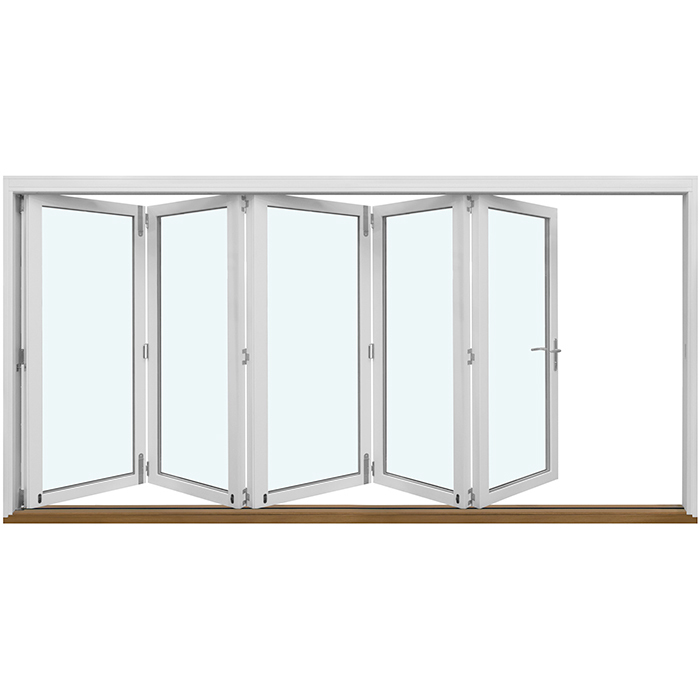
The right door type follows the opening requirement, not a single aspirational image. A single patio door provides a clear everyday exit and leaves room beside it for windows or furniture. A double door can create a symmetrical façade and open wider when required, but needs space for its leaves. Sliding doors need no swing space inside, although depending on their design they retain a fixed glazed section. Folding doors organise a wide façade opening differently, but introduce several leaves and their parked position into the room’s use. For each option, draw the open parts and imagine the room during an ordinary evening meal, not just a summer celebration.
A glazed outward-opening folding door is therefore most interesting when a wide opening will genuinely be used repeatedly and there is sufficient outdoor space for the leaves. It does not automatically replace a good daily access route: for a quick trip outside, it may matter which section opens first and whether that route sits naturally beside the table or kitchen island. Compare the furniture arrangement with the door closed and open. If a sideboard is planned against the façade wall, is there enough room for door operation? Can curtains or shading work independently of the moving sections? Answering these questions with elevations and a furniture plan leads not merely to a dramatic opening, but to a door suited to the seasons and real use.
Pre-purchase check 4
Connect the façade rhythm with the existing home
An extension may have its own contemporary character while still relating to the existing house. Look beyond colour and frame width to sill and lintel levels, alignments and the proportion of wall to glass. A window in the extension often feels more considered when its top edge picks up an important line from the existing building, even if its width differs. This visual order must still serve the kitchen: an exactly copied window axis is unhelpful if it runs through a tall cabinet or falls behind the water connection. Work with an overall view of the house and an internal elevation of the kitchen walls. Both drawings should show the same openings.
On a narrow façade section, an single-sash outward-opening casement window can provide a clearly proportioned solution when an operable window is wanted and no sash should project into the interior. The term describes the opening direction; check other properties against the specific product and planning documents. If the existing building is divided by glazing bars, decide consciously whether the extension should continue that motif with bars, applied bars or no bars. Simple repetition is not always the most convincing choice. The selected division should not accidentally fragment the view and daylight, and it should suit the formats of the other openings.
Treat privacy, sun and furniture as one package
Large glazed areas extend the view, but they also reveal what happens inside. Check which areas are visible from the garden, neighbouring property and usual seating positions. Privacy does not have to mean screening an entire façade: a solid wall in the right place, a high-level window or side glazing can provide both privacy and daylight. For sunny aspects, consider at the design stage where shading can be installed and whether it is compatible with door leaves, outdoor space and the façade design. Internal solutions alter the room atmosphere, while external elements can affect the outside appearance and the space in front of the façade.
A triangular or angled fixed-glazed window can create a distinctive light accent beneath a sloping roofline or in a high gable area. It should not, however, substitute for functional planning of the main windows. For unusual shapes, first ask: what view does the element open up, at what time of day does it bring light, and how does it fit the internal wall? Above a dining area beneath high glazing, lights, curtains and acoustic elements may matter. Above a kitchen zone, cleaning access may be more important. Special formats work best when their role is clear and the rest of the façade remains calm. Select them only after the roof form, furniture and key elevations have been coordinated.
Pre-purchase check 5
Resolve floor and junction details early
The convincing effect of a garden-facing side often lies in its transitions: where does the internal floor end, how does the terrace connect, and how are the wall, frame and adjacent components planned? These questions belong before ordering because they influence dimensions, installation sequence and the visual height of the elements. A continuous floor finish can emphasise the connection outdoors, while different finishes can deliberately mark the transition. What matters is that the internal and external build-ups are considered together. Discuss the actual junctions, protection of components and installation situation with the relevant designers and trades. Generic solutions from another house cannot be transferred reliably.
The door handing is also a detail with major impact. A single-sash outward-opening patio door keeps the interior clear when open and may suit a narrow dining area. Outside, however, its swing area must work with the terrace, steps, planting and daily route. Imagine the door standing open during a summer meal: where are the leaves, who passes by, and can the door be operated well in wind or while carrying trays? Choose the handle side with the route in mind, not façade symmetry alone. Record the desired opening direction for every element directly on the plan and elevation. This ensures that the kitchen design, structural work and later installation all refer to the same solution.
Prepare the order with a complete opening schedule
Before selecting individual products, prepare a window and door schedule. For every opening, record the room, planned structural opening size, location in the plan, sill and lintel height, opening type, handing, intended use and preferred appearance. Add whether the element is mainly for light, outlook, ventilation or access. This schedule reveals conflicts: a window may be intended for ventilation but later sit behind a tall cabinet. Or a wide door may clash with a planned exterior light point. Ask design and construction participants specifically for details missing from the actual installation situation, rather than relying only on a desired size.
Also check the selection against the kitchen and electrical plans, shading, landscaping and structural design. Power points, switches, heaters, lights, curtain tracks and cabinets can conflict with frames, handles and opening zones. Make any design changes before the order becomes binding. Bloomcabin windows and doors come with a commercial five-year manufacturer’s guarantee, subject to its terms. Delivery takes 4 to 6 weeks, subject to order confirmation. Before final approval, check elevations, dimensions and opening directions once more. A good order records not only the intended appearance but how each element will work in the completed kitchen extension.
Frequently asked questions
Should the patio door be centred in a kitchen extension?
Not necessarily. A centred position can calm the façade, but it only works if it suits the dining area, kitchen run and outdoor route. If the everyday route to the garden is to one side, a side-positioned door may be more practical. Always assess the door with furniture shown and chairs pulled out.
Is large fixed glazing suitable for a kitchen?
Yes, if it is mainly intended to provide light and a view, with reliable ventilation elsewhere. Fixed glazing needs no opening space and can work well above a built-in bench or beside cabinets. Plan cleaning, privacy and shading before deciding on its position and size.
Which opening direction is better for a patio door?
There is no universally better direction. Inward-opening doors need clear room inside, while outward-opening doors need an unobstructed swing area on the terrace. Routes, table position, outdoor furniture and the handle side are decisive. Compare both options in plan and elevation with the door open.
Should the kitchen be planned before or after the windows?
Windows, doors and the kitchen should be developed in parallel. First establish activity zones, main routes and rough furniture blocks. Sill heights, door positions and opening directions can then be coordinated sensibly. A final kitchen elevation before committing to the window order helps avoid conflicts with cabinets, tapware and power points.
Do I need several opening windows in a kitchen extension?
That depends on the room layout and the overall ventilation concept. Several separate openings can make different ventilation situations easier, but they use operating and furniture space. Identify which openings must remain regularly accessible. Coordinate the specific solution with the kitchen plan and relevant professionals.
Next step
A successful kitchen extension is created when glazing and doors support everyday life: light reaches the right zones, the kitchen retains continuous work and storage areas, and the route to the terrace follows an intuitive line. Decide first on use and furniture, then on the distribution of openings and finally on individual models. Work with a floor plan, internal elevations and a complete opening schedule. This keeps windows from becoming obstacles to the kitchen and doors from becoming mere façade images, turning them instead into coordinated components of a well-used room.
