
Premium Timber Garage by Bloomcabin – durable, functional & timeless
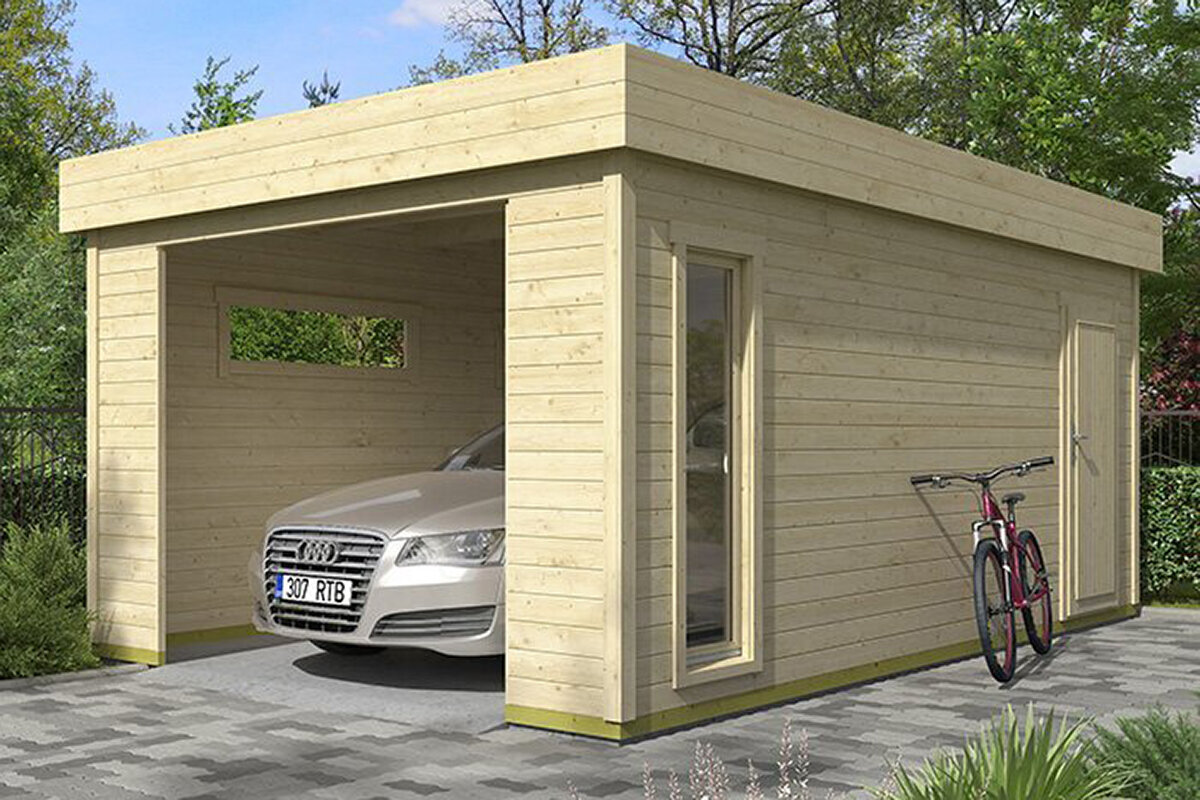
Premium Timber Garage by Bloomcabin – durable, functional and timelessly beautiful
The premium timber garage by Bloomcabin combines substantial materials, precise craftsmanship and clean contemporary design in a solution that is far more than a parking space. It extends your living environment: a place for order, calm and making. Whether used as a solid-timber garage, a stylish workshop, practical storage space or a quiet zone for a home office – this building adapts to the varied needs of modern New Zealand homeowners.
Why choose a Bloomcabin timber garage?
A high-quality timber garage is much more than a functional building. It expresses style, sustainability and lasting value. While metal garages can feel cold and industrial, a solid-timber garage brings natural warmth and comfort. Timber creates a pleasant internal environment, moderates temperature changes and helps protect vehicles, tools and equipment from the weather. Bloomcabin uses substantial, close-grown timber for this premium garage, chosen not only for its appearance but also for its strength, durability and precision.
Bloomcabin set out to create a garage that performs beautifully and looks the part: a combination of dependable craftsmanship and modern architecture. The result is a building with a genuinely premium presence. It sits naturally alongside a home and garden, giving a property a clear, orderly structure. This kind of solid-timber garage is not simply a utility room, but an architectural feature whose natural character becomes part of the outdoor setting.
Product overview – thoughtful quality in every detail
The Bloomcabin premium timber garage represents careful planning, durable materials and intelligent construction. The substantial timber beams are accurately milled, closely joined and made to form a stable, weather-resistant structure. Every joint, connection and screw is placed where it makes practical and structural sense – no unnecessary decoration and no compromise. The deliberately restrained design lets the timber’s natural grain take centre stage.
Solid timber garage walls offer not only impressive stability but also useful insulation. Wood acts as a natural temperature buffer: warmer in winter and pleasantly cooler in summer. It can also help regulate moisture, improving the internal environment and reducing condensation on vehicles. A sound roof with sufficient overhang provides constructive weather protection, while integrated ventilation keeps air moving and helps avoid trapped damp. The Bloomcabin timber garage is designed to serve for decades without losing its charm or usefulness.
Each Bloomcabin garage is made in versions suited to different requirements, from a compact single garage for an urban section to a generous double garage for a country home or larger property. The philosophy remains the same throughout: longevity, everyday practicality and a design with timeless clarity.
Versatile uses – more than just a parking space
A timber garage from Bloomcabin is a space that works hard and adapts. Alongside its classic role as parking for a car, motorcycle or bike, it offers countless other possibilities. Many owners turn their timber garage into a well-organised workshop, complete with a bench, shelving and lighting – somewhere to complete projects, build furniture or maintain vehicles. Timber’s natural indoor character supports focused work without the sterile feel of a typical concrete space.
It is equally popular as a hobby room or studio. With its sturdy, solid build and pleasant acoustics, a timber garage can suit a rehearsal room, yoga studio or creative workspace. Anyone seeking quiet and separation might plan it as a home office – a self-contained garden space offering privacy and focus. It also provides orderly, dry storage for garden tools, camping gear or seasonal furniture. Optional insulation, heating and an electrical connection may support year-round use or a combined workspace and store, but confirm the intended use, consent requirements and fixed electrical work with the council and appropriate licensed professionals before proceeding.
Its flexible internal layout and high-quality construction transform the garage into a multifunctional room that can change with its owners’ lives – from an initial tool store to a refined garden studio.
Tip: Divide the interior into parking, storage and work zones for clarity, order and maximum practical use.
Buying guide – what really matters
When buying a timber garage in New Zealand , there is more to consider than price alone. Long-term quality and retained value depend on suitable timber, workmanship, constructive weather protection and the ability to personalise the building. Bloomcabin uses carefully dried Nordic spruce from sustainably managed forestry, valued for its density and dimensional stability. These qualities help the structure remain sound for decades while limiting cracking and distortion.
Equipment is another important consideration. Wide access, robust doors and effective ventilation support comfort and daily use. Technical planning matters too: have power connections, sockets and lighting assessed for the project. Customers interested in lower-impact energy can explore professionally designed solar panels on the garage roof to supply lighting or chargers for e-bikes and garden equipment.
Choosing a Bloomcabin timber garage means selecting a solution built to last while remaining visually appealing. It is positioned fairly within the premium segment – an example of the Bloomcabin approach: premium quality at great value.
Planning, location and foundations
Good planning underpins a long-lasting timber garage. Choose a level, accessible site protected from standing water, ideally close to the house and integrated naturally into the garden. A slight ground fall can help rainwater drain away. Depending on the model, ground conditions and project requirements, the base may be a concrete slab, strip foundation or, for smaller models, paving over compacted aggregate. It must distribute loads, provide the required level surface and limit movement and moisture ingress. Confirm the foundation design, drainage and site requirements for the specific property before construction.
Consent requirements and boundary rules can apply depending on the project and local council. Before construction, check both building-consent and resource-consent requirements, including district-plan controls. A consent exemption does not settle every requirement: ask the council about the exact garage, its foundations, services, boundary fire separation, stormwater and intended use.
Assembly, fit-out and comfort
Assembly of the Bloomcabin timber garage follows a clear structure and can be completed efficiently. All components are accurately prepared and numbered to support a precise fit during construction. With a suitable foundation, two capable people and sufficient time, the structure can take shape within a few days, subject to the model instructions and any required professional involvement. Walls are erected piece by piece, secured with screw connections and then topped with the roof. Adjustable fittings allow doors and garage doors to be aligned accurately so they remain easy to operate. After assembly, the timber can be treated with a protective stain against UV exposure and weathering.
Inside, define clear zones: one for the vehicle, one for tools or work equipment, and a third open area for projects or storage. Shelving, hanging rails or modular cabinets use the room efficiently. Good lighting, power points and considered ventilation improve comfort. If you regularly maintain a vehicle or pursue practical hobbies, a small heater or infrared heater may help; ask a licensed electrical professional to assess any fixed wiring and heater installation. Timber retains warmth effectively, helping the garage remain useful in cooler weather.
Design and integration – a garage with character
The Bloomcabin timber garage is conceived as part of modern garden architecture. Its design is clean, balanced and intentionally timeless. The timber’s natural grain remains visible, giving every building an individual character. With coordinated colours, planting and well-defined paths, the garage integrates naturally into the wider home and garden. Combining timber with natural stone and metal accents is especially appealing – a material palette that conveys elegance and permanence.
Lighting also has an important role. Exterior lights along the driveway and warm-white façade spots create evening highlights and improve safety. Planted containers, grasses or evergreen shrubs can frame the garage and make a softer link between architecture and nature. The result is an overall impression that is as attractive as it is practical – a space that fits easily into daily life without dominating its surroundings.
Care and retained value – quality that lasts
A well-maintained timber garage gains character over the years. The wood ages gracefully and develops an appealing patina. Even so, regular care is worthwhile. Treat the surface annually with a UV-resistant stain to refresh colour and protection. Gutters, roof overhangs and splash protection keep moisture at bay. Seals and fittings benefit from occasional tightening or lubrication so doors and garage doors continue to run smoothly. The surrounding area should also be kept clear: avoid encroaching growth, leaf build-up and standing water so the timber can breathe freely.
With this measured but consistent care, the Bloomcabin timber garage remains in excellent condition for many years: functional, stable and attractive. It is an investment that pays back not only through longevity, but through the lasting value it adds to your home.
Conclusion – the Bloomcabin timber garage for modern living
The premium timber garage by Bloomcabin represents a new generation of functional architecture. It brings together practicality and beauty, craftsmanship and innovation, natural materials and technical precision. Anyone who values quality, sustainability and timeless design will find a solution that simplifies everyday life and enhances the outdoor area. At a time when sustainable construction matters more than ever, Bloomcabin makes a statement of longevity and considered style with its solid-timber garage .
Whether it is a secure parking space, workshop, store or creative retreat, this timber garage meets the expectations placed on a modern, durable building. It combines protection, space, comfort and elegance. Its clear form and high-quality finish allow it to sit seamlessly in many settings, from an urban garden to a country home. Bloomcabin shows that practical construction can also be beautiful, sustainable and emotionally rewarding.
That makes the Bloomcabin premium timber garage far more than a building category. It is a symbol of thoughtful outdoor living, intelligent design and the feeling of inhabiting surroundings that express quality – day after day, year after year.
