
Preparing a Sloping Site for a Garden Shed
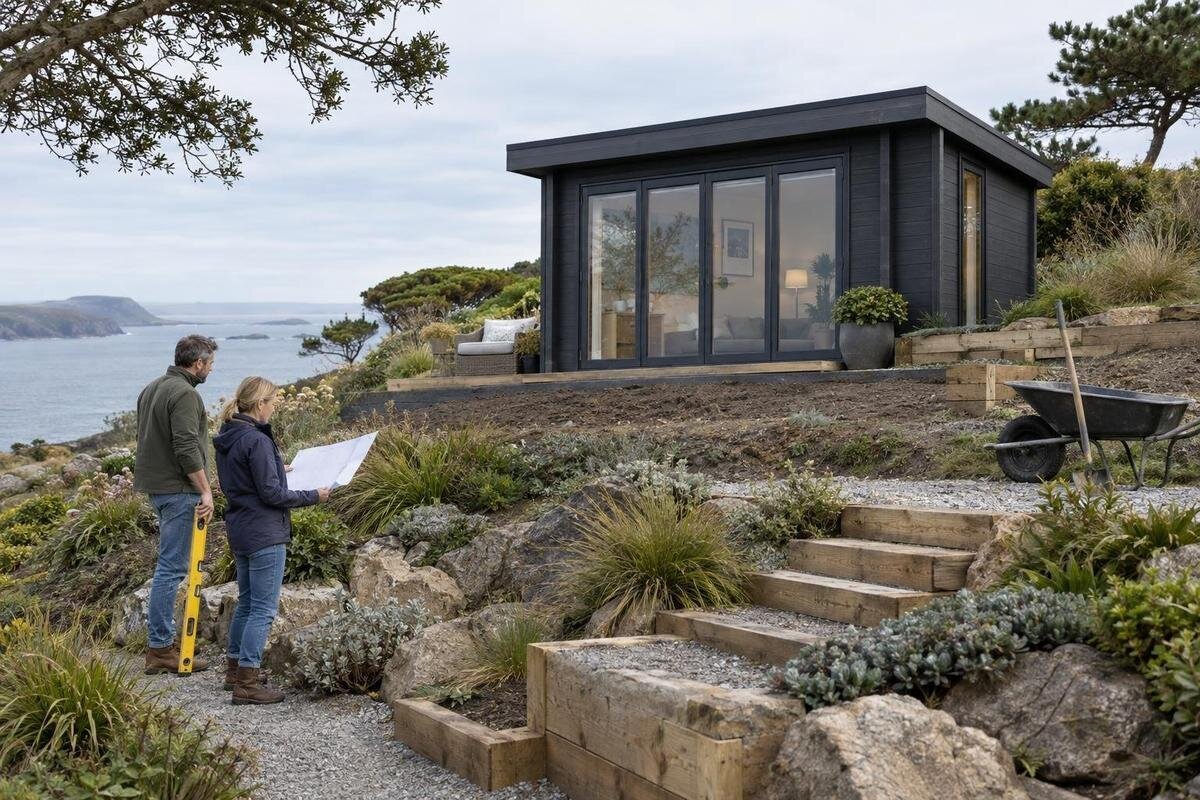
GARDEN SHED SITE PLANNING
Planning a garden shed on a sloping section involves more than finding a flat-looking patch. Ground levels across the full footprint, the way rainwater moves and access for delivery can all affect the position, site work and base. Map the site before choosing a model, then confirm the exact installation requirements with the seller or installer. This guide focuses on planning those decisions before earthworks begin.
Map the slope across the whole site
Treat the slope as a shape to record, not a single number. Walk the whole area where the shed and any working space might go, noting whether the ground falls from front to back, side to side or diagonally. Mark hollows, ridges, soft patches, old garden beds and abrupt changes in level. Include paths, small walls and raised garden edges, as these can change the local profile. A spot that looks almost flat at the centre can still fall between corners, while a nearby patch may have a different profile.
Sketch the proposed footprint and show which side is higher, using fixed reference points such as a house corner or survey mark. Take photos from each corner and along the approach, and note where existing steps or paths meet the area. These observations help you compare positions, but they don’t establish that a platform will be suitable. If the fall is pronounced, irregular or difficult to judge, ask the installer or a qualified site professional to assess the proposed area before earthworks are planned. Looking at one small square alone misses how surrounding ground may affect excavation, water flow and access. For a simple preliminary record, note the positions and relative heights of all four corners and at points just beyond them. Keep the date and weather conditions with the notes, since soft ground or surface water may be more obvious after rain.
Measure the shed and the space around it
For each candidate, use the seller’s current product information to find its actual external dimensions, orientation and any stated base requirements; don’t estimate from a model name or catalogue image. Mark the shed outline and any additional base area or working clearance as separate shapes. For the Verdana 1 garden shed, transfer confirmed measurements to your site plan and ask the seller about details that aren’t specified. Check whether dimensions refer to the shed itself or include a separate base allowance, and keep the information you used so the site plan and order can be compared.
Mark the entrance side and the route to it as well as the walls. Check that you can approach the door, bring intended items in and out, and reach the shed for maintenance. A door, step or ramp may need room, but use the actual design details rather than guessing. If you plan to move a wheelbarrow or bulky items through the entrance, consider the whole route, including bends and changes in height. Measure from fixed features rather than a fence line you may later move, and keep any required base extension distinct from the shed outline. Also consider how a sloping approach affects footing and control when carrying tools or stored items. Leave room to stand safely at the doorway; do not treat a narrow strip beside the base as usable access.
Compare positions across and along the slope
Draw at least two plausible layouts if the site allows: one with the long side roughly following the contour and another across it. Turning the shed changes which edges cross the fall, where the entrance faces and how much surrounding ground might need altering. Neither orientation is automatically best. A position that limits excavation may leave the entrance awkward, while a convenient approach may place the base across more uneven ground. Compare the layouts using your recorded levels and the way you expect to use the shed, rather than choosing by how it looks from the house.
Include the ground around the outline in each comparison. Look at the uphill and downhill edges, nearby fences and the route people will use; note whether a cut might change where water travels. For the Verdana 2 garden shed, confirm the footprint and entrance orientation before marking possible positions, rather than inferring them from an image. Don’t treat the shed as a bridge over the fall: the chosen base needs to meet its installation requirements across the full support area. If one location involves substantially more site work than another, ask a site professional to assess the difference before settling on a position. A drawing at the same scale for both options makes the trade-offs easier to see. It should show not only the footprint but also the altered ground likely to be needed, without treating that sketch as a construction design.
Decide whether cutting, filling or retaining is needed
Creating a defined platform on sloping ground can involve different kinds of work. A contractor might assess excavation on the uphill side, specified fill, a designed support system or retaining work, depending on the ground and the shed’s requirements. These options aren’t interchangeable. Removing vegetation or scraping off topsoil does not, by itself, resolve a change in level, and a pile of loose soil at the lower edge should not be assumed to provide adequate support. Ask how the proposed approach will be assessed and what ground conditions it relies on. Fill, where proposed, needs an approach suited to its purpose and site conditions; simply tipping material into place can leave an uncertain platform. Clarify how the finished formation will be assessed before the base itself is made.
A substantial cut or retaining structure can affect the surrounding ground, so don’t choose a wall or support arrangement by looking at the shed alone. Nor should garden edging or stacked blocks be treated as a substitute for a designed retaining solution. Before arranging site work for the Durano garden shed, obtain its base requirements and have the contractor price work against a clear plan. Ask whether the scope includes excavation, spoil removal, retaining design or construction, and reinstatement. If there is evidence of previous fill, movement or existing retaining work near the proposed position, get appropriate professional advice before proceeding.
Plan where rainwater will travel
A dry-day inspection can miss how water moves across a sloping section. After rain, look for flow paths, sediment, erosion and places where water collects. Note runoff that comes from higher ground, a driveway or nearby structures, as well as any downpipes that discharge near the proposed site. Record where water approaches, crosses or leaves the area. These observations help a contractor understand the setting, but they don’t on their own determine what drainage work is appropriate.
Ground preparation can change the route water takes, so include the proposed shed and base in a plan of the surrounding surface. Avoid creating a layout that directs runoff towards the shed, a path or neighbouring property. Roof water after installation also needs a planned route; it is related to, but separate from, levelling the site. If you’re considering the Veltor 1 garden shed, compare its confirmed footprint with the water paths you’ve observed. Ask an appropriate site or drainage professional to specify any required changes rather than adding an improvised channel. Keep observations specific: indicate the direction of flow, the point at which it reaches the planned work area and where it continues. This is more useful than describing the site generally as wet, especially when comparing positions.
Check boundaries, trees and buried services
The shed, its base and any excavation need to fit the intended location, including space for the work to be carried out. Don’t assume an existing fence marks the exact boundary. If work is close to a boundary, shared structure or neighbouring land, confirm the position using reliable information and seek a surveyor’s advice if needed. Consider access for fence maintenance and whether earthworks could affect nearby structures. Check with your local council whether the proposed position or earthworks need approval; requirements depend on the site and the work involved.
Before digging, identify underground services such as power, water, wastewater and telecommunications. Use service information and an appropriate locating service rather than relying on memory or visible markers alone. Mark significant trees and ask a suitable professional about excavation near their roots, particularly where the slope may be affected. If the Orello 1 garden shed is under consideration, add its confirmed outline to the same plan as boundaries, trees and marked services. A product listing can identify the shed, but it can’t establish clearances or the location of site services. Keep service plans and site markings available to everyone involved, but recognise that records may not show every private connection. Do not begin excavation until the responsible contractor has addressed any uncertainty about the route.
Check the delivery and installation route
Trace the full route from the delivery point to the proposed site. Record gate widths, tight turns, steps, steep sections, low branches, overhead obstacles and places where the ground may be soft. Ask the seller how the product is delivered and what access the installer needs; don’t assume that a vehicle or materials can reach the pad just because you can walk there. If components will need to be carried, ask about the route and any limits that affect the installation plan.
Allow space for materials and equipment to be handled and for work to take place without blocking a path or changing the route of water. Consider where items could be staged and where excavated material might be kept or removed, if that work is part of the plan. Before ordering the Modano 1 garden shed, confirm its delivery and installation requirements with the seller or installer rather than reading them from a product photo. Include the access details in any site-work quote, and agree who is responsible for protecting paths, paving and garden areas during the work. Where access is shared or crosses a neighbour’s land, establish permission and working arrangements early. A route that is physically possible may still be impractical if it cannot accommodate safe handling, temporary storage or protection of adjacent surfaces.
Confirm the base requirements before ground work
Before preparing the ground, get the selected shed’s installation information and confirm the required base dimensions, support type and any other stated conditions. Ask whether a proposed surface is compatible with that product; don’t assume that a concrete slab, timber platform or compacted surface suits every shed. The name and appearance of the timber garden shed M don’t establish its support requirements, so use the relevant installation details or ask the seller to clarify what is needed.
Share one plan with the base contractor and installer, showing the agreed position and intended finished level. Ask what they mean by a base being ready, who checks its dimensions and condition, and what happens if the ground differs from what was expected. If different contractors are involved, agree who is responsible for each part of the preparation and how they will hand the site over. Any change to the proposed support arrangement should be checked against the shed’s installation requirements by an appropriate professional, rather than assumed to work because it suits the slope. Record the agreed finished base level in the plan, referenced to a fixed point that will remain visible during work. That gives the parties a common reference if soil is removed or the surrounding ground is reshaped.
Align the site-work quote with the shed order
When asking for a site-work quote, provide the location sketch, confirmed footprint, photos, notes on the slope, access route and observations about water. Ask for the scope to distinguish relevant work such as clearing, excavation, fill, spoil removal, retaining, preparation of the base and reinstatement. If drainage work is proposed, make sure its purpose and responsibility are clear. A quote based on incomplete information may not account for conditions that only become apparent once work starts, so ask what assumptions and exclusions it includes.
Agree who confirms the site is ready for installation and who is responsible if the prepared base does not match the shed requirements. Check whether the product purchase and installation are separate arrangements, what access needs to be available, and how changes to the work will be handled. When considering the wooden garden shed S, verify its dimensions and installation information before a contractor finalises the plan. Also check availability and delivery arrangements with the seller before committing to earthworks, so the site-work schedule is coordinated with the order rather than based on assumptions. Ask the contractor when they need final product information and whether a change in delivery timing would affect the work sequence. Keeping dates, drawings and responsibility notes together reduces the chance that separate arrangements rely on different assumptions.
Prepare a clear brief for the installer
Before committing to a position, assemble a one-page site plan with the confirmed shed outline and entrance, higher and lower sides, access route, boundary information, nearby trees and marked services. Add photos from several directions and notes on water paths observed after rain. Show which measurements are confirmed and which are estimates, so a rough observation is not mistaken for a surveyed level. Include the proposed base and any excavation or retaining work already discussed. This gives the seller, installer and site contractor a shared picture of the plan.
Use the brief to settle outstanding questions: does the proposed base meet the selected shed’s requirements, and are the access arrangements workable? What preparation is included, who will manage water around the site, and who checks the base before installation? If the ground profile changes sharply, previous fill is present or retaining is being considered, ask whether a specialist assessment is needed before ordering. Resolving these points first can help avoid redesigning the position after the site has been prepared. Date the brief and update it if the chosen location, model or site observations change. Giving each party the same current version helps prevent an earlier sketch or informal conversation from being used as the basis for work.
Frequently asked questions
Can a garden shed be installed on a slope?
It may be possible, provided the site is prepared with a base that meets the selected shed’s installation requirements. Don’t place the shed directly on uneven ground or assume its floor can bridge a change in level. If the slope is pronounced, the ground is uncertain or retaining work is involved, get a qualified site professional’s advice before ordering.
Is it better to cut into the slope or build up the lower side?
There is no single answer for every site. The ground, shed base, access and effect on water flow all matter. Excavation, fill and retaining work are different approaches, not interchangeable shortcuts. Ask an appropriate professional to assess the site and specify any substantial cut, fill or retaining work.
How should I measure the slope?
For comparing positions, record which way the ground falls and note levels around the proposed footprint and access route. A visual check can help you shortlist locations, but it does not confirm that a platform is suitable. If the fall is hard to judge or changes across the site, ask the installer or a qualified site professional to assess it.
Will a level base solve drainage problems?
No. The base and the movement of water around the site are related, but they are separate planning questions. Ground preparation can change where runoff travels, so note existing water paths and ask how they should be managed around the proposed shed. Don’t assume a flat-looking pad will prevent water collecting nearby.
What should I confirm before ordering?
Check the selected shed’s actual footprint, entrance orientation and base requirements with the seller or installer. Confirm that the proposed position, site works and delivery access are suitable, and agree who is responsible for preparing and checking the base. If earthworks, drainage design or retaining are needed, have those requirements assessed before work begins.
On a sloping section, a suitable shed position is one that can be prepared to meet the selected product’s requirements and accessed for installation. Measure the full footprint and route, compare alternative orientations, note how water travels, and confirm the base details before committing to earthworks. Where substantial cutting, filling or retaining is involved, have the site assessed by an appropriate professional. A clear plan gives the seller, installer and site contractor the same information to work from.
