
What do single- and double-leaf patio doors cost?
Planning hinged patio doors
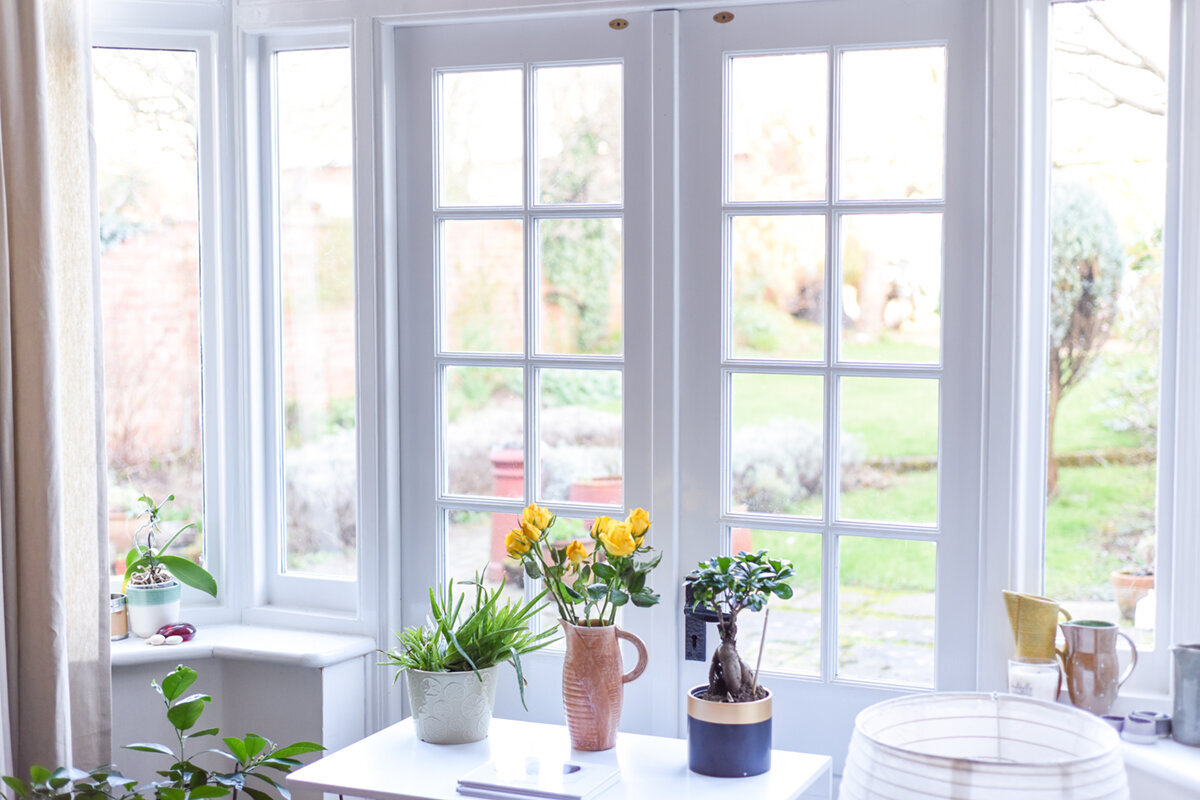
Anyone replacing a hinged patio door or planning a new opening to the garden understandably asks about the price first. Yet a single door price is not enough for a reliable budget decision. What matters is the opening width you actually need, how the door connects with the wall, floor and outdoor area, and which features suit daily life. A single-leaf hinged door can be the straightforward choice for everyday access to the patio. A double-leaf version creates a wider opening, but adds a second leaf, extra hardware and more coordination. Rather than comparing one “patio door” with another, compare matching scopes: dimensions, opening direction, glazing, division, threshold, hardware, installation and connection work. This turns an early price idea into a project budget that makes quotations genuinely comparable.
Start with how the space will be used, not the list price
The right budget question is not simply, “What does a hinged patio door cost?” but, “Which opening needs to work in this room every day?” Draw the floor plan with the door leaf open, including the dining table, sofa, curtains and walking route. Outside, also check whether an outward-opening leaf would clash with furniture, steps, planters or a narrow patio. Only then can you decide whether one leaf is enough or a broad double opening offers real value. For direct, regular access, a single-leaf inward-opening patio door is a sensible starting configuration if the room allows enough swing space. Also note how often the door is likely to be opened and whether it will mainly serve as an exit, for ventilation, or as a generous connection to the garden.
Consider the clear passage, not only the structural opening or the door’s external dimensions. Frames and leaves take up width, and with two leaves the central meeting area affects the passage. If you want to move large garden furniture, prams or serving trays easily, recreate or measure those situations specifically. A double-leaf door can suit a façade that is occasionally opened wide. For everyday use by one person, the actively used leaf matters more than the maximum opening on special occasions. This prioritisation helps prevent paying for an infrequent use while living daily with an impractical door leaf. Keep essential requirements separate from merely desirable features; this distinction later helps trim specification options without losing the core function.
Single or double leaf: what the budget pays for
With a single-leaf hinged door, operation and locking are concentrated on one leaf. This can simplify the daily routine and give the elevation a calmer appearance. Door width, leaf weight and the available swing area must still work together. Outward-opening versions keep the interior clear, but require careful consideration of the outside space. As a product option for this direction, a single-leaf outward-opening patio door can be included in a request for dimensions and specifications. The opening direction itself is not decisive; it must work with paths, drainage, shading and furniture. A wide single leaf is not automatically the easiest solution either: operation and structural suitability need confirming for the specific size.
A double-leaf patio door offers a different quality of opening: one leaf can serve everyday use, while both leaves open the frontage for visitors, ventilation or access to the garden. However, the second leaf is not merely “double the width”. Check leaf division, active and passive leaves, operating sequence, hardware, handing and the appearance when closed. A double-leaf outward-opening patio door must therefore be costed as its own configuration, rather than as an enlarged single door. Ask the supplier which leaf is normally used, how the second leaf is released, and what clear width remains with only one leaf open. Also request confirmation of whether both leaves are equal in width or whether the active leaf is wider for a more comfortable everyday passage.
Consider the whole opening
Dimensions make quotes comparable
Do not send the supplier only an approximate width and height. State whether these refer to the structural opening, an existing frame’s outside dimensions or the desired finished size. Include the wall build-up, reveal depth, internal and external finishes, and photographs of the entire opening. For a replacement, images from inside and outside, of the threshold and upper reveal, are especially useful. They can reveal early whether linings, window boards, roller shutters, services or adjacent components could affect the work. A competent on-site measure remains essential before final ordering. Mark concealed areas and components with unknown construction in the photos, so uncertainties do not quietly enter a fixed-price comparison.
Proportions deserve separate attention. Equal leaves on a double-leaf door can create a symmetrical appearance, while unequal leaves can deliberately prioritise the daily passage. Which arrangement is better depends on furniture, façade rhythm and intended use. Include the desired handle side and opening direction as viewed from the room in your enquiry. Ambiguous terms such as “left” easily cause misunderstandings. A sketch showing the room viewpoint and the leaves is better. Ask every quote to state the widths, heights and leaf division used. Only then can you see whether a price difference reflects a real product difference or simply a different size assumption. Always check drawings against the actual room before approving a design.
Specify glass, glazing bars and appearance deliberately
Glass area determines daylight, outlook and the character of the whole façade. It also affects leaf weight and technical planning. Instead of asking only for generally “better glazing”, describe the site: strong sun, overlooking from neighbouring properties, views, the amount of light wanted and cleaning requirements. The supplier can then offer a suitable configuration with clear information. Compare values and construction for the complete proposed door, rather than relying on one brochure term. If the door forms part of an enclosed space with controlled temperature or humidity, have the designer confirm the applicable New Zealand Building Code energy-efficiency pathway and project targets. Also ask whether glazing options affect leaf division, hardware or included scope, rather than treating them as an isolated surcharge.
Glazing bars change more than the style. They may be applied to the surface or divide the glass, and each approach creates a different appearance and maintenance requirement. Use unambiguous terms in the quote: surface-applied glazing bars, true divided lights, or no glazing bars, and ask for an elevation drawing. In renovation projects, a heritage-style appearance may form part of the overall concept. A heritage-style double-leaf outward-opening patio door names that configuration, but does not replace checking dimensions, divisions and details on the actual building. Coordinate sightline widths, handle height and adjoining windows early, so the door does not later look like an unrelated individual feature. Record whether the drawing is viewed from inside or outside, because leaf handing and handle positions are mirrored by viewpoint.
Test opening direction and hardware in daily use
Hinged doors need a clear swing arc. With inward-opening doors this affects the living space; with outward-opening doors it affects the patio. Do not imagine only fully opening the door. The partly open position for passing through, ventilating in wind, carrying items and cleaning also matters. Check whether a rug, curtain or heater restricts the movement area. With a double-leaf design, it should be clear whether the second leaf will be opened regularly or mainly for special situations. Mark the swing arc on the floor with tape as a test; conflicts with chairs, doors and circulation routes often become visible faster than on a small plan drawing.
Hardware and handles are not minor accessory lines. They shape the operating feel, closing sequence and the ways the door can be used in different positions. Explain who will use the door and how: young children in the household, limited hand strength, frequent carrying, pets or a patio used only seasonally all create different priorities. Ask which handles, locking arrangements and opening restrictors are included in the proposed combination and how they operate. A sample handle or demonstration can provide more clarity than a photograph. Put special requirements in writing before ordering. Later changes to hardware or opening direction can be considerably more involved because they affect construction, manufacture and installation. Also decide whether operation from outside is wanted, and have the proposed solution named clearly.
Plan the threshold, floor connection and water drainage as one package
The transition between the internal floor, door threshold and external finish largely determines whether a patio door fits neatly into the overall project. Different floor build-ups, patio falls, roofing and existing steps are not minor finishing tasks. They belong in the quotation stage. Record the planned finished floor levels inside and outside, and whether finishes are still to be renewed. A photograph with a ruler is useful, but does not replace an accurate measure. The installer needs to know which connection surfaces will actually exist at installation. If landscaping is completed later, door installation and landscape or patio construction still need one jointly agreed reference level.
Discuss connection sealing, fixings and protection of the lower area specifically. The terms alone do not guarantee a suitable solution; what matters is which work is included in each quote and who coordinates the interfaces. During renovation, removal of the old door can reveal jambs or floor connections that were not visible beforehand. Agree how additionally discovered work will be handled and who approves it. If outdoor areas are completed by another trade, both parties should receive the same level drawings. This reduces the risk that the door is properly installed but the adjacent finish cannot later meet the threshold correctly. Before linings are closed, document completed transitions where this can be agreed with the involved professional.
Consider the whole opening
Do not treat installation as a lump-sum extra
A product quote and an installation quote may be structured differently. That is not a problem as long as the scope remains readable. Ask for separate details of measuring, removal and disposal of an existing door, delivery, fitting, fixings, connection work, sealing materials, internal and external linings, and reinstatement of adjoining surfaces. Also ask who provides protection within the home and whether work to floors, plaster, paint finishes or external surfacing is included. A low total without this breakdown is difficult to assess. Explicit exclusions are equally important: a short list of work not included often makes the real budget requirement clearer than a general description of a complete service.
Integrating the door into the building envelope requires coordinated responsibility. If an alteration changes the opening, have a suitably qualified professional assess structural and design implications, and ask the council whether building or resource consent is required. Some work on exterior doorways in existing dwellings and outbuildings can be exempt from building consent, but exclusions, the Building Code and district-plan controls still need checking. Coordinate shading, electrical connections, alarms and ventilation as well. For staged work, set the sequence: structural opening, measurement, ordering, removal, installation, connections, then internal and external finishing. Bloomcabin states a five-year commercial warranty for windows and doors, separate from any applicable statutory consumer remedies. Delivery is stated as four to six weeks, subject to order confirmation. Record both in the programme with the preferred installation date, and decide who inspects the door at handover and receives reports of visible discrepancies.
Read quotes using a fixed framework
Before making enquiries, create a sheet listing essential criteria and optional points. Essential criteria include the number of leaves, dimensions, opening direction, leaf division, desired appearance, glazing target, handle side, threshold and installation situation. Options might include a particular glazing-bar style, finish preferences or additional operating functions. Send this sheet unchanged to every supplier approached. You will then compare line items rather than descriptions. If information is missing, mark it as open instead of silently assuming it is included. Add columns for deviations and questions; this keeps clear whether a cheaper quote genuinely describes the same design or simply includes fewer services.
In particular, check whether prices show the same GST treatment, whether measurement and installation are included, and whether delivery, disposal and finishing work are listed separately. Ask for options to be priced separately, such as single versus double leaves, another opening direction or a different glazing-bar design. This reveals the price gap created by a decision without comparing two entirely different quotes. A double-leaf inward-opening patio door can be a useful comparison option when the outdoor area needs to remain clear, but it is only fairly comparable when dimensions, glass division and installation assumptions stay the same. Only then decide which options truly belong in the budget. Also compare the payment schedule, quote validity and procedure for requested changes, without confusing these commercial matters with technical quality.
Organise total costs, allowances and follow-up work
A realistic budget has several pots: door configuration, measuring and planning, delivery, installation, removal and disposal, connections, and reinstatement of adjoining surfaces. Add an allowance for findings that may only become visible after removal. This allowance is not a price promise but a planning discipline. It helps prevent a project from stopping over small but necessary follow-up work. For every item, note whether it is firmly quoted, estimated, owner-provided or still unclear. Also separate essential work from comfort and design options. If the budget becomes tight, you can then make choices about glazing bars, finish or operating extras without accidentally cutting the threshold connection or installation scope.
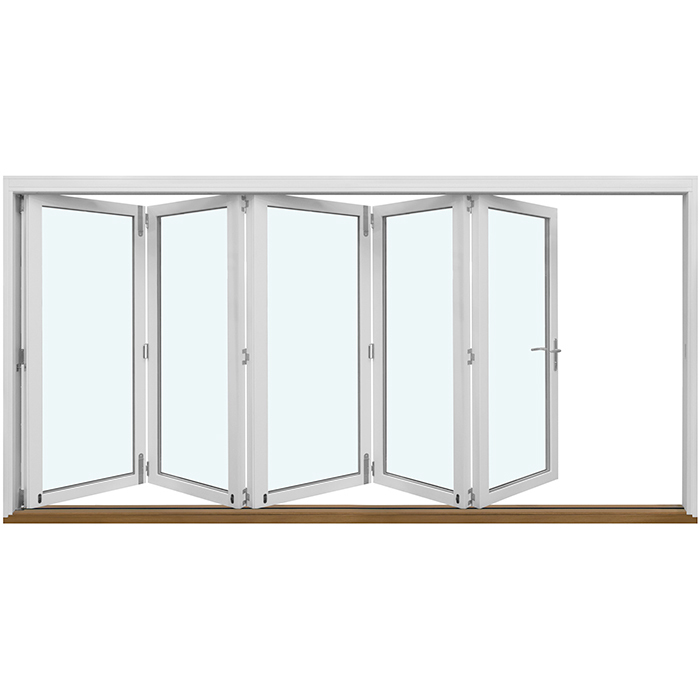
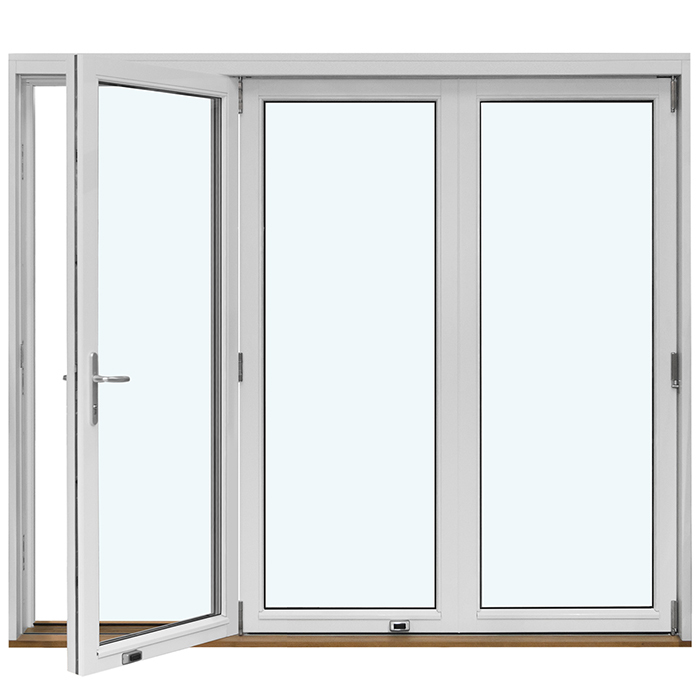
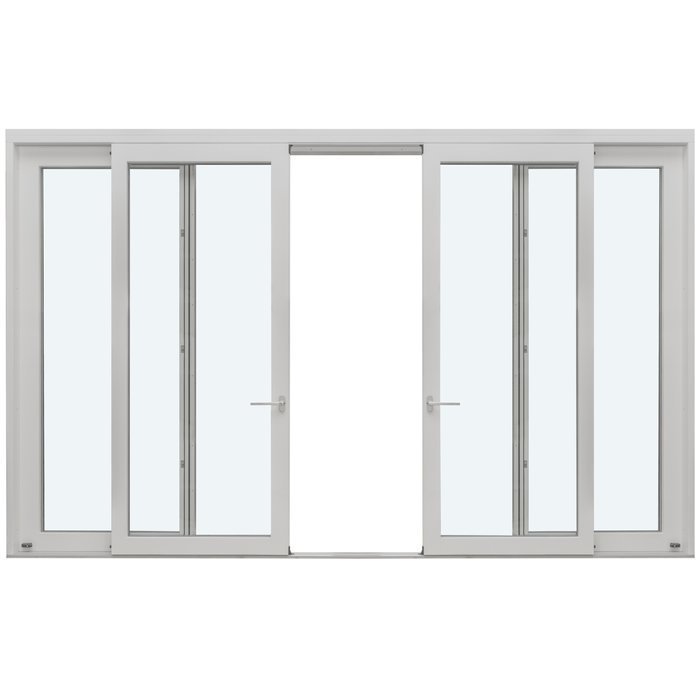
Also consider costs across the entire opening area. If an adjacent window needs adjustment, shading needs moving or patio surfacing needs renewing, it belongs within the same decision framework. One door can appear inexpensive while its chosen opening direction later requires changes to furniture or the outdoor area. Where a large frontage that opens flexibly is the actual goal, other systems such as outward-opening folding doors are an alternative, not simply another feature of the same hinged patio door. Likewise, traditional sliding doors should be considered as a separate system option with a different operating sequence. Compare these solutions by their intended use, installation setting and the complete project scope. This avoids combining an attractive product idea with an unsuitable connection or room layout.
Decide methodically from first measure to order
Start with photographs, a dimensioned sketch and a list of everyday situations. Then arrange a professional assessment of the opening. Before ordering, every visible decision should be confirmed: dimensions, number and division of leaves, opening direction, handle position, glazing, glazing-bar pattern, threshold connection, colour or finish, installation scope and responsibilities at interfaces. Ask for an order drawing or equivalent written summary. Read it not only for the overall width, but also for handing and the appearance of open leaves. Then compare the quote, drawing and order confirmation; conflicting information should be resolved before production approval, not bridged by verbal assumptions.
Allow enough time between ordering, delivery and the following trades. The stated delivery period of four to six weeks is subject to order confirmation, so the confirmed date for your particular order is the binding planning point. Do not wait until delivery day to organise access, a clear work area or coordination with flooring and outdoor work. For a new build or major renovation, it is worthwhile specifying the patio door with neighbouring windows. Sightlines, handle heights and glazing-bar patterns can then work together. A Patio Life lift-and-slide door is a separate alternative for a project whose priority is a large sliding entrance rather than hinged leaves. Make the system decision before choosing detailed equipment, not only after comparing individual accessory prices.
Frequently asked questions
Is a double-leaf patio door always much more expensive?
Compared with a similar single-leaf design, it requires additional components and coordination, but quoting a flat price difference would be misleading. Dimensions, glazing, leaf division, hardware and installation all matter. Have both options costed for the same opening, the same installation conditions and clearly separated ancillary work. Only then will the difference be meaningful for your project.
Which dimensions does a supplier need for an initial quote?
State the width and height, explaining whether they are structural-opening, existing or desired dimensions. Add photographs from inside and outside, of the threshold and reveals, the wall thickness, finished or planned floor levels, and a sketch of the opening direction. For ordering and installation, a competent on-site measure is the more reliable basis.
Should the patio door open inwards or outwards?
The deciding factor is clear swing space on the side where the leaf opens. Inside, furniture, curtains and circulation routes can interfere; outside, steps, surfacing, plants or roofing may matter. Draw the door into the floor plan and check everyday use with the door partly and fully open.
What should installation quotes explicitly include?
At a minimum, measuring, delivery, removal and disposal of the old door, fitting, fixings, connection work and sealing should be allocated clearly. Also clarify who reinstates internal plaster, linings, floor connections and external surfacing. Open interfaces between trades belong in the written project plan, not in a verbal side arrangement.
When is a sliding or folding door preferable to a hinged door?
If a broad opening, a different operating sequence or limited swing space is the priority, sliding or folding doors can be suitable alternatives. They should not be selected for appearance alone. Compare actual passages, the room and patio situation, desired opening frequency, connection details and the full installation scope with the hinged-door option.
Next step
For budgeting a single- or double-leaf hinged patio door, the product price is only one component. A sound decision comes from a clear use description, accurate dimensions, a chosen opening direction and a well-defined installation scope. Double-leaf doors are worthwhile where the wider opening and leaf division bring a genuine everyday benefit; a single-leaf door often succeeds through simple, direct operation. Request options on the same basis, read every line through to the threshold and connection work, and clarify responsibilities before ordering. The quote will then be comparable, and the selected patio door will suit the room, patio and the complete construction sequence.
