
Configuring sliding doors: two, three or four panels?
Planning guide for sliding doors
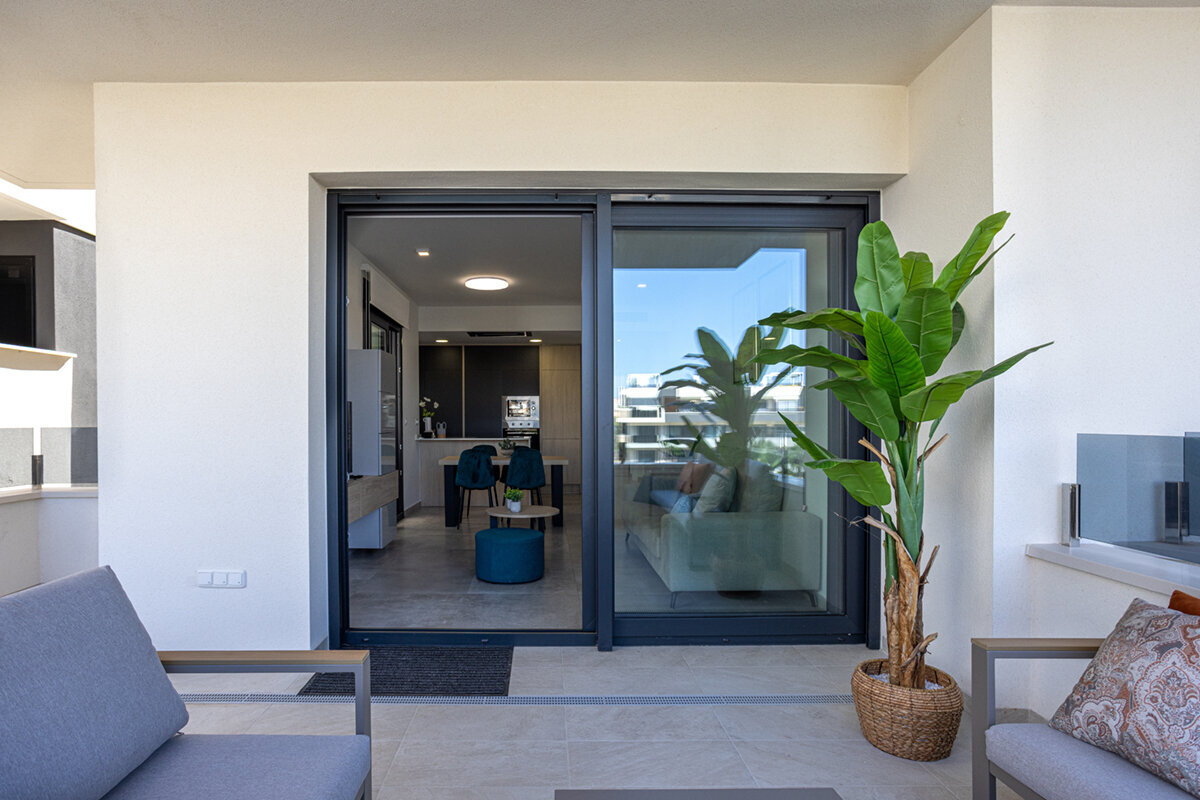
Choosing between two, three or four panels may initially seem like a matter of style. For a sliding door, however, it determines far more: the position of the clear opening, the number of fixed glazed areas, the view from the sofa, and how the patio, furniture and curtains can be used around the opening. A wide four-panel door does not automatically open wider than a two-panel option. Only the opening plan shows which panel slides, where it parks in front of a fixed panel, and what clear passage remains. By considering the floor plan, everyday opening and exterior view together, you can select a division that looks balanced on the drawing and works in daily life.
Read the opening plan before counting panels
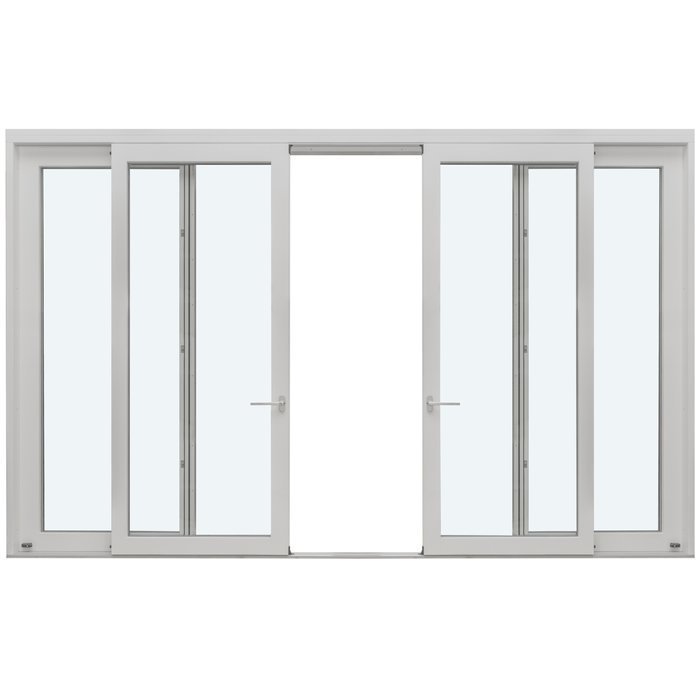
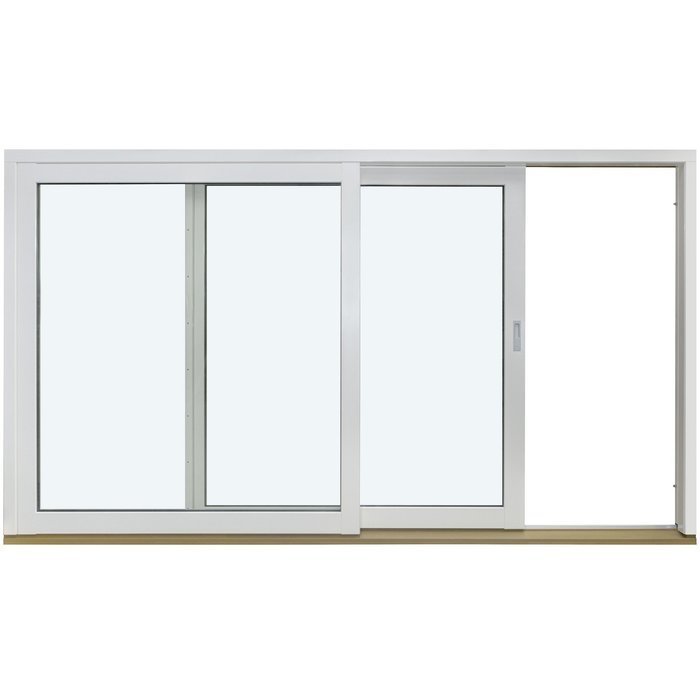
A sliding door is best selected through its opening plan. An elevation shows vertical lines dividing the overall width into panels. The plan must also clearly identify which panels are fixed glazed units and which slide. In a two-panel system, for example, one panel may be fixed while the other slides in front of or behind it. The visible glazed area is then large, but the opening is on one side only. A three-panel system may have a movable centre panel or a movable outer panel. These versions can look similarly divided, yet lead people outdoors at different points. Therefore, ask not only for a front elevation but also for drawings of the closed and fully open positions.
The clear opening is the usable passage when open, not the full construction opening and not necessarily the width of one drawn panel. Frame sections and the parking position of movable panels are part of the planning. Before comparing options, note the opening you genuinely need: a quick route to the patio, room for a tray, moving larger items, or a particularly open connection when visitors arrive. A general selection of sliding doors is a useful starting point, but does not replace that decision. Ask in writing for each option: Which panels move, where do they slide, and what clear passage remains in the intended open position?
Two panels: maximum calm in the view
A two-panel layout divides the opening into two larger areas. This can look especially calm across a limited wall width because fewer vertical profile lines interrupt the garden view. If one panel is fixed, a large section of glazing remains permanently closed. That is appealing when the outlook matters more than a central passage. The moving section also determines which side carries the everyday route. Plan that side not only for symmetry, but around the room furniture, patio route and dining-table position.
A possible drawback arises when a wide opening is divided into only two very large panels while the intended use requires an especially wide passage. More glazing is not the answer; a different opening arrangement or division is. Lift-and-slide systems are available in the category Patio Life lift-and-slide doors but suitability must be checked against the offered configuration. Also decide which closed view you want: precisely equal panel widths, or a layout that deliberately places the sliding sash and access point on one side of the room. Both can be good design choices, but serve different priorities. Compare two specific sketches rather than abstract labels: one with equal panel widths and one with access positioned for the route. Then assess which feels calmer from the main seat and which provides the shorter, unobstructed everyday path.
Three panels: position the access deliberately
With three panels, the division can add a stronger rhythm to a wide façade. It is often appealing when large glazing should be broken into manageable-looking sections without immediately creating four vertical axes. The main planning advantage is position: a movable panel may be on the left, right or in another arrangement. This can place the exit closer to the kitchen, dining area or a section of patio. Do not decide from a schematic image. Draw the wall with sofa, table, radiators, curtains and patio furniture to the same scale, then mark the daily route. Add a second line for occasional situations, such as serving guests or carrying a larger piece of furniture. The preferred configuration need not be identical for both cases. Give greater weight to the frequent route, while recording what occasional use must still remain possible.
Three panels do not mean that all three move or that two-thirds of the frontage opens. Some versions combine movable and fixed areas differently from what an initial sketch suggests. With a symmetrical three-panel division in particular, ask whether the vertical lines in the internal and external views work with the intended sightlines. If the dining table sits centrally before the door, a panel edge in the preferred view may be more distracting than one in an empty wall area. Conversely, a deliberate division can align the sliding door with adjacent window axes. Give the supplier a façade elevation showing all neighbouring openings, not only the rough-opening dimensions.
Four panels: divide wide openings deliberately
Four panels give broad wall openings a pronounced division. Individual glazed panels appear narrower than with two or three panels, which can suit a façade with repeating axes. Inside, there are also more vertical lines in the view. Whether this feels finely structured or restless depends on wall width, furniture placement and the rest of the window division. Four panels are therefore not an automatic upgrade for a large opening. They suit a design goal or a movement arrangement that distributes access better than a coarser division.
With a four-panel system, the movement plan is particularly important. It may have fixed outer panels, movable centre panels or other arrangements, depending on the system and quotation. Check every position to see whether an open panel releases the desired exit and whether handles remain easy to reach. A side-sliding option is listed, for example, under Siegenia sliding doors, side-sliding but the title alone does not establish a particular panel arrangement or dimensions. Have the sliding direction drawn directly on the quotation. Also ask whether mirrored left- and right-hand versions are available, so the choice suits the actual route across the patio.
The room determines the better side
A sliding door needs no swing area inside when opening. Its surroundings still require planning. Chairs should not regularly project into the circulation zone, and curtains, blinds or other interior fittings must suit operation and handle access. Picture three typical routes: from the kitchen to the patio in the morning, from the living area outside in the evening, and when carrying larger items. If all routes are on the same side, an opening there is usually more convincing than formal symmetry. If the living area and patio route lie on different sides, another panel arrangement may be more suitable.
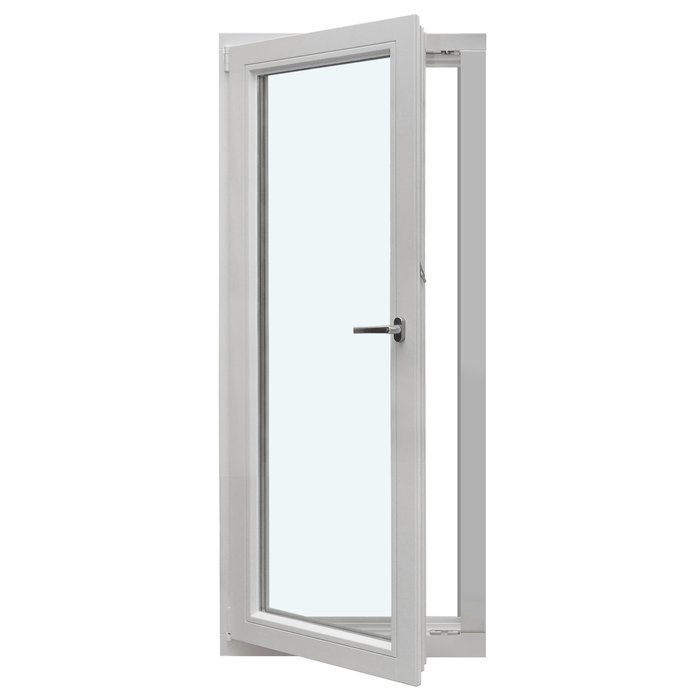
Compare the sliding door with a conventional patio door too, rather than forcing every access requirement into a sliding system. A single outward-opening patio door is an alternative where a clear individual access point is enough and the opening area outside can remain clear. It solves a different floor-plan task from a wide glazed frontage. For an inward-opening alternative, the single inward-opening patio door is relevant; its swing area must be planned inside. The question is not only “How many panels?” but also “Do I need broad side-opening glazing or a focused door access point?”
Check internal and external sightlines together
The same panel division is perceived differently indoors and outdoors. Inside, attention often falls on the view from seated height and the connection between floor, patio and garden. Outside, vertical divisions affect the relationship with windows, façade axes and any roof cover. Take a separate moment for each side: stand in the planned seating area and consider whether a panel edge crosses the preferred view. Then look at the façade from the garden and check whether the division orders the architecture or appears accidental. A central division is not always the best answer.
Decorative glazing bars and glazing bars that divide the glass are a separate design issue. They should not substitute for a considered panel layout. A four-panel sliding door already creates several strong vertical lines; extra glass-dividing bars change its appearance considerably. To achieve an open, expansive effect, deliberately limit the number of visible lines. For a finer façade composition, first check their positions in an overall elevation. Coordinate the appearance of fixed glazing beside the door as well. A fixed-glazed window can complement a sliding door’s glazed area, but dividing axes, sill heights and visible frames should be assessed as one overall composition before ordering.
Fixed and movable panels have different roles
A fixed panel creates a permanently closed glazed area. It provides light, outlook and façade structure, but not an everyday exit. A movable panel provides access, while determining the parking position and operating side. This distinction must be clarified with every panel count. A design with many movable panels may be interesting for a desired wide access, but operation and the usable opening must remain clear. A design with mainly fixed panels can look generous when one well-positioned exit is sufficient for daily life. There is no universally correct proportion of fixed and movable sections.
Request a simple function list: panel A fixed or movable, panel B fixed or movable, sliding direction, handle side and position when fully open. This avoids misunderstandings arising from terms such as “two-part” or “four-leaf”. Also clarify who normally operates the door and from which side. In a family home, an easily reached handle may matter more than formally equal panel widths; for a rarely used garden opening, calm fixed glazing may take priority. The configuration should also be coordinated with the intended floor build-up and building interface. Details of that interface and the project requirements should be checked by the responsible designers and trades.
Large opening or flexible alternative?
A sliding door is not the only way to connect indoor space and patio. As an alternative, folding doors can fold several panels to one side and create another type of opening. The outward-opening folding doors are therefore a useful comparison where the project needs a largely continuous opening for particular occasions. Panel count alone is not comparable: folding movement, the open parking position and the area outside the door fundamentally change how it is used. For clear daily access, a sliding door may suit the routine better; for a frontage opened wide seasonally, investigate the alternative more closely.
A double patio door has a different strength too. The double outward-opening patio door may be considered where a classic door character and an occasionally broad opening matter more than continuous sliding glazing. It does, however, need clear space outside for the open leaves. Decide using a use calendar: is the door opened briefly almost every day, is the patio often furnished, or should the frontage open wide for celebrations? This comparison shows whether two, three or four sliding panels are truly the unresolved issue, or whether the suitable opening type should be selected first.
Turning measured dimensions into a reliable order
Measurements alone do not describe a finished sliding door. A comparable quotation should include at least overall width and height, internal and external elevations, the intended panel division, fixed and movable panels, sliding direction, handle position and opening side. Add information on the existing wall opening, planned floor build-up, adjoining building elements, and shading or curtains. For alterations, it is particularly important to know whether the actual opening, floor and connections have already been checked or may still change. Only once these points are clear can options be assessed professionally rather than by titles or renderings alone. Also state who confirms which dimensions and which drawing stage underlies the quotation. If the opening changes, final manufacturing approval should not be confused with an earlier guide measurement. A short list of unresolved points prevents assumptions from quietly becoming order details.
For two competing configurations, request the same presentation: closed internal view, closed external view and open position. Mark the clear passage and parking zone on each. This shows, for example, whether a three-panel version genuinely releases the preferred exit or only offers more attractive symmetry. Record requested changes in writing before approval. This includes side assignment, because later mirroring can affect other connections and processes. Bringing together the floor plan, elevations and a short list of priorities greatly assists coordination between planning, ordering and installation. Put a date or revision on the drawing to be approved and compare it line by line with the quotation. This keeps it clear whether an agreed change to panel width, sliding direction or handle side has entered the final version.
Secure the decision within the whole project
Do not choose the panel count separately from the home’s other openings. A wide four-panel door can work well with a regular window façade, while a two-panel solution may suit more generous, calm architecture. Consider interior finishes, patio, drainage, shading and furniture early in the project. If the door connects to a dining area, do not leave the table position until after ordering. Where a canopy or privacy screen is planned, a shared elevation is worthwhile so posts and panel edges do not clash unexpectedly. When wishes differ, set priorities: daily route, possible passage width, open outlook or a symmetrical façade. This helps where one configuration cannot achieve every quality equally. Technical and construction suitability should be assessed by appropriately qualified professionals for the specific project.
Before ordering, make one final check with a short list: do the product, panel count, fixed panels and movable panels match? Is the left- or right-hand operating side clearly defined from the internal view? Is the intended open position shown? Do the room, patio and adjacent window axes suit it? For a project using a classic door solution, a double inward-opening patio door can also be an alternative, with its swing area consciously included in the floor plan. At approval, check not only individual drawings but whether the quotation, elevations and position description name the same configuration. Spell out unclear abbreviations before confirmation. Bloomcabin provides a 5-year commercial guarantee for windows and doors under its terms; it does not replace applicable statutory consumer rights. Delivery takes 4–6 weeks, subject to order confirmation. These details do not replace careful checking of the final configuration and order.
Frequently asked questions
Does a four-panel sliding door automatically open wider than a two-panel door?
No. The available clear opening depends on the specific arrangement of movable and fixed panels and their parking position. A four-panel view can be more divided without creating a larger passage. Ask for the fully open position and usable passage to be shown for every option.
Is a central movable panel always the best solution?
Not necessarily. A central passage can look visually balanced, but the everyday route may be closer to the kitchen, dining area or patio path. What matters is which side is actually used. Check the position with furniture and the intended outdoor area drawn in.
What does a fixed panel mean in a sliding door?
A fixed panel remains closed and forms a glazed part of the system. It provides light and outlook, but no passage. A movable panel slides. The number of visible panels does not reliably show how many are fixed or what passage results when the door is open.
Should I choose panels with equal widths?
Equal widths can create a calm, symmetrical appearance, but they are not an end in themselves. An asymmetrical solution may be better if it positions the exit sensibly beside the dining table or keeps a desired view clear. Always compare room function, exterior appearance and opening plan together.
What documents do I need for a good enquiry?
Useful documents include a furnished floor plan, opening dimensions, internal and external elevations, the desired panel count, marked fixed and sliding panels, and the sliding direction. Add the floor build-up, adjacent windows and planned shading. This allows a supplier to assess the configuration much more clearly.
Next step
Two, three or four panels are not a ranking, but different tools for outlook, access and façade design. Start with the route outdoors and the clear opening you want. Then determine which areas should remain fixed and which should move. Only afterwards should the symmetry of the view take attention. A drawing of the open position, a furnished floor plan and a shared exterior elevation make the choice robust. The sliding door then becomes more than a large glazed element: it is a fitting transition between room and patio.
