
Tilt-and-turn or casement windows: which to choose?
Planning window openings
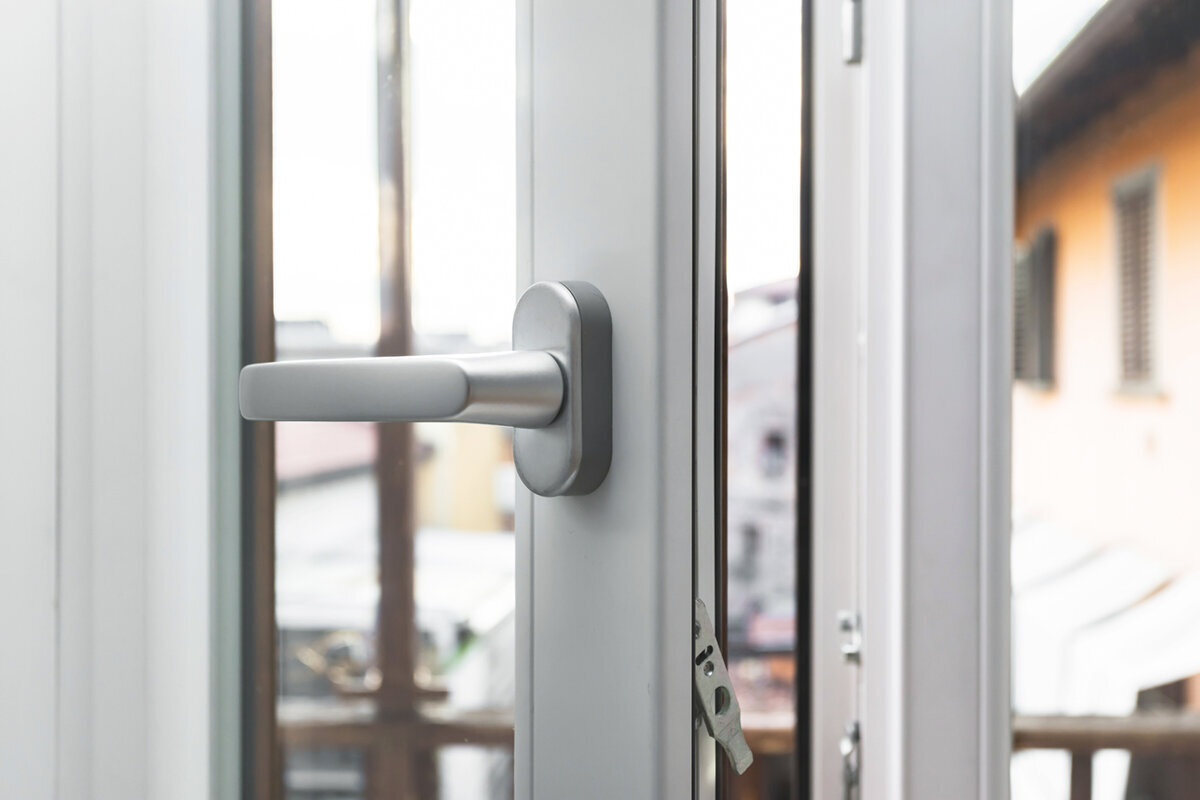
When planning windows, frame colour, glazing and glazing bars often receive most attention. Yet the opening system matters just as much in daily life: how quickly can you ventilate, where does the sash swing, what stands in front of the window, and how will you reach the outside later? Tilt-and-turn windows combine side opening with a tilt position, while a casement window opens on a side hinge. Neither is universally better. The right choice depends on the room, façade, window size, furniture, cleaning access and the ventilation approach for the whole home. This guide sets out the differences and helps you specify the details needed before ordering.
Pre-purchase checks 1
First, distinguish the systems clearly
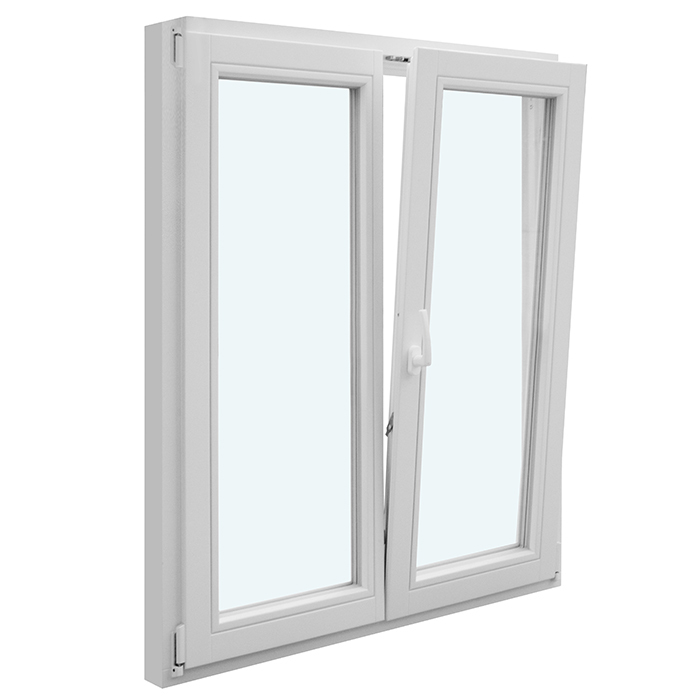
A tilt-and-turn window has two standard operating modes: in turn mode, the sash swings sideways into the room; in tilt mode, its upper edge opens inward. It can therefore be opened wide or used in a more limited position as needed. A casement window has the side-hinged opening but no tilt function. That sounds straightforward, yet descriptions such as single sash, double sash, inward-opening or outward-opening can obscure the distinction. These terms describe different choices. The number of sashes, hinge side and opening direction must all be specified in addition to the basic system. Even matching overall dimensions do not reveal how many handles are fitted or which sash is operated first.
For a useful comparison, record more than the window name and sketch every position you need. Must the sash open fully to reach a sill? Will a tilted position be used regularly in the morning and evening? Or should the sash swing outward for design or space reasons? A single-sash inward-opening window describes the opening direction and number of sashes, but does not automatically include a tilt function. Ask specifically about the intended hardware function. This prevents a drawing of an inward-opening sash from being mistaken for confirmation of a tilt-and-turn window. Also ask for the handle side to be confirmed from the internal view, as the viewing direction on a drawing can otherwise cause confusion.
Compare ventilation routines, not labels
The tilt position is primarily an operating option for occasions when the sash should not project fully into the room. It may suit a personal ventilation routine, for example when occupants want to admit air while keeping the route in front of the window clear. Turn mode remains important on a tilt-and-turn window: it creates a substantially larger opening for rapid air exchange and makes many cleaning or access tasks easier. If you choose tilt-and-turn, do not assess the window only by its tilted position; consider both uses during a normal day. A simple practical exercise helps: note over several typical days when a window is fully opened and when a smaller opening would genuinely be more convenient.
A casement-only window does not require a complex routine; it calls for a deliberate decision to open fully. That can work well where a room is ventilated at set times and an open sash does not interfere. In kitchens, bathrooms and bedrooms, the window type alone is not decisive: window numbers, room size, use, shading and existing ventilation systems belong in the same plan. Do not assume that a tilt position replaces a coordinated ventilation strategy. Instead, explain to designers or suppliers when you ventilate, which rooms may be unattended and which openings are intended for quick air changes. Where mechanical ventilation is installed, clarify the supplementary role of opening windows rather than defining their purpose by habit alone.
Pre-purchase checks 2
The swing area is part of room planning
For inward-opening sashes, turn mode occupies space inside the room. Measure more than the clear window opening: draw the swing arc on the floor plan. A bedhead, tall desk, kitchen tap, curtains or low-hanging light can make operation awkward even when the window looks well placed on an elevation. The question is not simply whether the sash can open in theory. It must open sufficiently and close comfortably on a regular basis. This applies to tilt-and-turn windows and inward-opening casement windows alike. Also allow for reveal depth and projecting handles, as these can affect the usable opening angle.
With two sashes, there are two swing areas as well as a decision about which sash will be used most. A two-sash inward-opening window can provide a wide opening when both sashes are opened, but one may be the more frequently used side day to day. Set the handle positions, hinge sides and likely operating sequence before ordering. Check whether a window behind a dining table or sofa could be tilted but barely turned open. In that case, the tilt function may be valuable in daily use, while turn mode remains available for cleaning and occasional rapid ventilation. Mark the proposed furniture layout on the floor with tape to see whether both the user and sash have enough space at once.
Inward or outward opening: assess direction separately
Tilt-and-turn windows are commonly planned as inward-opening solutions in living areas, because the tilt position and controls can be used from inside. That does not mean every casement window must open inward. Outward-opening casements move the swing area outside and can be useful where internal space is limited. The exterior needs equally careful review: paths, patio furniture, plants, external blinds, balustrades and nearby building elements must not obstruct the sash. The cleaning method must also suit the opening direction. Check that an open sash remains reachable from inside and can be closed in a controlled way; available internal floor space alone is not enough.
A single-sash outward-opening casement window is an option where that opening direction is specifically wanted. Its product title does not imply a tilt function, so confirm the hardware separately. Above a balcony or beside a busy external route, an open sash should not become an unexpected obstacle. Conversely, an outward-swinging sash can leave more room for furniture in a study. Assess interior and exterior space together rather than relying only on a façade drawing. A simple dimensioned sketch showing the fully open sash often reveals conflicts earlier than a site visit. Include external shading and seasonally used items that can easily be missed on an empty plan.
Pre-purchase checks 3
Set window size, sash count and operation together
As an opening becomes larger, the handling and impact of a movable sash change. One large sash can offer a generous opening but also needs a correspondingly large swing area. Two sashes divide the width and permit different opening positions, but introduce a central division and additional operating steps. With tilt-and-turn windows, the tilt position of each sash must also be easy to operate. Do not choose on the external appearance alone. Ask which sash will be opened each day, whether both are needed equally often and whether the handle remains reachable once installed. Size, weight and hardware must suit the individual project, so have the desired configuration technically checked instead of assuming that a similar-looking example will work for your opening.
For broad façade openings, a two-sash outward-opening casement window can be suitable if the outward swing areas remain clear. It is not automatically the answer for every wide opening: a fixed pane beside a smaller opening sash may suit a different room layout better. Coordinate the divisions with the sill, heaters, curtains and outward view. Anyone planning large elements should arrange a detailed technical review of the proposed dimensions, installation and usability before ordering. General product names do not replace project-specific approval. Compare quotation drawings at the same scale too: different divisions can look similar in small individual views yet substantially alter the view, handle location and usable opening.
Plan cleaning access from the outset
Cleaning is often considered only after installation. With an inward-turning window, the outer face of the sash can often be reached from inside when it is opened wide. That is a practical benefit whether or not the sash can also tilt. The tilt position is not a cleaning position and should not be treated as a substitute for safe access. Consider window height, locations above stairs, deep reveals, fixed fittings and potential external obstructions during planning. What is straightforward at ground level may require another solution upstairs. Check not only the centre of the pane, but also outer corners, frame areas and hardware that need regular care.
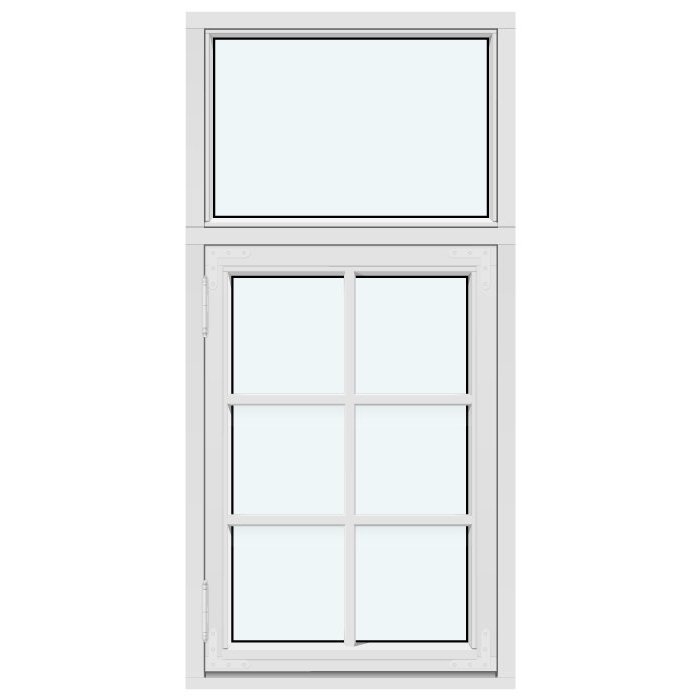
Not every glazed area needs to open. A fixed-glazed window has no movable sash and can make sense where light, views or a calm façade composition matter more than a ventilation opening. Its external cleaning must nevertheless be considered from the start. Do not automatically pair a fixed pane with any opening sash; first decide which part of the opening is truly required for ventilation, access or cleaning. With a fixed pane and tilt-and-turn sash combination, it should also be clear which pane remains accessible in daily use and how the fixed area will be cleaned. Assess access against the final installation height and surroundings, not only a product image viewed at eye level.
Pre-purchase checks 4
Check furniture, privacy screens and sills realistically
A window can be technically suitable yet rarely used if its surroundings were not planned with it. Curtains and blinds need space without blocking the handle or sash path. Plants on the sill should not need moving every time you ventilate. In a kitchen, an inward-opening sash may collide with a tap or wall cabinet; in a child’s room, a desk can prevent full turn opening. Tilt-and-turn windows offer an additional, more limited opening option in such cases. That is helpful, but does not remove the need to check that the sash can still open fully for its intended purpose. Think about later changes in use too: an empty guest room may become a study with a deep desk and extra shading.
Plan furnishings with realistic depths, not just symbols on a floor plan. Mark the open sash position and compare it with curtains, blinds, sill accessories and movable furniture. With a casement window, clear swing space is especially important because there is no tilt position as an alternative daily ventilation setting. Useful order details include handle left or right, inward or outward opening, intended shading and distances from fixed fittings. Coordinate these matters among the window supplier, interior fit-out and electrical plan. A moved light switch or overly close fitted cabinet can permanently hinder operation. In kitchens, check benchtop height, tap position and fully open cabinet doors together in the same view.
Not every opening needs a movable sash
A good window scheme distributes functions instead of making every panel identical. In a room with several openings, a central tilt-and-turn sash can handle ventilation while adjacent fixed glazing creates a calmer view and more glass area. Elsewhere, a simple casement may be sufficient when it is positioned as a clear, accessible ventilation sash. What matters is the role in the room: outlook, daylight, cross-ventilation, access, cleaning or design. Assigning a role to every opening makes unnecessary movable sashes and later use conflicts easier to avoid. A room schedule with columns for main function, daily operation and cleaning route shows where an extra tilt function brings real value and where it is included only from habit.
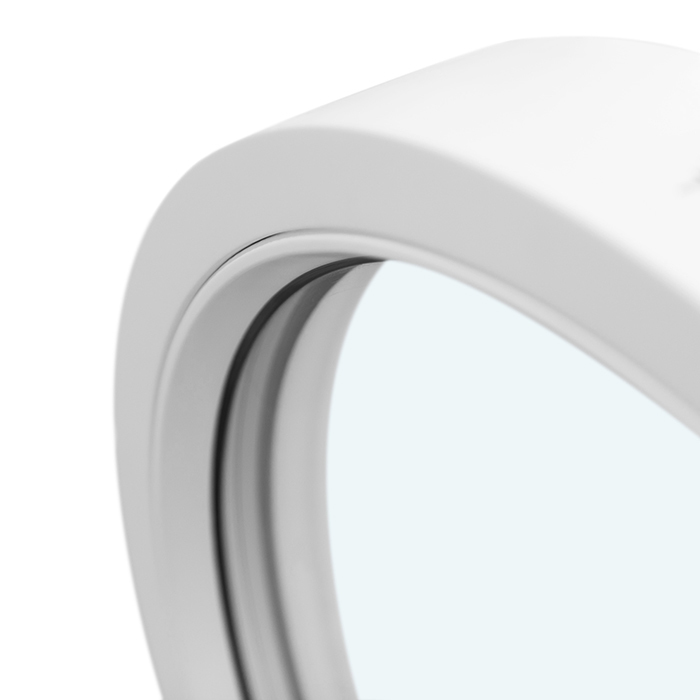
Special shapes should not force an opening function. Fixed-glazed triangular and raked windows are intended for geometric window shapes with fixed glazing and demonstrate that a window panel need not open to be useful. If needed, add a separately planned, easily reached ventilation opening nearby. The exact arrangement depends on the room and façade. In combinations, pay particular attention to division lines, cleaning and appearance from both inside and outside. This keeps the opening system focused where it is genuinely needed. Coordinate the visible widths of neighbouring frames and sashes so the functional arrangement does not look like an accidental interruption in the façade.
Pre-purchase checks 5
Special locations need their own opening decision
The comparison between tilt-and-turn and casement windows applies to vertical façade windows. Roof windows, skylights and difficult-to-reach openings have different movement patterns and should not be selected using the same criteria. For a high-level window, operating height, reachable handles, cleaning access and whether it should serve as a daily ventilation opening all matter. A window above a benchtop or in a stairwell also needs individual assessment. Do not automatically transfer the choice that works well for a bedroom window to every part of the house. For hard-to-reach positions, note who will operate the element and from which safe standing position; a theoretically opening solution is not automatically practical.
A pivot roof window is an example of a separate window type with a pivoting function, not a version of a façade tilt-and-turn window. Its selection requires checking the specific installation situation. For high façade openings, an top-hung outward-opening awning window may instead be considered where an outward-opening hinged movement is wanted. Both options substantially change operation and cleaning routines. For each special location, record the desired opening movement, the intended user and access during use. Professionals can then assess which solution suits the construction and project. Compare special windows not only by their open appearance, but also by handle access, required movement space and the process of closing them in a controlled way.
Secure the order with an opening schedule
The best decision can fail because order information is incomplete. Create one line for every window: room number, position, width and height, sash count, opening direction, hinge side, required hardware function and use. Add whether the sash is mainly for rapid ventilation, daily tilted ventilation, cleaning or access. For tilt-and-turn windows, the tilt-and-turn function must be stated expressly. For casement windows, specify whether they open inward or outward and where the sash swings. Furniture photographs and a floor-plan extract can expose uncertainties before approval. Then compare the schedule with every item number on the quotation; a general description on the first page is not enough when windows differ across a project.
Coordinate this schedule across all window openings in the project instead of ordering room by room in isolation. A façade appears calmer when sash divisions, handles and visible opening directions are deliberately aligned; interiors work better when furniture and shading are included. Before placing the final order, ask about options available for your configuration, required measurements and suitability for the intended installation. Bloomcabin states a 5-year guarantee for windows and doors. Delivery is stated as 4–6 weeks, subject to order confirmation. These details do not replace review of your individual order, particularly where several elements are planned together. Approve only when dimensions, internal and external views, handle sides, sash movements and item numbers agree without contradiction.
Frequently asked questions
Is a tilt-and-turn window always the better choice?
No. It offers more operating options through turn and tilt positions, but an inward-opening turn position still needs clear swing space. A casement window may suit better where full opening is sufficient or a particular opening direction is required. Use, access, furniture and the window’s role in the whole room are decisive.
Can an inward-opening window automatically tilt?
No. “Inward-opening” describes the direction of the turning sash, not the hardware function. An inward-opening window may be a casement-only design or have an additional tilt position. Ask the quotation and order confirmation to state the tilt-and-turn function, hinge side and handle position for every individual element.
What must remain clear in front of an inward-opening window?
More than the sill: the sash’s actual swing area must remain usable. Check furniture, curtains, radiator covers, lights and kitchen taps. Also consider whether the sash opens far enough for the outside face to be reached. A sketch with the sash open is more informative than a wall elevation alone.
Can a fixed pane be combined with an opening sash?
This can be a sensible arrangement when not every glazed area is required for ventilation. First decide which opening will provide air exchange and how the fixed pane will be cleaned. Then check the divisions, sightlines, operation and technical construction with the responsible professional for your project.
What details belong in an enquiry for a tilt-and-turn window?
State at least the installation location, opening dimensions, sash count, preferred opening direction, hinge side and the tilt-and-turn function explicitly. Add the intended use, such as daily ventilation or cleaning access, and details such as furniture, shading or a high installation position. This allows the proposed configuration to be assessed more precisely for your plan.
Next step
Tilt-and-turn windows are compelling when you will genuinely use the tilt position in your daily ventilation routine while also needing full turn opening. Casement windows are not merely a budget option, but an independent choice for straightforward opening routines and suitable interior or exterior space. Do not decide from one sample window: assess the swing area, cleaning access, furniture, window divisions and role in the wider ventilation plan for each room. A precise opening schedule makes the distinctions between turning, tilting and opening direction visible before ordering and provides a sound basis for further technical coordination.
