
Uw, Ug and Uf values for windows explained

Window knowledge for planning
When comparing window quotes, you will often see three similar-looking figures: Uw, Ug and Uf. It is tempting to make the lowest individual figure the buying criterion. For a specific window, however, Uw matters most because it considers glazing, frame and edge zone as one unit. An excellent glass value may deliver a different result than expected where the frame is wide, the window size changes or the design has complex divisions. Conversely, a good Uw figure alone does not show whether opening style, daylight, appearance and wall connection suit your renovation. This guide puts the terms in context and shows what to request for a sound comparison.
01 / Define your needs
Start with the whole-window figure, not the glass figure
A U-value describes how much heat passes through a building element to the outside at a given temperature difference. Its unit is watts per square metre Kelvin, written W/(m²K). The lower the figure, the lower this calculated heat loss. A window is not made from a pane alone, however. The frame, glazing, spacer at the glass edge and their respective areas all form part of its thermal performance. Uw—the w stands for window—combines these components for the complete unit. It is therefore the most useful starting point when choosing between finished window elements. It does not answer every planning question, but it prevents a component value being mistaken for a property of the whole window.
A quote with a notably low Ug value is therefore not automatically the quote with the lowest Uw value. Imagine two windows of equal size: one has a large glazed area, while the other has more frame because of sashes, mullions or glazing bars. Even with the same glass type, their overall figures can differ. A historically styled divided window also needs a different comparison from a large, simply designed fixed-glazed unit. First establish which elements are genuinely being replaced or newly planned: windows, patio doors, fixed lights and special shapes. Then compare Uw figures by element rather than adopting one general catalogue figure for an entire range.
Ug: what glazing actually describes
The Ug value relates solely to the glazing—more precisely, to the central area of the glass. The g stands for glazing. It is useful for understanding different glazing options within a project. It does not indicate the size of the pane in your window, how much frame surrounds it or how the glass edge is constructed. Glazing may have a very low Ug value as a component; once fitted into a specific window, this does not create an identical Uw value. This distinction is particularly important where descriptions focus on glass values and buyers mistakenly take them as a statement about the complete window.
Glazing affects other properties besides heat loss, and these should be discussed separately. Light transmission, solar gain, privacy, acoustic performance and safety requirements do not follow automatically from a particular Ug value. For a sunny façade where maximum daylight is wanted, do not ask only for the most thermally favourable number; explain the overall result you want. Two glazing options may have similar Ug values yet differ in other qualities that matter to the room. Equally, an added glazing function does not automatically mean a better Uw value for the finished element. Record the required function for each option separately, then request the overall figure for the window fitted with it. Ask specifically: Which glazing underlies the Uw value? Does it apply to this size and sash layout? Is there a separate element calculation for the chosen version? This turns a general glass figure into a checkable basis for your order.
02 / Compare elements
Uf: the frame value and why its share matters
The Uf value assesses the frame section; f stands for frame. It helps with technical understanding because the frame is its own zone of a window, not merely a surround for the glass. A low Uf value is generally positive, but it cannot be used alone as a buying judgement. What matters is how much frame area there is relative to glass area. Small windows, narrow glazed openings and multi-sash units often have a very different area mix from a large fixed light. The same frame construction can therefore contribute differently to Uw depending on format. Uf explains part of the calculation, but it does not replace Uw.
Frames are also selected for operation, appearance, structural needs and installation conditions. A single inward-opening window is not judged only by its thermal figure: room space, cleaning access and the intended ventilation routine also belong in the discussion. If a quote gains new sizes or sashes, do not assume an already stated Uw value remains unchanged. Request the figure for the ordered size and configuration. This is more useful than trying to combine Ug and Uf yourself using a rough area calculation, because the glass edge and actual geometry are easily overlooked.
The glass edge belongs in the overall assessment
The edge area of the glazing sits between glass and frame. Different components meet there, and this transition is included in the overall assessment. Technical documents often call it the linear thermal bridge coefficient, or use the symbol Psi. You do not need to calculate this value yourself to make a purchase decision. Its purpose is important: it reminds us that the centre of the glass, frame and transition do not work independently. That is why Uw is more than a weighted average of Ug and Uf. A sound comparison needs the complete figure relating to the element and must not treat the edge seal as an incidental detail.
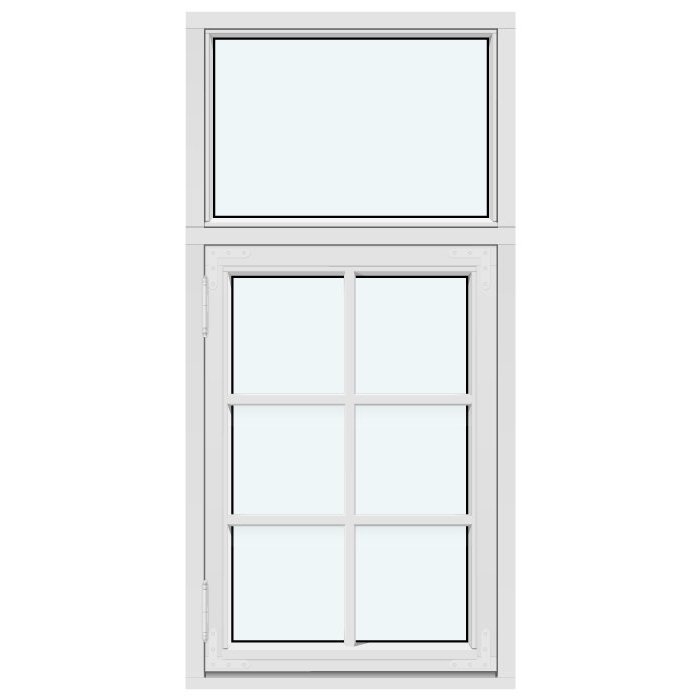
The glass edge also shows why a number without context explains little. A different pane layout, an extra mullion or another relationship between fixed and opening parts changes the geometry. This applies, for example, to an outward-opening top-hung casement window, when it is planned beside a fixed light rather than on its own. For combined elements, ask whether the Uw figure describes the whole coupled unit or only one part. Have the relevant position clearly identified in the quote. This avoids comparing a part-window with a complete assembly and lets you assess the thermal effect of changes before approval.
03 / Check the details
Size and geometry change the Uw value
A Uw value always relates to a specific window. Size, proportions, number of sashes, mullions, transoms and fixed lights affect the ratio of glass area to frame area. A figure for a reference size is therefore guidance, not a promise for every possible dimension. That is not a weakness of the figure; it is a necessary qualification. A small window often has proportionately more frame, while a large element may have a different glass share. Special shapes cannot meaningfully be equated with a standard rectangular window through one blanket value. If you are planning several room types, collect figures by position rather than recording only the best figure on the list.
For roof areas, the product form is also only part of the decision. A pivot roof window is installed in a different plane from a vertical façade window; the window insulation, connection and build-up of the surrounding structure must be considered as one coordinated design. For every significant element, a small comparison table is useful, listing position, structural-opening or order size, opening style, divisions, glazing and Uw. Add whether the figure is calculated or documented for that exact version. Keep different sizes on separate lines even where product family, colour and glazing are the same. If a single-sash window becomes a combination with a fixed light, or a mullion is added during planning, mark it as a new configuration and request the appropriate figure again. A blanket average across all windows in a house cannot properly compare two differing individual positions. This reveals unsuitable matches early, before appearance or operation is later changed for cost reasons.
Assess glazing bars and divisions consciously
Glazing bars shape a window’s character but can have different construction meanings. Decorative bars may sit within or on the glass, depending on the design, and are not the same as true divided-light bars. True divided-light bars genuinely split the glazing and typically increase the proportion of frame and edge zones. A Uw value for a window without bars must therefore not simply be transferred to a visually similar divided window. The right question is not whether bars are “bad”, but which type is planned and whether the thermal figure includes that exact design. This makes a style decision transparent rather than a later surprise in the data sheet.
This matters particularly in renovations where proportions and elevations are deliberately retained. An outward-opening traditional combination casement window initially describes the stated form and opening direction, not automatically the performance of every possible division. Discuss sightlines, the desired number of panes and any true divided-light bars before reviewing the quote. Ask for a clear description of the planned visible face and the thermal data for this configuration. You can then choose between a calm glass surface, a more strongly divided façade and a version without bars, without drawing false conclusions from a representative image or a figure for another option.
04 / Coordinate the connection
Plan opening type, fixed light and use together
A low Uw value is no substitute for a room layout that works. Opening sashes are needed for ventilation, cleaning and sometimes access; fixed glazing creates broad transparent areas but cannot be opened. A living space may therefore suit a combination of an operable window and fixed section, while another room needs only one opening unit. Assess each room according to how it will actually be used: Where is regular ventilation needed? Where will furniture stand? Which opening direction works in daily life? Where should the view remain as uninterrupted as possible? Only then can you check which thermal figures are available for the chosen element layout and whether they are comparable.
For large openings to a patio, the threshold, clear movement area and desired passage width also matter. A Patio Life lift-and-slide door is a different product type from a tilt-and-turn window or double patio door, and should not be selected solely from an isolated U-value. Request data for the complete element in your planned size for each alternative. Also discuss the connection to floor, wall and solar shading with the project professional. An energy-conscious project results from coordinating these interfaces, not from optimising one figure at the expense of operation and architecture.
Read quotes using a consistent checklist
Compare quotes line by line, starting with the position description. Do quantity, size, opening direction, sash number and division match? Then check whether Uw is stated and what the figure relates to. Note Ug and Uf as supplementary information where supplied, but do not treat them as substitutes for the overall value. Ask about the glazing, the description of glazing bars and the status of the figure: is it for the specific version, a reference size or general product information? If a position is unclear, ask before placing the order and ensure the answer can be clearly matched to the quote.
A useful comparison also separates windows and doors according to their construction. The thermal figure of a window should not automatically be set against that of an entrance door or large sliding element. Two outwardly similar windows can have different overall values because of size and divisions. If you are considering several outward-opening Super Low Uw passive-house windows ask for confirmation of the exact version meant for every relevant position. The product name identifies the configuration, but does not replace a position-specific check. An orderly list ensures that you, the supplier, designer and installer are discussing the same elements and can document changes clearly.
05 / Approve the order
Do not confuse window value with wall connection
Uw describes the thermal transmittance of the window as an element. It does not by itself show how the area around the installed window will perform. The reveal, fixings, weatherproofing, insulation in the adjoining wall and the window’s position in the construction are separate planning matters. An excellent window figure cannot compensate for an unresolved connection; equally, a carefully designed connection is no reason to accept arbitrary values when selecting the element. Keep product comparison and installation planning distinct, but coordinate them in time. For new builds or major renovations, qualified project professionals should assess this interface early, before sizes and details are finally approved.
A simple handover between those involved is practical. Give the designer or installer the final element drawings, opening directions and details of fixed parts. Ask which dimensions are needed for ordering and installation, and which façade, roof or window-sill details still need to be set. With special forms such as triangular and sloping fixed-glazed windows geometry and connection are particularly closely linked. Window selection remains a product decision, while suitability in the specific building fabric should be checked by the responsible professionals. This helps prevent data sheets and construction planning from using different assumptions.
From shortlist to a reliable order
A good shortlist need not begin with a perfect technical calculation. First create a room list and mark the views, openings and light areas that are essential. Then choose a small number of suitable element types and obtain information for the sizes actually required. Next, compare Uw only within like-for-like positions. At the same time, check the glazing used, frame and glazing-bar option, and operation. This keeps low heat loss an important goal without allowing it to displace appearance, cleaning or everyday use of the room. For more complex renovations, it helps to gather open matters in writing instead of spreading them across separate conversations.
Before final approval, every position should carry an unambiguous description: size, opening direction, number of sashes, fixed or opening part, desired divisions and its associated thermal figure. Also ask whether changes to these features need reassessment. Schedule the order only after technical coordination; Bloomcabin delivery time is 4–6 weeks, subject to order confirmation. Windows and doors have a 5-year warranty. These points do not replace a project assessment, but they provide a clear framework for ordering. The best decision is not the isolated lowest component value, but a fully described element whose Uw figure matches your actual plan.
Frequently asked questions
Which window value matters most: Uw, Ug or Uf?
Uw is the most important figure for comparing complete windows because it considers glazing, frame and edge area together. Ug and Uf help explain the components and assess options. A low Ug or Uf value alone, however, does not allow a reliable statement about the overall value of a particular window.
Why can the same window type have different Uw values?
The value depends on size, proportions, sash count, divisions and the ratio of frame to glass, among other factors. A catalogue figure may refer to a reference size. For important positions, therefore request the Uw figure for the desired size and selected specification.
Are glazing bars always unfavourable for Uw?
Not every glazing bar is the same. Decorative bars and true divided-light bars differ in construction. True divided-light bars alter the glass and frame shares of the element. What matters is which version is planned and whether the stated Uw figure takes that exact division into account. Ask explicitly before ordering.
Can I calculate Uw myself from Ug and Uf?
This is not recommended for a reliable buying decision. Alongside glass and frame areas, the glazing edge and specific geometry also matter. Use the component figures for understanding, but ask the supplier for a traceable Uw figure for the complete planned element.
Does a low Uw value show everything about installation performance?
No. Uw relates to the window element. Wall construction, reveal, weatherproofing, fixings and connection details belong to installation planning. For a new build or renovation, have qualified professionals coordinate these interfaces for the specific project. Product data and construction planning must align.
Next steps
Uw, Ug and Uf are not competing labels, but values for different levels of the same building element. Ug describes the glass, Uf the frame and Uw the finished window including the relevant transitions. When comparing quotes, begin with Uw, then check how it has been derived for size, glazing, divisions and opening style. Record your required positions clearly and have thermal information assigned to the specific version. Complement product selection with early coordination of the installation connection. This turns one number into a decision that suits the building, room and intended use.
