
What Base Does an Outdoor Hot Tub Need?
Site preparation
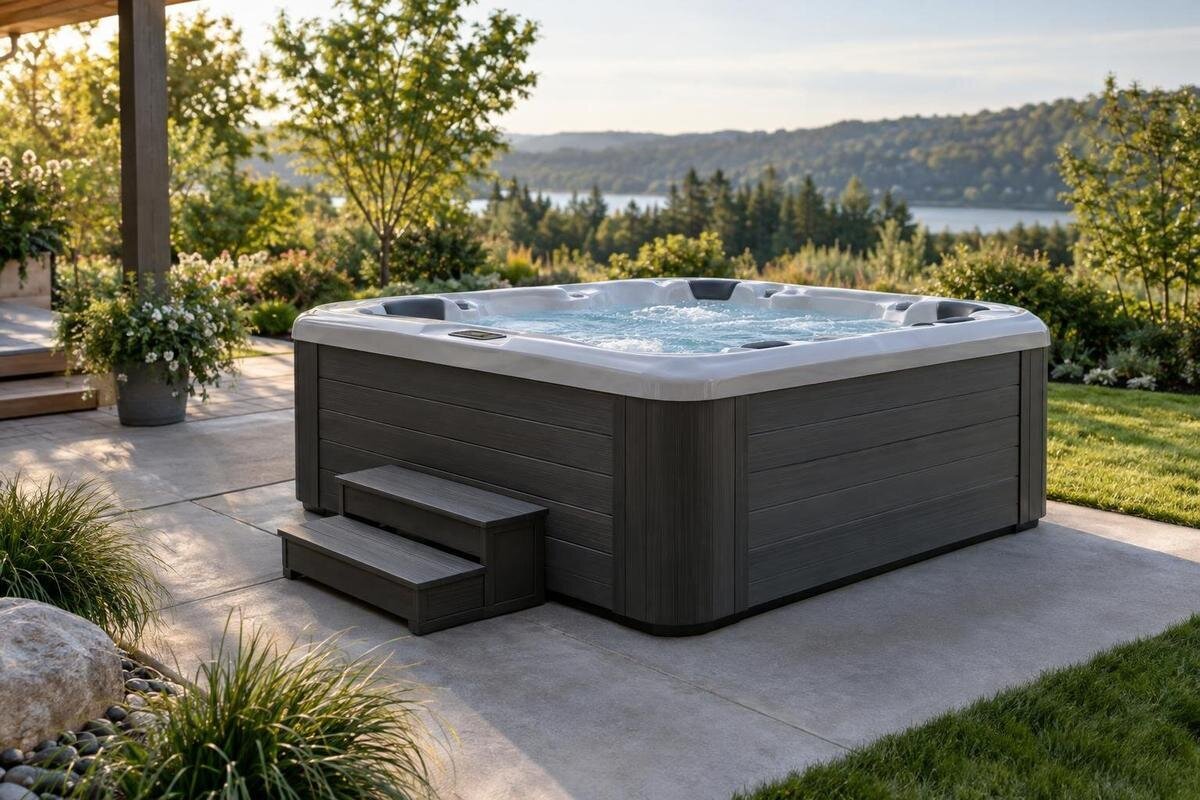
Choosing a base for an outdoor hot tub is not just a question of picking a hard surface. The base has to match the chosen model’s support instructions, transfer its in-use load to stable ground and remain level while rainwater drains around it. Concrete, paving and prepared aggregate are candidates only if the current manufacturer guidance permits them. Across New Zealand, site conditions vary from property to property; an existing pad or familiar material is not, by itself, proof that it is suitable.
Why the base matters
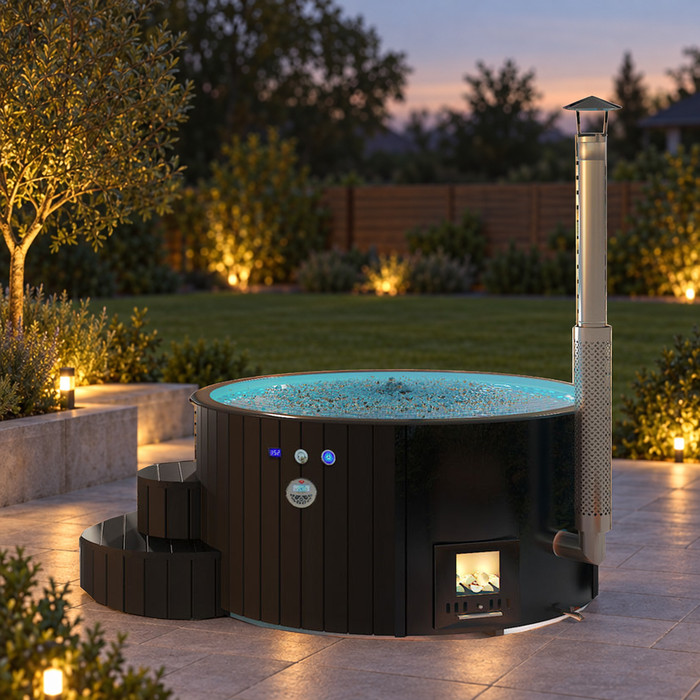
The base is the load-transfer surface between the tub and the ground. When the tub is in use, the installation carries the tub itself, its water and occupants; the relevant loaded weight and support arrangement must come from current instructions for the exact model. The base must support the area or points specified by the manufacturer, without gaps or movement. If the ground settles or individual units shift, support can become uneven. A firm-looking surface does not establish that the layers beneath it are stable, so consider the whole supporting build-up, not just its finish. Any repair must preserve the specified support rather than simply disguise a low spot.
Size and level also need model-specific confirmation. The outside dimensions of a tub do not necessarily show the required base outline or where its weight bears. Follow the supplied drawing and level tolerance rather than letting a contractor infer them from the casing. If you are considering Bloomcabin Hot Tub Cove 2, request its current base instructions before choosing a material or specifying the work. The model name alone cannot establish loaded weight, dimensions, foundation design or support method. A drawing that identifies the bearing area lets the contractor compare the proposed base with the actual support requirements, rather than simply checking whether the casing will fit.
Get the chosen model’s base requirements
Ask the manufacturer or seller for the latest installation manual for the exact model before making a base plan. Check which base types are accepted, the required support area or arrangement, the model-specific loaded weight, and any level or flatness limits. Request any construction or foundation specification the manual refers to as well. These are details to verify, not numbers to estimate from a product title or from a similarly named tub. If the manual points to a separate installer document or support drawing, request that too rather than relying on a retailer’s summary.
Read the instructions as a whole, rather than relying on a single reference to a level surface. A permitted material may still need to follow a particular design, and ground conditions or drainage may raise further questions. When comparing the Haven 6 with another model, keep each set of instructions clearly labelled so that requirements are not transferred from one tub to another. Ask for a clear description or drawing of the supporting area and the tolerance a contractor must meet. Resolve unclear or conflicting instructions before ordering materials, and keep any written clarification with the relevant manual version.
Concrete: check the slab and the ground below it
Concrete may be a candidate if the manufacturer accepts it, but the word concrete alone is not a specification. Confirm what the finished surface must provide: the required area, level and even support, plus any stated construction details. The ground beneath it matters too. A slab over unsettled fill, a softened patch or ground affected by runoff may not behave as expected, and appearance cannot confirm what lies below. Concrete can also have uneven finishes, joints or weak edges that need checking against the specified support area. Assess the slab and its supporting ground together if either the condition or construction is uncertain.
An existing slab deserves the same scrutiny as a new one. Record its dimensions and note visible cracks, settled edges, repairs, ponding or places where the surface changes level. These observations are prompts for assessment, not a pass-or-fail test: a surface crack does not automatically prove failure, and no visible crack does not prove suitability. When assessing a slab for Bloomcabin Hot Tub Fjord 8, compare it with that model’s current base requirements. Share any known history of repairs or work below the slab. Don’t add a topping or make a repair simply to produce a level-looking finish without first understanding the cause of the unevenness.
Paving: account for movement between units
Paving units may be considered only if the exact model’s instructions allow that kind of base. Unlike one continuous slab, a paved area consists of separate pieces and joints; if a unit rocks, sinks or moves, the finished support can change. Its performance depends on the preparation beneath it, how the edges and joints are handled, and whether the whole specified area stays stable and even. Existing pavers may have been laid for a different purpose, so their age or neat appearance doesn’t establish that they meet the hot tub requirements. Joints and edges are part of the proposed system, not details to leave until the units are laid.
Ask the manufacturer or an experienced local contractor whether the proposed paving system meets the required support arrangement, and who will check the finished surface. If the instructions call for continuous support, don’t assume individual pavers are equivalent; get a clear answer before work begins. If you are considering the Aurora 10, establish whether its instructions accept paving before requesting a quote for that option. Then ask how the finished area will be checked across its full extent, how it will resist movement between individual units, and how rainwater will leave without washing out the supporting layers.
Prepared aggregate: distinguish it from loose gravel
Prepared aggregate is not the same as scattering loose decorative gravel under a tub. If the manufacturer permits an aggregate base, its preparation still needs to be specified for the actual site and support arrangement. Ask what material is intended, how the surface will be kept stable and level, how its edges will be retained, and what measures address settlement or erosion. These are design and construction questions for the manufacturer and a qualified local professional. Avoid copying layer depths, compaction instructions or material sizes from an unrelated guide. Ask what ground conditions the proposed method assumes and what would lead the contractor to seek further assessment.
Consider drainage alongside support. Aggregate may allow water to pass through, but that doesn’t mean runoff will be harmless: flow could carry material away or leave low spots if the base is poorly contained or the ground is unsuitable. Ask whether the planned detail suits the soil, slope and exposure at your site, and how it will be checked. Record any nearby pooling or flowing rainwater before choosing a method; a draining surface alone may not solve the problem. For the Cove 2, confirm that aggregate is accepted before comparing it with other base options. If the manual is silent, ask rather than treating the absence of a restriction as permission.
Check ground stability, level and drainage
Ground beneath the chosen surface can matter as much as the visible material. Recent landscaping, imported fill with an unknown history, sloping ground, soft patches, recurring wetness, small depressions or signs that nearby surfaces have shifted should prompt closer assessment. These signs don’t diagnose a problem, and pressing a boot into soil isn’t a meaningful load test. In New Zealand, note how the area drains after rain and whether conditions change through the year. A single dry-day visit can miss patterns, so take dated photos and observations after rainfall when practical and share them with the professional assessing the site.
The finished surface must meet the manufacturer’s level or flatness requirements across the specified support area. Don’t judge this solely by eye or correct an out-of-level base with improvised wedges unless the instructions expressly allow that method. Plan where surface water will go: it shouldn’t pool against the base or erode the ground at its edges. If water flows towards the area or drainage changes after rain, include those observations in the site discussion. When planning a base for Bloomcabin Hot Tub Haven 6, give the assessor its support details and stated level tolerance so the ground and proposed surface can be assessed against specific requirements.
Assess an existing base before reusing it
An existing base is worth retaining only if its construction and condition can be matched to the selected model’s requirements. Find drawings, invoices, photographs or notes from the contractor if available, and establish whether the visible surface is a slab, paving or another system. Look for cracks, rocking pavers, repairs, low spots, water marks, crumbling edges or evidence of past movement. Ask whether any repairs followed a change in the surface. These observations help a professional investigate, but they don’t establish the construction or support below the visible finish. Previous use of the area isn’t a substitute for a model-specific review.
Measure the usable supporting area and compare it with the manufacturer’s stated support outline, not just the tub’s external dimensions. Have level, stability and drainage checked; a surface that was level when built may have changed. If records are missing or the base is concealed, ask a qualified local professional what can be established by inspection and whether further assessment is needed. If the Fjord 8 is your preferred model, use its base instructions as the reference for deciding whether to retain the surface. Reuse depends on both the product requirements and the base’s present condition, not simply on whether replacement would be inconvenient.
When to seek a qualified local assessment
Seek a qualified local assessment when the ground history is uncertain or there are signs of movement, settlement, soft ground, fill, persistent water, erosion or a slope affecting the base. It’s also sensible if the proposal relies on a slab with unknown construction or if professionals give conflicting advice. The relevant expertise depends on the question: a site or geotechnical professional may help assess ground conditions, while an engineer may need to assess a structural design. Ask who is properly qualified for the work at your site rather than trying to infer suitability from a general rule. If changing the surface could alter runoff, raise that before work starts.
Give the assessor the exact model name, current manufacturer instructions, a simple site plan, photographs after rain if drainage is an issue, and any records for the existing base. For an assessment involving Bloomcabin Hot Tub Aurora 10, identify that model in the brief and supply its support requirements alongside the site details. Ask for a written conclusion that states the assumptions, proposed surface type, ground preparation and drainage arrangements. It should also explain which observations support the recommendation, what limitations apply and what could change the conclusion. An assessment based on an unidentified tub or a generic load assumption won’t resolve whether this base suits your chosen model.
What to include in a base-work brief
When requesting base work, give the contractor the manufacturer’s drawing and requirements rather than asking only for a generic hot tub pad. The written scope should identify the accepted material, extent of the support area, required finished level, how the ground is to be prepared, and how runoff and edge stability will be handled. It should also say who will confirm the completed surface matches the instructions. Use the same written specification when requesting more than one quote so the proposed work can be compared fairly. If ground conditions are uncertain, agree who will pause work and seek further assessment rather than building over a problem.
Ask for a quote that separates the agreed base work from optional ground investigation or drainage changes, and records the assumptions behind it. Costs depend on the site and materials, so a generic figure isn’t useful; compare the scopes as well as the totals. Confirm who supplies the technical details, who checks the finished surface and what evidence you will receive, such as a drawing or completion note. Keep the product instructions, assessment and contractor’s scope together. That record helps identify a mismatch before the tub is placed, rather than after the base has been covered or built around.
Retain, replace or reassess the base
The assessment should leave you with one of three practical options. Retain an existing base when the exact model’s instructions accept its type and support arrangement, and a competent check confirms its condition, level and drainage. Commission a new base when the accepted design and site preparation are clear enough to specify and quote. Seek further assessment before ordering or starting work if the manufacturer’s requirements, ground behaviour or drainage plan are still uncertain. A clean-looking surface, a contractor’s general experience or another model’s installation cannot resolve those uncertainties. Keep any unresolved questions separate from agreed work so that a quote is not mistaken for confirmation of suitability.
Before placement, compare the finished work with the written requirements: confirm the specified support area is available, the surface meets the stated tolerance, and there are no fresh signs of movement, washout or pooling. Follow any manufacturer-stated preparation or waiting instructions; don’t invent a curing or settling period. Resolve any mismatch with the supplier and contractor before placement rather than making an ad hoc repair. Keep the final assessment and completion information as a record of the base’s condition. Check visually from time to time for changes, and seek professional advice if you notice movement, worsening cracks or altered drainage.
Frequently asked questions
Does every outdoor hot tub need a concrete base?
No single material suits every model and site. Check the current instructions for the exact model to see which base types and support arrangements are accepted. Even where concrete is permitted, its condition and the ground beneath it still need to meet the stated requirements. A solid-looking slab is not automatically suitable.
Can I put a hot tub on paving stones?
Only if the manufacturer’s instructions for your model allow that type of base and the paving is stable across the required support area. Pavers can move individually, so ask how the finished surface will be checked and whether its construction suits the site. Don’t assume an existing paved area is suitable because it looks level.
Is loose gravel enough for a hot tub base?
Loose decorative gravel is not the same as a prepared aggregate base. If the manufacturer permits aggregate, ask a qualified local professional how the surface should be prepared and kept stable for your site. Don’t copy a layer depth or construction method from advice for another product or location.
Can I keep an existing concrete pad?
Possibly, but only after its type, size, condition, level and drainage have been compared with the chosen model’s current instructions. Cracks, repairs or water pooling are reasons to ask for an assessment, not automatic proof that the pad has failed. A surface without visible damage is not proof of suitability either.
Do I need council approval for a hot tub base in New Zealand?
This guide can’t determine the requirements for every site or type of work. Don’t assume approval is or isn’t needed. Check current requirements with your local council or a suitably qualified local professional before work begins, especially if the proposed work involves changes to the site.
Choose the base only after the manufacturer’s model-specific support requirements have been matched to conditions on the actual ground. If an existing surface meets those requirements and its condition is confirmed, keeping it may be reasonable; otherwise, specify new work with a qualified local professional. If the manual, ground or drainage leaves an unanswered question, resolve it before committing to the base or ordering the hot tub.
