
Window and door replacement rules in New Zealand

Planning windows and doors
Replacing windows or exterior doors starts with more than colour, hardware or opening direction. Compare the existing building, intended use and the whole building envelope. A unit may fit an opening yet still be unsuitable if the wall junction is unresolved, the sash clashes with a heater or circulation route, or larger glazing raises structural questions. For enclosed spaces with altered temperature or humidity, energy-efficiency requirements may also apply. Measure carefully, record the installation conditions and discuss technical issues with an appropriate designer and installer before ordering. This guide separates product selection, New Zealand compliance checks and installation responsibilities.
01 / Record the existing building
Describe the work as a complete project
Do not describe the project simply as “replace ten windows”. Identify each opening, whether dimensions stay unchanged, whether blinds, sills or cladding are affected, and whether doors serve an entrance, deck or secondary access. Prepare a sheet for every opening with room side, exterior view, clear opening width and height, wall thickness, sill height, hinge side, and photographs of the frame, reveal and threshold. Record damage, moisture signs, uneven surfaces and nearby radiators, furniture or external shading. This turns a product enquiry into a project that designers and trades can assess.
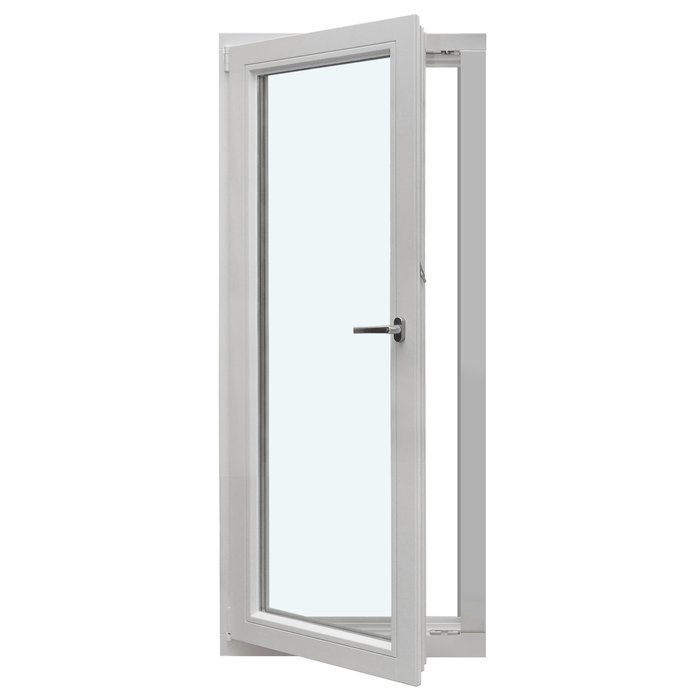
Separate replacement within the existing layout from alteration. Converting a small window into a low door, removing a fanlight or widening an opening involves more than changing the unit. Even an apparently straightforward entry door can become a separate design issue when a sidelight, threshold height or exterior finish changes. Set the desired appearance and circulation space early. For an access opening with an outward-swinging leaf, an outward-opening exterior door is a product option; suitability for the opening, outdoor area and wall junction must be assessed independently of the product name.
Put New Zealand energy rules in context
For existing enclosed spaces where temperature or humidity is modified, H1 deals with thermal resistance and uncontrolled airflow. H1/AS1’s sixth edition has been effective since 27 November 2025 MBIE H1 guidance. The previous fifth-edition amendment route remains available until 26 November 2026. These compliance paths do not replace a project-specific check of the building envelope, ventilation, structural work, safety glazing, escape requirements or accessibility. Treat a heated conservatory as an envelope-design question, rather than assuming it is an ordinary unheated greenhouse. H1 Energy efficiency.
A thermal value describes the stated component or configuration, not the whole project. Ask what dimensions and configuration the figure covers and whether it is documented for the exact unit ordered. In a large opening, the frame-to-glass proportion can matter; in a door, sidelights and moving sections may need separate consideration. A Super Low Uw outward-opening passive-house window describes a product configuration, not suitability for every building or compliance with a project-specific design. Obtain the required performance from the project assessment rather than a general assumption.
02 / Classify the components
Do not assume a small-work exemption
Schedule 1 contains exemptions for specified window and exterior-door work, but their scope and exclusions need checking MBIE window guidance. Work involving premature durability failure or modification of a specified system is excluded from this exemption. Structural effects, fire systems and pool barriers can also change the assessment. Before ordering, confirm the work scope, building height, existing conditions and who has checked the applicable pathway.
It is usually better not to leave compliance to a calculation at the end. Keep a schedule of existing and replacement openings, external dimensions and component types. Note whether work is simultaneous or staged, and record previous alterations that could matter to the professional assessment. A façade drawing with a unique reference for every opening helps link measurement sheets, photos and quotations. This makes details traceable and avoids confusion between similar windows. A suitably qualified designer or installer can then consider the applicable Building Code and consent position. Do not conclude that a higher-performing window is unnecessary merely because work may be exempt. Comfort, condensation risk at junctions, acoustic performance, operation and appearance remain separate selection criteria. Equally, a low thermal value does not replace checking a damp or damaged reveal.
Keep windows, patio doors and exterior doors distinct
Everyday language can be loose, but planning terms should be precise. A window principally provides light, outlook, ventilation and sometimes cleaning access. A patio door connects the room to outdoors while needing to work with circulation, threshold and furnishing. An exterior entrance door raises different questions about use, sidelights, weather protection and access. New Zealand Building Code requirements can differ according to the actual element and work proposed MBIE window guidance. In an enquiry, therefore, state the intended function as well as “door with glass”.
A common issue occurs when an existing patio door opens inward and a sofa, dining table or heater will sit closer to it. Opening direction then determines usable space. A single inward-opening patio door is worth comparing where the leaf should swing into the room; an outward-opening alternative may create different circulation space. Before choosing, mark the actual swing on the floor with tape or use a scale drawing. Include the route outside, curtains, and how the door will be used in wind, rain or while carrying items.
03 / Plan the junctions
The wall and installation joint are part of the work
A new unit performs properly only with a suitable connection to the building. Frame, fixings, weatherproofing, reveal insulation, internal and external junctions, and sill or threshold should be planned as one detail. The installer needs information on wall construction, masonry condition, existing membranes and whether the old frame is fully removed. In older buildings, exposed damage, voids or irregular reveals can change the intended sequence. Photos before removal help, but do not replace an on-site inspection.
Ask specifically in the quote: what removal work is included? How will junctions be prepared? What is allowed for damaged substrates, and what will only be decided after opening up? Who coordinates internal linings, exterior cladding or plaster, sills, weatherproofing and shading? Also establish which dimensions control the order: rough opening, existing measurement or finished size. A fixed-glazing window solution may simplify operation compared with an opening sash, but it does not solve the junction detail. A fixed light must still suit the wall detail, cleaning access and desired daylight. Keep the installation concept in the project documents, not only in a verbal agreement.
Plan ventilation after replacement
Tighter new units alter air exchange compared with old, draughty frames. This does not automatically require a particular technical solution, but it creates a planning task: how will moisture from cooking, showering, clothes drying and daily use be reliably removed? Consider the dwelling or house as a whole rather than each window in isolation. High-moisture rooms, seldom-used rooms and bedrooms have different daily patterns. Window position also affects whether cross-ventilation is practical or an operating routine will fail in everyday life.
A suitable designer or installer can assess what ventilation consideration is required for the building and work. Three questions help product selection: which windows will actually open, who can reach them, and when can they safely remain open? An top-hung outward-opening window may offer different operation at a high-level opening than a low-level side-hung window. Do not confuse opening style with a complete ventilation strategy. Test typical situations: morning in the bedroom, after showering, while cooking and during longer absences. A plan that works only when someone is always home may not suit the household. Record the expected operating steps and who will explain later use. Also note whether outdoor noise, security, insect screens or rain limit normal ventilation periods; these conflicts should be visible before ordering.
04 / Approve the order
Check roof windows and special shapes separately
Roof windows sit in a different plane from façade windows. As well as the unit, coordinate roof construction, the water-shedding layer, internal lining, reveal, and access for installation and maintenance. H1 and other relevant Building Code considerations should be checked for the particular project MBIE H1 guidance. This is a reason not to combine roof-window measurements and specification uncritically with façade windows. Describe roof pitch, existing roofing, interior finish and required opening function.
For geometric special shapes, feasibility in the existing opening is also central. Curves, triangles and sloping edges can suit a distinctive building, but require clear templates, dimensions and information about the supporting construction. A fixed triangular and angled window is a possible configuration for a non-rectangular opening; its product name confirms neither fit nor structural suitability. Ask which visible dimensions, diagonals and angles are required for review. One width and height measurement is rarely a reliable ordering basis for an asymmetrical opening. Mark reference edges, interior and exterior faces, and the location of the apex clearly, and show whether the existing opening is genuinely straight. A scale approval drawing can then be checked against the recorded opening. Also plan internal junctions and external drainage. More daylight should not leave roof connections or adjoining linings unresolved.
Decide large openings through use and construction
A wide glazed opening to the garden changes more than the view. It affects furniture placement, circulation, clear space when the unit is open, and how the transition, floor build-up and outdoor surface meet. With folding systems, parked leaves form part of room use; with sliding or lift-and-slide systems, leaves remain in their plane, but the fixed and moving sections determine access and outlook. The applicable Building Code and H1 assessment must be checked for the actual project MBIE H1 guidance. Ask a suitable professional to classify the proposed work.
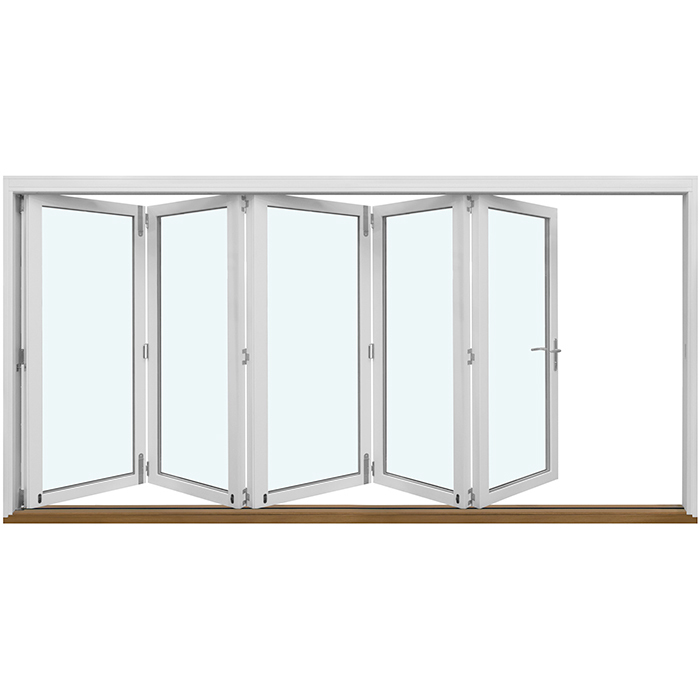
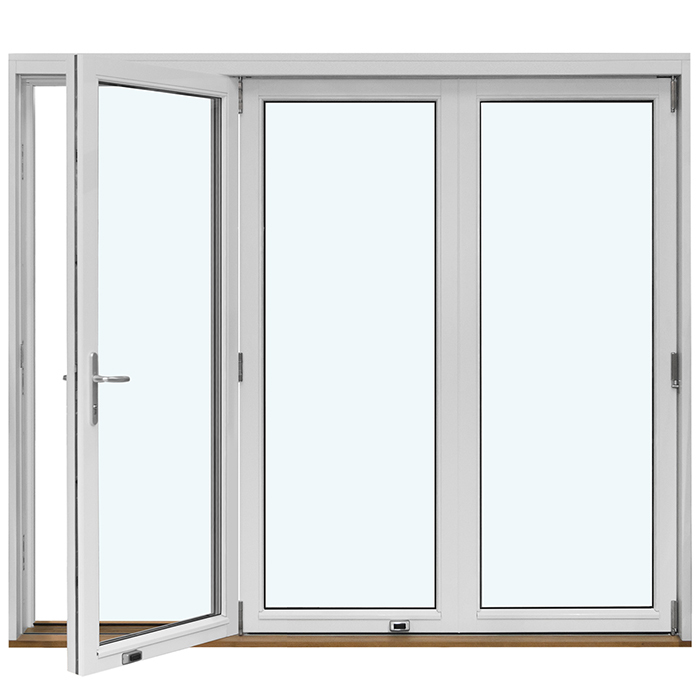
Compare more than maximum opening width. Where will the dining table sit? Must access work with trays, prams or garden tools? Which side is used most, and how will it be cleaned? A Patio Life lift-and-slide door can be a comparison option where a side-running opening arrangement is wanted. A folding door may suit a project focused on a broad, fully opening connection. For both options, draw every moving and fixed panel and mark the space required to open or park it. Then compare the same daily situations rather than catalogue images alone: quick deck access, full opening for visitors, ventilation in changing weather and cleaning external glass. This reveals which arrangement offers advantages more often. Both options need a careful threshold and drainage design coordinated with the internal floor and outside surface. These details are prerequisites for a clear order, not extras added after product selection.
05 / Document installation
Discuss existing character and design early
In older homes, glazing divisions, frame width, opening direction and window position often shape the building’s character. That does not mean every existing detail must remain unchanged. It does mean defining the design brief before technical configuration: should the façade appear calmer, should existing divisions be echoed, or is a modern large glazed area wanted? Photograph the whole façade from a distance, not only the individual opening. This makes it easier to assess how a new window relates to neighbouring windows, the entrance and roof.
Where heritage, planning or title-related issues may arise, check the specific property with the relevant council and, where applicable, body corporate before ordering dimensions or design. This guide does not create a general New Zealand approval. Precise product language helps: decorative bars and bars that divide the glass are not the same in appearance or construction. A historic-style outward-opening “Kombi” casement window can be a starting point for a desired look, but is not a promise that it is permitted for a particular building. Share elevation drawings, existing photographs and priorities with designers and suppliers so appearance is not first discussed after technical approval.
From checks to a reliable order
An order approval should contain more than quantity and colour. For each unit, check external dimension, measurement reference point, width, height, opening direction viewed from inside, number of leaves, fixed lights, handle side, divisions and required glazing. For doors, add clear passage, floor junction and outdoor use. Ensure performance information is requested for the exact configured unit and that any Building Code requirements are assessed for the correct project. H1 compliance documents are not a blanket proof for every design MBIE H1 guidance.
Coordinate sequence and responsibilities: who measures, approves dimensions, checks existing conditions, installs, and completes internal and external junctions? Agree how variations or hidden damage will be documented and decided. Keep the quotation, drawings, product documents, measurement records, before-and-after photographs and completion records together. Bloomcabin provides a 5-year warranty for windows and doors; delivery is 4–6 weeks subject to order confirmation. Schedule removal and follow-on work only after confirmation. A complete record makes later maintenance, enquiries and a clear handover much easier.
Frequently asked questions
Must every replacement window meet a particular Uw value?
Not without checking the specific project. H1 applies to thermal resistance and uncontrolled airflow in relevant enclosed spaces MBIE H1 guidance. The applicable compliance document, building use, scope of work and project timing should be assessed professionally H1 Energy efficiency.
Do entrance doors follow the same rules as windows?
Not necessarily. Window and exterior-door work can have different consent, structural, weatherproofing, safety and energy considerations MBIE window guidance. A project assessment establishes which requirements apply to the particular element.
Is measuring the old frame enough to place an order?
Not always. The supplier must confirm which measurement the new unit needs and how removal, fixings and installation joints are intended. Record more than width and height: include wall thickness, reveal, threshold and irregularities. Agree final dimensions with the responsible installer or designer.
Can I choose windows and patio doors independently?
Visually, yes; technically, often only to a limited extent. Both affect the façade, air control, junctions and potentially energy design. A patio door also involves circulation space, threshold and outdoor finish. Plan at least each façade together and identify openings that are movable, fixed or used for access.
Do tighter replacement windows automatically require mechanical ventilation?
That would be an unreliable automatic conclusion. Replacement changes air leakage, however, so consider moisture loads, occupant use, room layout and existing systems. Ask a suitable installer or designer what ventilation assessment is appropriate for your building and proposed work.
Next step
The key decisions in window and door replacement come before ordering: what exactly changes, what component is proposed, which New Zealand compliance checks apply, and how will the unit connect to the existing building? A consent exemption does not replace careful measurement or a proper plan for walls, thresholds and use. Record every opening, compare opening styles against the actual floor plan, and approve dimensions only when product, installation and junction work fit together. This turns an apparently simple replacement into a coordinated, traceable improvement project.
Sources
Checked 16 September 2026
- MBIE — Windows and exterior doorways in existing dwellings and outbuildings — New Zealand
- MBIE — H1 Energy efficiency — New Zealand
