
Window draughts: adjustment, seals or installation joint?

Window diagnosis and renovation planning
A room can feel uncomfortable in winter despite the heating being on, with a curtain moving beside the window. Before ordering a replacement window or adjusting it too quickly, narrow down the cause carefully. Draughts may arise at the operating side or sash seals, from a leaky joint between frame and building fabric, or from a cold surface whose falling air is mistaken for a leak. These causes require very different measures. When replacing windows, compare not only sashes, glazing and opening type, but plan measuring, wall construction, junction details and installation together. This guide helps you organise observations, avoid risky DIY tests and ask installers and suppliers the right questions.
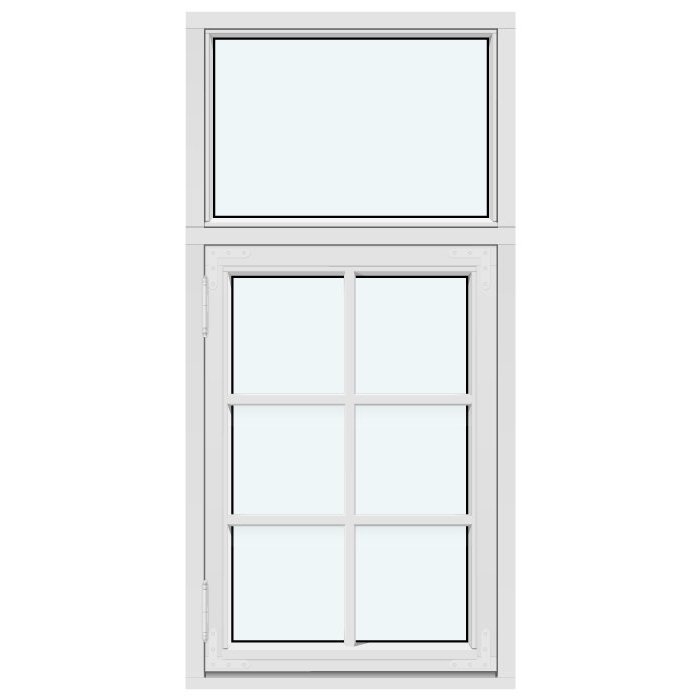
Pinpoint the air movement first
The term draught describes a sensation rather than its cause. Start on a cool, windy day and work slowly around the opening: the top and bottom sash edges, hinge side, closing side, corners, sill junction and side reveals. Note whether air is noticeable only in wind, only from a particular direction, or even when it is calm. A narrow, clearly defined stream along the closing side differs from a diffuse cold area beneath the sill. Also check that the window is fully locked. A sash left slightly ajar or not properly locked can distort the result. Do not rely solely on repeating the observation with blinds or curtains closed, as these can alter air movement within the room.
The temperature of internal glass and frame surfaces can also be misleading. Air cools there, falls downward and may be felt as a draught at sitting height even though no outside air is entering. This is more likely when movement does not begin at one particular joint and is most noticeable with a large indoor-to-outdoor temperature difference. A paper strip may help with initial orientation, but it does not prove airtightness: room convection can move light paper. Do not use candles, lighters or smoke. They create risks and cannot reliably diagnose windows where room air is moving. The most useful initial record is a photo of the location, a sketch of the room side, and details of the weather and sash position when the problem occurs.
What sash adjustment actually affects
Opening sashes need to sit evenly against the frame when closed. If a sash catches or rubs when closing, the handle is unusually difficult to operate, or a draught occurs only at one corner, checking the hardware and sash position may be worthwhile. The starting position can also change after building settlement, many operating cycles or with a large sash. Adjustment addresses the sash geometry and closing pressure. It does not repair perished seals or a gap between the frame and wall. Keeping these conditions separate avoids the common expectation that one hardware adjustment must resolve every sensation of cold at a window.
Hardware is system-specific. Do not turn screws speculatively without knowing the window manufacturer, hardware series and intended adjustment points. Excessive or one-sided changes can make operation worse and conceal damage to a component. A better approach is a service request with a clear fault description: where is the draught felt, does it change after locking, does the sash or handle bind, and when did the issue begin? When replacement is planned, decide the opening direction at the same time. A single inward-opening window describes that opening type, not the correct junction design for your wall. Before ordering, the installer should survey the clear opening, operating clearances, wall rebates and installation conditions.
Consider window, wall and junction together
Inspect seals without overstating their role
Window seals sit in defined layers between sash and frame. They should be clean, continuous and elastic. With the window open, check whether sections protrude from the groove, are torn, compressed, dirty or interrupted at corners. A loose section can also explain a local air leak. Carefully remove visible dust with a soft cloth and a suitable mild cleaner; harsh cleaners, solvents and untested care products can damage surfaces. Then close the sash and operate the lock normally. Do not tape extra material over a seal simply to hide a symptom temporarily. It can interfere with the sash seating correctly and makes later assessment more difficult.
The position of the finding is crucial. If a seal is visibly affected only on the handle side and this matches the air movement, a maintenance or repair inspection is likely. If the seal looks intact but air comes from the internal reveal or behind a lining, attention must turn to the installation joint. With double-sash windows, the area between the sashes also deserves special attention, as operation, rebate geometry and seals meet there. If the room will be used differently in future, do not simply copy the existing division. A double inward-opening window is an option for the desired sash layout; how it joins the wall and sill remains a separate design and installation matter.
The installation joint starts beyond the sash
The installation joint is the zone between the window frame and the building structure. Different materials, tolerances, sealing layers, insulation, and the formation of reveals, sills and possibly exterior cladding meet there. Air may find a path at one point and emerge somewhere else that is visible. A cold internal corner is therefore not automatically the actual fault location. Signs of a junction issue can include air felt around all or part of the frame, cracks in the internal junction zone, loose linings, unusual discolouration or draughts at the sill. None of these signs proves the cause alone. Together with their pattern and weather dependence, however, they provide a firmer basis for investigation.
A professional inspection should not stop at the visible frame. Ask specifically whether the internal junction zone, area beneath the sill, side reveals and external weather-facing side will be assessed. Renovation also requires coordination with adjoining work: plaster, façade insulation, sills, sun shading and internal linings can determine access. Sealing a joint only on the inside without understanding the entire junction may treat the air outlet rather than its entry path. This is particularly important where moisture damage is suspected. Establish the cause competently before linings are permanently closed or new finishes applied. Good documentation connects the observation, opening-up work and finding rather than relying on a single photograph.
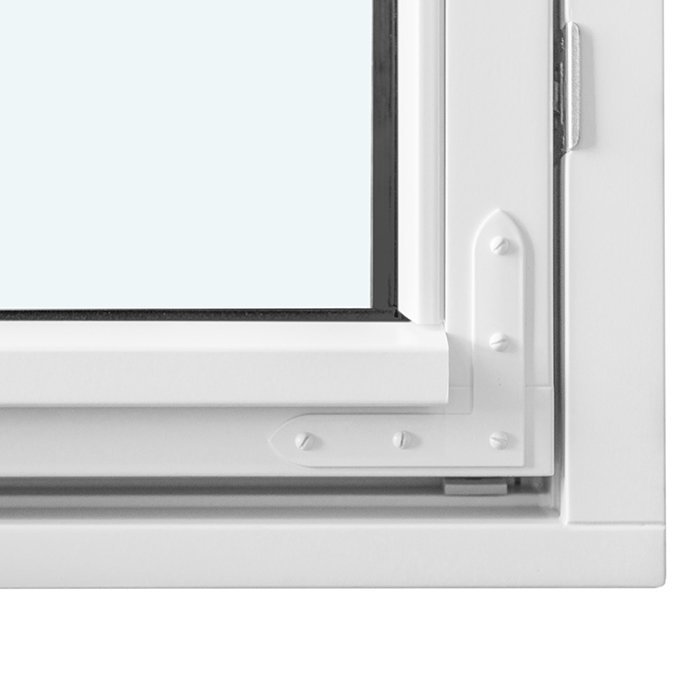
When condensation and draughts are confused
Condensation on the room side of glass, damp edges or a cool window area do not have the same cause as air leakage. Condensation forms when humid indoor air meets sufficiently cold surfaces. It can indicate ventilation habits, room humidity, surface temperatures or a combination of these. A leak may influence the situation, but is not automatically the trigger. Check separately: where is moisture visible, where is air movement felt, and do both occur at the same time? Conditions in bathrooms, kitchens, bedrooms or after building work can differ greatly from those in a dry living room. Broad conclusions from one morning rarely lead to the right measure.
The distinction is equally important with windows that have large fixed glass areas. A fixed-glazed window has no opening sash with hardware or a perimeter sash seal; diagnosis should therefore focus on the frame, glass edge, installation joint and room-side use, rather than sash adjustment. That does not mean a fixed light is inherently better or worse against draughts. It changes the possible fault locations and later operation. When replacing it, consider room temperature, moisture use, furniture in front of the window and planned ventilation together. If dampness, odours or visible abnormalities persist, seek a qualified assessment before ordering a new component as an assumed universal solution.
Large openings need a different investigation
At patio doors and lift-and-slide doors, the perception and inspection points often differ from those at a small casement window. Long threshold areas, side frame zones, moving sashes and transitions to the floor construction create several points that must be considered separately. First ask whether air appears to come from the moving element’s seal, side frame, beneath a cover, or the floor junction. Operating problems also matter: does the element run differently than before, fail to close fully, or show unusual locking behaviour? Strong air movement at the threshold requires investigation of the whole situation, not just an internal visual check. Do not alter external surfacing or drainage routes without proper assessment.
For replacement or alteration, opening type is a use decision with implications for construction and installation coordination. Patio Life lift-and-slide doors refer to a lift-and-slide door configuration; they are not automatically an answer to a leak at the existing junction. An enquiry should therefore include the opening width and height, internal and external floor construction, planned finishes, installation access and desired opening path. Also clarify who will work on junction areas before and after installation. The door supplier, window installer, flooring contractor and façade works need an agreed sequence. This prevents replacement becoming a project where every interface is decided only on site.
Consider window, wall and junction together
Do not treat window replacement as a product-only question
When replacement is due, selection does not begin with frame appearance alone. First record the existing structural opening, wall construction, window position within the wall, internal and external junctions, and planned follow-on work. Then consider use: should the sash open inward or outward, how far may it project into the room, and will furniture or insect screens be accommodated? A single inward-opening patio door is a possible product option for that opening direction. Whether it works on a particular building depends on dimensions, hinging, threshold and the coordinated junction. Compare quotations only where they describe the same starting conditions and scope.
Request a clear separation between supply of the element, survey, removal, installation, sealing, junction work, sills, disposal and reinstatement of finishes. Otherwise, an apparently complete quotation may leave important work outside its scope. Ask how existing-building deviations will be documented and approved. Particularly in older buildings, hidden junctions may become visible only after removal. It is sensible to establish a decision path for that situation instead of improvising under time pressure on site. Bloomcabin offers a five-year commercial guarantee for windows and doors, subject to its terms; it is separate from any consumer remedies that apply. The lead time is four to six weeks after order confirmation. Neither statement replaces a project-specific survey or binding coordination of the installation sequence.
Put performance values in the right place when comparing quotes
Individual performance figures often dominate product selection. Yet comfort at an installed window depends on the interaction between the element, wall, installation plane, junction and use. A high-performance window model can be a sensible option within a wider energy strategy, but it does not answer whether the reveal, sill or external junction zone is properly planned. A Super Low Uw passive-house window, outward opening identifies that configuration; the title alone does not establish additional properties for your project. Ask for the project-specific offered data and the limits of supply to be explained in writing.
Compare not only figures, but also reference bases and components. Does a value refer to the glass, frame or complete element? Are format, division, opening type and special shapes the same in each comparison? Has the actual installation position been discussed? Ask the designer or installer how critical areas such as the head, sill zone, side reveal and lower junction are intended to work in the project. An answer referring only to the window itself is incomplete. The sequence of work is equally important: if façade insulation, internal plaster or floor finishes follow later, junction details must be prepared for them. This keeps the decision focused on the real opening and adjoining building elements, rather than reducing it to a marketing term.
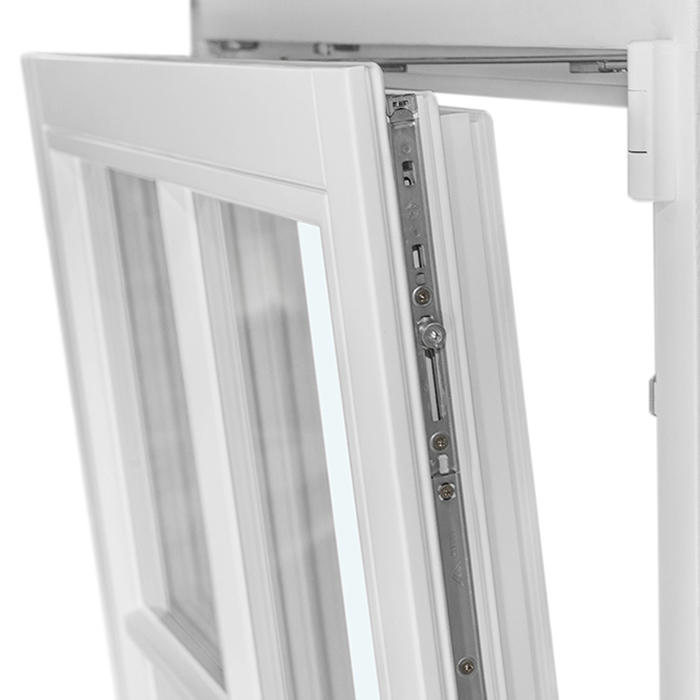
Plan special shapes and historic styling carefully
Curves, slopes, glazing-bar patterns and traditionally styled windows may be visually appealing, but construction remains decisive when investigating faults. Air movement can be perceived differently at every corner, division and junction line. When describing an existing problem, do not say only “at the old window”; identify the exact section: the moving sash, a glazing bar, an arched frame or the reveal. Glazing bars are a design feature; their visible form does not show where an air leak is located. For replacement, a drawing should clearly show the view, divisions, opening direction and fixed or moving function of every section. This reduces misunderstandings between the desired appearance and the ordered configuration.
A traditional-style “Kombi” casement window, outward opening may suit an initial design shortlist. Its title confirms traditional styling, Kombi construction and outward opening, but does not establish whether its dimensions, wall junction or requirements affecting the existing building suit your property. In older buildings especially, do not derive measurements and construction details from an elevation image. Provide existing internal and external photos, wall thicknesses, sill details and the condition of plaster or linings. If the property may have specific design or consent requirements, check the individual project with the relevant council and an appropriately qualified designer before ordering. Do not infer general requirements without a project-specific assessment.
Use a clear inspection brief to reach a reliable result
A good inspection brief often saves more time than a general report of “draughty windows”. Start by defining the aim: is one symptom to be resolved, maintenance required, or replacement being prepared? Add the room, window position, known building age, element type, affected side, weather conditions and internal and external photos. Describe whether the effect changes after locking and whether cracks, moisture or operating irregularities are visible. Request separate assessment of the sash and hardware, seals, frame and installation joint. With a complex finding, it can be sensible to arrange the investigation before seeking replacement-window quotes. The quote can then be based on a clarified task rather than an assumption.
Before engaging a contractor or ordering, make one final check: who takes binding measurements, who confirms the opening direction, who is responsible for junction details, which finishes will be opened and reinstated, and how will deviations be approved? Also ask which documents will be handed over after installation and who is responsible for later adjustment or fault reports. In roof areas, the transition to the roof structure belongs in the plan; a centre-pivot roof window describes the window type, not the required junction to your particular roof. Keep discussions, measurements and decisions in writing. This creates a traceable basis, whether the final solution is a minor repair, junction repair or complete window replacement.
Frequently asked questions
Can a paper strip tell me whether my window leaks?
A paper strip can show where air moves within a room, but it does not prove a leak. Cold surfaces can also create air currents. Use it only for initial orientation and note the weather, precise location and window position. A professional assessment is more informative when deciding between repair and work to the installation joint.
Will increasing the closing pressure myself help?
Not without knowledge of the window and hardware system. If the sash is misaligned or hardware is damaged, an unverified adjustment can make operation worse. It also will not repair a perished seal or a leaking frame junction. Describe the symptoms and have suitable adjustments professionally assessed.
When is the seal more likely to be at fault than the installation joint?
A seal is more likely if air is felt at a clear point between sash and frame and there is visible damage, dirt or a section that has slipped out. If air instead appears at the reveal, sill or around the frame, the installation joint should also be checked.
Must the whole window always be replaced when there is a draught?
No. Depending on the cause, adjustment, hardware repair, seal inspection or work at the junction may be appropriate. Replacement is mainly worth considering where the condition, intended use and renovation plan support it. Diagnosis should come before the product decision.
What information does an installer need for an initial assessment?
Useful information includes internal and external photos, the room and window location, approximate age, opening type, exact location of the air movement and weather conditions. Also mention cracks, moisture, discolouration or operating problems. A replacement quote additionally requires a binding survey, wall construction details and planned junction work.
Next steps
A window draught is not one single type of fault. A local sash issue may be explained by checking hardware and seals, whereas a noticeable reveal or sill calls for attention to the whole installation joint. Observe the location, weather and operation, document your findings, and have hidden interfaces assessed before major work begins. When replacing a window, the chosen opening type or appearance is not the only factor: the element, wall and follow-on trades must be coordinated. A clearly defined inspection and installation scope makes quotations comparable and provides a sound basis for the next decision.
