
How much does window replacement cost in New Zealand?
Planning the cost of new windows
Window replacement often starts with a price per window, but the budget is determined by the combination of opening sizes, window type, glazing, wall connection and installation access. Replacing around eleven similar windows requires a different calculation from replacing three large units, a roof opening and a patio door. There are also works not visible in the product itself: removal, disposal, protection of living areas, repairs to reveals and sills, and properly formed connections. The most useful comparison therefore does not begin with one lump-sum price. It starts with a complete schedule, clear scope boundaries and a decision about which openings genuinely need replacement. That turns several quotations into a sound project decision rather than a comparison of unlike totals.
Calculate comparable scope, not just the window price
A quote showing one total reveals little unless it is clear which units and works it includes. Before making enquiries, prepare a window list: room, quantity, approximate width and height in millimetres, opening direction, preferred operation, existing blinds or internal sills, and features such as curves or angled reveals. Interior, exterior and reveal photographs complement the list. They help suppliers identify risks early, but do not replace a binding site measure. For occupied rooms, add whether furniture must be protected or moved and whether access is limited to narrow corridors or stairs.
Then separate three levels: the supplied unit, installation, and associated building work. A simple standard size can require more coordination on a hard-to-reach façade than a more elaborate window at an easily accessible ground-floor location. In quietly lit areas, a fixed-glazed window may be a different solution from an opening unit. It should only be selected where ventilation, cleaning and use of the room remain practical. Give each level its own quote line. You can then see whether a price difference comes from the product, installation or more extensive reinstatement. The question is never simply “What does this window cost?”, but “What does this functioning opening cost, including its connection?”
An opening schedule makes quotations dependable
For initial budgeting, measure more than the visible glass area. Record the approximate width and height of the complete opening, wall type, storey level and access. Exact dimensions, flatness and connection conditions are checked during the later measure-up. Until then, quotes should be clearly marked as provisional where dimensions or building condition remain unknown. This avoids assuming that an early budget quote already allows for every intervention in old reveals. Give each opening a unique reference, such as “Kitchen F01”. Use the same reference on photographs, sketches and quote lines so variants are not accidentally assigned to different windows.
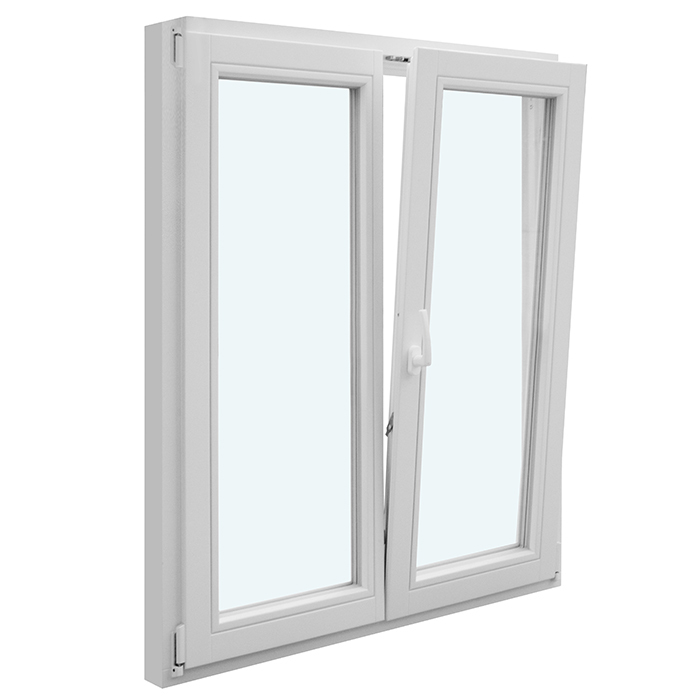
Group identical windows, but do not hide special cases within a single line item. A double casement window, a fixed fanlight, a roof window and a door opening require different decisions. When choosing an inward-opening double casement window the sash split, handle side and space needed in the room belong in the specification. Also note which sills, curtains, radiator covers or furniture are affected. This allows the contractor to plan the work and lets you see whether protection and reinstatement are included or expressly excluded. Finally, check the quantity in each group against the room list. An omitted basement or stairwell window can distort the whole comparison, even where individual quoted lines initially appear plausible.
Opening style changes use, detailing and cost
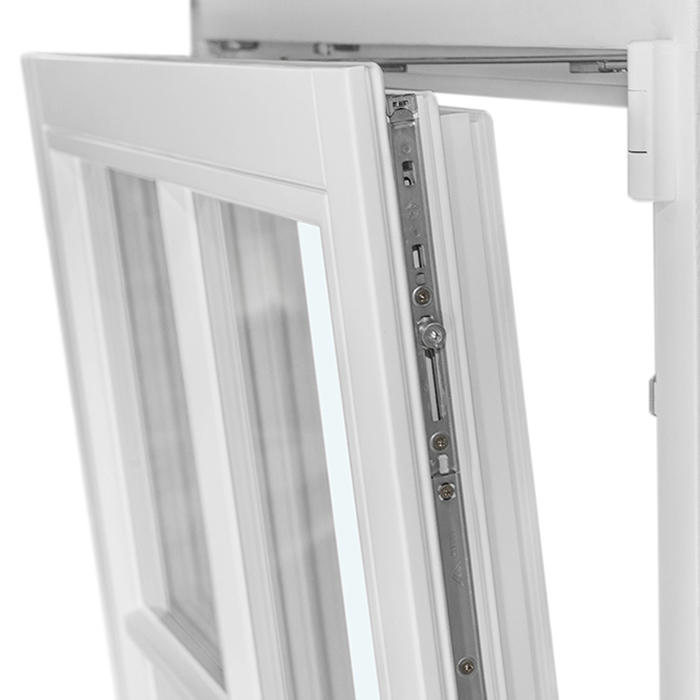
Inward-opening windows are one option, but the right choice for a New Zealand home depends on the room. A sash must not clash with fittings, worktops or furniture, or make a circulation area impractical. Outward-opening options, reversible windows or awning windows can be alternatives in certain locations. What matters is how the window is ventilated, cleaned and operated in daily life, not just its appearance in a drawing. Test the sash’s full movement with cupboard doors, curtains and existing handles open. Also consider whether someone would need to reach across a worktop to operate it.
Describe operation room by room: daily, occasional or almost never. Clear circulation space matters in bathrooms and kitchens; in stairwells or high locations, reach may be more important than form. An top-hung, outward-opening awning window identifies a particular opening type, but does not replace checking its specific installation and operability. Ask which hardware, opening restrictors or operating aids are proposed and whether they are already priced. Where units are used differently, one standard solution is not automatically the most economical: consistency simplifies ordering and appearance, but a purposeful variation can greatly improve daily use. Have different handing directions clearly marked on the final drawings and confirmed room by room before ordering.
Assess glazing and frames as one system
For energy performance, it is useful to ask not only for a value but what it refers to. The glazing value alone does not necessarily describe the whole window. Frame proportion, edge zones and unit size also affect the assessment. Ask for the stated performance values to be clearly assigned to the offered component, and compare only like-for-like values. Also ask how the proposed glazing suits orientation, shading and desired daylight. If acoustic control, privacy or greater resistance is important, state these as separate requirements. A qualified designer can then propose a suitable specification instead of leaving you to compare glass labels alone.
More glazing can open up a view, but it also changes requirements for privacy, summer comfort and cleaning. A highly specified solution can make sense when it supports your renovation plan, but it is not an end in itself. A product described as an outward-opening Super Low Uw passive-house window indicates a particularly energy-focused range without proving suitability for every opening or building. Ask not only about the component value, but also about the proposed wall connection. A good window cannot perform independently of its installation situation. Record which features change between quote options. Only then can you identify whether an added cost relates to glazing, frame, operation or an altered overall size. For an enclosed, heated space, confirm the relevant H1 design and compliance pathway for the specific project.
Set out glazing bars, divisions and special shapes early
Design decisions affect far more than appearance. Glazing bars change the elevation and can affect the complexity of manufacture. State precisely whether bars are wanted, distinguishing decorative bars from structural, glass-dividing mullions or bars. “No glazing bars” is equally relevant. Draw requested horizontal and vertical divisions into the window schedule instead of describing only a general style. Also decide whether division lines in adjacent windows should align. A dimensioned elevation drawing provides more clarity than individual product photographs.
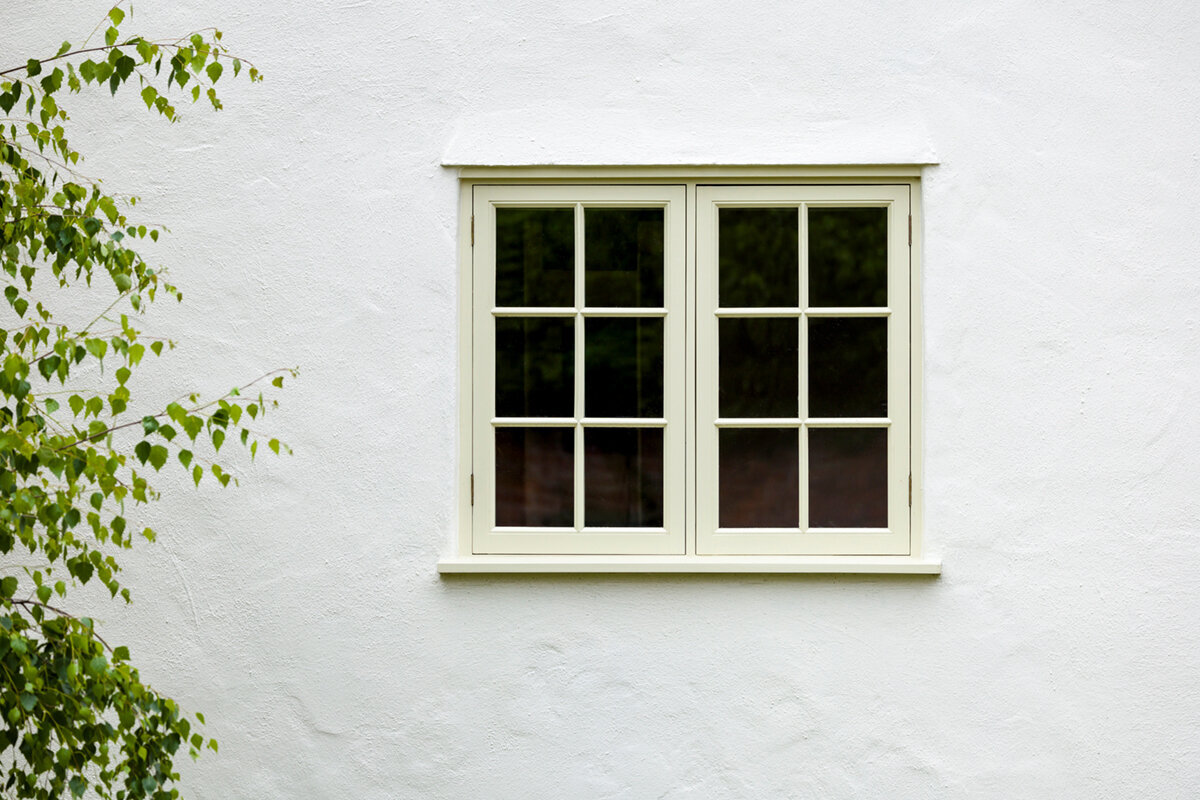
On existing façades, new divisions should suit neighbouring windows and the overall elevation. This is especially important where historic proportions are to be retained. An outward-opening traditional-style “Kombi” casement window is a product option for that design direction; it does not predetermine whether its dimensions, divisions and connections suit the building. Round, semi-round, triangular or angled forms are not merely versions of a rectangle. They need clear dimensions, coordinated detail drawings and realistic expectations for manufacture and installation. Always list them separately so they do not disappear into an average for standard windows. Before approval, also check colour, internal and external appearance, handle position and the actual sash division. Terms such as “traditional” do not replace a specific drawing.
Read the installation line by line
Installation is not a generic add-on to buying windows. Ask for a description of the intended scope: removal of old units, transport and disposal, fitting, fixing, sealing of connection joints, protective measures and cleaning. It is also important to establish who completes plastering, painting, linings or sill work. Some quotes cover only direct installation, while reinstatement of adjacent finishes is separately commissioned. That can be reasonable provided the boundary is transparent. Ask in what condition rooms will be handed back at the end of each working day and whether temporary protection may be needed. Where several trades are involved, one person should coordinate the programme and handovers clearly.
Ask specifically about the condition behind the old frame. Friable plaster, unexpected voids, damaged substrates or old fixings can often be assessed only after removal. Agree how additional findings will be documented, who authorises work and how variations will be priced. A credible comparison does not require every risk to be precisely costed in advance. It requires a transparent method for handling open risks. Also clarify whether different trades follow each other inside and outside, and which contractor coordinates the interfaces. Photographic records before connections are closed can make later identification easier. This coordination prevents an apparently cheap installation line from leaving gaps in the final scope.
Budget patio doors and large openings separately
Patio doors join the interior, threshold, façade and outdoor area. They should therefore not simply sit in the same price group as an ordinary window. Check opening direction, usable clear passage, furniture, weather protection and the height of adjacent floor build-ups. In a renovation, existing finishes and drainage can influence the detailing. Also describe whether the door is used daily as the main garden access or opened only occasionally; this affects which operation is practical. Have internal and external levels measured separately and show the proposed threshold solution on a drawing. Where accessibility requirements apply, a qualified professional should assess the complete connection for the project.
For wide garden openings, a Patio Life lift-and-slide door can be an alternative to a multi-panel door. It should be assessed for operating feel, space requirements, sightline width and floor connection, not solely for opening width. Another solution may work better where interior space is limited or façade proportions call for it. For large units, obtain a quote that expressly covers the delivery route, bringing the unit inside, any lifting equipment, and work to the threshold and adjacent surfaces. Check doorways, tight points and turning space along the delivery route. Also establish who reconnects the external finish and internal floor after installation. This keeps the door assembly as a conscious budget item rather than a logistical problem discovered on installation day.
Roof windows and difficult-access locations need their own process
A roof window affects not only light and ventilation but also the roof surface and internal linings. Before making enquiries, record roof pitch, access from inside and outside, existing linings, and any signs of moisture or damage. Clarify whether internal linings, insulation, weatherproofing and reinstatement of interior finishes form part of the same commission. A quote for the window alone cannot automatically include these interfaces. Also document how the room will be protected during works and how the removed unit can be taken away. Noticeable dampness or damage should be investigated professionally before ordering rather than attributed to window replacement alone.
A centre-pivot roof window describes the window type, not the complete solution for your roof construction. Ask for the planned steps and responsibility for adjoining trades to be recorded in writing. The same applies to upper storeys with difficult access: scaffolding, lifting equipment, work-area protection or special transport routes can affect project organisation. Decide early whether all windows should be replaced in one visit or whether sensible staging better protects everyday life at home. Staging can offer organisational benefits, but may also create extra journeys and interfaces. Compare both approaches using the same complete scope list. Consider which rooms would be unusable at the same time and whether interior finishing or painting should follow immediately.
Check quotations for assumptions, exclusions and variations
Give every supplier the same brief and ask for an itemised schedule. Useful comparison questions include: Which dimensions are assumed? Which finishes and divisions are included? Which glazing and opening direction are offered? Are measure-up, removal, disposal, sealing, sills and cover trims included? Which items are optional? What work is excluded? Do not ask only for a final total; require understandable assumptions. You can then see whether two sums genuinely represent the same task. Create a comparison table with one row per opening and further columns for installation, associated works and outstanding points. Mark missing information rather than making assumptions yourself for comparison purposes.
Also check what happens after installation: handover, functional testing, documentation, care guidance and a contact for defects. Bloomcabin windows and doors carry a five-year manufacturer guarantee. This commercial guarantee is separate from any remedies that may apply under New Zealand consumer law, and it does not replace careful clarification of responsibility for the product, installation and adjoining works. Delivery takes four to six weeks, subject to order confirmation. Set firm dates only after that confirmation and the measure-up are settled. Record changes to colour, divisions or opening direction in writing, as each can affect the order and programme. Before approval, ensure the revised order confirmation includes every change; an email discussion alone does not prevent a different line description.
From an initial budget to an order-ready decision
For the first budget round, a structured estimate is sufficient: number of standard windows, special shapes, doors, installation, access requirements and a separate allowance for possible repairs. Ordering requires greater precision. Check the final schedule against every quote and compare room by room. Watch for small differences such as fixed glazing instead of an opening sash, different handing, missing glazing bars or excluded sills. They change use and cost more than a general product label might suggest. Separate essential requirements from optional features. This lets you reduce variants without accidentally removing the function of an opening or necessary connection work from the contract.
Before ordering, decide in this order: which openings stay, which are replaced, what use each unit must support, which design is fixed, and which services must be in the contract. An single-leaf inward-opening patio door may suit the project precisely when its internal swing area remains clear; otherwise, consider an alternative. Obtain final dimensions through a qualified measure-up and discuss unusual wall, roof or façade conditions with the responsible professionals. Before signing, carry out one final check using the floor plan, elevations and item schedule. The best cost framework is not the lowest starting figure, but the one whose scope, open points and consequences you genuinely understand. Check building-consent and resource-consent requirements with your council for the particular work, especially where structure, weatherproofing or services are affected.
Frequently asked questions
Can I plan window replacement using a price per unit?
For an initial indication, yes; for placing an order, no. Identical window sizes can be priced differently according to opening direction, glazing, design, access and connection work. Separate standard windows, special shapes, roof windows and doors. Then compare the total cost of each complete scope item, not merely the price of the supplied window.
What should an installation quotation state explicitly?
At minimum, the measure-up basis, removal, disposal, fitting, fixing, sealing and treatment of internal and external connections should be identifiable. Also ask about protective measures, sills, plastering or painting, and the approach to unexpected damage. Clearly named exclusions and a process for additional work visible only after removal are particularly important.
Are larger windows always more expensive than several smaller ones?
Not necessarily in every overall calculation. Size affects materials, transport, bringing units inside and installation, while several units can mean more frames, connections and work stages. Design and opening types also matter. Have both options planned on the same functional basis: desired light, ventilation, operation, elevation division and realistic installation conditions must remain comparable.
When should I replace windows and a patio door together?
Doing so is often useful when connections, façade work or design belong together. It allows divisions and details to be coordinated across several openings. It is not an automatic rule, however: if a door opening triggers different building work, separate planning can be clearer. The deciding factors are interfaces, access, occupation of the home and a clear programme.
How early should I allow for placing the order?
Order only after the final measure-up and scope have been settled. Bloomcabin delivery takes four to six weeks, subject to order confirmation. Also allow time to compare quotes, decide on the design and coordinate installation. Do not fix an installation date before dimensions, order, delivery confirmation and responsibilities for connection work are clear.
Next step
A realistic window-replacement budget comes from a complete project description, not an isolated price per window. List every opening, identify special cases and compare product, installation and reinstatement work separately. Clear dimensions, opening directions, the desired design, quality of connection planning and responsibility at trade interfaces all matter. Ask about assumptions and exclusions before comparing totals. With a binding measure-up and itemised commission, the first budget estimate becomes a transparent decision that suits the building and everyday life at home.
