
Window Reveals, Sills and Cover Trims When Replacing Windows
Window planning in detail
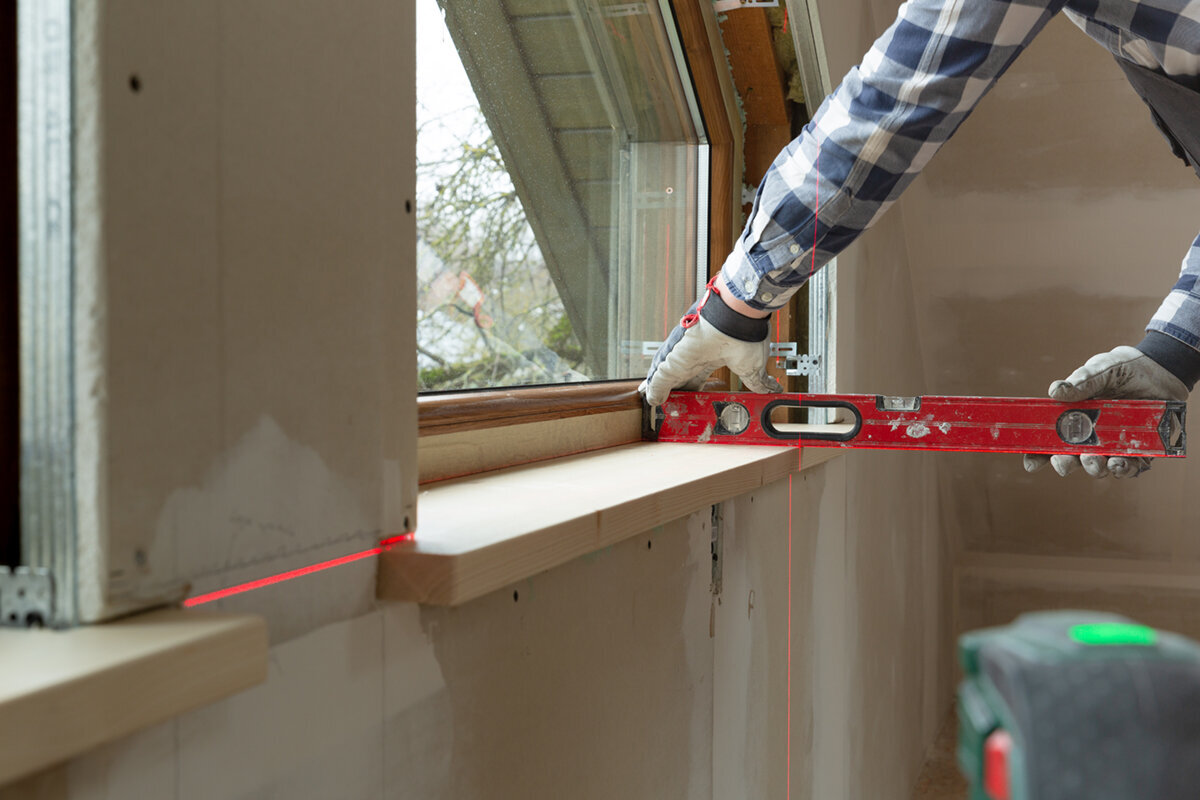
Replacing a window does not end with the frame. Once the old unit is removed, the true width of the reveal, the condition of the junction, the position of the internal sill and the way water must be directed safely away from the cladding become clear. Ordering only window dimensions often postpones decisions on plaster, trims and sills until installation day. A full survey is better: the window, wall build-up, internal finish, cladding junction, shading and intended appearance belong in one plan. This matters particularly where new frames sit at a different width or depth from the originals. This guide helps you assess visible finishes and technical junctions separately, clarify responsibilities early and prepare the right information for a quote and order.
Buying checklist 1
Treat replacement as a junction project
A new window is smaller than the structural opening and needs a planned junction to the wall on every side. The reveal is the side and upper internal or external surface of the opening; it is not the frame. Removal can expose loose plaster edges, old sealants, wallpaper edges or concealed irregularities. A window with the same face dimensions can reveal more or less wall because its frame width differs. Your site measure should therefore record more than clear width and height. Take photographs of every opening, measure in several places, note depth from inside and outside, and record radiators, roller-shutter boxes, tiles and existing sills. This turns a product choice into a manageable wall-junction project.
The key question is: which surfaces should remain visible when the work is complete? A smooth, continuously plastered reveal requires different follow-on work from a neat edge finished with trims. In occupied rooms, this affects dust, protection measures and the sequence of removal, installation, repair and final painting. With an inward-opening single-sash window you should also check that the new internal sill still clears the sash and handle. The product states the opening direction, but not the junction design. List separately in the quote: removal, disposal, installation, sealing, sill, reveal repairs, cover trims, painting and cleaning. This makes clear what is included and what a following trade must provide.
Read the reveal carefully before measuring
Reveals are rarely uniform throughout. Older walls may run out of plumb, plaster coats may vary in thickness, and one side of an opening can differ from the other. Measure width and height at the top, middle and bottom; depth measurements at all four sides are useful. Also establish whether the existing frame sits flush with the internal wall, centrally in the wall or closer to the outer edge. This position shapes the visible reveal and determines whether an existing internal sill extends sufficiently beneath the frame. A sketch showing viewing direction prevents misunderstandings, for example where only one side is tiled or a reveal is timber-lined.
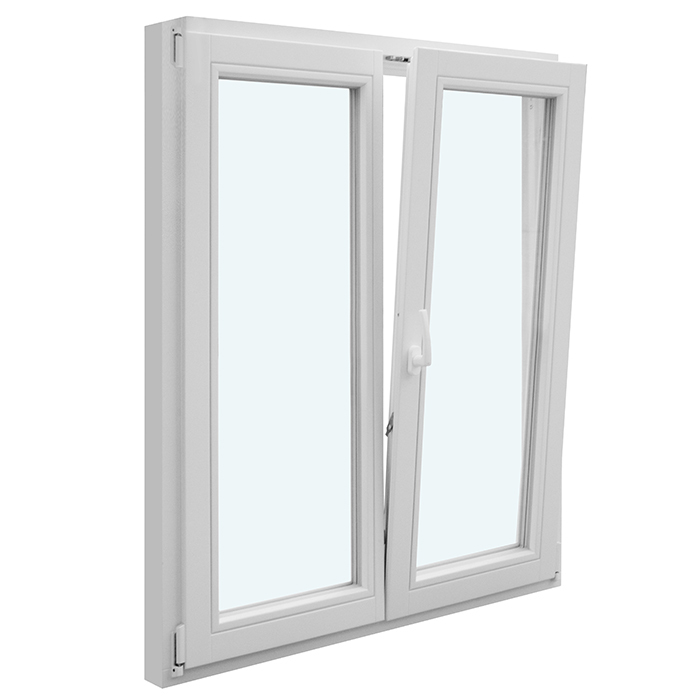
At the site visit, look for signs that a single measurement will not show: crumbling edges, moisture marks, cracks, soft areas, hollow patches or earlier repairs. These observations are not a reason to diagnose the cause yourself, but they do justify inspection by the appropriate professional before surfaces are closed. With a double inward-opening window sash swing also needs consideration: a deep projecting sill or side lining must not obstruct operation. Decide whether the reveal should remain square, open towards the room or connect with an existing design. A splayed internal reveal can change the sense of light, but needs a deliberately designed plaster or board surface rather than an improvised narrow edge.
Buying checklist 2
The installation plane changes visible proportions
The new frame’s position in the wall determines how deep the internal and external reveals appear. If a frame is moved relative to the old unit, an existing sill may become too short, an outer finish may no longer fit, or a lining junction may change. Opening type also affects clearance. With an outward-opening single casement window the internal surface remains clear when opened, but outside the reveal, sill and surrounding area must suit sash movement. Compare not only overall dimensions and elevation, but a section drawing or at least a dimensioned sketch of wall, frame and sills. It reveals early where an edge will occur and which surface needs finishing.
A flush frame can look contemporary and calm, but may allow less tolerance at an uneven wall. A recessed frame emphasises the reveal and may suit existing architecture, while extending the visible junction surfaces. Neither option is universally better. The deciding factors are the wall construction, cladding, interior and intended appearance. Ask specifically which datum all dimensions use: structural edge, finished internal plaster, finished exterior surface or existing frame. If insulation, a lining or a new floor finish will be added later, its finished thickness must be included. A window that fits on paper can otherwise sit too tight against the sill or reveal finish after internal work is completed.
Internal sills: bearing, depth and daily use
An internal sill is both a usable surface and a junction detail. It may run into side wall pockets, stop at the frame or end with side caps. When replacing windows, establish whether it can remain undamaged, is likely to break during removal, or should be replaced anyway. Along with length and visible depth, measure how far it runs beneath the existing frame. Decide which front edge suits the room and whether the sill joins tiles, a recess, benchtop or wall lining. A new sill must not be treated as a loose decorative board: its transition to the frame and side reveals needs planning as one continuous detail.
Clearance from handles, sashes and existing fittings is important in everyday use. Curtains, plants or a deep board can make opening difficult even where window dimensions are correct. With an inward-opening single patio-door unit the junction to the floor needs especially careful consideration: a conventional internal window sill is not automatically the right solution. When choosing finishes, note material, colour, edge profile and side termination as visible decisions, but connect them to installation: who removes the old sill, prepares the substrate, and reinstates plaster or flooring? This avoids unclear gaps between window installation, interior finishing and painting work.
Buying checklist 3
External sills and the cladding junction
Outside, a sill has a different role from an internal one: it forms the lower finish to the cladding and should direct rainwater away in a controlled manner. Its slope, side junctions, connection to the frame and transition to the existing cladding surface should therefore be discussed as one detail. An existing external sill may remain intact during removal, be damaged, or no longer suit the new frame position. Also check whether adjacent cladding features, shutters, guide rails or shading restrict the work area. Angled photographs help ensure drip edges, projections and junctions are not overlooked.
Do not choose an external sill only after the window has been installed. Ask in advance about its precise bearing, intended side detail and visible transition to the cladding. Different finishes, such as plaster, brick, timber cladding or panels, require different decisions; there is no universal solution. With a large opening, such as for Patio Life lift-and-slide doors, the lower junction often becomes a threshold and patio detail rather than a window sill. The external paving, drainage, finished levels and door movement then belong in the same plan. Avoid assuming that a visually similar new unit will automatically connect to every existing component. Only a coordinated detail shows what can remain, what needs adjustment and what requires replacement.
Cover trims as a visible finish, not a substitute for planning
After installation, cover trims can form a clean visual edge between the frame and internal wall. They are useful where a narrow junction area is concealed, a vulnerable plaster edge is protected, or a consistent appearance across several windows is wanted. They do not replace a properly planned perimeter joint and should not hide unknown damage or unresolved movement. Decide in advance whether the trim is required internally, externally or on both sides, how wide it should be and whether it suits existing skirting or door trims. On highly textured walls, a trim may highlight irregularities rather than soften them.
Alternatively, the reveal can be plastered, stopped or finished in another surface material right up to the frame. This creates a pared-back appearance, but requires clean edges and a clearly defined trade sequence. With fixed-glazed windows there is no opening sash clearance to allow for; nevertheless, frame depth, sightlines and cleaning access remain important criteria for the lining. Compare samples from more than the front. Look from the room, along the wall and in daylight at the frame, trim and reveal colour. Also ask which joints will remain visible later and whether the trim can be removed if a junction needs inspection or a wall is redecorated. The best trim is one with a clearly defined purpose and extent.
Buying checklist 4
Plan plaster, wallpaper, tiles and timber linings properly
Removing an old frame can damage the edge of a completed surface. With wallpaper, decide whether only a strip will be patched or the wall redecorated. For tiles, establish whether the tile edge reaches the frame, whether trims are affected and whether replacement stock is available. Timber panelling, exposed masonry and finely textured plaster each need their own termination. Record colour, texture, pattern and direction of grain or joints before removal. This is especially important when only some windows are replaced and neighbouring windows are to remain unchanged. A well-prepared sample area is more useful than simply saying “match the existing finish”.
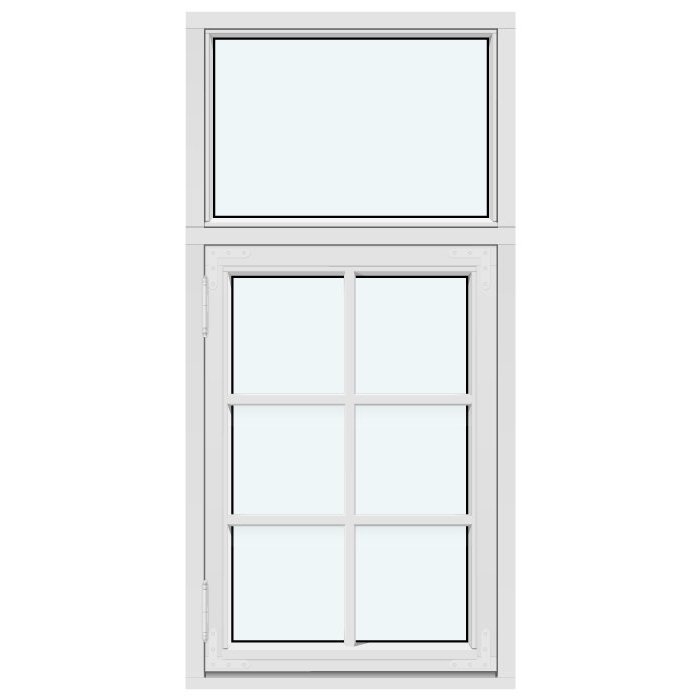
Plan the sequence realistically: arrange protection and removal first, then install the new unit and complete the junction; visible repairs follow only once the final frame position is known. Fresh plaster, stopping or paint should not be assumed as an unstated inclusion. With an outward-opening heritage-style “Kombi” casement window the appearance can be deliberately coordinated with existing glazing bars and characteristic reveal depths. This does not mean a particular historic detail must be copied. It means comparing visible lines in advance: frame face, glazing-bar pattern, reveal edge, sill and cladding opening. You can then decide whether a simple junction creates a wanted contrast or makes the overall appearance feel unsettled.
Special shapes need their own detail
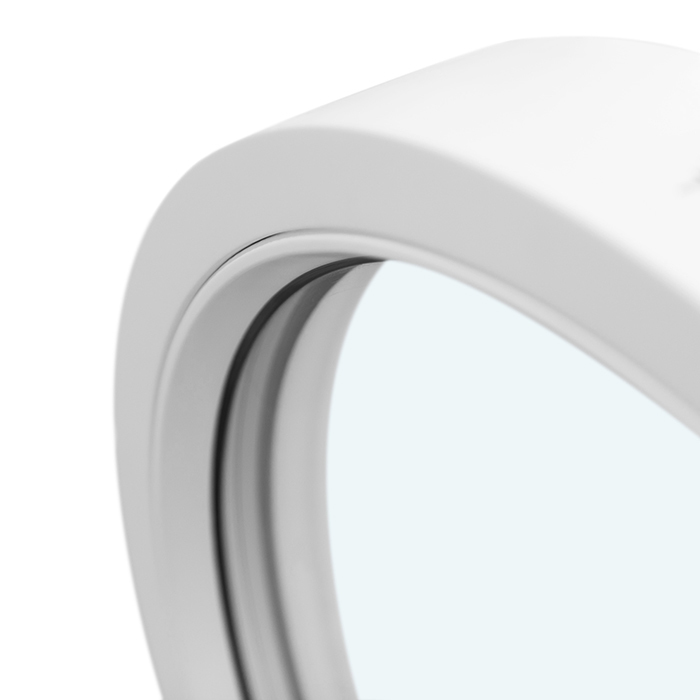
Circular, angled and segmented openings cannot reliably be planned using the scheme for a standard rectangular window. With a circular fixed-glazed window the continuous reveal edge is particularly important: where does plaster or lining end, how even is the visible gap around the frame, and how will the curve be formed? A straight cover trim is not an appropriate standard answer. Make a template, take detailed photographs and measure the opening where the existing structure is irregular. Fixed glazing may also require different access for cleaning from inside or outside; consider this before deciding on deep linings or permanently installed furniture.
Roof windows, bay windows and very deep wall openings also bring their own junctions. A centre-pivot roof window, for example, involves not only a side reveal but the internal lining of the roof opening and its visual lines in the room. Do not copy details from vertical façade windows without having the installation situation checked. For angled openings, it helps to name the visible edges on a sketch: upper edge, side junction, lower finish and, where relevant, the transition to the ceiling. Then decide which edges must run precisely and where minor irregularity in the existing building is acceptable. This prevents the design being decided by the final stopping coat.
Buying checklist 5
Split the specification and quote into checkable parts
A useful quote describes more than the number and overall dimensions of windows. For every opening, the opening type, handing, frame colour or finish, installation position, internal sill, external sill, reveal finish and treatment of existing surfaces should be clear. Add numbered photographs so that “window on the left” cannot be interpreted differently. State the floor situation separately for doors. For an outward-opening single patio door, for example, establish how internal and external floors connect to the existing floor without confusing the visible outcome with a window-sill solution. Unknown points may be listed as items to be checked; they should not disappear silently from the scope.
Ask for clear answers on responsibilities. Who completes the site measure? Who confirms dimensions and opening direction before approval? Who protects floors and furniture? Who removes loose plaster, closes the reveal, and restores the surface to what quality standard? Also ask whether samples, drawings or photographs can become binding parts of the order. Separate necessary work from optional design measures. A new internal sill may be needed because the old one no longer fits, whereas a wider decorative lining may be a choice. This distinction makes comparison fairer, because quotes with different but unstated scope are not placed side by side.
Check carefully before approval and after installation
Before ordering, check a window schedule against the actual rooms. Confirm opening direction from the room perspective, sash movement, handle positions, sill depth and the allocation of every photograph. Mark features such as radiators, built-in furniture, power points, curtain tracks, tiles or external components directly on the sketch. Ask about the expected delivery time of 4–6 weeks, subject to order confirmation, and coordinate following trades accordingly. Bloomcabin provides a 5-year guarantee for windows and doors. This information does not replace a project-specific check of the ordered scope, but it helps with timing and organisation.
After installation, first check the visible whole before final repairs conceal what has happened. Do the frame position, opening direction and number of units match the order? Can sashes move without touching the sill, reveal or floor? Are the agreed internal and external finishes present, and have damaged surfaces been recorded as outstanding work? Photograph every opening inside and out in good light. The purpose is not to replace a technical inspection yourself, but to establish a clear shared basis for any remaining work. Only when windows, sills, trims and surfaces are viewed together can you judge whether the replacement genuinely looks complete in the room.
Frequently asked questions
Does the reveal always need replacing when windows are changed?
No. A reveal can remain where its condition, the new frame position and the desired finish allow it. Removal may still damage edges or create newly visible strips. Agree in advance whether repairs, replastering, lining or a cover trim are required, and who will carry out that work.
Can the old internal sill remain?
That depends on its condition, how it is built in and the position of the new frame. Measure its bearing, depth and clearance from sash and handle. Retaining a sill does not automatically save follow-on work if its junction is left exposed. Record before ordering whether it will be protected, adjusted or replaced.
Are cover trims always the simplest solution?
They can create a quick, crisp visible edge, but they do not suit every room stylistically. With smooth, flush reveals, a plaster junction can look calmer. Trims must not conceal unresolved junction problems. Choose width, position, finish and joint appearance from a sample or drawing.
What matters most with a new external sill?
It must work with the frame, reveal and existing cladding as the lower external finish. Check early which components connect at the sides and whether the new frame position changes the existing sill. With low-level doors, a coordinated threshold and floor-junction detail is often needed instead of a window sill.
Which documents help the installation contractor most?
Useful information includes measurements at several points, internal and external photographs, a location sketch, details of wall finishes, and images of sills and adjoining elements. Add your intended appearance: flush plaster junction, trim or lining. Name the follow-on trades too, so timing and responsibilities can be coordinated before the order is approved.
Next step
Reveals, sills and cover trims are not afterthoughts when replacing windows. They determine how the frame meets the wall, how the room looks after installation and which tasks still remain. Treat every opening as its own junction case: measure the existing condition, photograph surfaces, set the installation plane and plan the internal and external sides separately. Compare quotes by clearly stated work rather than by the window unit alone. When frames, sills, cladding junctions and visible internal finishes are approved together, surprises on installation day are much easier to avoid.
