
Window security: locks, handles, glazing and evidence
Compare window and door security
When choosing windows for a new build, renovation or replacement of individual units, do not treat security information as a list of separate extras. A lockable handle, specialist glazing or several locking points may each be useful, but none alone shows how the complete window responds to an attempted break-in. What matters is the interaction of sash, frame, hardware, glazing, fixings and competent installation. For ground-floor windows, easily reached patio openings and secondary rooms, compare products by opening type and location rather than applying one blanket standard to every room. This guide sets out the questions that support a robust quote comparison, how to read supporting evidence, and why security planning should be coordinated with the overall project before ordering.
Buyer checklist 1
Start with an opening map, not individual wishes
The first security decision is made from the floor plan, not at the handle. Record how each opening can be reached: directly from the garden, via a balcony, garage roof, canopy or neighbouring property. Also note visibility, room use and whether the opening is regularly needed for ventilation. A basement window may be small but discreetly located; a patio door is prominent but frequently used. This creates a priority list that directs security level, ease of use and budget to the right places. It avoids fitting every window identically when the real opportunity for attack differs greatly. For each position, add a simple category such as directly reachable, reachable with assistance or difficult to reach, and mark assumptions that a designer must still confirm on site.
Include doors and fixed glazing in this map. Large glazed areas are sometimes planned only for light or appearance, yet they can form part of the same façade strategy as operable windows. On a new build, opening directions, external areas and lighting can be coordinated early. For replacements, establish whether shutters, insect screens, sills or reveals affect access to the handle and hardware. Also record which windows must open quickly without a key for escape, cleaning or ventilation. These functional requirements are not secondary: they determine whether a handle or operating arrangement remains practical in daily use. Separate observable conditions from preferred solutions: a low external sill is a condition, while a lockable handle is initially only one possible response.
Understand the window as a tested unit
A security window is not simply a standard window with tougher hardware. In a classified construction, the way components work together is assessed: profile and frame, locks and keeps, hinges, glazing, glass retention, handle, and the relationship between size and sash arrangement. If one of these features changes, it is not automatically clear that the claim remains valid for the new version. For that reason, “similarly secure” is not a reliable basis for comparison. Ask suppliers to describe the offered configuration precisely and link the evidence to that exact configuration or an expressly covered variant. A comparison table is useful, with one row for each quoted position; broad statements for an entire window schedule can easily conceal differences between standard, bespoke and combined units.
For an inward-opening single-leaf window the operating side is part of the plan, but the product title does not establish a security class. The same applies to material, glazing, hardware and locking. Compare quotations line by line: which resistance class is stated? Does it apply to the complete window or only one component? Which dimensions, number of leaves and opening direction does the document cover? If an answer refers only to an accessory, the essential connection to testing of the complete unit is usually still missing. Written, position-specific clarification before approval is much more useful than a general assurance during a sales discussion. Also record the exact product or system designation in the evidence and the designation later used in the order confirmation, delivery docket and labelling.
Buyer checklist 2
Put resistance classes in context
Resistance classes describe tested resistance to defined forced-entry attempts under specified conditions. For a purchase decision, it is less important to memorise every test method than to connect the class consistently with the risk at the opening and the supporting evidence. A higher class is not a universal substitute for planning: it can affect weight, operation, glazing, hardware and cost. Conversely, a lower-classified or unclassified version must not be upgraded by isolated security terms. Therefore ask not only “Which class?” but also “For which position and final unit size does it apply?” Record additional needs, such as frequent ventilation, limited reach or intensive daily use, separately so the security choice does not unintentionally create an opening that is difficult to operate.
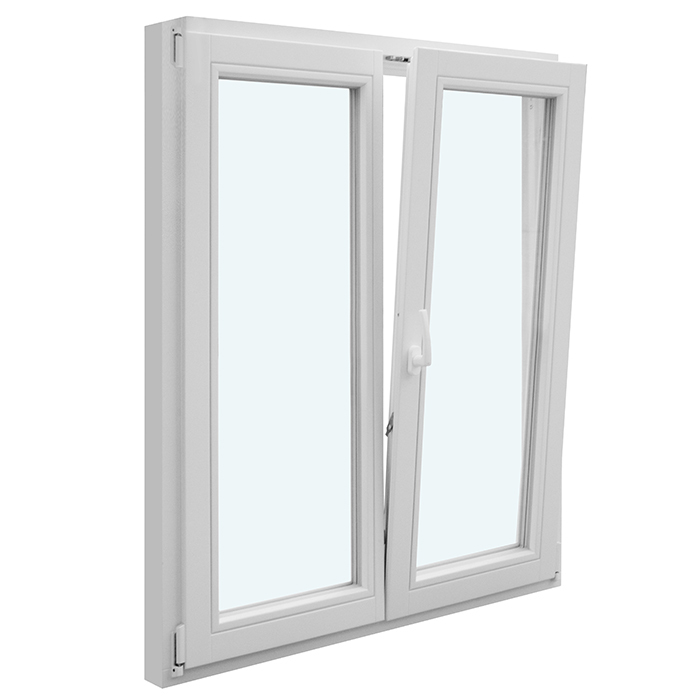
Plan by zones. Ground-floor, screened or easily accessed openings can require a different approach from a window high above ground level. One classification across the entire façade can simplify tendering and records, but may create unnecessary restrictions. A stepped solution instead requires a careful position schedule. Mark unusual shapes and large units as well. With inward-opening double-leaf windows the central meeting stile, sash proportions and operating sequence change the construction compared with a small single-leaf unit. Do not accept an example image alone; require an allocation to the exact window position and chosen size. Compare options not only by class name, but also by whether the sash division, opening sequence and usable clear width suit the intended use of the room.
Check locking and hardware across the entire sash
Locking points are intended to connect the sash to the frame at several locations. Their number alone is not a dependable judgement of quality. Their location, matching frame keeps, fixing method and coordination with sash size and opening type all matter. A marketing claim about “multi-point locking” does not establish whether the hardware configuration has been tested or specified for the size you are ordering. Ask which hardware version is offered, whether it is documented as part of the required complete construction, and what servicing or adjustment work is expected after installation. The quotation should also distinguish between a statement about a hardware range, the number of individual parts and the tested function of the complete unit; these statements are not equivalent.
Give particular attention to areas where use loads the hardware: the hinge side, corners, stays for tilt functions and the area around the handle. Large or regularly used sashes do not automatically need the same solution as a rarely opened secondary window. With an inward-opening single-leaf patio door daily passage needs consideration just as much as outside accessibility. Clarify how the sash is operated when locked, who manages keys and whether occupants will reliably follow the routine. A security feature that is routinely bypassed cannot fulfil its practical purpose. Agree that hardware, handle and keeps appear in the quotation by position, not merely in general terms. A brief operating trial on a comparable sample can show early whether handle height, closing force and opening sequence are workable for the intended users.
Buyer checklist 3
Assess lockable handles sensibly
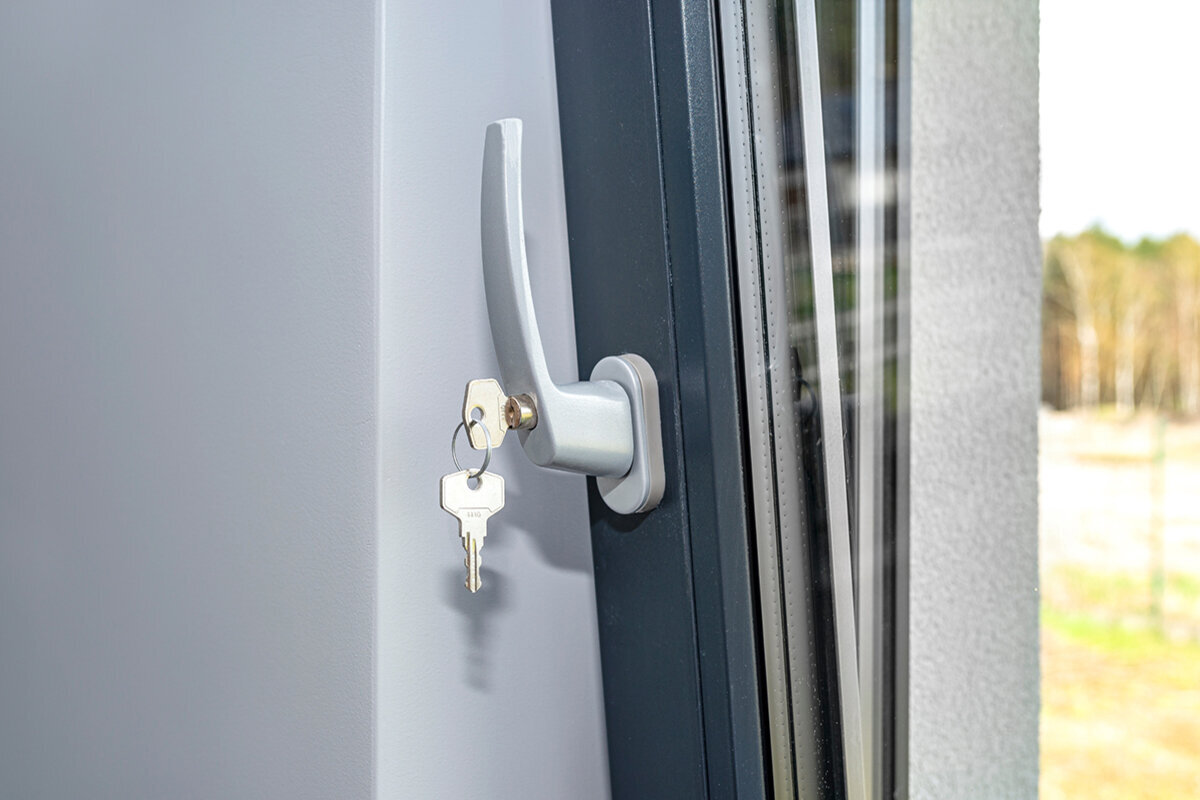
A lockable window handle can make unwanted handle operation harder and support a clear operating routine. However, it is not a substitute for a burglary-resistant overall construction. Its value depends on how it works with the hardware, sash and glazing, and whether it belongs to the tested version. Also check everyday practicality: how many keys are needed? Who has access? Is a key left in the handle or stored separately? In households with several users, a very strict key routine can make ventilation inconvenient or leave windows unintentionally unlocked. Before ordering, ask whether several handles are available keyed alike or with different keys, and treat both options as operating alternatives rather than proof of a particular resistance class.
The handle must also suit the opening ergonomically. For hard-to-reach windows, rooflights or units behind furniture, usability matters as much as the locking mechanism. An top-hung outward-opening awning window raises different questions from a full-height tilt-and-turn unit: how is it opened, where is the handle, and how is closure checked after ventilation? Discuss the operating sequence on the plan and, where appropriate, using a sample. Ask the supplier directly whether the selected handle forms part of the documented security specification. If it is replaced later, establish whether this may affect the allocation of the evidence. Also define whether cleaning, child safety or restricted hand movement creates special operating requirements that must be assessed separately from burglary resistance.
Do not select glazing separately from frame and beads
Glazing affects security assessment, but the terms safety glass or laminated safety glass do not replace a description of the complete window construction. The key questions are which glazing build-up is offered, on which side it is positioned, how the glass is retained in the sash or frame, and whether that exact combination is included in the evidence. Ask for the unambiguous glazing designation in the order and which version is intended for each window position. Avoid assumptions based on a sample: a larger, divided or differently opening unit may need a different glazing allocation. If another glazing build-up is proposed during order clarification, the supplier should confirm in writing that it remains compatible with the agreed security specification, rather than merely calling it technically equivalent.
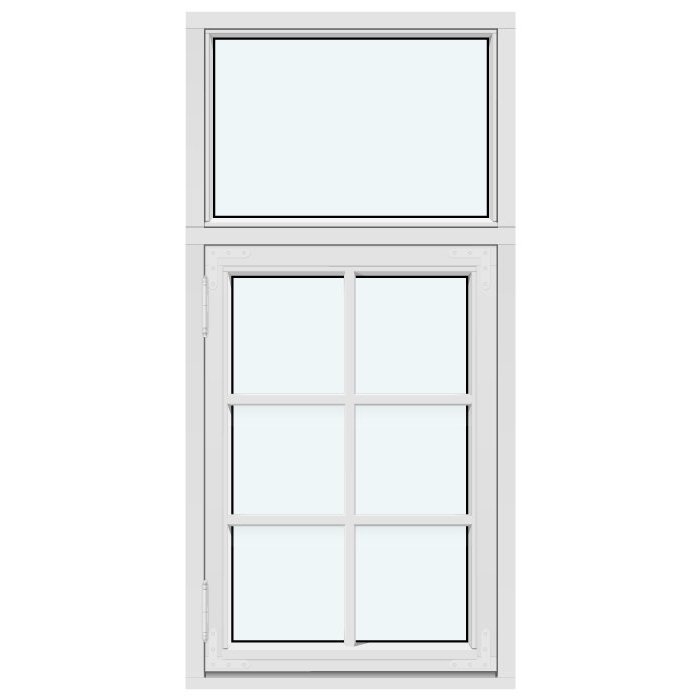
Fixed glazing makes this distinction especially clear. A window with fixed glazing has no handle or moving hardware, yet its glass, frame, glass retention and connection to the building opening remain relevant parts of the complete solution. In combinations of fixed and opening sections, assess both areas separately. A high-quality-looking glazed field beside an opening sash does not automatically demonstrate the security of the entire unit. Privacy, solar control, sound insulation and thermal performance may create further requirements. Set these goals alongside each other so that glazing is not selected from one viewpoint alone and later changes do not quietly alter the security configuration. Record decorative requests such as glazing bars or divisions by position, since a visual sketch alone may not show whether a bar divides the glass or is formed differently.
Buyer checklist 4
Specify large openings and sliding doors separately
Wide openings need their own review of operation and evidence limits. Sliding, lift-and-slide and folding units function differently from conventional casement windows; their locking, moving leaves and connection details must not be transferred as a general assumption. For every large opening, ask for the specific security version for its width, height, leaf division and opening type. Also consider the normal day-to-day position. A door left ajar, a garden that remains accessible or items stored outside can change the practical risk without changing the unit itself. Record which leaf is operated first, where the handle must be reachable, and whether fixed side sections within the same opening have their own glazing and evidence allocation.
For Patio Life lift-and-slide doors the product name describes a lift-and-slide configuration, not its resistance class or glazing. Request information about the equipment actually offered instead of drawing conclusions from the name. Coordinate the threshold and transition to the floor build-up with the installation plan too. This is important for usability and for implementing the intended fixings. Where several full-height openings are involved, arrange a joint meeting with the window supplier, design or installation specialist and, where relevant, site manager. This prevents dimensions, connections, drainage strategy and security requirements being set inconsistently in separate orders. Take the current floor build-up and planned external levels to that meeting, so a later threshold-level change does not silently create different connection assumptions.
Read test certificates and classification reports
Request documents that can be clearly traced to the component offered. A test certificate or classification report should show who tested or classified it, which system and version it covers, which class is stated, and which limitations apply. Check dimensions, number of leaves, opening direction, glazing, hardware and any extension of the field of application. A document is not automatically unusable because your size is not written in exactly the same terms; however, there must then be a technically credible explanation of why it is covered. A product brochure, symbol or broad assertion is not an equivalent substitute. Check that all pages, appendices and tables are supplied and legible, because these often explain variants, size ranges or conditions for allocation.
Ask for a clear allocation: document name, issue, product position and ordered configuration. This makes checking much easier for the site manager and installer. Also ask whether separate evidence is needed for bespoke sizes, combination units or particular glazing-bar arrangements. Design details can alter a construction. With an outward-opening heritage-style “Kombi” casement window the title reveals neither the security class nor glazing type; visible glazing bars can also be constructed in different ways. Use the terms glazing bar, through-glazing bar and no glazing bars precisely in the order. Especially with a heritage appearance, the desired look should not be treated as silent approval of an unconfirmed security variant. Keep unresolved points on a separate question list with an assigned person and response date, so a verbal explanation is not accidentally treated as final evidence.
Buyer checklist 5
Plan installation and building connections from the outset
Even the best-documented window version can perform as intended only with a suitable building connection. Frame fixing, substrate, fasteners, spacing, load transfer and reveal construction therefore belong in project coordination. Installation should not be decided only after units have been delivered. Give the installer the position schedule, dimensions, wall build-up, opening direction and security requirements early. Establish which system-provider requirements apply to fixings and how deviations will be documented. The responsible qualified specialist should assess technical connection details for the specific project. In existing buildings, the preliminary review should also identify whether the substrate, existing linings or concealed installation conditions can only be assessed conclusively after removal, and how deviations will then be decided.
A handover record is helpful for every sensitive opening: ordered version, delivered identification, glazing and handle variant, visible damage, fixing in line with the plan and final function check. Its purpose is not to certify the installation itself, but to find mix-ups early. For outward-opening single-leaf patio doors consider the opening space, external surface and later furniture together. An object in front of the unit can change its use; a privacy screen installed later can affect access or operation. Keep quotations, order confirmation, evidence, installation documents and the key schedule together. This project file is more useful during maintenance, alteration or a change of ownership than memories of individual equipment wishes. Add photographs of labels and the connection area before it is covered, where agreed with the installer and where each photograph can be clearly linked to a position.
Secure the order, handover and later changes
Before ordering, every relevant position should have an unambiguous specification. This includes unit type, size, opening direction, sash arrangement, required security version, handle, glazing and reference to the agreed documents. Do not write only “burglar resistant”; record the confirmed classification where it has been agreed. For alternatives, check whether they are only visually comparable or genuinely provide the same documented version. Changes caused by availability, colour, glazing-bar pattern or size can affect more than appearance. Have replacement or change proposals reassessed against the security requirement before approval. An approval list with columns for position, latest drawing, confirmed evidence, unresolved deviation and approval status helps avoid ordering outdated drawings or unresolved variants by mistake.
At handover, first check identity and function: do quantity, opening directions, labels, handles and glazing details match the order? Can the sashes close and lock without unusual friction? Record visible deviations in writing and resolve them before later finishing work makes access more difficult. After handover, keep keys, operating instructions and maintenance information in a known place. Plan regular visual and functional checks, and seek professional help if operation becomes stiff or damage occurs. Bloomcabin states a 5-year guarantee for windows and doors; delivery takes 4–6 weeks, subject to order confirmation. These details do not replace checking the security version actually ordered. If handle, glazing, hardware or connection is changed later, add the contractor, date, reason and technical documents to the project file rather than filing only the invoice.
Frequently asked questions
Is a lockable window handle sufficient burglary protection?
No. A lockable handle can be a useful part of an operating and security strategy, but it does not demonstrate resistance of the entire window. Always assess the combination of frame, hardware, locking, glazing, glass retention and installation. Ask whether the handle belongs to the documented version for the specific window position.
How can I tell whether a test report suits my window?
Compare the system, opening type, number of leaves, dimensions, hardware, handle and glazing with your quotation. Also check the stated class and any limitations or extensions. If your version is not immediately identifiable, ask the supplier for a written allocation. A general brochure does not replace this review.
Is safety glass required for every window?
That depends on the opening, the intended security strategy and further project requirements. Safety glass should not be chosen in isolation. Ask which glazing build-up is intended for each position, how it is held in the unit, and whether it forms part of the evidenced complete specification. The responsible specialists should assess the particular design.
Can I simply upgrade a standard window later?
A handle may sometimes be replaced, but this does not automatically create a documented burglary-resistant complete construction. Upgrades can affect hardware, glazing, frame or fixings. Before proceeding, have the technically appropriate change, achievable function and continued relevance of existing documentation assessed.
Which documents should I retain after installation?
Keep the quotation, order confirmation, position schedule, technical evidence, installation documents, operating and care instructions, and key schedule together. Add a handover record with identified deviations and their resolution. This helps align later maintenance, repairs or changes with the original specification.
Next step
Window security becomes dependable when it is considered as a documented complete configuration rather than a single accessory. Start with a map of accessible openings, define requirements by position and compare quotations using identical information. Resistance class, hardware, handle and glazing are meaningful only when their interaction is evidenced for the specific unit size and opening type. Involve installation planning early and document changes consistently. For your next enquiry, an opening list, plans or measurements, preferred operating types and a question about which documents cover the offered security specification are enough.
