
Planning a Pergola for Accessible Outdoor Dining
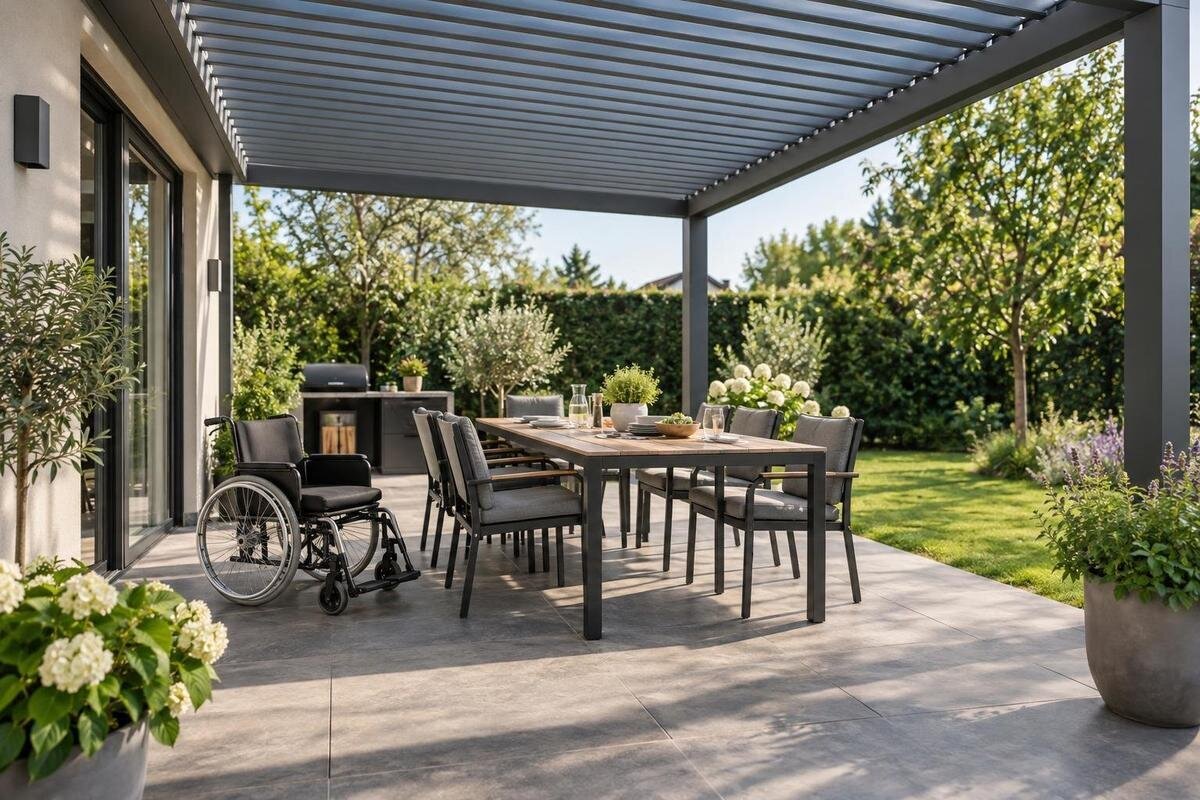
Accessible pergola dining
An accessible outdoor dining area under a pergola needs more than enough room for a table. The route from the house, the approach to a place at the table, space to turn, door movement and pulled-back chairs all affect whether people can use the area together. Plan around the actual furniture and mobility devices, then test the layout in use rather than judging an empty footprint. This guide covers practical planning, not a finding of code compliance; if formal accessibility requirements apply, have the project reviewed by a qualified professional or relevant local authority.

Trace the route from the house to the table
Begin at the entrance people actually use and trace the full journey to the table. Include any gate, garden path, patio transition, door swing, pergola support and final approach to a seat. Mark changes of direction, thresholds, steps, surface transitions and places where another person or object routinely occupies the route. A line that reaches the pergola but ends beside a post or chair is not a usable dining route. Draw arrival and departure, too: the shortest line across an empty plan may not be the path someone can use with the furniture in place.
Ask the intended diners which side of the table they approach and how they prefer to move through the area. A wheelchair user may need to align with a table from a particular side; someone using a walker may need a place to pause before sitting. Treat those as individual requirements, not universal rules. Note where a companion can walk and where food can be carried without crossing a turning area. Measure narrow or changing points and record the door and furniture positions that were in use. This first map helps show whether the main constraint is the entrance, the route or the table position.
Measure usable floor area, not just pergola area
Measure the space between fixed elements, not just a pergola’s nominal outside size. Mark the supports shown for the chosen configuration, walls, steps, built-ins and anything else that cannot be moved; then map the furniture and movement areas. The Bloomcabin Pergola listing gives an area range of 97–258 sq ft, which can help narrow an initial shortlist. To compare a configuration with your patio, request its dimensions and support locations rather than working from area alone. Two layouts with similar total areas can leave different routes around a table. Also record wall projections, downspouts and other small obstructions near the route: measuring between the broadest boundaries can overlook a narrower point where someone needs to pass.
Draw the table and every chair twice: once tucked in and once pulled back for sitting down or standing up. Use the actual furniture, because a tabletop measurement leaves out legs, bases and the space occupied by a seated diner. Mark an approach to the table, room to move a chair, a companion’s route and the serving path. If a side table, bin, umbrella base or planter will stay inside the pergola, include it in the first plan. The layout should not rely on the same patch of floor for two tasks at once.
Plan a comfortable approach to the table
Place the table so a person can reach a seat without first moving a row of chairs or crossing the busiest serving path. Decide whether the workable approach is at an end, along a side or from more than one direction, using the actual person and furniture. If someone will remain in a wheelchair, check their seated position against the table’s legs, apron and underside. The tabletop may extend beyond a base that prevents a close approach. Check whether the diner can comfortably use their place setting without leaning across a large gap. If the person will transfer to a dining chair, include the route to that chair and space beside it for their preferred arrangement. Ask the person what works rather than planning a transfer technique for them.
Keep the place at the table within the group rather than at an isolated edge chosen only because it is open. Check that nearby diners can pull out their chairs without blocking the approach, and that someone can leave without asking others to stand every time. For a house-side shortlist, review the Bloomcabin Lean-To Pergola listing alongside a plan showing the doorway and table together. Try more than one table orientation: placing its long side parallel to the house may affect the route differently than turning it across the patio. Neither arrangement is automatically better. Compare the entrance, each usable seating position and the space behind occupied chairs before deciding whether the table belongs near the wall or farther out.
Include turning and repositioning space
Turning and repositioning need a place that stays open once diners sit down. Mark each point where someone changes direction: near the patio entrance, at the table approach and on the way out. Then check whether the intended mobility device can make the movements actually required at each point. Do not assume a circle or any single diagram represents every user. Keep the usable area clear of pergola supports, table corners and chair legs; a space that is free only before chairs are occupied is not available during dinner. Consider exits as well as arrivals, since someone may need to reposition before leaving.
Some people turn in one movement; others back up, realign or make several smaller adjustments. Observe those motions with the person who will use the space and their device, rather than relying on a generic turning symbol. Note which direction they face when they arrive and which direction they need to face to approach the table. A route that works in one direction may be awkward on departure. When comparing configurations on the regular Bloomcabin Pergola listing, carry those movement patterns into the layout drawing. If a dining chair must move temporarily, show its destination as well as its original position. That temporary position must not block another diner’s exit or the route back to the house.

Arrange seats for shared dining
Plan the number and positions of seats around the people who will use the table, including anyone who stays in a wheelchair and anyone who transfers to a dining chair. A wheelchair position can sit alongside other diners instead of at the far end, provided the approach and turning area still work. Check whether someone can join the conversation and reach their place without threading between occupied chairs. Do not treat an accessible position as a leftover gap: its relationship to the group, the serving route and the exit all belong in the plan. Consider where a companion will sit as well.
Flexible seating can accommodate different groups, but plan where each chair belongs rather than leaving access to chance. Show an everyday arrangement and a separate arrangement for the largest gathering you realistically expect. In the larger arrangement, include extra place settings and any chair removed to make room for a wheelchair user. An unused chair still needs a storage position outside the circulation area. Once both arrangements are drawn, compare models such as the Bloomcabin Bioclimatic Aluminum Pergola listing with the space each requires. A configuration that fits the everyday table may not suit an extended tabletop or additional seats. If occasional guests would make the route unusable, reconsider the guest arrangement instead of expecting someone to accept a less convenient place.
Plan step-free access across the whole route
Check step-free access from the starting point all the way to the table, not only across the pergola floor. Look for steps, raised thresholds, abrupt surface changes, door tracks, edges, gaps and uneven joints on the route from the house or yard. Confirm that an open door does not occupy the only clear approach. A patio may look continuous but still have transitions that someone or a mobility device cannot readily negotiate. Ask the intended user to try the route before finalizing the position, and record any difficulty for the project team. Include the return route, not just the journey to the table.
Where a transition needs alteration, ask a qualified accessibility professional and the relevant trades to review the site rather than guessing at a ramp, slope or drainage fix. Record exactly where the difficulty occurs and whether it changes after rain or when the door is open; those observations help define the work without prescribing a construction solution. For a house-side option such as the wall-mounted Bloomcabin Lean-To Pergola, assess the connection from the interior floor through the doorway to the outdoor dining area. The product choice does not resolve an existing threshold or surface problem. Establish whether the route can be made suitable before committing to a table position that depends on it, and include any proposed changes in the project drawing.
Keep circulation clear during the meal
Recheck circulation with the objects that will be present at mealtime. Open the door, pull out occupied chairs, set out dishes and include a serving cart or other aid if the household uses one. Locate waste bins, portable lights, umbrella bases, planters, heaters and cables so they do not narrow the route, occupy turning space or force a detour. A path should remain understandable when one person is standing to serve and another is moving a chair. Plan for that overlap rather than judging the area as an empty patio.
Give serving items a destination that does not compete with the main route. A cart needs somewhere to stand while dishes are unloaded, and a tray needs a stable landing place if the person carrying it must open a door. Check access to that landing place from both the house and the table. Spare chairs also need a storage location, preferably one that does not require carrying them through occupied seating during dinner. When reviewing the Bloomcabin Pergola page, include these small working areas in the configuration comparison rather than allocating every open corner to seating. Distinguish a temporary pause from permanent storage on the drawing so the household can see which spaces must remain available throughout the meal.
Account for shade, glare and visibility
Outdoor comfort can affect where people prefer to sit. Check the table area at the times meals usually happen: note where sun, shade and glare fall, and whether a nearby wall or planting blocks a view or makes it harder to see other diners. Do not assume shade will fall evenly across the pergola footprint or remain in the same place throughout the day. Place the table and accessible seating according to observed conditions while keeping the approach and turning areas open. If the site changes noticeably by season, note that when choosing the regular dining position.
Think through evening meals, too. Identify where light is needed to see the route, table edges and other diners, without placing temporary lamps or cords in circulation areas. Observe the setting from a seated position as well as while standing; a light or reflective surface may be comfortable from one viewpoint and distracting from another. The Bioclimatic Aluminum Pergola page is a place to review the model, but its name alone does not establish a shade pattern or control feature. Confirm any configuration-specific features in the product information. If the table will move for different seasons or meal times, draw each intended position and check that neither one displaces the accessible approach. Avoid solving glare by moving one diner away from the group.

Mock up the layout at full scale
Before finalizing the plan, reproduce it at full scale with the table, chairs and mobility device if possible. Use removable tape or another suitable marker to outline supports, furniture, door movement, the table approach and the intended turning area. If marking the site is not practical, use a measured drawing with the same furniture outlines. Try arriving, turning, pulling in, reaching the table, sitting down and leaving while another person follows the serving route. Test both occupied and pulled-back chair positions; a walk-through with an empty table can miss routine pinch points.
Use the mock-up to compare specific alternatives, not just to approve the first arrangement. Note where a wheel, footrest, walker or pulled-back chair comes closest to an obstruction, and record which movement caused the difficulty. Change one element at a time so you can tell whether rotating the table, shifting a seat or changing the arrival direction actually helps. Review the Lean-To Pergola product page as part of that comparison, then request a dimensioned drawing of the selected configuration and its fixed supports. Label your own layout as a concept until those details are confirmed. If you used substitute furniture, record how it differs from the intended table and chairs; a smaller stand-in can conceal a problem that appears with the final furniture.
Verify formal accessibility requirements separately
Practical layout checks are not a formal compliance review. If the project must satisfy accessibility requirements, ask a qualified accessibility professional or the relevant local authority to identify which requirements apply to the site and intended use. Have the proposed route, entry transition, turning area and table approach reviewed before choosing a final layout. Do not rely on a generic online dimension or product listing to establish compliance, and do not assume a concept sketch meets a standard simply because it appears spacious. This article intentionally gives no universal minimum dimensions.
Prepare a dimensioned plan showing the full route, doors and thresholds, supports, furniture in occupied and pulled-back positions, table approach and turning areas. Add photographs or notes about surface and drainage issues that need review. Identify which dimensions were measured on site, which came from furniture specifications and which still need confirmation from the pergola supplier. This makes assumptions visible before they become purchasing decisions. Ask the project team to record any required changes on the same plan and distinguish unresolved questions from agreed details. Keep the practical fit test and standards review separate: one shows how the intended diners use the space, while the other addresses applicable requirements. Both should refer to the configuration and furniture you actually intend to purchase.
Frequently asked questions
What should I measure first for accessible pergola dining?
Trace the full route from the entrance people use to the table, including turns, thresholds, door movement and the approach to a seat. Then measure the furniture and note where chairs sit when occupied or pulled back. Check the route with the people and mobility devices the space is for.
How can I check whether a wheelchair user can approach the table?
Ask the person which approach works for them, then test it with their mobility device and the actual table. Check the position of table legs, any apron or base, the neighboring chairs and the route away from the table. A drawing of the tabletop alone cannot answer those questions.
Does a level-looking patio guarantee step-free access?
No. Check the entire journey for thresholds, steps, uneven joints, surface changes and door tracks—not only the area beneath the pergola. If a transition needs changing, have a qualified professional review the site and proposed work rather than guessing at a construction solution.
How much space should I leave for turning?
There is no single practical turning area for every person and mobility device. Mark where turns and repositioning happen, then test those movements with the intended user. If the project must meet formal accessibility requirements, ask a qualified professional or relevant local authority to confirm the criteria that apply.
Does a larger pergola automatically make dining accessible?
No. Total product area is not the same as open floor area after fixed supports, furniture, door movement, approach space and turning areas are considered. Compare the selected configuration with a measured plan and test the layout with the table and chairs in use.
A workable accessible dining plan keeps arrival, table approach, turning and shared seating possible when the area is in use—not just when the patio is empty. Measure the route, test it with the people and furniture the space is for, and preserve that clear path in the final layout. A pergola’s listed area can help narrow a shortlist, but the measured arrangement shows whether the dining space works as intended.
