
Can You Anchor a Pergola to an Existing Patio Slab?
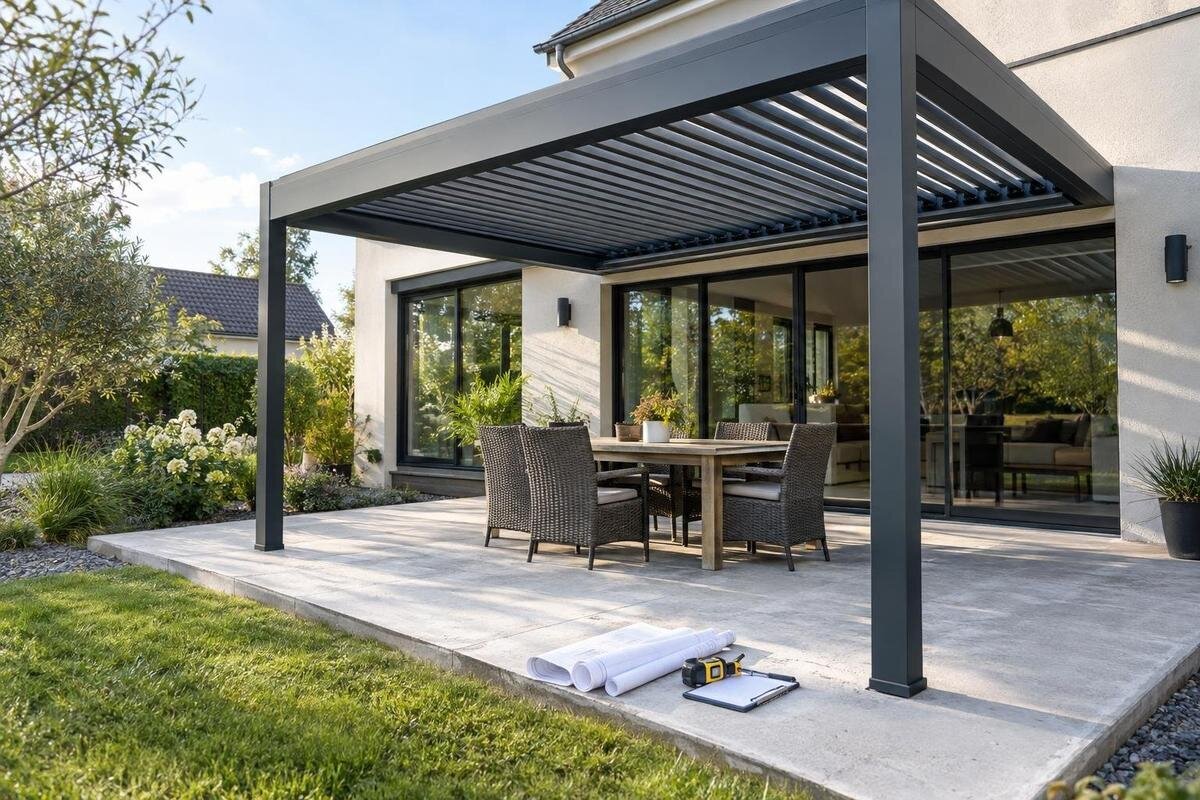
Pergola foundation planning
An existing concrete patio slab can sometimes serve as a pergola foundation, but a finished concrete surface does not prove it can resist the forces at the post bases. The answer depends on the slab’s construction, thickness, reinforcement, condition, edges, and support below, as well as the pergola’s approved anchoring design. Identify the exact model and post layout, then have the slab and anchor details assessed together before drilling.

Can an existing patio slab serve as the foundation?
Think in terms of a continuous load path. A pergola’s posts transfer forces through their base plates and anchors into the concrete; the slab then has to transfer those forces to its supporting ground or structure. Depending on the design and site, that can include wind uplift and sideways forces, as well as the structure’s own weight and other loads the design accounts for. A patio may have been built chiefly as a walking surface. Its broad, solid appearance does not show whether the concrete is thick or reinforced enough at concentrated post locations, or whether the material below can carry those forces.
An existing slab is a viable candidate only when its verified construction and condition match the anchoring design for the exact pergola and site. There is no universal thickness or standard anchor that makes every patio suitable; post spacing, edge locations, concrete condition, reinforcement, and site loads all matter. A listing such as the Bloomcabin Pergola product page identifies a model, but does not establish whether a specific slab is compatible. Get the model-specific anchoring requirements and have the site checked before treating the patio as a foundation.
Identify the full patio assembly
First establish what is beneath the visible finish. A patio may use concrete pavers on bedding, tile or stone over a mortar bed, a thin topping over an older slab, or a continuous concrete slab. These surfaces can look solid but are not interchangeable as anchoring substrates. Pavers, grout, adhesives, and cosmetic overlays should not be assumed to provide the structural concrete that an anchor design relies on. Even where the surface appears to be concrete, a topping or patch may cover a different assembly. Also establish whether the slab rests on the ground or spans over a space below. A raised terrace over a basement or garage requires assessment of the supporting structure, not just the surface concrete. Tell the reviewer about any space underneath and any waterproofing layers, since those details affect the scope of the assessment and the work that can be considered.
Look for construction plans, contractor records, receipts, or photographs from the original work, and ask a previous owner or builder if those details are available. Records are useful clues, but later resurfacing or repairs may mean they do not describe the current condition. Don’t assume an exposed edge, nearby step, or neighboring concrete section represents the material beneath every proposed post. If you are evaluating the Bloomcabin Lean-To Pergola page, include the exact model name and configuration when asking a professional to compare the product’s anchoring requirements with your patio.
Verify slab thickness, reinforcement, and support
The relevant thickness is the concrete section at the proposed anchor locations, not a guess based on the patio’s perimeter or another point. Some slabs have a thickened band, a local support, or a change in depth. Such a feature matters only if it is where the approved post layout places an anchor and the design accounts for it. Plans and construction records can help establish the section, but should be compared with actual site conditions, particularly if the patio has been resurfaced or repaired. Keep each piece of evidence tied to its location: a construction photo showing one corner may not explain a later patio extension. Mark additions and separate concrete pours on your sketch, and distinguish measured information from estimates. This lets the reviewer identify gaps without treating the entire patio as one uniform slab.
Reinforcing steel or wire mesh also needs more than a yes-or-no check. If present, its position and layout matter; reinforcement by itself does not certify the slab. The support below the concrete matters too, since settlement or changes in ground support can affect how the slab behaves. A qualified professional can decide whether existing records, scanning, or selective investigation is appropriate. Avoid drilling test holes or cutting concrete on guesswork, since that could encounter reinforcement or hidden services. Include the exact model, such as the Bloomcabin Bioclimatic Aluminum Pergola listing, so the assessment can be tied to the relevant anchoring requirements.
Review cracks, joints, edges, and deterioration
Make a simple site sketch and mark visible cracks, control joints, expansion joints, slab edges, and previous repairs. Note where cracks run and whether sections appear to have shifted; a visual check alone cannot establish the cause or stability, but it helps a professional assess the locations. Include both wide views showing each defect’s position and closer photos with a scale reference. If you have older photos or repair records, share them so the reviewer can consider whether the condition has changed. Record any recurring puddles or uneven areas rather than assuming they are merely cosmetic. Control joints and expansion joints have different purposes, yet neither label alone tells you whether a proposed anchor position is acceptable. Their relationship to the post layout needs to be reviewed against the anchoring details.
Look for crumbling or flaking concrete, spalling, exposed reinforcement, patched areas, or signs that a section has settled. A single crack or surface defect does not automatically rule out a slab, but its cause and location matter. Anchors close to a free edge, joint, damaged area, or crack can raise different concerns from anchors in sound concrete farther away. When you review the proposed layout for the Bloomcabin Pergola model, compare those locations with the exact design rather than relying on a generic online spacing diagram.

Use anchoring details for the exact pergola model
Ask for the manufacturer’s model-specific installation drawings and anchoring requirements for the exact configuration you plan to install. The documents should identify the post layout and base arrangement and state, or refer to, the relevant anchor type and concrete conditions. They should also address details such as embedment, spacing, edge distance, and the relationship between anchors and joints or reinforcement. These are values to obtain from the applicable design, not to estimate from a photograph or another pergola’s instructions. Check the model identifier, drawing revision, and configuration on the documents so the supplier, reviewer, and installer are working from the same information. Distinguish a sales illustration from an installation drawing: an image that shows where posts stand may not contain anchoring requirements. If a drawing refers to separate anchor documentation, request that material too rather than treating the drawing alone as a complete specification.
Confirm whether the approved details apply to an existing slab or instead call for a different foundation. If the concrete assumptions in the drawings cannot be verified on your patio, ask who is responsible for assessing them and documenting the result. Do not substitute a different anchor or alter the baseplate hole pattern because a particular fastener is easier to obtain. For the bioclimatic model page, as for any selected model, use the applicable instructions and have any proposed change reviewed by the professional responsible for the anchoring design.
Account for wind and other site loads
A pergola’s anchoring design must account for forces that act through its posts, including wind uplift and sideways force. The demand depends on the actual structure and configuration, its location and exposure, and the loads that the design needs to consider. A roof or other planned additions may change what needs to be assessed, so the review should describe the setup that will actually be installed. Where snow, ice, or other environmental loads are relevant to the project, they should be addressed by the appropriate design professional rather than guessed at by the homeowner.
A slab’s apparent weight or thickness alone does not show how all the forces travel into the ground. If a configuration involves a building wall, that creates another part of the load path: the wall connection and any slab-based supports both need to be covered by the actual plan. The label on the wall-mounted pergola listing does not establish that a particular wall or patio can carry those forces. Have the full support arrangement assessed; don’t rely on a rough calculation, a product image, or the fact that the frame feels steady before installation.
Map post locations before any drilling
Once you have the applicable layout, compare it with a measured sketch of the patio. Mark slab boundaries, edges, joints, cracks, steps, drains, and any changes in surface level. Also note practical conflicts such as a doorway, walkway, downspout, or area that needs to remain clear. Show the baseplate footprint and anchor positions from the drawings, not just a dot for each post center. A post may appear to fit while part of its base or an anchor location conflicts with an edge or joint. Give the installer enough information to review access around each base, including whether nearby walls or steps restrict the work area. The post positions must follow the approved layout; moving a post to avoid a crack or joint can change the structure’s arrangement and should not be treated as a simple field adjustment.
Check for utilities and systems that may be buried beneath or embedded in the patio, such as conduit, lighting, irrigation lines, or heating components. Have their locations checked by a suitable qualified person before anchors are drilled. A reinforcement scan and a service-location check answer different questions, so don’t assume one has located everything that could be in the concrete. For Bloomcabin’s bioclimatic option, as with any model, take the exact proposed layout to the installer or reviewer so conflicts can be resolved before work starts.
When a different foundation may be needed
Pause for further review if the patio’s layers are unclear, the concrete is badly deteriorated, the slab shows signs of movement, or the proposed anchors fall near an edge, joint, or damaged area. Those conditions are reasons to investigate, not automatic proof that the slab cannot be used. A missing record is also not proof of failure, but it leaves an important part of the assessment unresolved. The decision should be based on the actual construction and the requirements of the anchoring design.
If the slab cannot be shown to meet those requirements, a qualified professional may recommend a site-specific alternative. Options could include a separately designed foundation, rebuilding part of the patio to accommodate suitable support, or changing the post layout only if the pergola’s approved design allows it. Each option depends on the site and the product; there is no standard footing size that applies to every patio. Compare the scope of the alternatives as well as their structural suitability. Ask how much existing concrete or finished paving would be disturbed, how the completed surface would meet the surrounding patio, and who would handle drainage and finish restoration. Those details help you understand the work involved before committing to a pergola configuration. A small visible base does not necessarily mean a small construction project beneath it, and retaining the patio finish should not take priority over a suitable foundation.

Questions to ask the installer or structural professional
Share the exact model and configuration, the proposed post layout, clear photos of the patio, and any plans or repair records you have. Ask what the reviewer has verified about the slab’s layers, thickness, reinforcement, condition, edges, and support below, and what remains an assumption. Ask whether the anchoring details apply to an existing slab and how the proposed post positions relate to joints, cracks, and free edges. A useful assessment explains its basis rather than offering only a verbal assurance that concrete anchors are commonly used.
Clarify who will confirm the concrete conditions, who will review any field change, and what written documentation you will receive before installation. Ask what happens if the crew finds a different slab section or an obstruction at an anchor location. If project approvals are a question, check with your local building department or project professional about what applies to your specific work. Sending the exact model reference, such as the Lean-To Pergola product page, helps keep the discussion tied to the product under consideration rather than to a general description.
Make the foundation decision before ordering or anchoring
Resolve the foundation scope before committing to a product configuration or installation schedule. When comparing quotations, distinguish the pergola itself from site assessment, foundation work, anchoring, assembly, and patio restoration. Ask which drawings the quote assumes and whether the installer has reviewed your actual slab or has simply allowed for a typical concrete surface. An estimate based on unverified conditions may leave important work undecided. Clarify how additional investigation or a revised foundation would affect the scope, and who must authorize changes before work proceeds. Keep the selected configuration consistent across the product order, foundation plan, and installation documents. If you change the pergola size, arrangement, or planned additions after the assessment, ask the reviewer whether the foundation decision still applies. This avoids buying for one layout while preparing the patio for another.
Proceed with the existing slab only when the reviewer can confirm that the verified conditions meet the applicable design and that the anchors can be installed in the specified locations. If evidence is missing, ask whether further assessment can resolve the uncertainty. If the slab does not meet the design, get a revised foundation plan rather than relying on a longer anchor or an improvised attachment. Keep the drawings and written assessment with the project records so the installation can be checked against the decision that was made.
Frequently asked questions
Can I anchor a pergola to any concrete patio?
No. The slab’s appearance does not reveal its thickness, reinforcement, condition, edge distances, or support below. A qualified professional needs to confirm that the actual patio meets the anchoring design for the exact pergola and site.
How thick does the slab need to be?
There is no single thickness that works for every pergola and anchor design. The required concrete section depends on the approved anchoring details and the verified site conditions. Use the model-specific requirements rather than a general rule of thumb.
Does the slab have to contain rebar?
Not necessarily; reinforcement requirements depend on the approved design. If rebar or mesh is present, its location and layout matter, and its presence alone does not establish that the slab is suitable. Have the reinforcement and concrete assessed together.
Are cracks or control joints an automatic reason not to install?
Not automatically, but their location and condition need review. Map cracks and joints against the proposed post and anchor positions, then compare them with the exact anchoring details. Do not assume an anchor near a joint or crack is acceptable.
What if I cannot find the patio plans?
Treat the slab’s construction as unknown, not approved. Share the exact pergola model, site photos, and any information you do have with a qualified professional. They can decide whether further assessment is needed or whether a different foundation should be considered.
An existing patio is a possible foundation, not an automatic approval. The decision becomes clear only when the concrete assembly and its support are known, the proposed anchor locations have been reviewed, and the exact pergola’s anchoring design matches the verified slab and site. If those facts cannot be confirmed, pause and have the foundation detail assessed or changed. That keeps the choice grounded in the actual patio and pergola rather than in assumptions about concrete in general.
